
|
Presented by
The Gulino Team |
107 Gladstone Way, Greer, SC, 29650 | $807,500
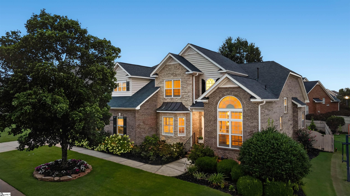
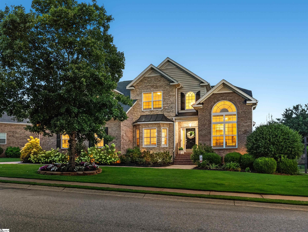
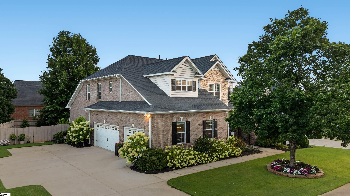
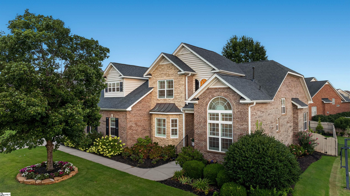
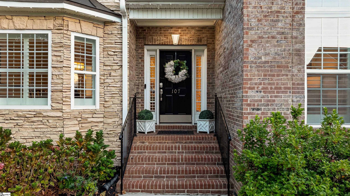
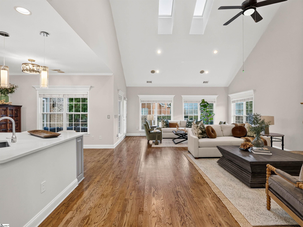
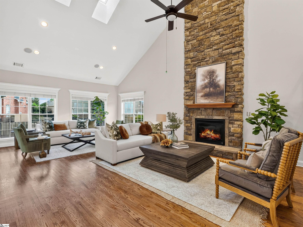
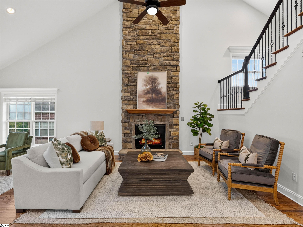
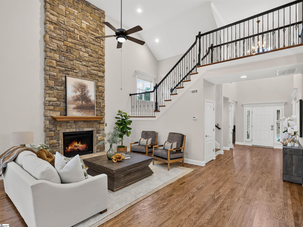
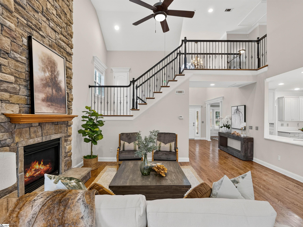
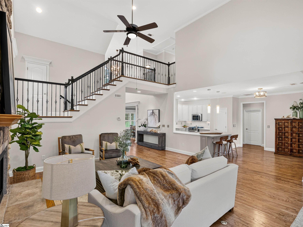
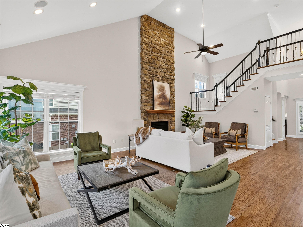
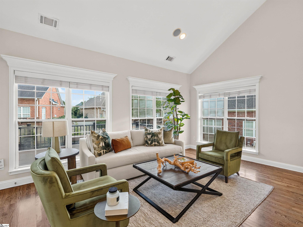
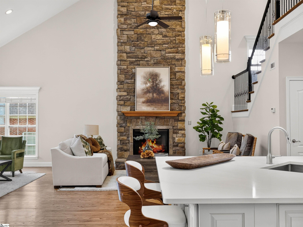
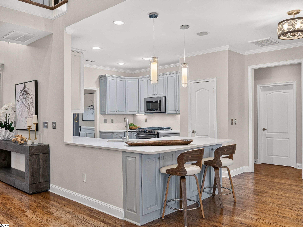
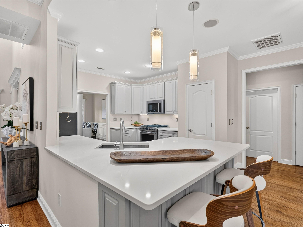
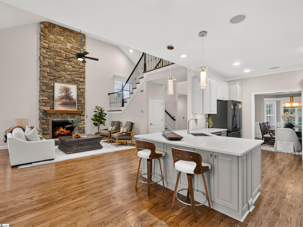
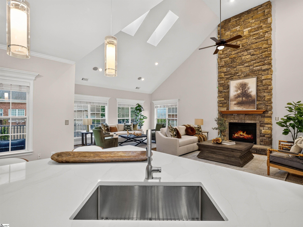
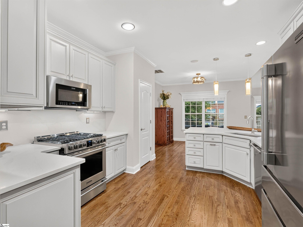
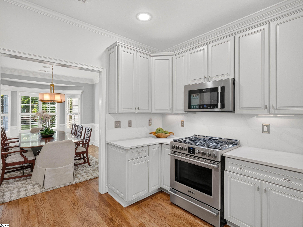
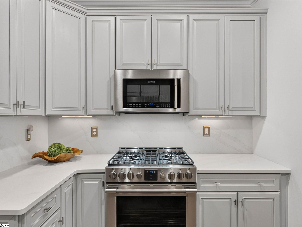
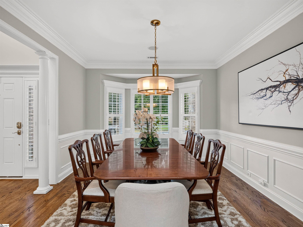
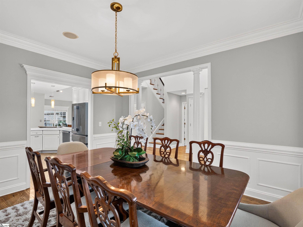
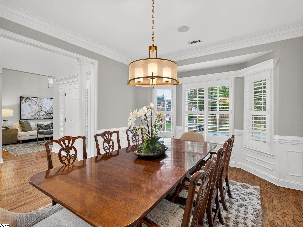
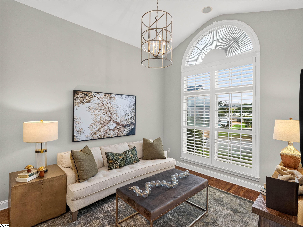
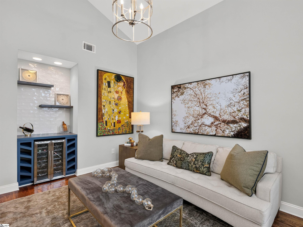
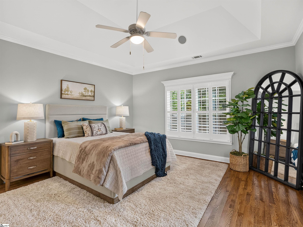
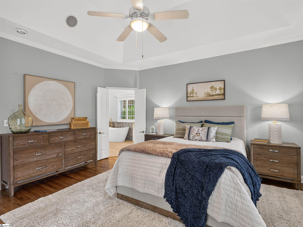
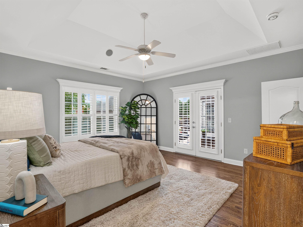
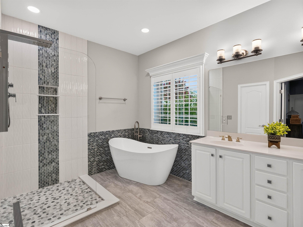
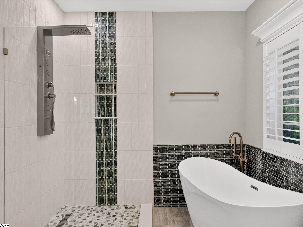
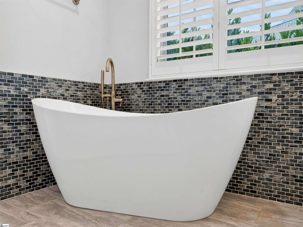
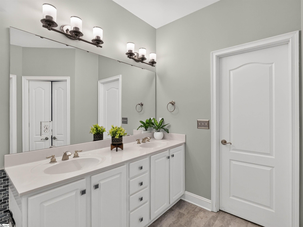
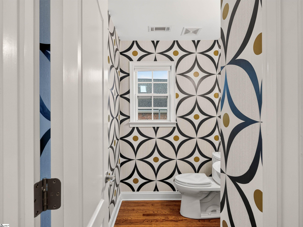
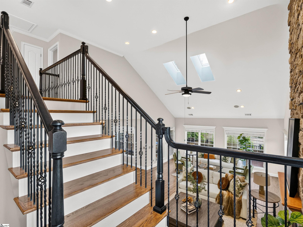
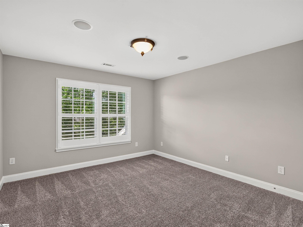
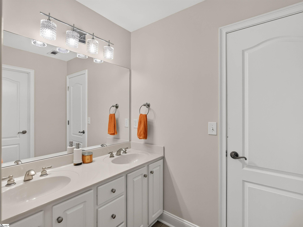
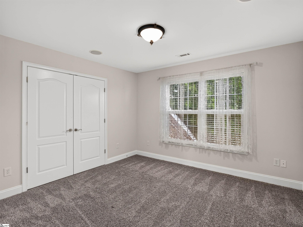
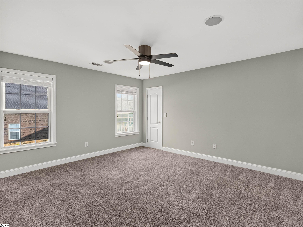
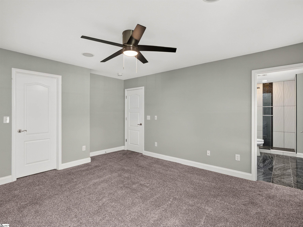
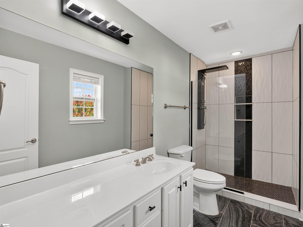
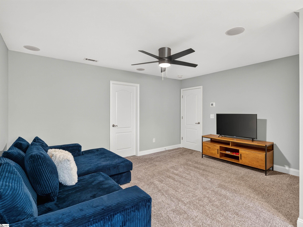
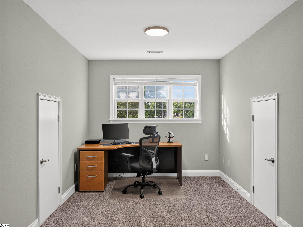
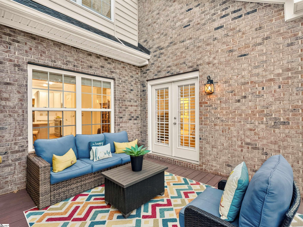
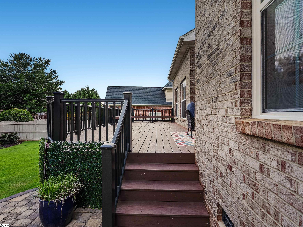
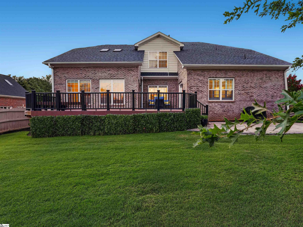
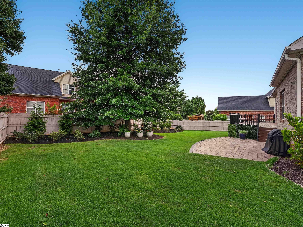
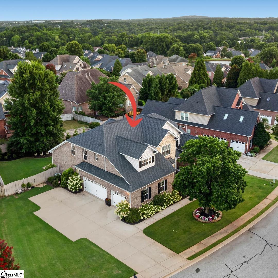
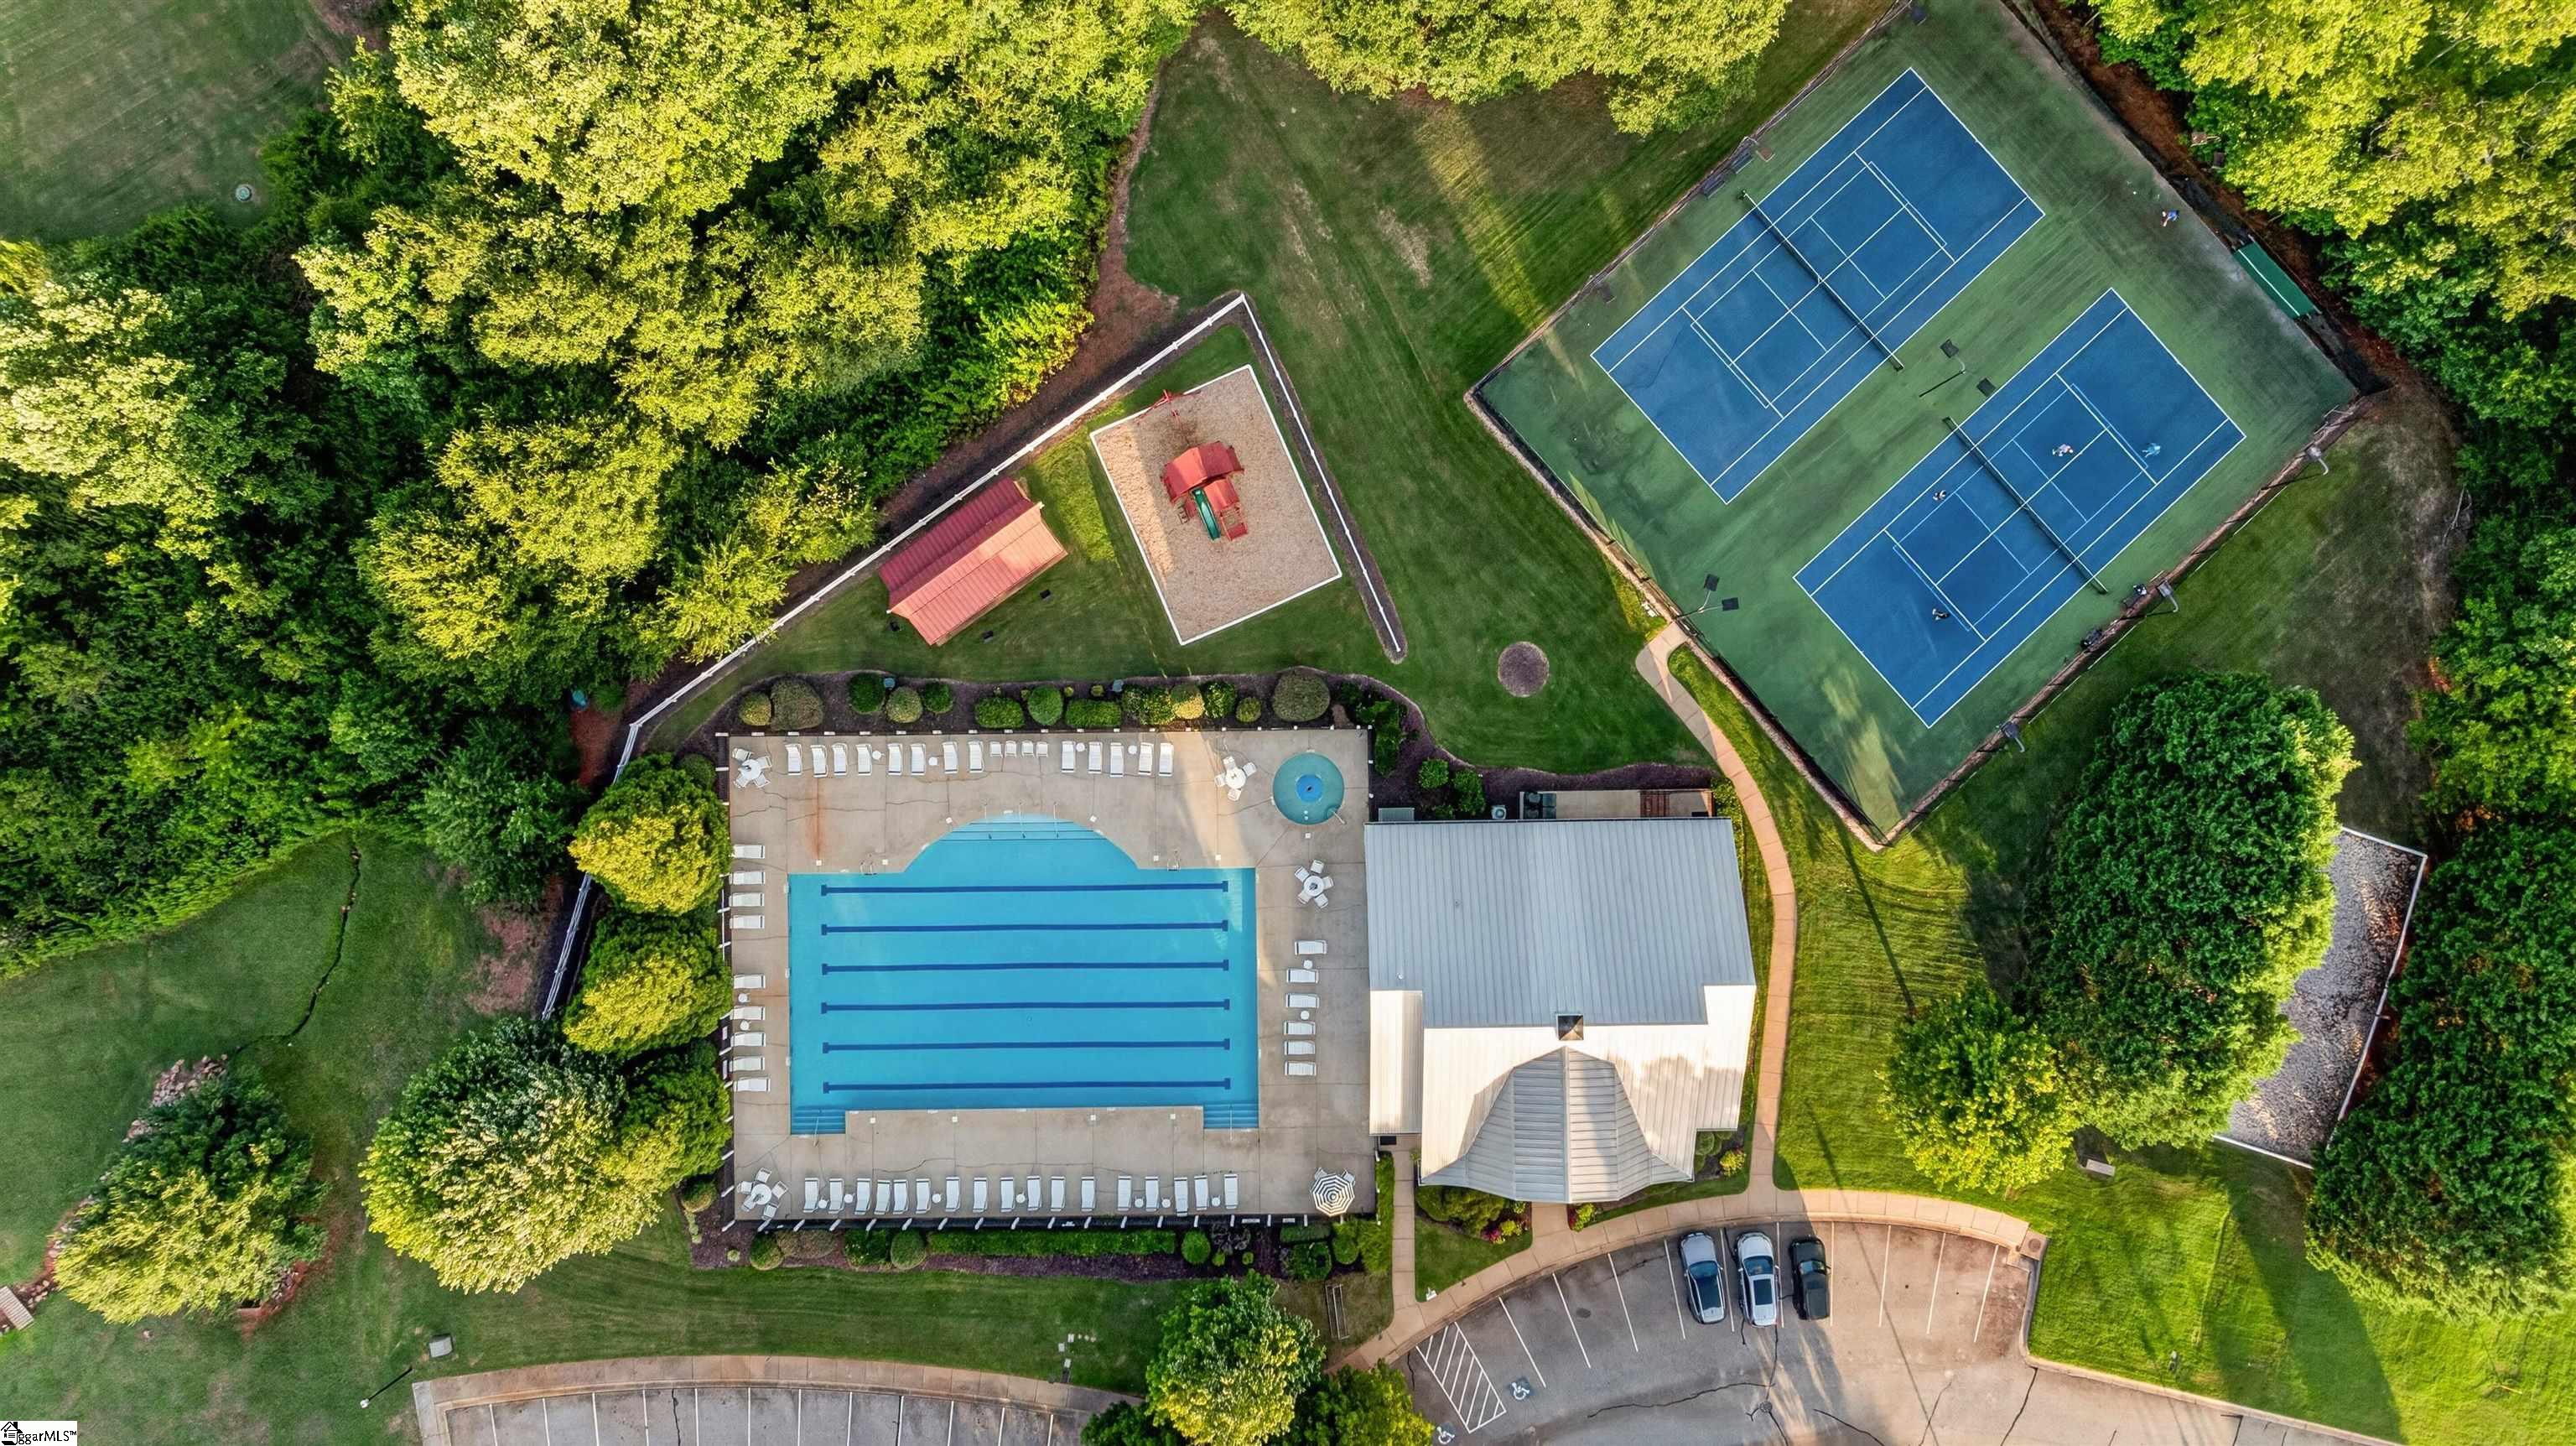
Welcome to 107 Gladstone Way, an exceptional executive home nestled within the gated community of Riverwood Farms and located in the highly sought after Riverside Middle and Riverside High School district. Showcasing timeless brick and stone architecture, professionally designed landscaping, a side entry three-car garage, and an impressive list of luxury updates, this meticulously maintained residence offers the perfect blend of elegance, warmth, and everyday livability. Step inside the impressive two-story foyer where beautifully refinished hardwood floors extend throughout the entire main level. A formal dining room welcomes guests to the left, creating the perfect setting for holiday gatherings and memorable dinners, while a beautifully designed room to the right is currently showcased as a sophisticated wine lounge featuring a custom wine bar and built-in wine refrigerator. This inviting space could also serve as an elegant home office, private library, cozy den, or formal sitting room. The breathtaking great room is truly the heart of the home, showcasing soaring ceilings, skylights, a dramatic floor to ceiling stacked stone fireplace with gas logs, and an abundance of oversized windows that bathe the home in natural light. Many of the home's living spaces are accented with timeless plantation shutters, adding warmth, character, and classic style throughout. Designed with both everyday living and effortless entertaining in mind, the stunning remodeled gourmet kitchen features quartz countertops, a full-height quartz backsplash, stainless steel appliances, a gas range, abundant cabinetry, and an oversized center island overlooking the breakfast area and great room creating a space where family and friends naturally gather. Retreat to the spacious main-level primary suite, a peaceful sanctuary featuring French doors that open directly onto the expansive back deck, making it the perfect place to enjoy your morning coffee or unwind at the end of the day. The recently remodeled spa-inspired primary bath offers a luxurious freestanding soaking tub, an oversized designer tile shower, dual vanities, and an impressive custom walk-in closet. Also located on the main level are a spacious walk-in laundry room and an updated powder room featuring designer wallpaper that adds the perfect touch of charm and personality for guests. Upstairs, you'll find three generously sized bedrooms, two full bathrooms, a spacious bonus room, and an adjoining office or flex area that offers endless possibilities for today's lifestyle whether you need a media room, home office, fitness space, playroom, or creative studio. Thoughtful improvements throughout the home include a remodeled kitchen, remodeled primary bathroom, remodeled upstairs bathroom, professionally refinished hardwood flooring, professionally designed landscaping, upstairs HVAC replaced 2026 and an epoxy-coated garage floor, allowing the next owners to simply move in and begin making memories. Life in Riverwood Farms offers far more than just a beautiful home. Residents enjoy the security of gated access along with outstanding neighborhood amenities including a clubhouse, swimming pool, tennis courts, playground, scenic pond, sidewalks, and street lights all creating a welcoming sense of community while remaining conveniently located near shopping, dining, and everything Greer and Greenville have to offer. From its thoughtful renovations and inviting living spaces to its exceptional neighborhood amenities and coveted Riverside school district, 107 Gladstone Way is more than just a house it's a place to truly feel at home.
Features
- Amenities: Clubhouse, Common Areas, Gated, Street Lights, Playground, Pool, Tennis Court(s), Neighborhood Lake/Pond
- Bedrooms: 4
- Baths: 3 full / 1 half
- Laundry: 1st Floor, Walk-in, Electric Dryer Hookup, Laundry Room
- Style: Traditional
- Garage: 3-car Attached
- Heating: Multi-Units, Natural Gas
- Cooling: Central Air, Multi Units
- Basement: None
- Acreage: 0.29
- Est. Taxes: $6,198
- HOA Fee: $1,125 Annually
- Lot Desc: 1/2 Acre or Less, Sidewalk, Few Trees, Sprklr In Grnd-Full Yard
- Elem. School: Woodland
- Middle School: Riverside
- High School: Riverside
- Appliances: Dishwasher, Disposal, Free-Standing Gas Range, Refrigerator, Wine Cooler, Microwave, Gas Water Heater
- MLS#: 1598708
- Days on Market: 4 days
- Website: https://www.raveis.com
/prop/1598708/107gladstoneway_greer_sc?source=qrflyer


William Raveis Family of Services
Our family of companies partner in delivering quality services in a one-stop-shopping environment. Together, we integrate the most comprehensive real estate, mortgage and insurance services available to fulfill your specific real estate needs.
The Gulino TeamSales Associates
860.655.7004
Santo.Gulino@raveis.com
Our family of companies offer our clients a new level of full-service real estate. We shall:
- Market your home to realize a quick sale at the best possible price
- Place up to 20+ photos of your home on our website, raveis.com
- Provide frequent communication and tracking reports showing the Internet views your home received on raveis.com
- Showcase your home on raveis.com with a larger and more prominent format
- Give you the full resources and strength of William Raveis Real Estate, Mortgage & Insurance and our cutting-edge technology
To learn more about our credentials, visit raveis.com today.

Dave BeckmanVP, Mortgage Banker, William Raveis Mortgage, LLC
NMLS Mortgage Loan Originator ID 10930
203.641.8287
Dave.Beckman@raveis.com
Our Executive Mortgage Banker:
- Is available to meet with you in our office, your home or office, evenings or weekends
- Offers you pre-approval in minutes!
- Provides a guaranteed closing date that meets your needs
- Has access to hundreds of loan programs, all at competitive rates
- Is in constant contact with a full processing, underwriting, and closing staff to ensure an efficient transaction

Brian KellyInsurance Sales Director, William Raveis Insurance
860.655.6934
Brian.Kelly@raveis.com
Our Insurance Division:
- Will Provide a home insurance quote within 24 hours
- Offers full-service coverage such as Homeowner's, Auto, Life, Renter's, Flood and Valuable Items
- Partners with major insurance companies including Chubb, Kemper Unitrin, The Hartford, Progressive,
Encompass, Travelers, Fireman's Fund, Middleoak Mutual, One Beacon and American Reliable

107 Gladstone Way, Greer, SC, 29650
$807,500
The Gulino Team
Sales Associates
William Raveis Real Estate
Phone: 860.655.7004
Santo.Gulino@raveis.com
Dave Beckman
VP, Mortgage Banker
William Raveis Mortgage, LLC
Phone: 203.641.8287
Dave.Beckman@raveis.com
NMLS Mortgage Loan Originator ID 10930
|
5/6 (30 Yr) Adjustable Rate Conforming* |
30 Year Fixed-Rate Conforming |
15 Year Fixed-Rate Conforming |
|
|---|---|---|---|
| Loan Amount | $646,000 | $646,000 | $646,000 |
| Term | 360 months | 360 months | 180 months |
| Initial Interest Rate** | 6.250% | 6.750% | 5.875% |
| Interest Rate based on Index + Margin | 8.125% | ||
| Annual Percentage Rate | 6.760% | 6.902% | 6.098% |
| Monthly Tax Payment | $517 | $517 | $517 |
| H/O Insurance Payment | $92 | $92 | $92 |
| Initial Principal & Interest Pmt | $3,978 | $4,190 | $5,408 |
| Total Monthly Payment | $4,586 | $4,798 | $6,016 |
* The Initial Interest Rate and Initial Principal & Interest Payment are fixed for the first and adjust every six months thereafter for the remainder of the loan term. The Interest Rate and annual percentage rate may increase after consummation. The Index for this product is the SOFR. The margin for this adjustable rate mortgage may vary with your unique credit history, and terms of your loan.
** Mortgage Rates are subject to change, loan amount and product restrictions and may not be available for your specific transaction at commitment or closing. Rates, and the margin for adjustable rate mortgages [if applicable], are subject to change without prior notice.
The rates and Annual Percentage Rate (APR) cited above may be only samples for the purpose of calculating payments and are based upon the following assumptions: minimum credit score of 740, 20% down payment (e.g. $20,000 down on a $100,000 purchase price), $1,950 in finance charges, and 30 days prepaid interest, 1 point, 30 day rate lock. The rates and APR will vary depending upon your unique credit history and the terms of your loan, e.g. the actual down payment percentages, points and fees for your transaction. Property taxes and homeowner's insurance are estimates and subject to change. The Total Monthly Payment does not include the estimated HOA/Common Charge payment.


William Raveis Mortgage, LLC, NMLS ID 2630, 7 Trap Falls Road, Shelton, CT 06484