
|
Presented by
Debbie Bowles |
106 Meadow Woods Road, Deep River, CT, 06417 | $1,065,000
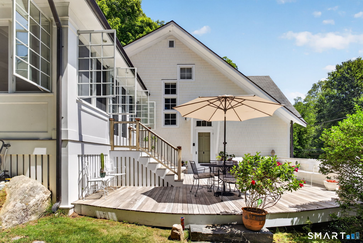
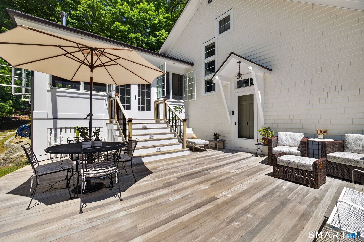
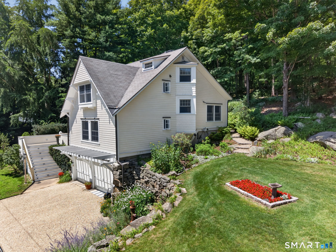
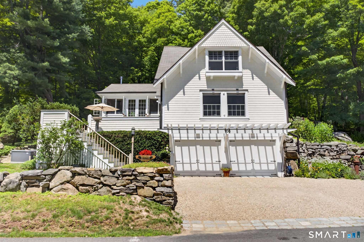
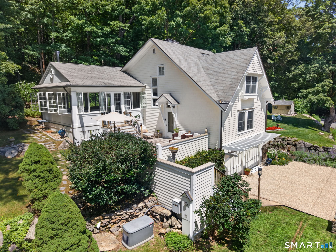
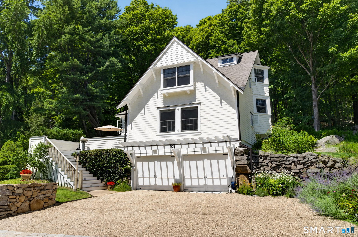
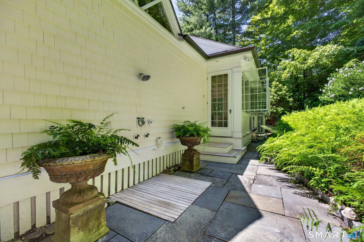
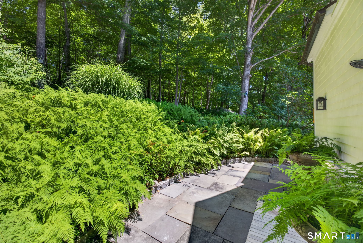
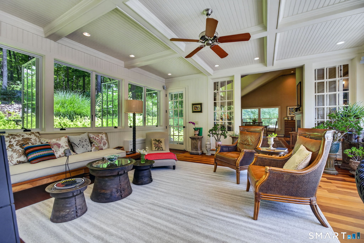
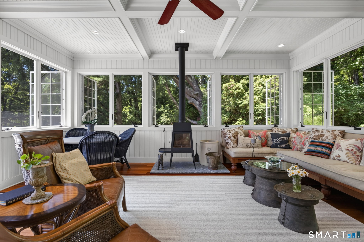
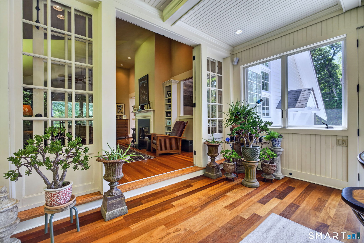
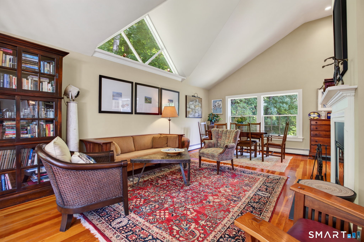
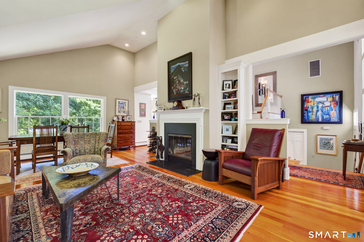
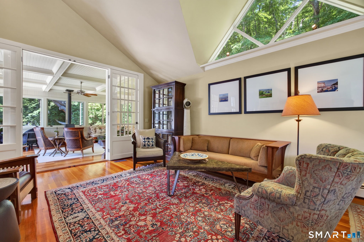
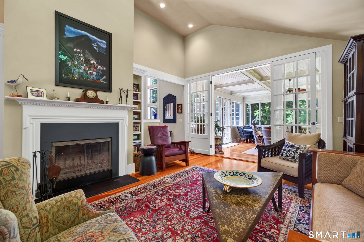
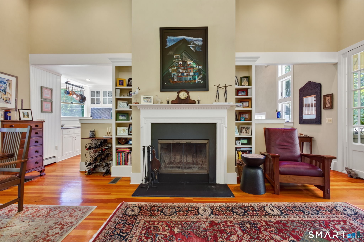
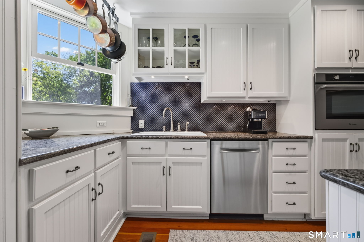
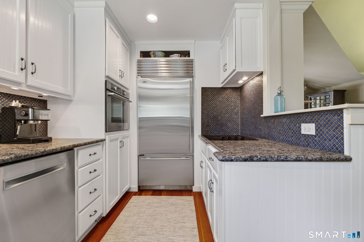
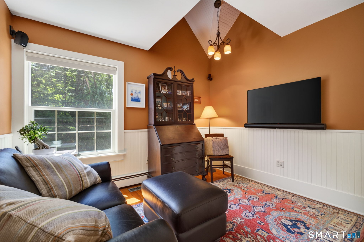
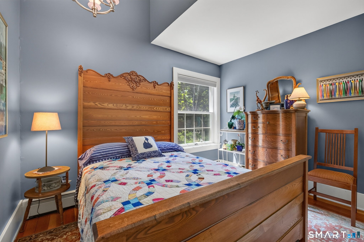
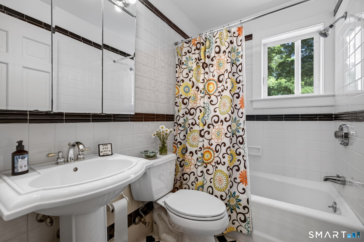
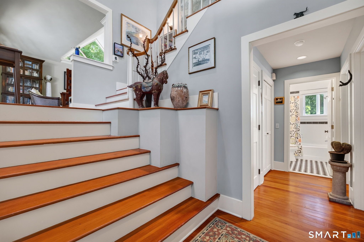
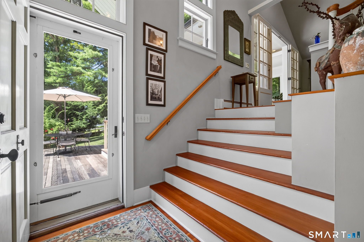
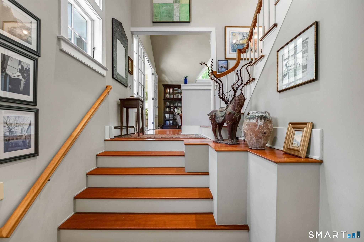
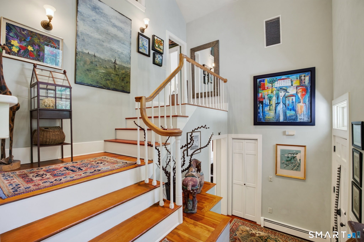
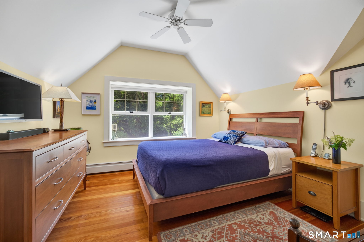
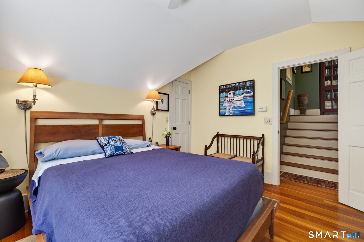
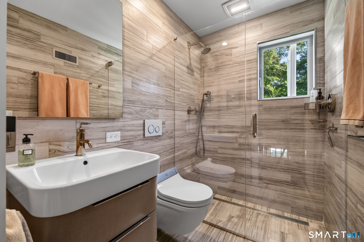
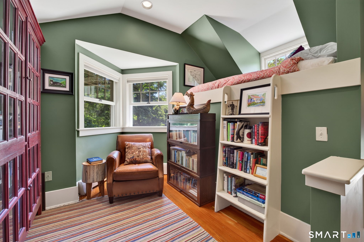
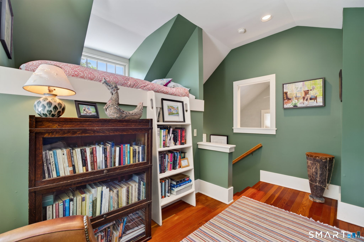
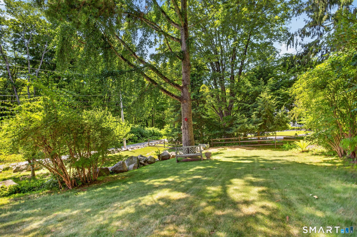
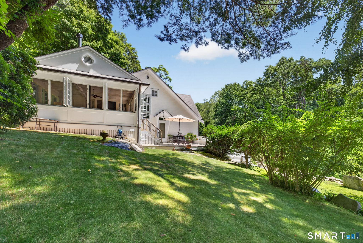
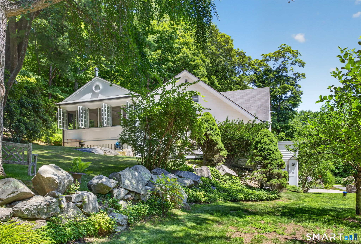
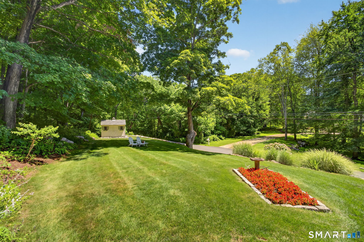
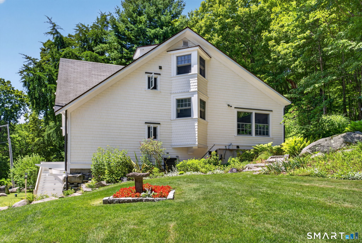
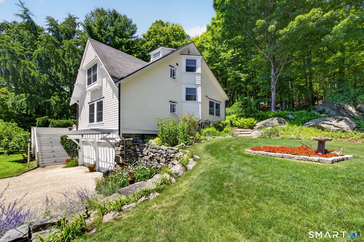
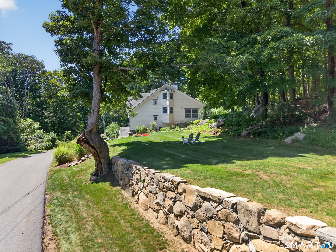
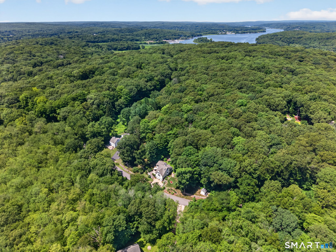
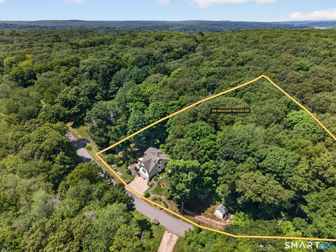
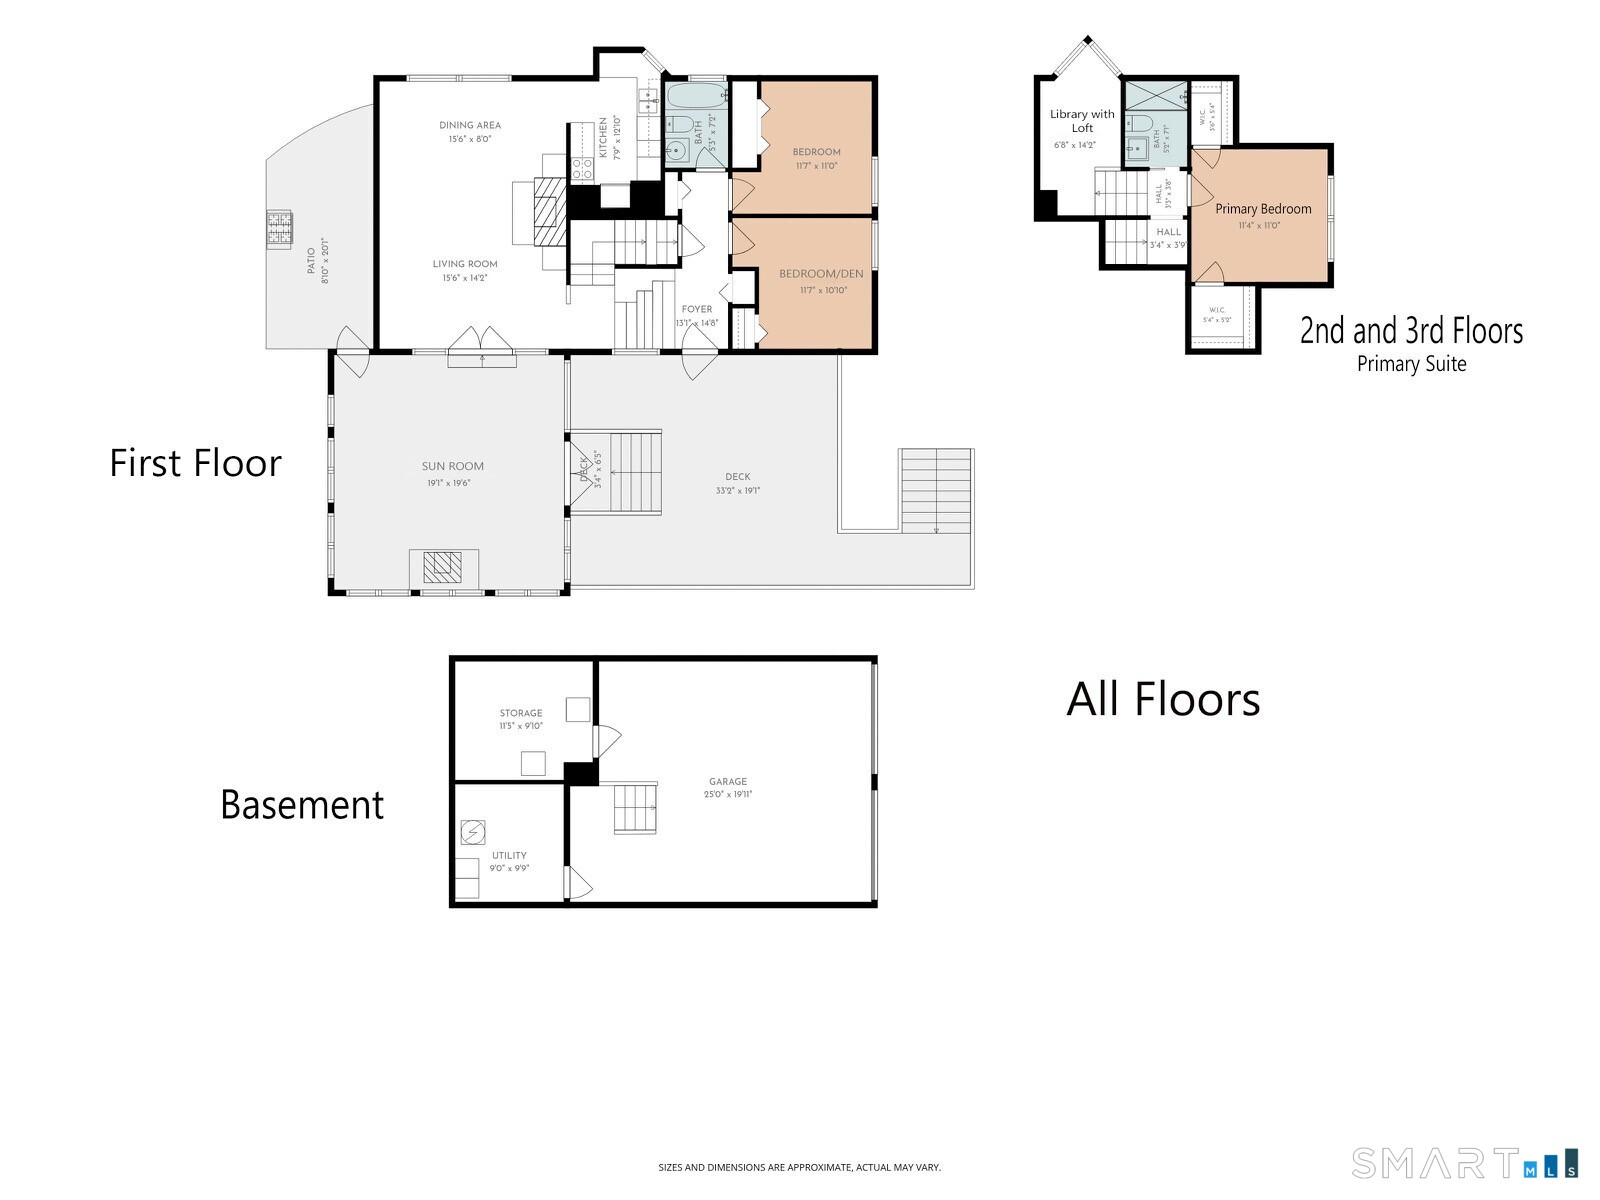
Privately set on over three picturesque acres in Deep River, just moments from the Essex town line, this extraordinary custom home is the result of an exceptional architectural transformation, blending timeless New England character with thoughtful, high-end design. Enjoy a peaceful, private setting while being just minutes from the charming village centers of Deep River and Essex, with their acclaimed restaurants, boutique shops, marinas, yacht clubs, the Connecticut River Museum, and the historic Griswold Inn. A comprehensive redesign of the home's exterior was completed by renowned architect Christopher Arelt, featuring all-new windows, structural insulated panels for enhanced energy efficiency, cedar shingle siding, copper gutters, Azek trim, a 4-zone heating system, an expansive Ipe deck and stairs, a bluestone patio, and a private outdoor shower. A brand-new well, drilled in May, and a whole-house generator powered by a 500-gallon underground propane tank provide year-round comfort and peace of mind. The home's showpiece is the spectacular four-season sunroom. This breathtaking space features a coffered beadboard ceiling, rich Brazilian cherry flooring, walls of windows, a wood-burning stove, custom built-in seating, and French doors opening onto the expansive Ipe deck, creating an extraordinary setting for year-round living and entertaining. Inside, the home is filled with warmth and character, showcasing pine and pumpkin pine flooring, soaring ceilings, custom millwork, oversized windows, and a welcoming fireplace. A remarkable bank of four oversized reclaimed French doors, originally sourced from a New York City loft, creates a stunning architectural transition between the living room and the sunroom, adding a distinctive architectural detail rarely found in residential homes. A thoughtfully designed kitchen has beadboard cabinets, granite counters and Sub-Zero, Verona and Bosch appliances. The primary suite offers a beautifully remodeled spa-inspired bath with radiant heated floors, 2 walk-in closets, and a separate library with sleeping loft. Both first-floor bedrooms feature charming vaulted beadboard ceilings that further enhance the home's custom craftsmanship and timeless appeal. The outdoor living spaces are equally impressive. Relax on the expansive Ipe deck, refresh in the private outdoor shower, or simply enjoy the serenity of the beautifully landscaped grounds with rebuilt stone walls. Directly across the lane, a spectacular 230-acre land trust preserve offers miles of scenic trails, birdwatching, and year-round recreation. This one-of-a-kind residence offers an exceptional blend of architectural pedigree, luxurious updates, and enduring New England charm. This stunning home was featured in the NYT Real Estate section in November 2022 as well as featured in Coastal Homes in spring of 2012.
Features
- Rooms: 6
- Bedrooms: 3
- Baths: 2 full
- Laundry: Lower Level
- Style: Contemporary,Other
- Year Built: 1986
- Garage: 2-car Under House Garage,Off Street Parking,Driveway
- Heating: Baseboard,Hot Water
- Cooling: Central Air,Heat Pump
- Basement: Full,Garage Access,Interior Access,Walk-out
- Above Grade Approx. Sq. Feet: 2,102
- Acreage: 3.08
- Est. Taxes: $10,136
- Lot Desc: Secluded,Lightly Wooded,Professionally Landscaped
- Elem. School: Deep River
- Middle School: Per Board of Ed
- High School: Valley
- Appliances: Electric Cooktop,Wall Oven,Refrigerator,Dishwasher,Washer,Dryer
- MLS#: 24192002
- Website: https://www.raveis.com
/eprop/24192002/106meadowwoodsroad_deepriver_ct?source=qrflyer


Room Information
| Type | Description | Dimensions | Level |
|---|---|---|---|
| Bedroom 1 | Vaulted Ceiling,Hardwood Floor | 12.0 x 12.0 | Lower |
| Bedroom 2 | Vaulted Ceiling,Hardwood Floor | 12.0 x 12.0 | Lower |
| Dining Room | 9 ft+ Ceilings,Hardwood Floor | 9.0 x 16.0 | Main |
| Great Room | Cathedral Ceiling,Fireplace,Hardwood Floor | 16.0 x 15.0 | Main |
| Kitchen | Bay/Bow Window,Granite Counters,Hardwood Floor | 10.0 x 15.0 | Main |
| Primary Bedroom | Vaulted Ceiling,Ceiling Fan,Walk-In Closet,Hardwood Floor | 12.0 x 12.0 | Upper |
| Study | Vaulted Ceiling,Built-Ins,Hardwood Floor | 8.0 x 15.0 | Upper |
| Sun Room | Balcony/Deck,Ceiling Fan,Wood Stove,French Doors,Hardwood Floor | 20.0 x 20.0 | Main |
William Raveis Family of Services
Our family of companies partner in delivering quality services in a one-stop-shopping environment. Together, we integrate the most comprehensive real estate, mortgage and insurance services available to fulfill your specific real estate needs.
Debbie BowlesSales Associate
860.690.0891
Debbie.Bowles@raveis.com
Our family of companies offer our clients a new level of full-service real estate. We shall:
- Market your home to realize a quick sale at the best possible price
- Place up to 20+ photos of your home on our website, raveis.com
- Provide frequent communication and tracking reports showing the Internet views your home received on raveis.com
- Showcase your home on raveis.com with a larger and more prominent format
- Give you the full resources and strength of William Raveis Real Estate, Mortgage & Insurance and our cutting-edge technology
To learn more about our credentials, visit raveis.com today.

Dave BeckmanVP, Mortgage Banker, William Raveis Mortgage, LLC
NMLS Mortgage Loan Originator ID 10930
203.641.8287
Dave.Beckman@raveis.com
Our Executive Mortgage Banker:
- Is available to meet with you in our office, your home or office, evenings or weekends
- Offers you pre-approval in minutes!
- Provides a guaranteed closing date that meets your needs
- Has access to hundreds of loan programs, all at competitive rates
- Is in constant contact with a full processing, underwriting, and closing staff to ensure an efficient transaction

Brian KellyInsurance Sales Director, William Raveis Insurance
860.655.6934
Brian.Kelly@raveis.com
Our Insurance Division:
- Will Provide a home insurance quote within 24 hours
- Offers full-service coverage such as Homeowner's, Auto, Life, Renter's, Flood and Valuable Items
- Partners with major insurance companies including Chubb, Kemper Unitrin, The Hartford, Progressive,
Encompass, Travelers, Fireman's Fund, Middleoak Mutual, One Beacon and American Reliable

Ray CashenPresident, William Raveis Attorney Network
203.925.4590
For homebuyers and sellers, our Attorney Network:
- Consult on purchase/sale and financing issues, reviews and prepares the sale agreement, fulfills lender
requirements, sets up escrows and title insurance, coordinates closing documents - Offers one-stop shopping; to satisfy closing, title, and insurance needs in a single consolidated experience
- Offers access to experienced closing attorneys at competitive rates
- Streamlines the process as a direct result of the established synergies among the William Raveis Family of Companies

106 Meadow Woods Road, Deep River, CT, 06417
$1,065,000
Debbie Bowles
Sales Associate
William Raveis Real Estate
Phone: 860.690.0891
Debbie.Bowles@raveis.com
Dave Beckman
VP, Mortgage Banker
William Raveis Mortgage, LLC
Phone: 203.641.8287
Dave.Beckman@raveis.com
NMLS Mortgage Loan Originator ID 10930
|
5/6 (30 Yr) Adjustable Rate Jumbo* |
30 Year Fixed-Rate Jumbo |
15 Year Fixed-Rate Jumbo |
|
|---|---|---|---|
| Loan Amount | $852,000 | $852,000 | $852,000 |
| Term | 360 months | 360 months | 180 months |
| Initial Interest Rate** | 5.500% | 6.250% | 6.000% |
| Interest Rate based on Index + Margin | 8.125% | ||
| Annual Percentage Rate | 6.165% | 6.361% | 6.183% |
| Monthly Tax Payment | $845 | $845 | $845 |
| H/O Insurance Payment | $125 | $125 | $125 |
| Initial Principal & Interest Pmt | $4,838 | $5,246 | $7,190 |
| Total Monthly Payment | $5,808 | $6,216 | $8,160 |
* The Initial Interest Rate and Initial Principal & Interest Payment are fixed for the first and adjust every six months thereafter for the remainder of the loan term. The Interest Rate and annual percentage rate may increase after consummation. The Index for this product is the SOFR. The margin for this adjustable rate mortgage may vary with your unique credit history, and terms of your loan.
** Mortgage Rates are subject to change, loan amount and product restrictions and may not be available for your specific transaction at commitment or closing. Rates, and the margin for adjustable rate mortgages [if applicable], are subject to change without prior notice.
The rates and Annual Percentage Rate (APR) cited above may be only samples for the purpose of calculating payments and are based upon the following assumptions: minimum credit score of 740, 20% down payment (e.g. $20,000 down on a $100,000 purchase price), $1,950 in finance charges, and 30 days prepaid interest, 1 point, 30 day rate lock. The rates and APR will vary depending upon your unique credit history and the terms of your loan, e.g. the actual down payment percentages, points and fees for your transaction. Property taxes and homeowner's insurance are estimates and subject to change.


William Raveis Mortgage, LLC, NMLS ID 2630, 7 Trap Falls Road, Shelton, CT 06484
CT Mortgage Correspondent Lender License 15524