
|
510 Decatur Avenue, Peekskill, NY, 10566 | $599,999
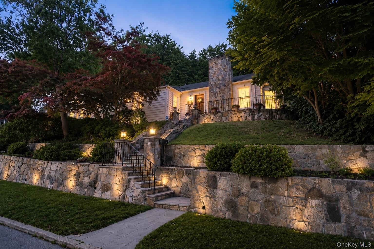
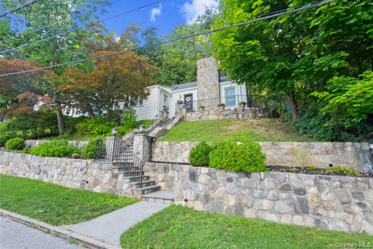
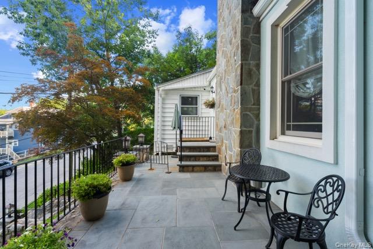
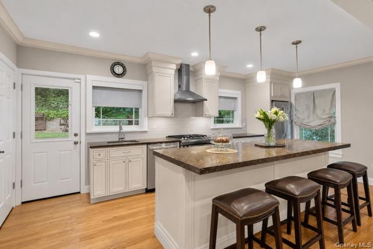
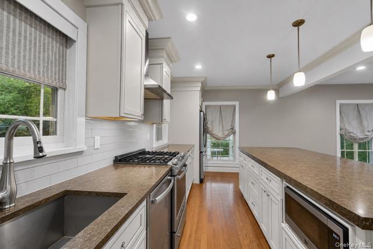
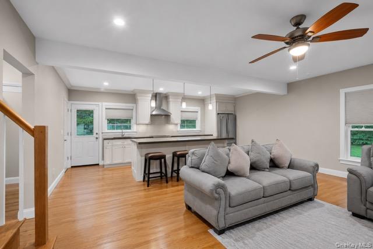
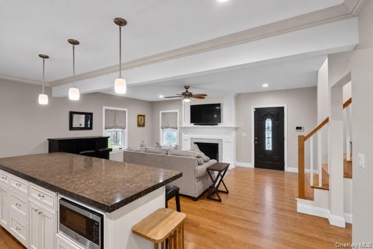
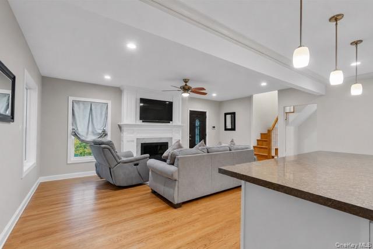
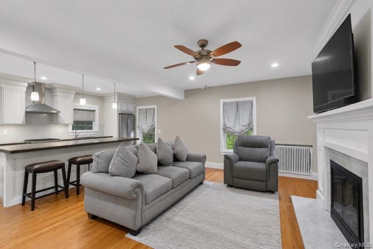
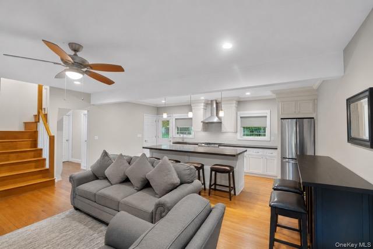
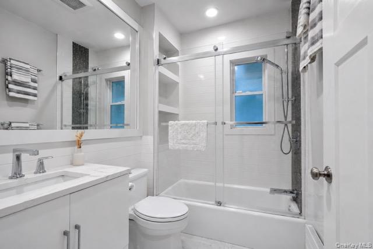
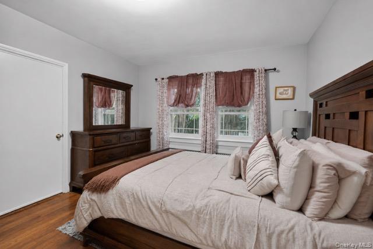
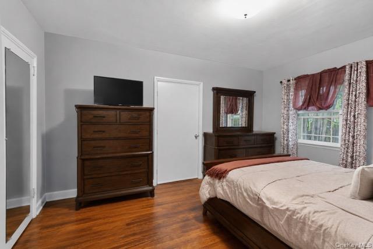
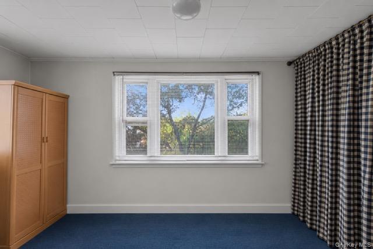
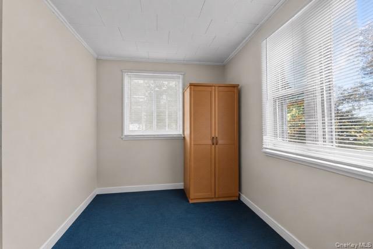
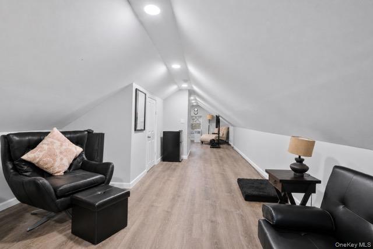
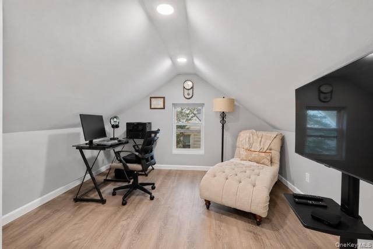
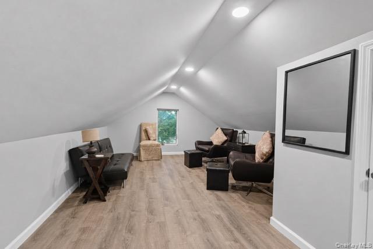
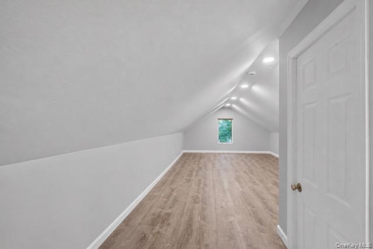
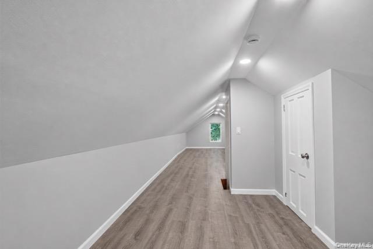
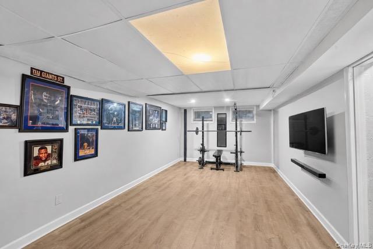
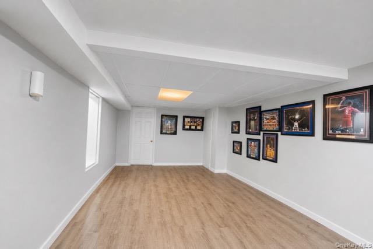
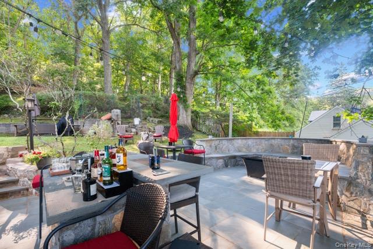
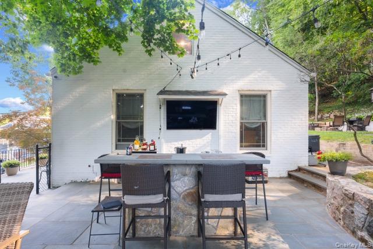
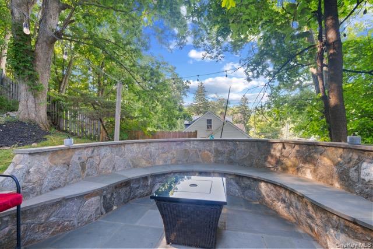
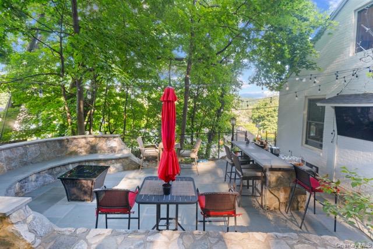
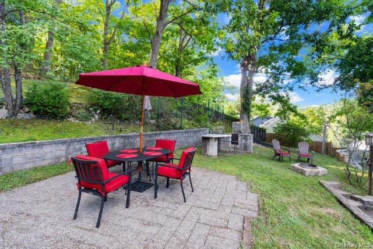
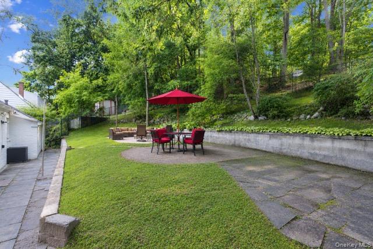
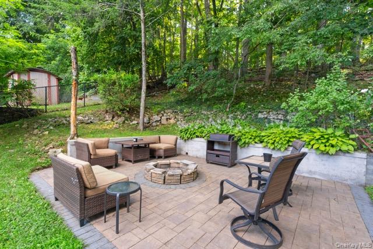
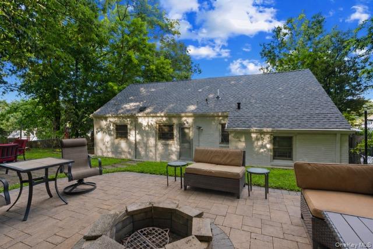
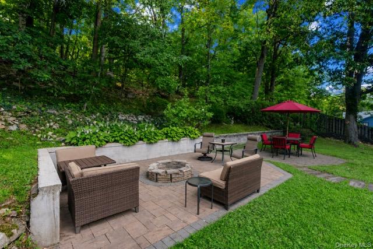
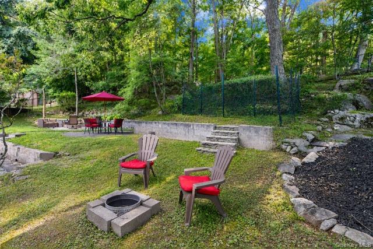
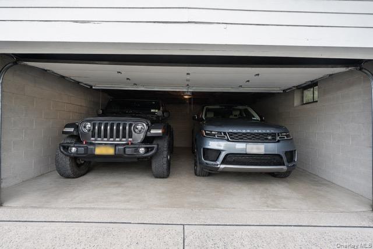
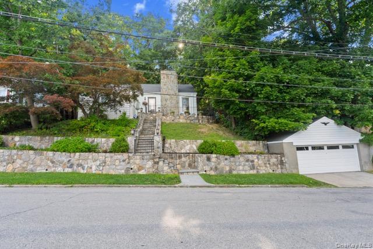
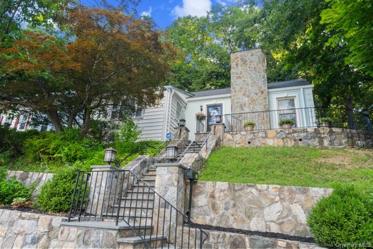
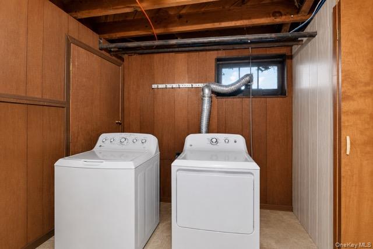
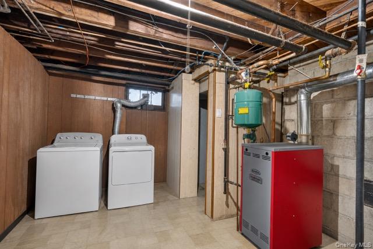
Welcome to 510 Decatur Avenue, where timeless craftsmanship meets modern design in this beautifully renovated and meticulously maintained brick home. Every detail has been thoughtfully updated, creating a truly move-in-ready property that offers exceptional quality, flexible living spaces, and incredible indoor-outdoor entertaining. Step inside to a stunning open-concept floor plan designed for today’s lifestyle. The beautifully renovated kitchen serves as the centerpiece of the home, featuring elegant quartz countertops, quality cabinetry, a subway tile backsplash, a spacious center island with additional storage and seating, and stylish lighting throughout. The seamless flow between the kitchen, dining and living areas creates the perfect setting for everyday living and entertaining. Rich hardwood floors, recessed lighting, and a beautiful gas fireplace accented with marble surround add warmth, character and sophistication to the main living space. Built with a solid brick exterior, this home offers exceptional durability and natural insulation, helping maintain comfortable temperatures year-round while adding timeless curb appeal. Significant updates include newer Anderson windows throughout the entire home, a newer roof, newer boiler, and newer water heater, providing peace of mind for years to come. One of the home’s standout features is the incredible flexibility of its additional living areas. The walk-up attic offers an expansive bonus space ideal for a home office, children’s playroom, gaming room, hobby space, reading retreat, or abundant storage. The finished lower level adds even more versatility, offering a spacious and inviting area perfect for a home gym, sports lounge, media room, workshop, hobby room, or an ideal informal entertaining space that seamlessly complements the home’s indoor-outdoor lifestyle. Outside, the property is just as impressive. Extensive custom stonework and fine masonry throughout the entire property create a truly one-of-a-kind outdoor setting. Thoughtfully designed stone patios, a beautifully crafted staircase and walls, and multiple tiered entertaining areas provide both visual appeal and functional flow, making it easy to host gatherings or enjoy quiet moments outdoors. These carefully integrated spaces offer the perfect backdrop for outdoor dining, summer barbecues, relaxing with your morning coffee, or unwinding in the evenings, all while enhancing the home’s overall character and usability. Completing the property is a detached two-car garage offering valuable parking, additional storage, and workshop potential. Ideally situated in one of Peekskill’s desirable residential neighborhoods near Forest Hill Park, scenic walking trails, shopping, restaurants, major commuter routes, and Metro-North, this exceptional home offers the perfect combination of quality craftsmanship, thoughtful updates, versatile living spaces, and an unbeatable lifestyle. Homes that offer this level of renovation, craftsmanship, flexibility, and outdoor living are truly hard to find. Come experience everything 510 Decatur Avenue has to offer and discover why this remarkable property stands apart from the rest.
Features
- Rooms: 8
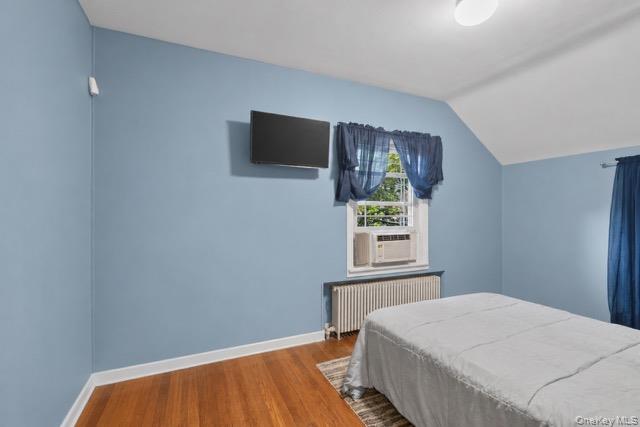
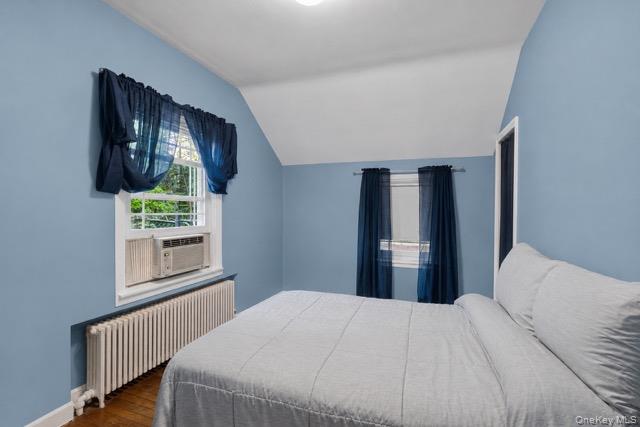
- Bedrooms: 3
- Baths: 1 full
- Style: Ranch
- Year Built: 1942
- Garage: 2-car
- Heating: Natural Gas, Radiant
- Cooling: Wall/Window Unit(s)
- Basement: Finished, Full
- Approx Sq. Feet: 1,300
- Acreage: 0.23
- Est. Taxes: $9,900
- Elem. School: Oakside School
- Middle School: Peekskill Middle School
- High School: Peekskill High School
- School District: Peekskill
- Appliances: Dishwasher, Dryer, Microwave, Refrigerator, Stainless Steel Appliance(s), Washer
- MLS#: 1025972
- Days on Market: 1 day
- Website: https://www.raveis.com
/prop/1025972/510decaturavenue_peekskill_ny?source=qrflyer


William Raveis Family of Services
Our family of companies partner in delivering quality services in a one-stop-shopping environment. Together, we integrate the most comprehensive real estate, mortgage and insurance services available to fulfill your specific real estate needs.

Customer Service
888.699.8876
Contact@raveis.com
Our family of companies offer our clients a new level of full-service real estate. We shall:
- Market your home to realize a quick sale at the best possible price
- Place up to 20+ photos of your home on our website, raveis.com
- Provide frequent communication and tracking reports showing the Internet views your home received on raveis.com
- Showcase your home on raveis.com with a larger and more prominent format
- Give you the full resources and strength of William Raveis Real Estate, Mortgage & Insurance and our cutting-edge technology
To learn more about our credentials, visit raveis.com today.

Frank KolbSenior Vice President - Coaching & Strategic, William Raveis Mortgage, LLC
NMLS Mortgage Loan Originator ID 81725
203.980.8025
Frank.Kolb@raveis.com
Our Executive Mortgage Banker:
- Is available to meet with you in our office, your home or office, evenings or weekends
- Offers you pre-approval in minutes!
- Provides a guaranteed closing date that meets your needs
- Has access to hundreds of loan programs, all at competitive rates
- Is in constant contact with a full processing, underwriting, and closing staff to ensure an efficient transaction

510 Decatur Avenue, Peekskill, NY, 10566
$599,999
Customer Service
William Raveis Real Estate
Phone: 888.699.8876
Contact@raveis.com
Frank Kolb
Senior Vice President - Coaching & Strategic
William Raveis Mortgage, LLC
Phone: 203.980.8025
Frank.Kolb@raveis.com
NMLS Mortgage Loan Originator ID 81725
|
5/6 (30 Yr) Adjustable Rate Conforming* |
30 Year Fixed-Rate Conforming |
15 Year Fixed-Rate Conforming |
|
|---|---|---|---|
| Loan Amount | $479,999 | $479,999 | $479,999 |
| Term | 360 months | 360 months | 180 months |
| Initial Interest Rate** | 6.125% | 6.500% | 5.750% |
| Interest Rate based on Index + Margin | 8.125% | ||
| Annual Percentage Rate | 6.279% | 6.650% | 5.992% |
| Monthly Tax Payment | $825 | $825 | $825 |
| H/O Insurance Payment | $92 | $92 | $92 |
| Initial Principal & Interest Pmt | $2,917 | $3,034 | $3,986 |
| Total Monthly Payment | $3,834 | $3,951 | $4,903 |
* The Initial Interest Rate and Initial Principal & Interest Payment are fixed for the first and adjust every six months thereafter for the remainder of the loan term. The Interest Rate and annual percentage rate may increase after consummation. The Index for this product is the SOFR. The margin for this adjustable rate mortgage may vary with your unique credit history, and terms of your loan.
** Mortgage Rates are subject to change, loan amount and product restrictions and may not be available for your specific transaction at commitment or closing. Rates, and the margin for adjustable rate mortgages [if applicable], are subject to change without prior notice.
The rates and Annual Percentage Rate (APR) cited above may be only samples for the purpose of calculating payments and are based upon the following assumptions: minimum credit score of 740, 20% down payment (e.g. $20,000 down on a $100,000 purchase price), $1,950 in finance charges, and 30 days prepaid interest, 1 point, 30 day rate lock. The rates and APR will vary depending upon your unique credit history and the terms of your loan, e.g. the actual down payment percentages, points and fees for your transaction. Property taxes and homeowner's insurance are estimates and subject to change.


William Raveis Mortgage, LLC, NMLS ID 2630, 7 Trap Falls Road, Shelton, CT 06484
NY Licensed Mortgage Banker-NYS Banking Department LMBC 106535