
|
27 Castle Road, Piermont, NY, 10968 | $4,195,000
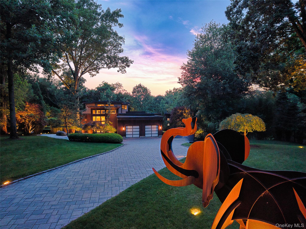
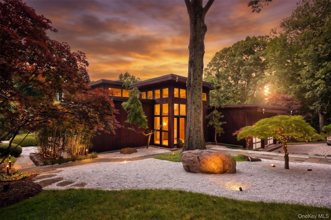
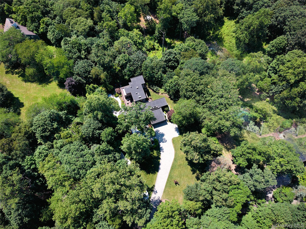
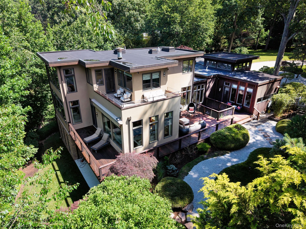
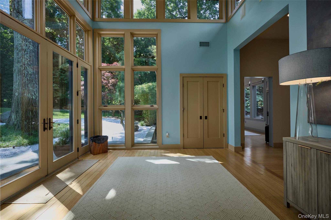
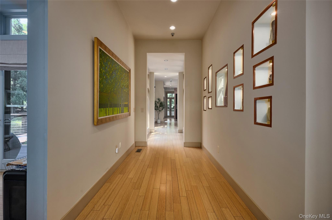
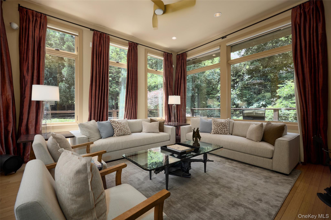
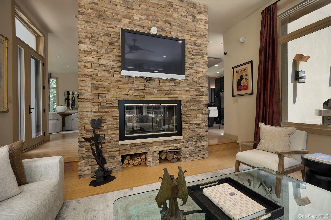
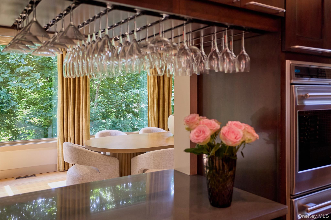
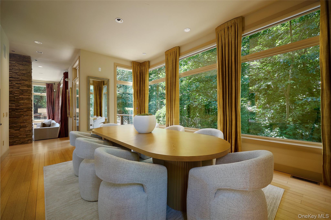
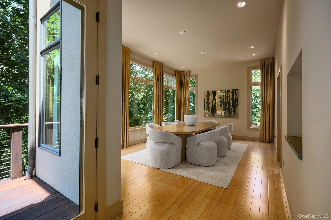
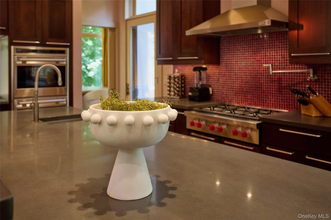
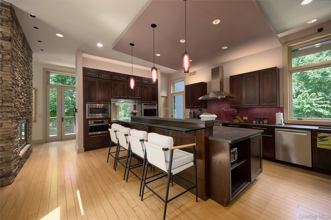
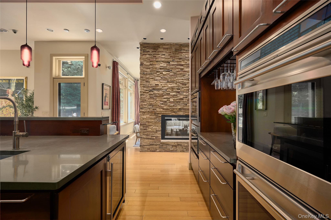
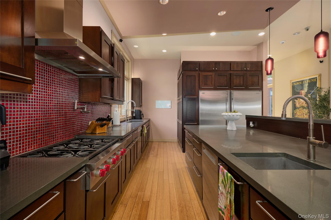
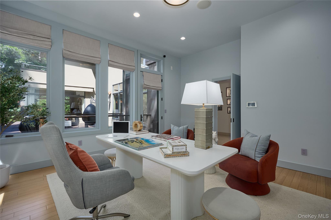
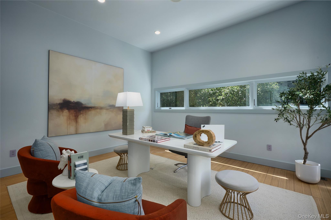
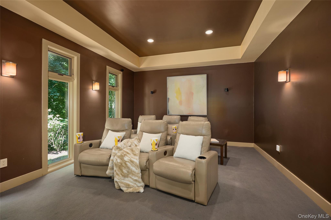
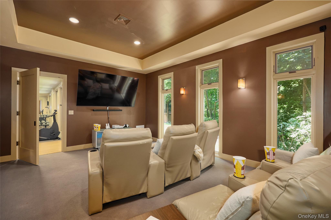
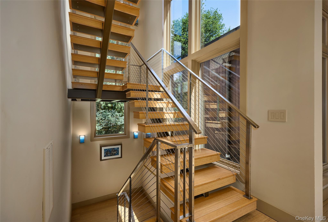
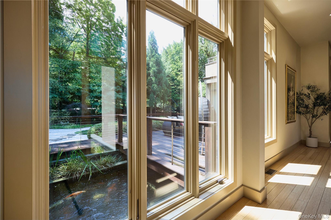
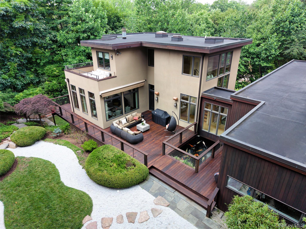
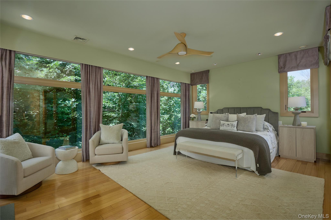
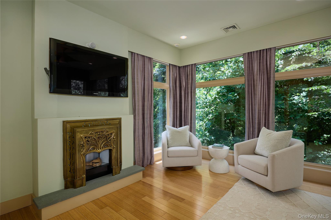
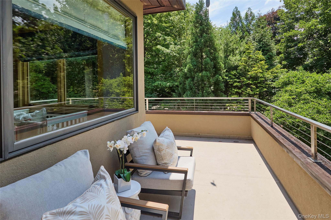
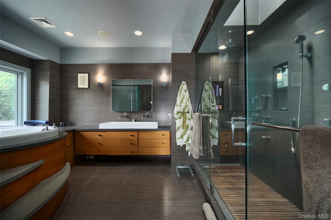
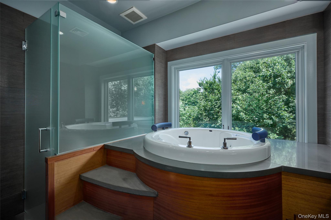
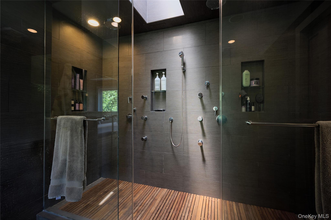
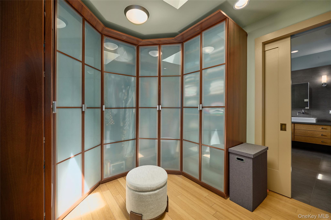
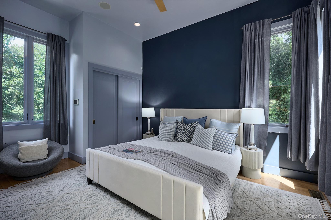
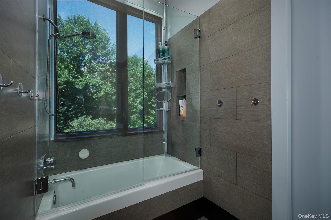
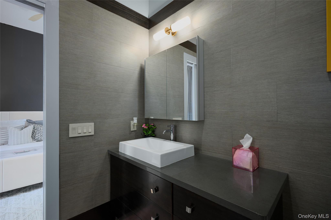
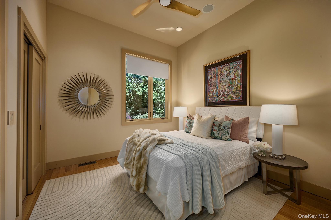
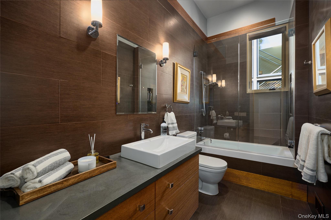
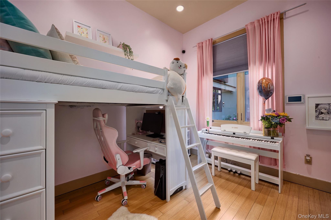
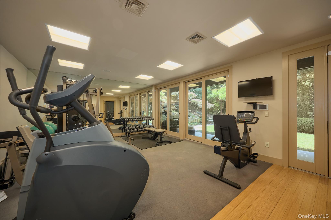
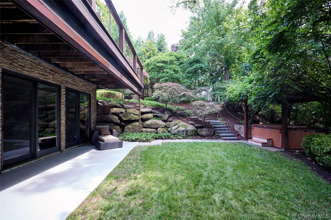
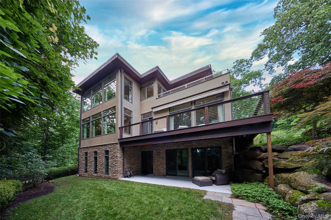
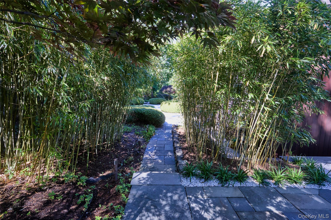
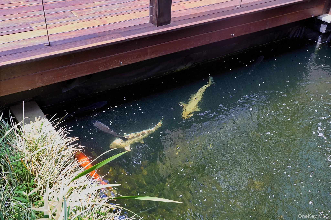
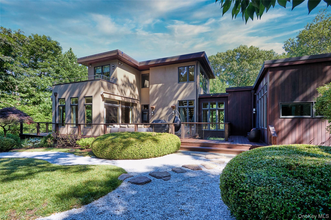
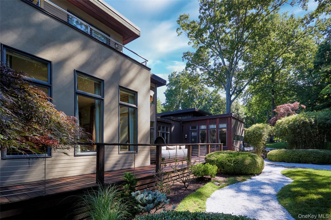
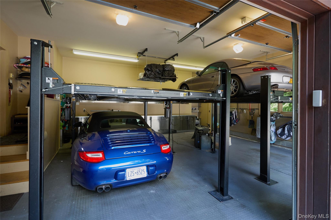
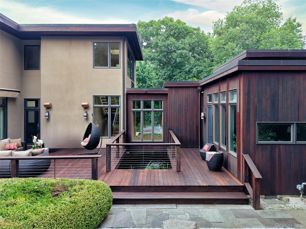
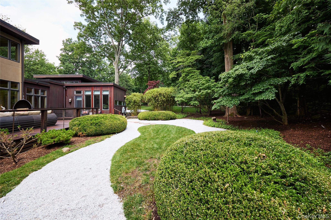
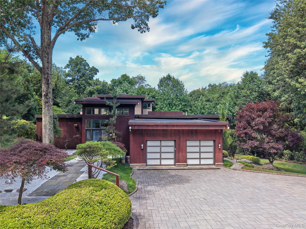
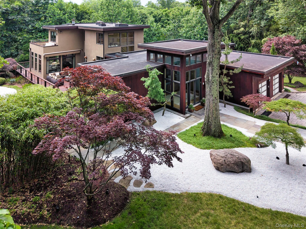
KoiHaus, a mid-century modern home on 3. 16 acres, tucked away on a secluded road near the banks of the Hudson River—just a stone’s throw from the legendary 1890s McKim, Mead & White masterpiece, Lord’s Castle. This architectural gem is a masterclass in organic design, orchestrating a brilliant dialogue between mid-century modern aesthetics and the spiritual heritage of Japanese landscaping. KoiHaus is more than just a luxury residence; it is a living sanctuary where home and nature exist as one. The landscape is as important as the architectural design. The landscape architect designed the gardens from inside out - thru its 100 windows. There is harmony between the home's natural setting and the architectural design. The home rises from the site line as one approaches it, going past the 13 ft tall steel elephant in the front yard, that moves naturally by the wind. True to the legacy of Frank Lloyd Wright, KoiHaus utilizes clean lines and geometric shapes, that are softened by its Japanese gardens and landscape. The structure is composed of five interconnected boxes, wrapped in an exterior palette of concrete, stucco, stone, and rich hardwood, all capped by a durable, 50-year roof. What truly defines the exterior, however, is its relationship with light. Its many windows of varying shapes and sizes, framing shifting natural portraits throughout the day. Every detail leans into sleek minimalism. Broad, flat moldings complement natural stone walls, while pocket doors are utilized throughout to maximize room volume and echo Japanese sliding screens. Premium finishes include polished bluestone countertops KoiHaus' defining engineering feature is its split-foundation design. Technically it is two independent structures joined by a dramatic glass-and-steel bridge. Beneath this bridge flows a continuous, sprawling koi pond that meanders under and around the house. From almost any vantage point, residents can look out to watch Nishikigoi—the "living jewels" of Japan—swimming gracefully in their natural habitat. In Japanese philosophy, the koi represents perseverance, strength, harmony, and transformation. Spanning approximately 5, 800 sqft of meticulously planned living space, the estate balances Grand-Scale entertaining with intimate comfort: 1) Main & Upper Levels (3, 700 sqft): Features a massive chef’s kitchen with a vast walk-in pantry, a dining room perfectly positioned for sunset views, and bamboo flooring throughout. 2) Walk-Out Lower Level (2, 000 sqft): This level is above-grade on two sides, large fitness room with a wall of windows (could function as another den), home theater, wet bar room and full bath. A hot tub is conviently located outside its back doors. 3) The Annex: A 1, 000 sqft semi-finished space w/climate control offers endless options. Currently used as a practice room for the band! 6, 800sf total. Property Specifications: Total sqft: 5, 800 + 1, 000sqft in the annex. Bedrooms, 4 (possible 6 to 7). Baths, 4. Outdoor living, 1, 500sqft of premium IPE decking. Garage: 2 car with duallifts to accommodate 4 vehicles. Climate Control: full zoone heating and central air conitioning throughout. The structure was designed by the acclaimed bi-coastal architect Brian Spence, AIA (NYC & LA), and the landscape was designed by renowned Japanese garden expert Asher Browne. While KoiHaus feels like a world unto itself, it is remarkably connected. Located near the historic Hudson Riverfront village of Piermont, it offers from five-star dining, local marinas, vibrant farmers markets, and a pristine 700-acre state park. Commuting is effortlessly simple: it is a mere 6 minutes to the Mario Cuomo Bridge (connecting to Metro-North for a straight shot into Grand Central) and just 15 minutes to the George Washington Bridge into Manhattan. For the connoisseur of art, architecture, and mindful living, it becomes instantly clear upon arrival: KoiHaus. Nothing Compares.
Features
- Rooms: 14
- Bedrooms: 4
- Baths: 4 full
- Style: Mid-Century Modern
- Year Built: 2006
- Garage: 4-car
- Heating: Hot Water, Steam
- Cooling: Central Air
- Basement: See Remarks, Walk-Out Access
- Approx Sq. Feet: 3,800
- Acreage: 3.16
- Est. Taxes: $35,765
- Lot Desc: Garden, Landscaped, Near Golf Course, Part Wooded, Private, See Remarks, Stone/Brick Wall, Views, Wooded
- View: Trees/Woods
- Elem. School: William O Schaefer Elementary School
- Middle School: South Orangetown Middle School
- High School: Tappan Zee High School
- School District: South Orangetown
- Appliances: Dishwasher, Dryer, Oven, Range, Refrigerator, Washer
- MLS#: 1017797
- Days on Market: 7 days
- Website: https://www.raveis.com
/eprop/1017797/27castleroad_piermont_ny?source=qrflyer



William Raveis Family of Services
Our family of companies partner in delivering quality services in a one-stop-shopping environment. Together, we integrate the most comprehensive real estate, mortgage and insurance services available to fulfill your specific real estate needs.

Customer Service
888.699.8876
Contact@raveis.com
Our family of companies offer our clients a new level of full-service real estate. We shall:
- Market your home to realize a quick sale at the best possible price
- Place up to 20+ photos of your home on our website, raveis.com
- Provide frequent communication and tracking reports showing the Internet views your home received on raveis.com
- Showcase your home on raveis.com with a larger and more prominent format
- Give you the full resources and strength of William Raveis Real Estate, Mortgage & Insurance and our cutting-edge technology
To learn more about our credentials, visit raveis.com today.

Frank KolbSenior Vice President - Coaching & Strategic, William Raveis Mortgage, LLC
NMLS Mortgage Loan Originator ID 81725
203.980.8025
Frank.Kolb@raveis.com
Our Executive Mortgage Banker:
- Is available to meet with you in our office, your home or office, evenings or weekends
- Offers you pre-approval in minutes!
- Provides a guaranteed closing date that meets your needs
- Has access to hundreds of loan programs, all at competitive rates
- Is in constant contact with a full processing, underwriting, and closing staff to ensure an efficient transaction

27 Castle Road, Piermont, NY, 10968
$4,195,000
Customer Service
William Raveis Real Estate
Phone: 888.699.8876
Contact@raveis.com
Frank Kolb
Senior Vice President - Coaching & Strategic
William Raveis Mortgage, LLC
Phone: 203.980.8025
Frank.Kolb@raveis.com
NMLS Mortgage Loan Originator ID 81725
|
5/6 (30 Yr) Adjustable Rate Jumbo* |
30 Year Fixed-Rate Jumbo |
15 Year Fixed-Rate Jumbo |
|
|---|---|---|---|
| Loan Amount | $3,356,000 | $3,356,000 | $3,356,000 |
| Term | 360 months | 360 months | 180 months |
| Initial Interest Rate** | 5.375% | 6.125% | 5.875% |
| Interest Rate based on Index + Margin | 8.125% | ||
| Annual Percentage Rate | 6.117% | 6.235% | 6.058% |
| Monthly Tax Payment | $2,980 | $2,980 | $2,980 |
| H/O Insurance Payment | $125 | $125 | $125 |
| Initial Principal & Interest Pmt | $18,793 | $20,391 | $28,094 |
| Total Monthly Payment | $21,898 | $23,496 | $31,199 |
* The Initial Interest Rate and Initial Principal & Interest Payment are fixed for the first and adjust every six months thereafter for the remainder of the loan term. The Interest Rate and annual percentage rate may increase after consummation. The Index for this product is the SOFR. The margin for this adjustable rate mortgage may vary with your unique credit history, and terms of your loan.
** Mortgage Rates are subject to change, loan amount and product restrictions and may not be available for your specific transaction at commitment or closing. Rates, and the margin for adjustable rate mortgages [if applicable], are subject to change without prior notice.
The rates and Annual Percentage Rate (APR) cited above may be only samples for the purpose of calculating payments and are based upon the following assumptions: minimum credit score of 740, 20% down payment (e.g. $20,000 down on a $100,000 purchase price), $1,950 in finance charges, and 30 days prepaid interest, 1 point, 30 day rate lock. The rates and APR will vary depending upon your unique credit history and the terms of your loan, e.g. the actual down payment percentages, points and fees for your transaction. Property taxes and homeowner's insurance are estimates and subject to change.


William Raveis Mortgage, LLC, NMLS ID 2630, 7 Trap Falls Road, Shelton, CT 06484
NY Licensed Mortgage Banker-NYS Banking Department LMBC 106535