
|
3026 64th AVE NE, Naples, FL, 34120-2177 | $890,000
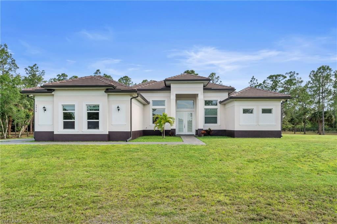
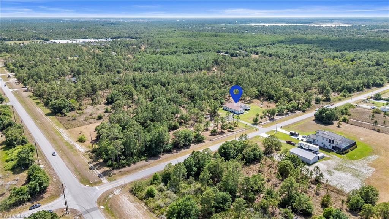
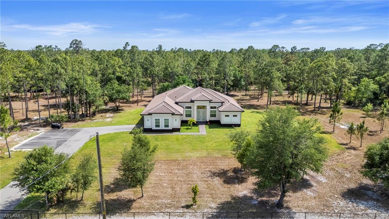
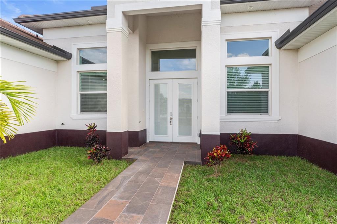
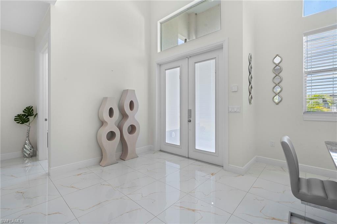
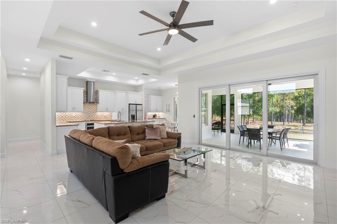
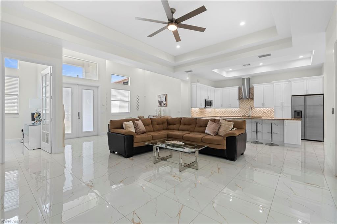
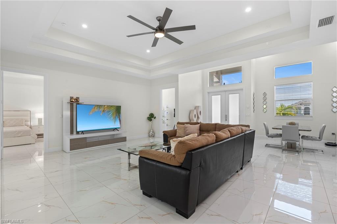
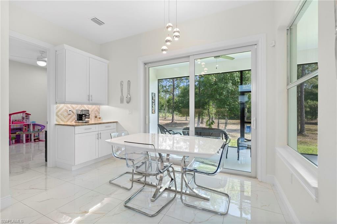
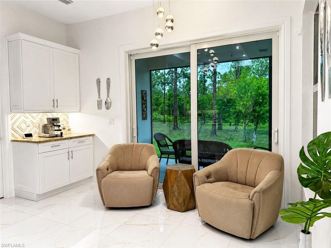
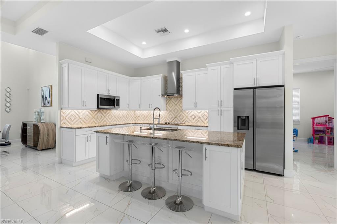
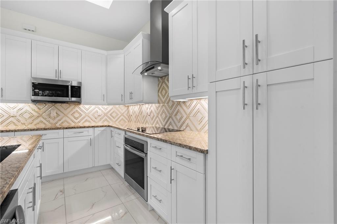
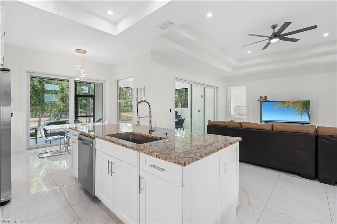
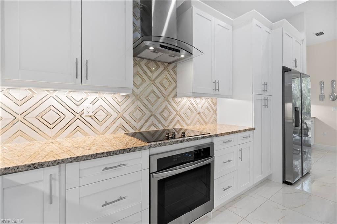
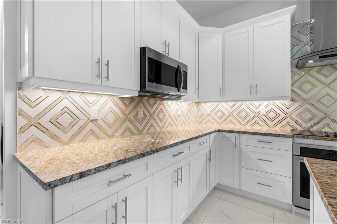
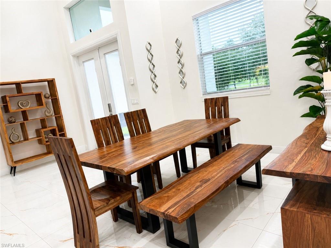
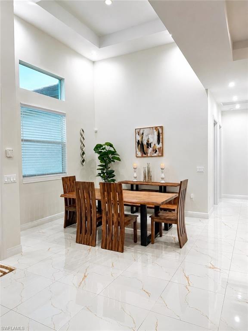
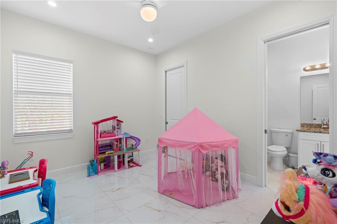
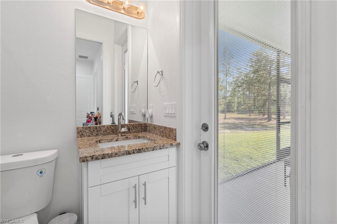
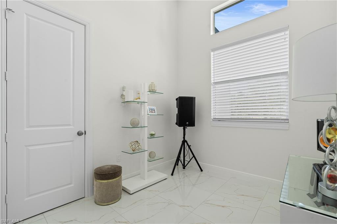
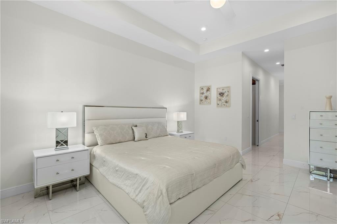
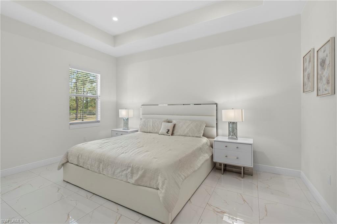
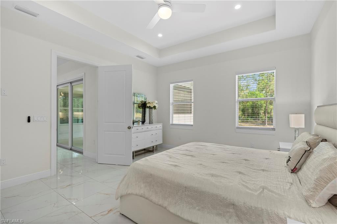
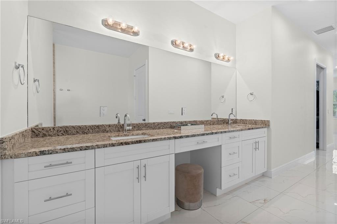
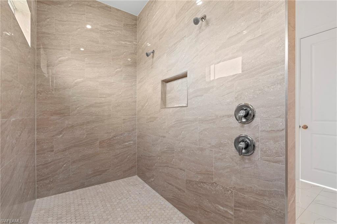
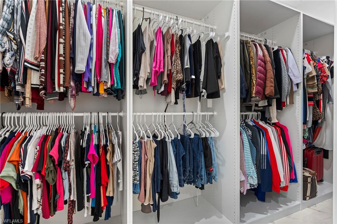
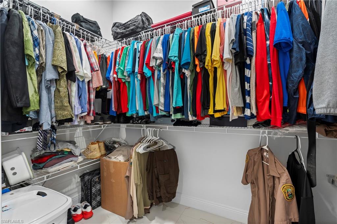
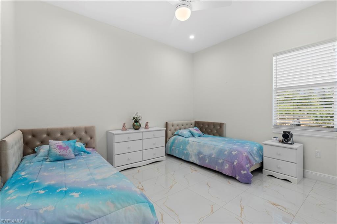
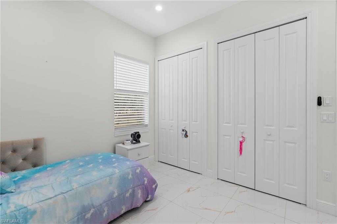
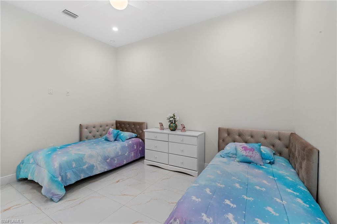
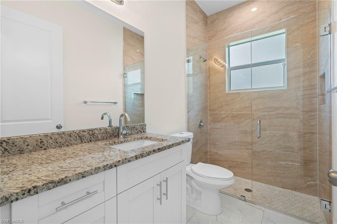
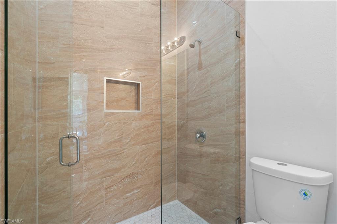
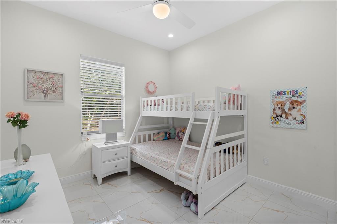
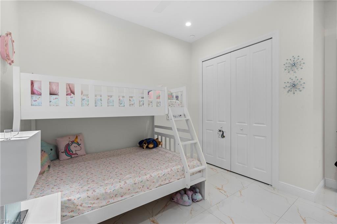
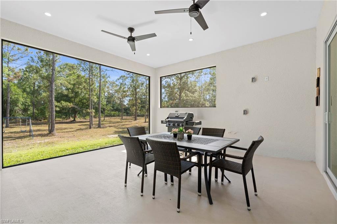
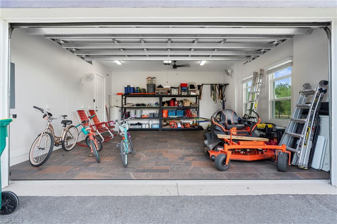
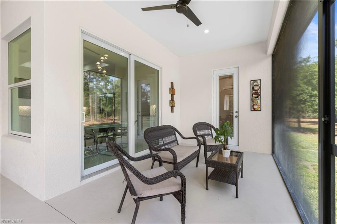
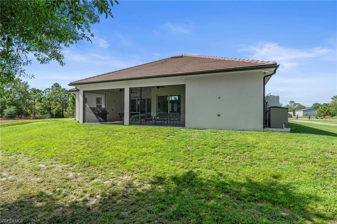
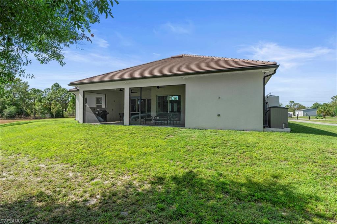
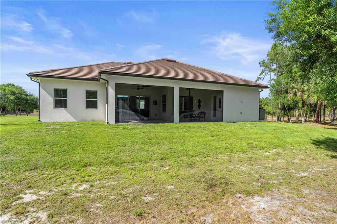
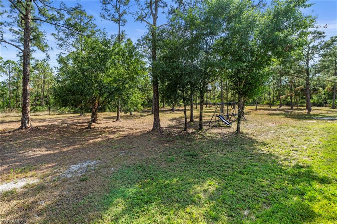
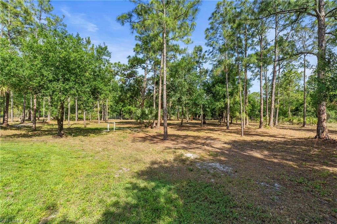
Welcome to a place where your next chapter begins! Nestled on a rare 5. 15 -acre corner lot with 4. 5 acres of VALUABLE UPLAND -a highly desirable and sought-after feature for acreage properties throughout Naples that provides significantly more USABLE LAND than many surrounding properties (DEP Study available)! This exceptional 2023-built residence offers far more than a home; it offers the opportunity to create the lifestyle you always wanted: You get the land, privacy and retreat feeling without giving up access to the world-famous Naples beaches. It showcases excellent craftmanship, designed with attention to detail, surrounded by nature, this beautifully crafted home features 4-beds + den, 3 full baths, 2. 398 sq. ft. of living area (2, 935 total sq. ft. ), 24 x 24 porcelain tile flooring (with timeless durability), high impact resisting windows and doors, contemporary finishes, and an inviting open concept layout filled w natural light. A private gated entrance leads to the fenced homesite, offering security and immediate enjoyment. Approximately half the property has been thoughtfully cleared -ready for a pool, workshop, RV, boat storage, detached additional garage, hobby farm, or potential equestrian amenities subject to local regulations (2 horses per acre)- while the remaining acreage remains natural and ready for your vision and endless possibilities of Naples real estate. Besides the safety offered by newest building codes and high impact windows and doors, this impeccably maintained estate offers 14-feet high ceiling on foyer and 12-feet ceilings in other living areas (w clerestory windows), open kitchen w stone countertop, three-way split floor plan ideal for families, guest or multi-generational living. The primary suite features: dual walk-in closets including an oversized custom California-style walk-in closet designed for an exceptional organization and a second spacious walk-in closet, an oversized dual sink vanity with stone top and an expansive walk-in shower w dual shower heads. Other details? Den with window and closet -ideal for an office or exercise room, all other bedrooms are spacious, but the 3rd bedroom fit a Queen bedroom set, and the thoughtfully designed laundry room accommodates today's largest washer and dryer models and features a utility sink and custom cabinetry for organized storage of all your cleaning essentials. Enjoy living with no HOA while remaining just minutes from shopping, dining, schools and everyday conveniences. More than a place to live is a place to build a new life! For more details on Golden Gate Estates living and other regulations, just reach out any time!
Features
- Amenities: Horses OK,See Remarks
- Bedrooms: 4
- Baths: 3 full
- Style: Contemporary
- Development: GOLDEN GATE ESTATES
- Year Built: 2023
- Garage: 2-car Attached
- Heating: Central Electric
- Cooling: Ceiling Fans,Central Electric,Exhaust Fan
- Approx Sq. Feet: 2,398
- Acreage: 5.15
- Est. Taxes: $7,500
- Lot Desc: Corner,Horses Ok,Oversize,Regular
- View: None/Other
- Community Type: No Subdivision
- Elem. School: ESTATES ELEMENTARY SCHOOL
- Middle School: CORKSCREW MIDDLE SCHOOL
- High School: PALMETTO RIDGE HIGH SCHOOL
- Pet Policy: No Approval Needed
- MLS#: 226025741
- Website: https://www.raveis.com
/prop/226025741/302664thavene_naples_fl?source=qrflyer



William Raveis Family of Services
Our family of companies partner in delivering quality services in a one-stop-shopping environment. Together, we integrate the most comprehensive real estate, mortgage and insurance services available to fulfill your specific real estate needs.

Customer Service
888.699.8876
Contact@raveis.com
Our family of companies offer our clients a new level of full-service real estate. We shall:
- Market your home to realize a quick sale at the best possible price
- Place up to 20+ photos of your home on our website, raveis.com
- Provide frequent communication and tracking reports showing the Internet views your home received on raveis.com
- Showcase your home on raveis.com with a larger and more prominent format
- Give you the full resources and strength of William Raveis Real Estate, Mortgage & Insurance and our cutting-edge technology
To learn more about our credentials, visit raveis.com today.

Melissa CohnRVP, Mortgage Banker, William Raveis Mortgage, LLC
NMLS Mortgage Loan Originator ID 16953
917.838.7300
Melissa.Cohn@raveis.com
Our Executive Mortgage Banker:
- Is available to meet with you in our office, your home or office, evenings or weekends
- Offers you pre-approval in minutes!
- Provides a guaranteed closing date that meets your needs
- Has access to hundreds of loan programs, all at competitive rates
- Is in constant contact with a full processing, underwriting, and closing staff to ensure an efficient transaction

Pedro DelgadilloInsurance Sales Director, William Raveis Insurance
305.922.5393
Pedro.Delgadillo@raveis.com
Our Insurance Division:
- Will Provide a home insurance quote within 24 hours
- Offers full-service coverage such as Homeowner's, Auto, Life, Renter's, Flood and Valuable Items
- Partners with major insurance companies including Chubb, Kemper Unitrin, The Hartford, Progressive,
Encompass, Travelers, Fireman's Fund, Middleoak Mutual, One Beacon and American Reliable

3026 64th AVE NE, Naples, FL, 34120-2177
$890,000
Customer Service
William Raveis Real Estate
Phone: 888.699.8876
Contact@raveis.com
Melissa Cohn
RVP, Mortgage Banker
William Raveis Mortgage, LLC
Phone: 917.838.7300
Melissa.Cohn@raveis.com
NMLS Mortgage Loan Originator ID 16953
|
5/6 (30 Yr) Adjustable Rate Jumbo* |
30 Year Fixed-Rate Jumbo |
15 Year Fixed-Rate Jumbo |
|
|---|---|---|---|
| Loan Amount | $712,000 | $712,000 | $712,000 |
| Term | 360 months | 360 months | 180 months |
| Initial Interest Rate** | 5.875% | 6.125% | 6.000% |
| Interest Rate based on Index + Margin | 8.125% | ||
| Annual Percentage Rate | 6.277% | 6.235% | 6.203% |
| Monthly Tax Payment | $625 | $625 | $625 |
| H/O Insurance Payment | $92 | $92 | $92 |
| Initial Principal & Interest Pmt | $4,212 | $4,326 | $6,008 |
| Total Monthly Payment | $4,929 | $5,043 | $6,725 |
* The Initial Interest Rate and Initial Principal & Interest Payment are fixed for the first and adjust every six months thereafter for the remainder of the loan term. The Interest Rate and annual percentage rate may increase after consummation. The Index for this product is the SOFR. The margin for this adjustable rate mortgage may vary with your unique credit history, and terms of your loan.
** Mortgage Rates are subject to change, loan amount and product restrictions and may not be available for your specific transaction at commitment or closing. Rates, and the margin for adjustable rate mortgages [if applicable], are subject to change without prior notice.
The rates and Annual Percentage Rate (APR) cited above may be only samples for the purpose of calculating payments and are based upon the following assumptions: minimum credit score of 740, 20% down payment (e.g. $20,000 down on a $100,000 purchase price), $1,950 in finance charges, and 30 days prepaid interest, 1 point, 30 day rate lock. The rates and APR will vary depending upon your unique credit history and the terms of your loan, e.g. the actual down payment percentages, points and fees for your transaction. Property taxes and homeowner's insurance are estimates and subject to change.


William Raveis Mortgage, LLC, NMLS ID 2630, 7 Trap Falls Road, Shelton, CT 06484
FL Mortgage Lender MLD1388