
|
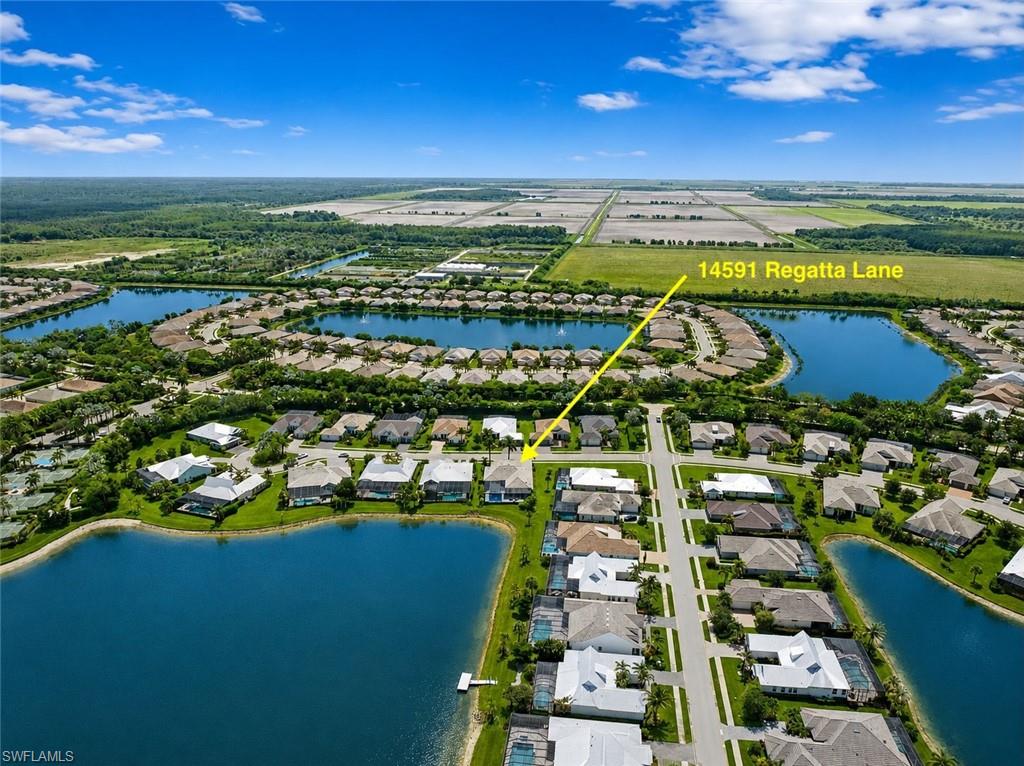
14591 Regatta LN, Naples, FL, 34114 | $2,200,000
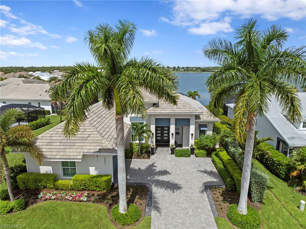
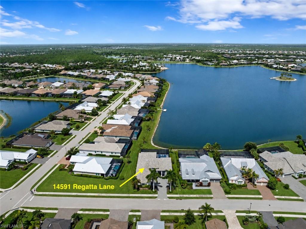
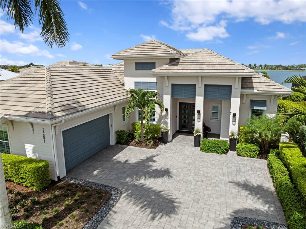
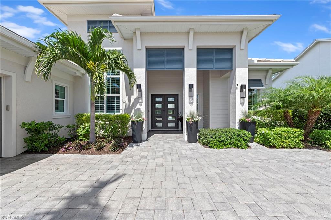
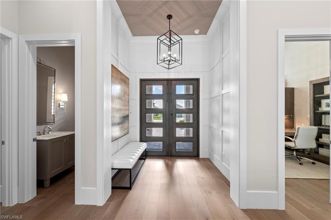
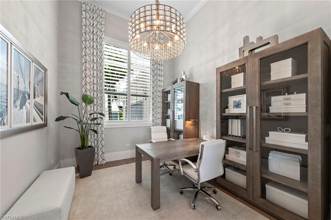
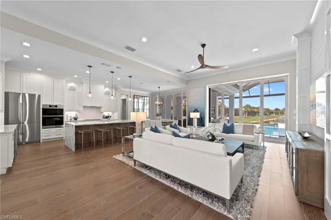
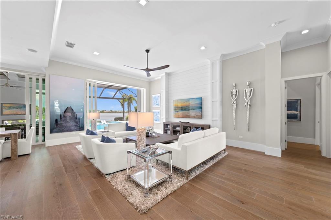
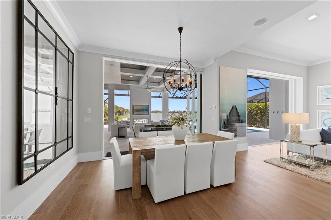
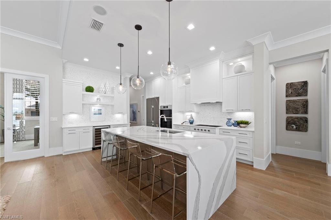
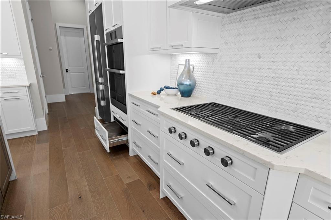
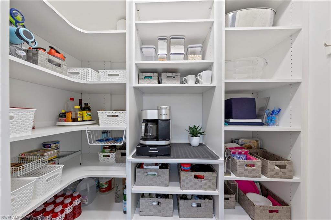
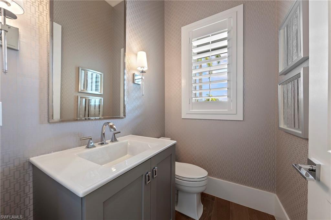
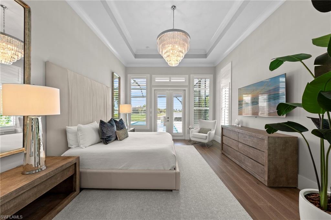
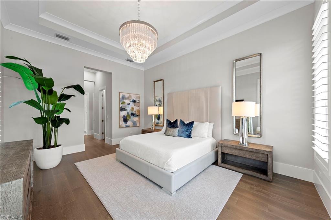
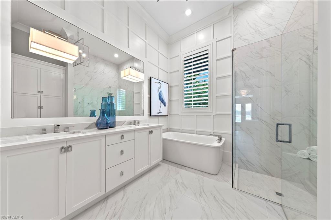
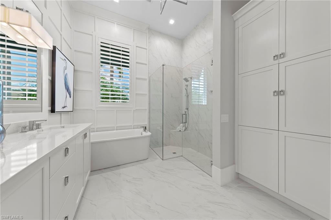
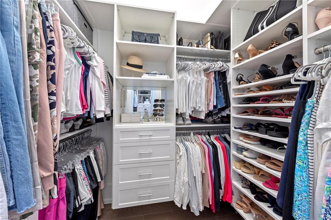
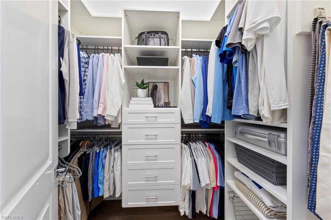
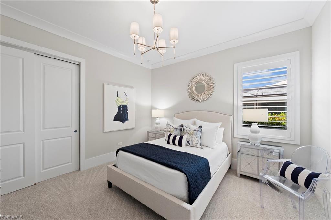
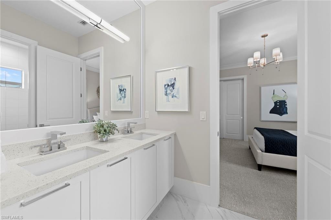
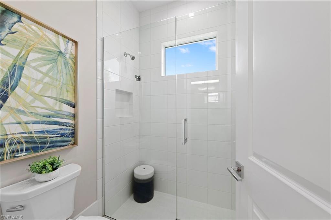
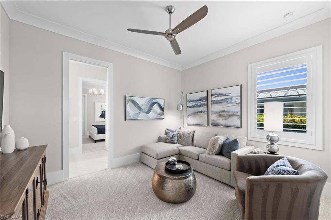
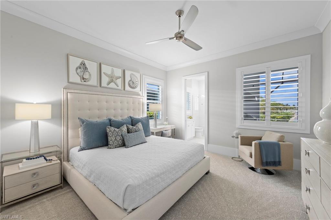
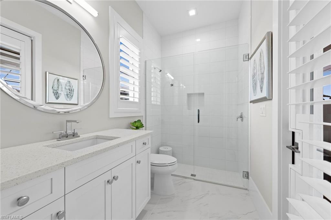
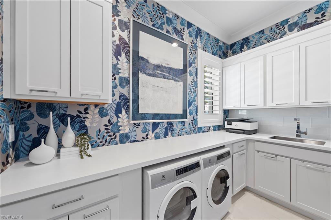
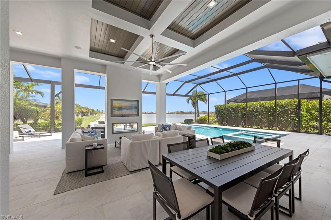
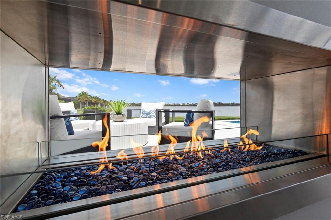
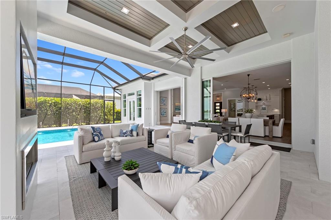
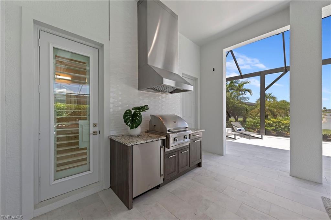
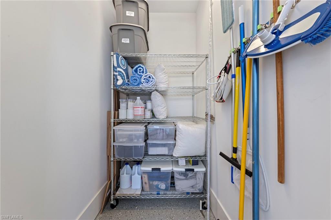
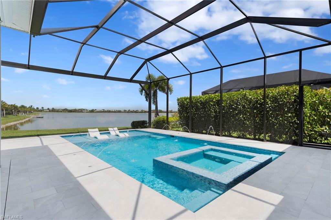
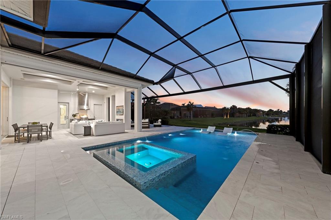
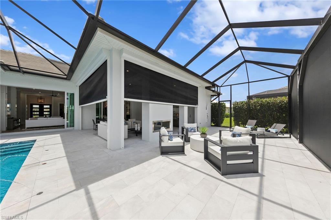
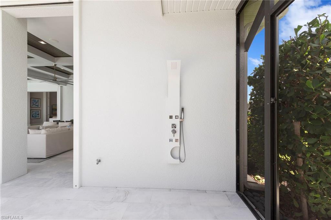
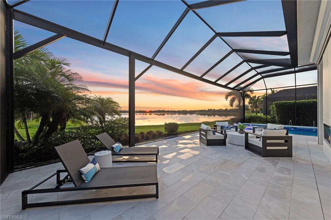
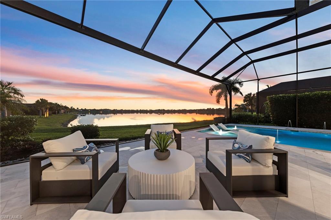
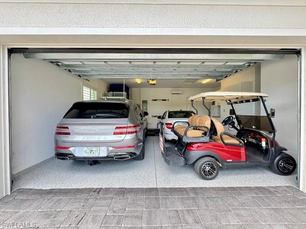
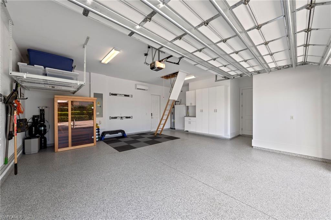
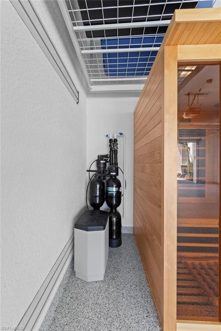
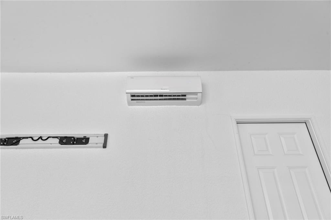
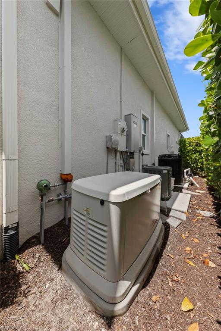
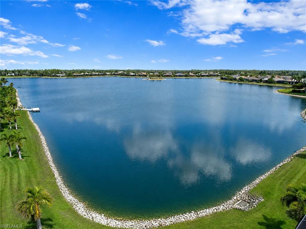
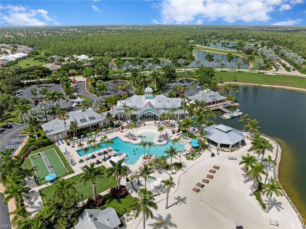
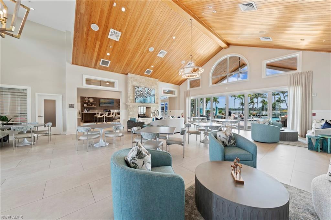
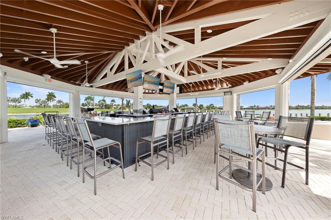
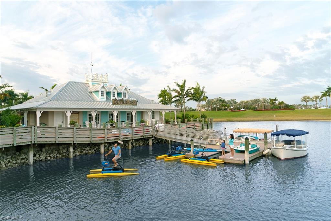
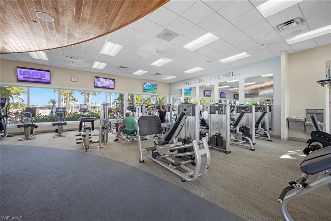
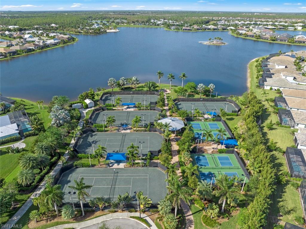
The only STOCK built home on the navigable 125-acre lake w/LONG LAKE SUNSET VIEWS. 600sqft OVERSIZED GARAGE for 2 cars+golf cart. Custom features: REMODELED KITCHEN, WOLF GAS COOKTOP, WARMING DRAWER, STEAM & AIR FRYER feature double CONVECTION OVENS, 42" BUILT-IN FRIDGE/FREEZER, CAMBRIA QUARTZ WATERFALL ISLAND, DOUBLE IRON ENTRY DOOR, WHOLE HOUSE GENERATOR, 500 GALLON BURIED PROPANE TANK, 2-SIDED OUTDOOR GAS FIREPLACE, electric HURRICANE SCREENS, garage AC MINI-SPLIT, garage COMMERCIAL EPOXY FLOOR, OUTDOOR KITCHEN, OUTDOOR SHOWER, IMPACT GLASS WINDOWS/DOORS throughout, SMART HOME AUTOMATION, WHOLE HOUSE SURGE PROTECTOR. Extensive custom details: HARDWOOD FLOORS, CUSTOM CLOSETS, PLANTATION SHUTTERS, BOARD AND BATTEN wood detailing, 4" WINDOW TRIM, 7" COVE CROWN MOLDING, 10" BASEBOARD, 2-PANEL SOLID CORE DOORS, 2 sets of POCKETING 10' SLIDERS, 10'-15' CEILINGS. Open floor plan designed for entertaining & effortless living. This home offers a refined COASTAL STYLE. Perfectly positioned on an UPGRADED 80’ WIDE WATERFRONT LOT w/PROFESSIONAL LANDSCAPING/LIGHTING & lake-fed IRRIGATION SYSTEM. 4 bedrooms+den/3. 5 baths. Front porch opens to a grand entry w/VIDEO DOORBELL & custom lighting. Great room features WOOD PANELED COLUMNS, SHIPLAP ACCENT WALL, SONOS SPEAKER SYSTEM, FLOOR OUTLET, ceiling fan & leads to the covered/screened lanai. Chef’s kitchen features SOFT-CLOSE cabinetry, ROLL-OUT TRASH, extended MARBLE BASKETWEAVE TILE BACKSPLASH, under CABINET LIGHTING, QUARTZ counter, EXTERIOR-VENTED HOOD, WINE FRIDGE & CUSTOM WALK-IN PANTRY. Primary suite offers tranquil LAKE VIEWS, TRAY CEILING, French doors to the lanai & 2 WALK-IN CUSTOM CLOSETS. Spa-like primary bath features dual vanities, SOAKING TUB, linen cabinet & LARGE FRAMELESS GLASS TILE-TO-CEILING SHOWER w/niche, BENCH, RAIN HEAD & HANDHELD SHOWER. Beds 2 & 3 share a Jack-N-Jill bath w/FRAMELESS GLASS SHOWER & dual vanities. Bed 4 includes an ENSUITE BATH & WALK-IN CLOSET. POOL BATH provides convenient lanai access. Den w/15' ceiling. Laundry room includes ELECTROLUX WASHER/DRYER, extended counter, utility sink & cabinetry. The extended NO-SEE-UM PICTURE SCREEN enclosure surrounds CUSTOM LEATHERED MARBLE LANAI TILE w/SHIPLAP COFFERED CEILING, SPEAKERS, ceiling fan, see through GAS FIREPLACE & CAMERAS. OUTDOOR KITCHEN has a GAS GRILL, fridge, EXTERIOR-VENTED HOOD & granite counter. HEATED SALTWATER POOL w/360 SPILLOVER SPA, SUNSHELF w/ BUBBLERS, DECK JETS, AUTOFILL & COLOR-CHANGING LIGHTS create a private resort-style oasis overlooking the lake. Additional highlights include, GARAGE STORAGE SYSTEM/CABINETS, insulated attic, ATTIC PULL-DOWN STAIR & KEYPAD ENTRY. Located in a guard-gated community w/LAWN MAINTENANCE & resort-style amenities: lakefront clubhouse w/NEW KITCHEN & TIKI BAR, FITNESS CENTER, LIFESTYLE DIRECTOR, water sports, tennis, PICKLEBALL, trails, DOG PARKS, etc. This exceptional home offers luxury, technology & an unmatched waterfront lifestyle. TRANSFERRABLE LOW RATE FLOOD POLICY
Features
- Amenities: Basketball,Bike And Jog Path,Bocce Court,Clubhouse,Community Boat Ramp,Community Park,Community Pool,Community Room,Dog Park,Exercise Room,Fishing Pier,Fitness Center Attended,Internet Access,Lakefront Beach,Lap Pool,Library,Pickleball,Play Area,Restaurant,Sidewalk,Streetlight,Tennis Court,Underground Utility,Volleyball
- Bedrooms: 4
- Baths: 3 full / 1 half
- Style: 1 Story/Ranch,Contemporary,Florida
- Development: NAPLES RESERVE
- Year Built: 2018
- Garage: 3-car Attached
- Heating: Central Electric,Zoned
- Cooling: Ceiling Fans,Central Electric,Exhaust Fan,Zoned
- Approx Sq. Feet: 2,704
- Acreage: 0.24
- Est. Taxes: $9,907
- Master HOA Fee: $1,848
- Lot Desc: Regular
- View: Lake,Pond,Water
- Community Type: Boating,Gated,Tennis
- Water Front: Yes
- Elem. School: MANATEE ELEMENTARY SCHOOL
- Middle School: MANATEE MIDDLE SCHOOL
- High School: LELY HIGH SCHOOL
- Private Pool: Yes
- Pet Policy: No Approval Needed
- MLS#: 226025062
- Website: https://www.raveis.com
/eprop/226025062/14591regattaln_naples_fl?source=qrflyer



William Raveis Family of Services
Our family of companies partner in delivering quality services in a one-stop-shopping environment. Together, we integrate the most comprehensive real estate, mortgage and insurance services available to fulfill your specific real estate needs.

Customer Service
888.699.8876
Contact@raveis.com
Our family of companies offer our clients a new level of full-service real estate. We shall:
- Market your home to realize a quick sale at the best possible price
- Place up to 20+ photos of your home on our website, raveis.com
- Provide frequent communication and tracking reports showing the Internet views your home received on raveis.com
- Showcase your home on raveis.com with a larger and more prominent format
- Give you the full resources and strength of William Raveis Real Estate, Mortgage & Insurance and our cutting-edge technology
To learn more about our credentials, visit raveis.com today.

Melissa CohnRVP, Mortgage Banker, William Raveis Mortgage, LLC
NMLS Mortgage Loan Originator ID 16953
917.838.7300
Melissa.Cohn@raveis.com
Our Executive Mortgage Banker:
- Is available to meet with you in our office, your home or office, evenings or weekends
- Offers you pre-approval in minutes!
- Provides a guaranteed closing date that meets your needs
- Has access to hundreds of loan programs, all at competitive rates
- Is in constant contact with a full processing, underwriting, and closing staff to ensure an efficient transaction

Pedro DelgadilloInsurance Sales Director, William Raveis Insurance
305.922.5393
Pedro.Delgadillo@raveis.com
Our Insurance Division:
- Will Provide a home insurance quote within 24 hours
- Offers full-service coverage such as Homeowner's, Auto, Life, Renter's, Flood and Valuable Items
- Partners with major insurance companies including Chubb, Kemper Unitrin, The Hartford, Progressive,
Encompass, Travelers, Fireman's Fund, Middleoak Mutual, One Beacon and American Reliable

14591 Regatta LN, Naples, FL, 34114
$2,200,000
Customer Service
William Raveis Real Estate
Phone: 888.699.8876
Contact@raveis.com
Melissa Cohn
RVP, Mortgage Banker
William Raveis Mortgage, LLC
Phone: 917.838.7300
Melissa.Cohn@raveis.com
NMLS Mortgage Loan Originator ID 16953
|
5/6 (30 Yr) Adjustable Rate Jumbo* |
30 Year Fixed-Rate Jumbo |
15 Year Fixed-Rate Jumbo |
|
|---|---|---|---|
| Loan Amount | $1,760,000 | $1,760,000 | $1,760,000 |
| Term | 360 months | 360 months | 180 months |
| Initial Interest Rate** | 5.875% | 6.125% | 6.000% |
| Interest Rate based on Index + Margin | 8.125% | ||
| Annual Percentage Rate | 6.277% | 6.223% | 6.183% |
| Monthly Tax Payment | $826 | $826 | $826 |
| H/O Insurance Payment | $125 | $125 | $125 |
| Initial Principal & Interest Pmt | $10,411 | $10,694 | $14,852 |
| Total Monthly Payment | $11,362 | $11,645 | $15,803 |
* The Initial Interest Rate and Initial Principal & Interest Payment are fixed for the first and adjust every six months thereafter for the remainder of the loan term. The Interest Rate and annual percentage rate may increase after consummation. The Index for this product is the SOFR. The margin for this adjustable rate mortgage may vary with your unique credit history, and terms of your loan.
** Mortgage Rates are subject to change, loan amount and product restrictions and may not be available for your specific transaction at commitment or closing. Rates, and the margin for adjustable rate mortgages [if applicable], are subject to change without prior notice.
The rates and Annual Percentage Rate (APR) cited above may be only samples for the purpose of calculating payments and are based upon the following assumptions: minimum credit score of 740, 20% down payment (e.g. $20,000 down on a $100,000 purchase price), $1,950 in finance charges, and 30 days prepaid interest, 1 point, 30 day rate lock. The rates and APR will vary depending upon your unique credit history and the terms of your loan, e.g. the actual down payment percentages, points and fees for your transaction. Property taxes and homeowner's insurance are estimates and subject to change. The Total Monthly Payment does not include the estimated HOA/Common Charge payment.


William Raveis Mortgage, LLC, NMLS ID 2630, 7 Trap Falls Road, Shelton, CT 06484
FL Mortgage Lender MLD1388