

|
208 Carshalton Drive, Lyman, SC, 29365 | $985,000
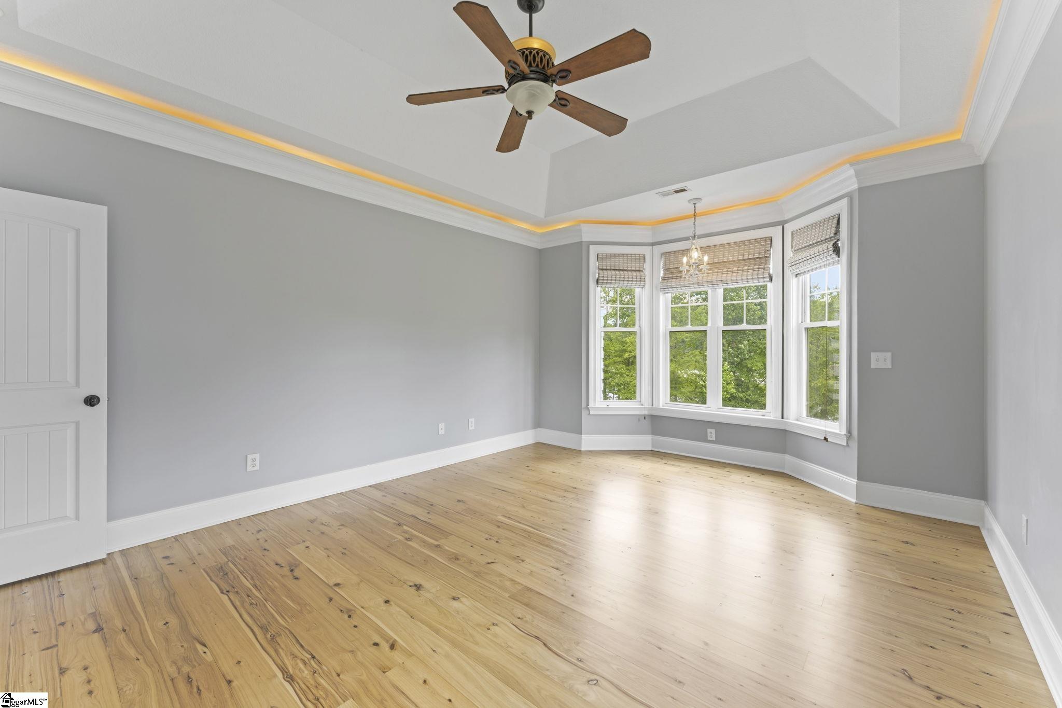
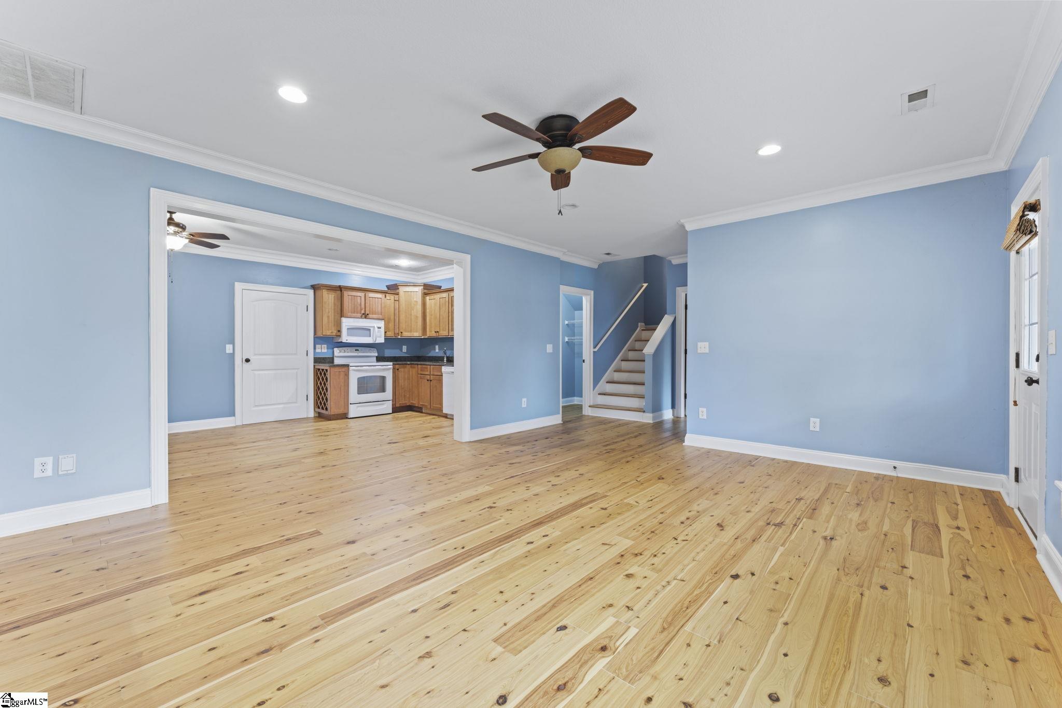
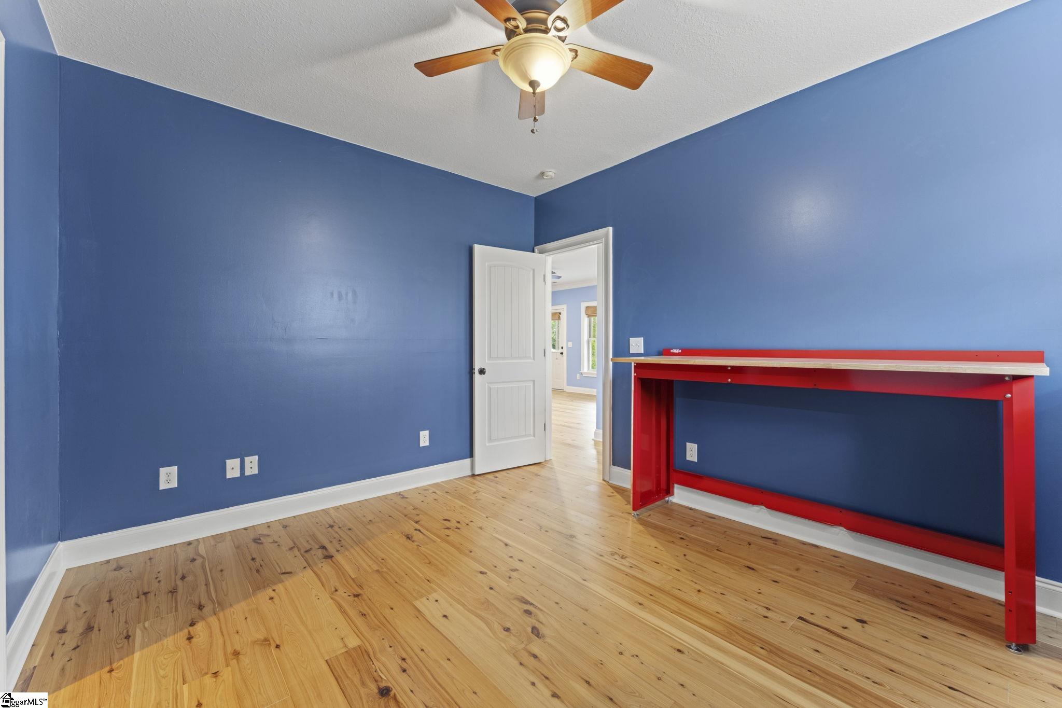
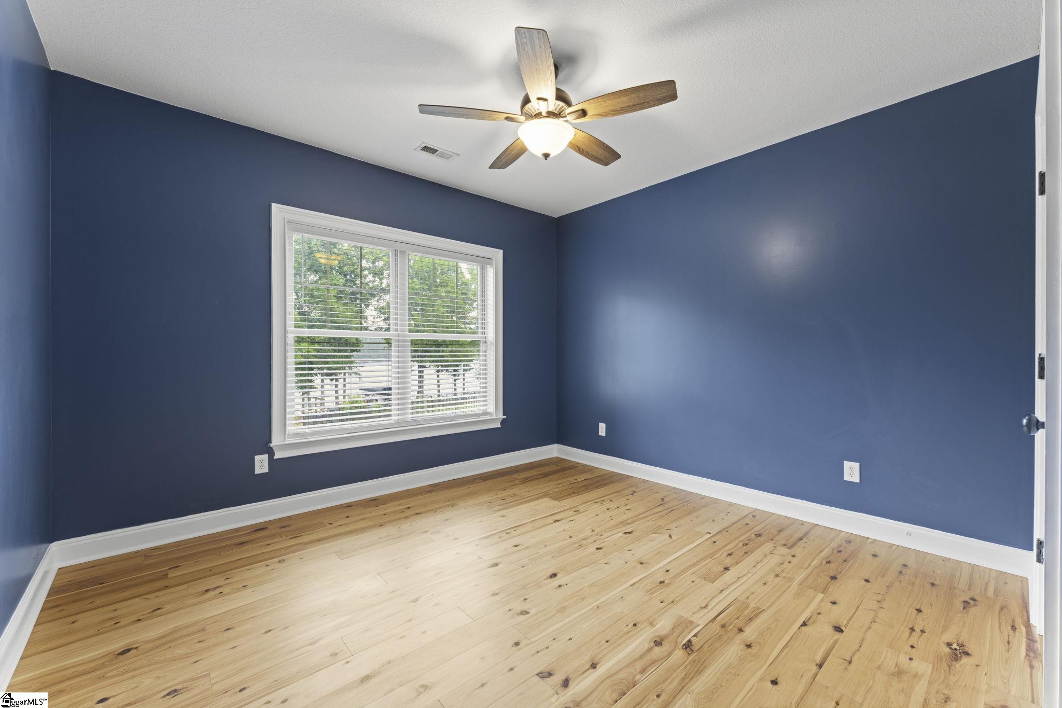
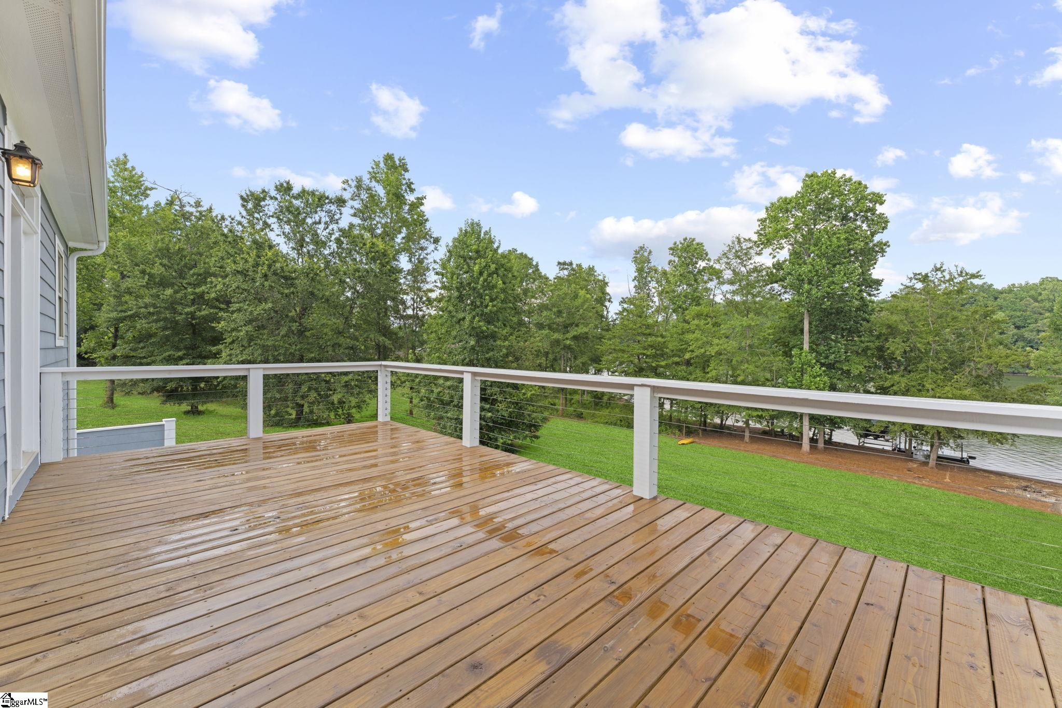
OPEN HOUSE, SUNDAY JULY 19TH 2-4PM. Rarely does a waterfront home offer this level of quality, versatility, and premier lake frontage all in one package. Perfectly positioned on one of Lyman Lake’s most coveted waterfront settings in the highly sought-after Carshalton By The Bay community, this exceptional Craftsman ranch showcases an almost 3, 200 square foot waterfront oasis with breathtaking lake views, two luxurious primary suites, and a fully finished walkout lower level that is like having two homes in one with the second kitchen, dining room, living room, bedrooms and second laundry room. Featuring 4–5 bedrooms and 3. 5 bathrooms, this remarkable property offers endless possibilities for multi-generational living, guest accommodations, a private retreat, or expansive entertaining space. Step inside and prepare to be impressed by the gorgeous Australian Cypress hardwood floors that span both the main and lower levels, bringing warmth and timeless elegance throughout the home. The spacious living room is anchored by a spectacular floor-to-ceiling brick fireplace, creating a warm and inviting centerpiece that’s perfect for relaxing or entertaining. Expansive windows fill the home with natural light while showcasing beautiful views of Lyman Lake. This beautifully designed floor plan offers two private primary suites, providing exceptional comfort and flexibility. The main-level owner’s retreat has stacked tray ceiling with rope lightning and features a luxurious ensuite bath with a Jacuzzi soaking tub, dual vanities, and a generous walk-in closet. A second private primary suite with its own full bath offers the perfect space for guests, extended family, or a private retreat. The additional bedrooms provide ample room for family, a home office, media/fitness room, or hobby space. The walk-out lower level truly makes this home one of a kind. Complete with its own kitchen, dining area, laundry room, multiple bedrooms, and spacious living area, it functions as a fully equipped second living quarters. Whether you’re accommodating family, creating the ultimate guest suite, or simply enjoying the convenience of two complete living spaces under one roof, the possibilities are endless and entertaining will be a breeze. Outside, the lifestyle only gets better. Situated on a beautifully landscaped . 60-acre waterfront lot, you have hardie board siding, you’ll enjoy a newer deck overlooking the lake, an expansive patio designed for entertaining, and a private fire pit area near the water—perfect for roasting marshmallows, enjoying evening conversations, or taking in spectacular sunsets over the lake. Your private dock, complete with a new covered boat lift installed in 2025, provides easy access to boating, fishing, kayaking, and all that lake life has to offer. Even better, the property is located in one of the deepest water areas of Lyman Lake, providing excellent water depth for year-round enjoyment. The home has also been meticulously maintained, with numerous major improvements already completed, including a new HVAC system and natural gas furnace (2021), new carpet upstairs (2021), a new roof (2022), and a new electric water heater (2023), allowing you to move in with confidence and enjoy the lake lifestyle from day one. All of this within one of Lyman Lake’s most desirable waterfront communities. Rarely does a home offer this combination of premium updates, two luxurious primary suites, two complete living spaces, deep-water frontage, and an unbeatable lake lifestyle. This is more than a home—it’s an opportunity to enjoy waterfront living at its finest.
Features
- Amenities: Clubhouse, Common Areas, Street Lights, Sidewalks
- Bedrooms: 5
- Baths: 3 full / 1 half
- Laundry: 1st Floor, In Basement, Walk-in, Electric Dryer Hookup, Washer Hookup, Laundry Room
- Style: Craftsman
- Year Built: 2006
- Garage: 2-car Attached
- Heating: Electric, Forced Air, Multi-Units, Natural Gas
- Cooling: Central Air, Electric, Multi Units
- Basement: Finished, Full, Walk-Out Access, Interior Entry, Other
- Acreage: 0.59
- Est. Taxes: $3,781
- HOA Fee: $685 Annually
- Lot Desc: 1/2 - Acre, Few Trees, Other
- View: Water
- Water Front: Yes
- Elem. School: Lyman
- Middle School: DR Hill
- High School: James F. Byrnes
- Appliances: Gas Cooktop, Cooktop, Dishwasher, Disposal, Dryer, Refrigerator, Washer, Electric Cooktop, Electric Oven, Microwave, Electric Water Heater
- MLS#: 1597385
- Days on Market: 11 days
- Website: https://www.raveis.com
/prop/1597385/208carshaltondrive_lyman_sc?source=qrflyer
Listing courtesy of RE/MAX Results Greenville Phone: 864-252-9005












William Raveis Family of Services
Our family of companies partner in delivering quality services in a one-stop-shopping environment. Together, we integrate the most comprehensive real estate, mortgage and insurance services available to fulfill your specific real estate needs.

Customer Service
888.699.8876
Contact@raveis.com
Our family of companies offer our clients a new level of full-service real estate. We shall:
- Market your home to realize a quick sale at the best possible price
- Place up to 20+ photos of your home on our website, raveis.com
- Provide frequent communication and tracking reports showing the Internet views your home received on raveis.com
- Showcase your home on raveis.com with a larger and more prominent format
- Give you the full resources and strength of William Raveis Real Estate, Mortgage & Insurance and our cutting-edge technology
To learn more about our credentials, visit raveis.com today.

Melissa CohnRVP, Mortgage Banker, William Raveis Mortgage, LLC
NMLS Mortgage Loan Originator ID 16953
917.838.7300
Melissa.Cohn@raveis.com
Our Executive Mortgage Banker:
- Is available to meet with you in our office, your home or office, evenings or weekends
- Offers you pre-approval in minutes!
- Provides a guaranteed closing date that meets your needs
- Has access to hundreds of loan programs, all at competitive rates
- Is in constant contact with a full processing, underwriting, and closing staff to ensure an efficient transaction

208 Carshalton Drive, Lyman, SC, 29365
$985,000
Customer Service
William Raveis Real Estate
Phone: 888.699.8876
Contact@raveis.com
Melissa Cohn
RVP, Mortgage Banker
William Raveis Mortgage, LLC
Phone: 917.838.7300
Melissa.Cohn@raveis.com
NMLS Mortgage Loan Originator ID 16953
|
5/6 (30 Yr) Adjustable Rate Jumbo* |
30 Year Fixed-Rate Jumbo |
15 Year Fixed-Rate Jumbo |
|
|---|---|---|---|
| Loan Amount | $788,000 | $788,000 | $788,000 |
| Term | 360 months | 360 months | 180 months |
| Initial Interest Rate** | 5.875% | 6.125% | 6.000% |
| Interest Rate based on Index + Margin | 8.125% | ||
| Annual Percentage Rate | 6.312% | 6.235% | 6.203% |
| Monthly Tax Payment | $315 | $315 | $315 |
| H/O Insurance Payment | $92 | $92 | $92 |
| Initial Principal & Interest Pmt | $4,661 | $4,788 | $6,650 |
| Total Monthly Payment | $5,068 | $5,195 | $7,057 |
* The Initial Interest Rate and Initial Principal & Interest Payment are fixed for the first and adjust every six months thereafter for the remainder of the loan term. The Interest Rate and annual percentage rate may increase after consummation. The Index for this product is the SOFR. The margin for this adjustable rate mortgage may vary with your unique credit history, and terms of your loan.
** Mortgage Rates are subject to change, loan amount and product restrictions and may not be available for your specific transaction at commitment or closing. Rates, and the margin for adjustable rate mortgages [if applicable], are subject to change without prior notice.
The rates and Annual Percentage Rate (APR) cited above may be only samples for the purpose of calculating payments and are based upon the following assumptions: minimum credit score of 740, 20% down payment (e.g. $20,000 down on a $100,000 purchase price), $1,950 in finance charges, and 30 days prepaid interest, 1 point, 30 day rate lock. The rates and APR will vary depending upon your unique credit history and the terms of your loan, e.g. the actual down payment percentages, points and fees for your transaction. Property taxes and homeowner's insurance are estimates and subject to change. The Total Monthly Payment does not include the estimated HOA/Common Charge payment.


William Raveis Mortgage, LLC, NMLS ID 2630, 7 Trap Falls Road, Shelton, CT 06484