
|
1014 E Queen Street, Pendleton, SC, 29670 | $330,000
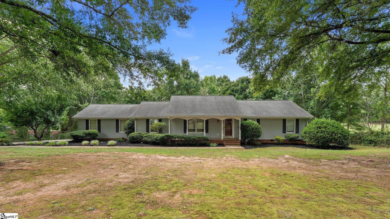
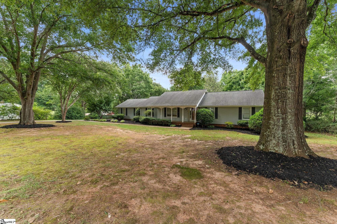
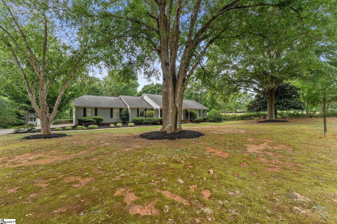
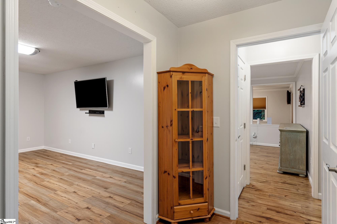
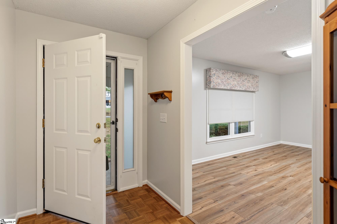
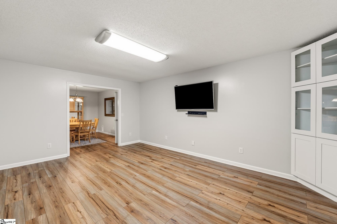
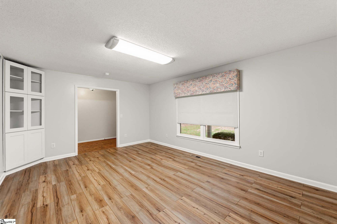
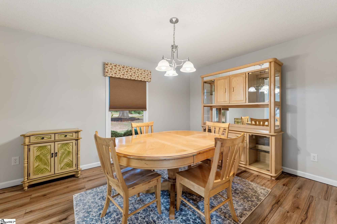
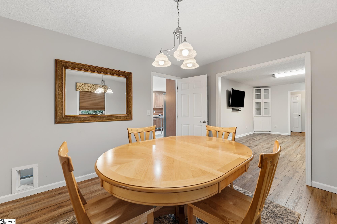
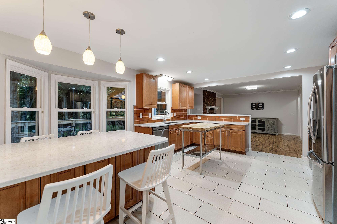
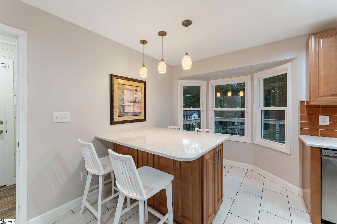
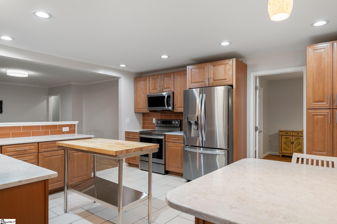
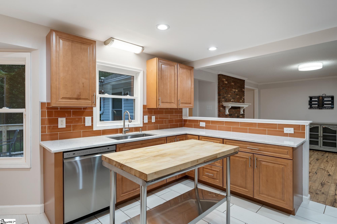
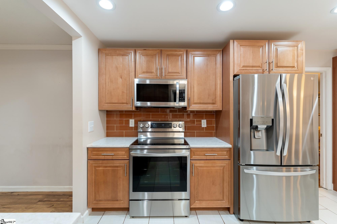
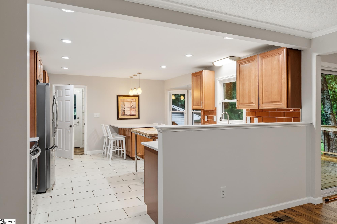
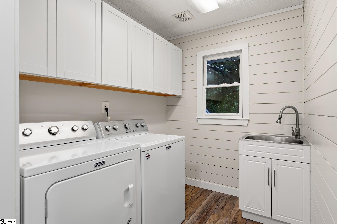
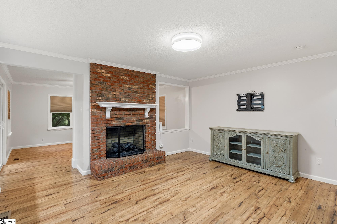
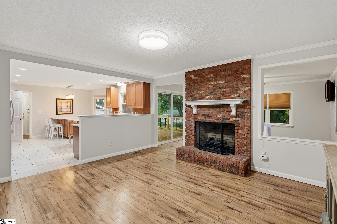
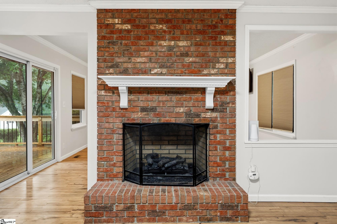
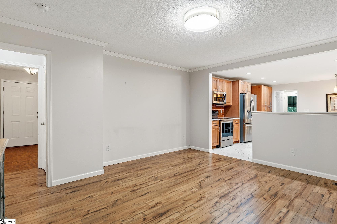
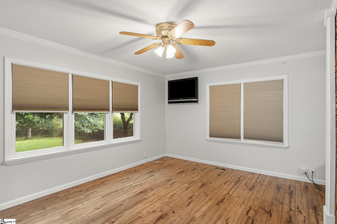
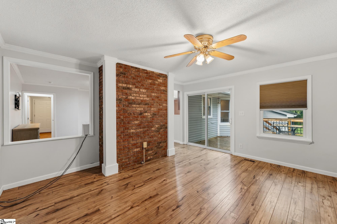
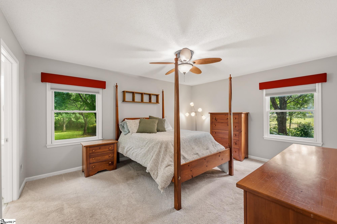
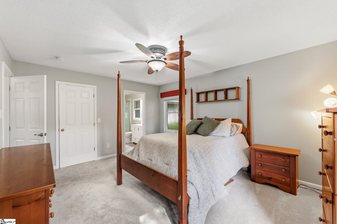
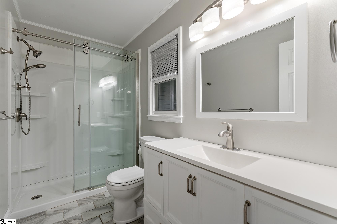
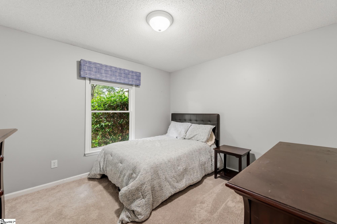
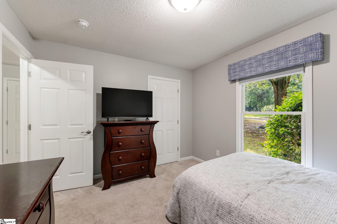
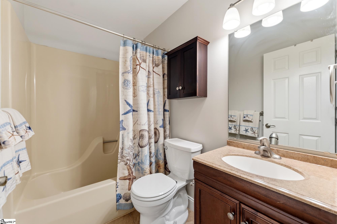
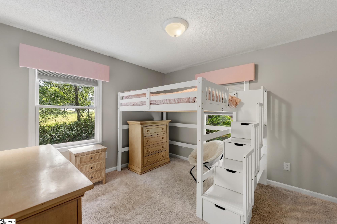
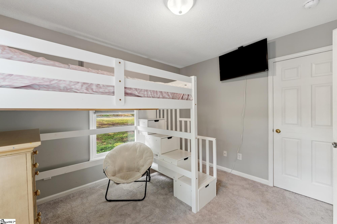
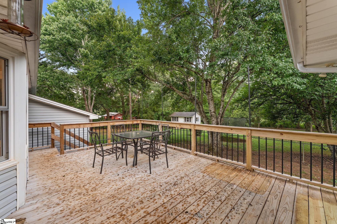
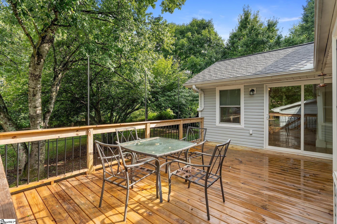
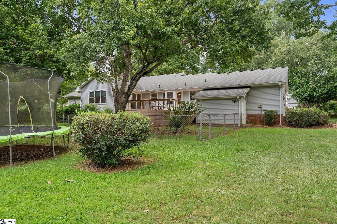
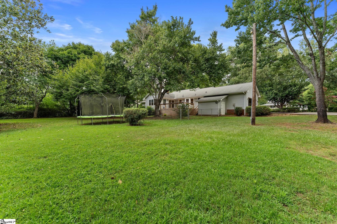
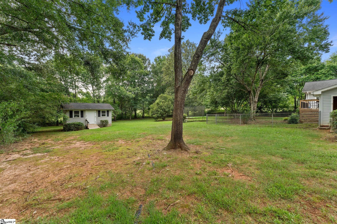
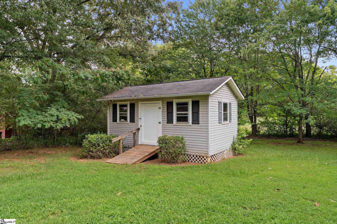
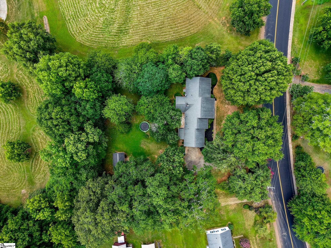
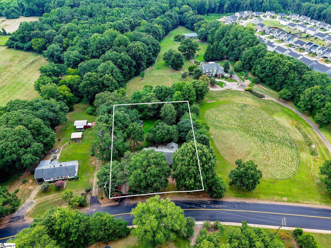
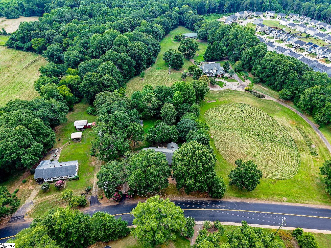
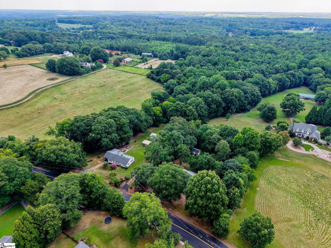
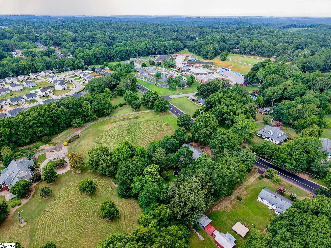
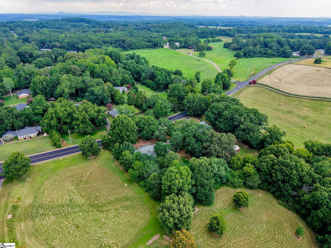
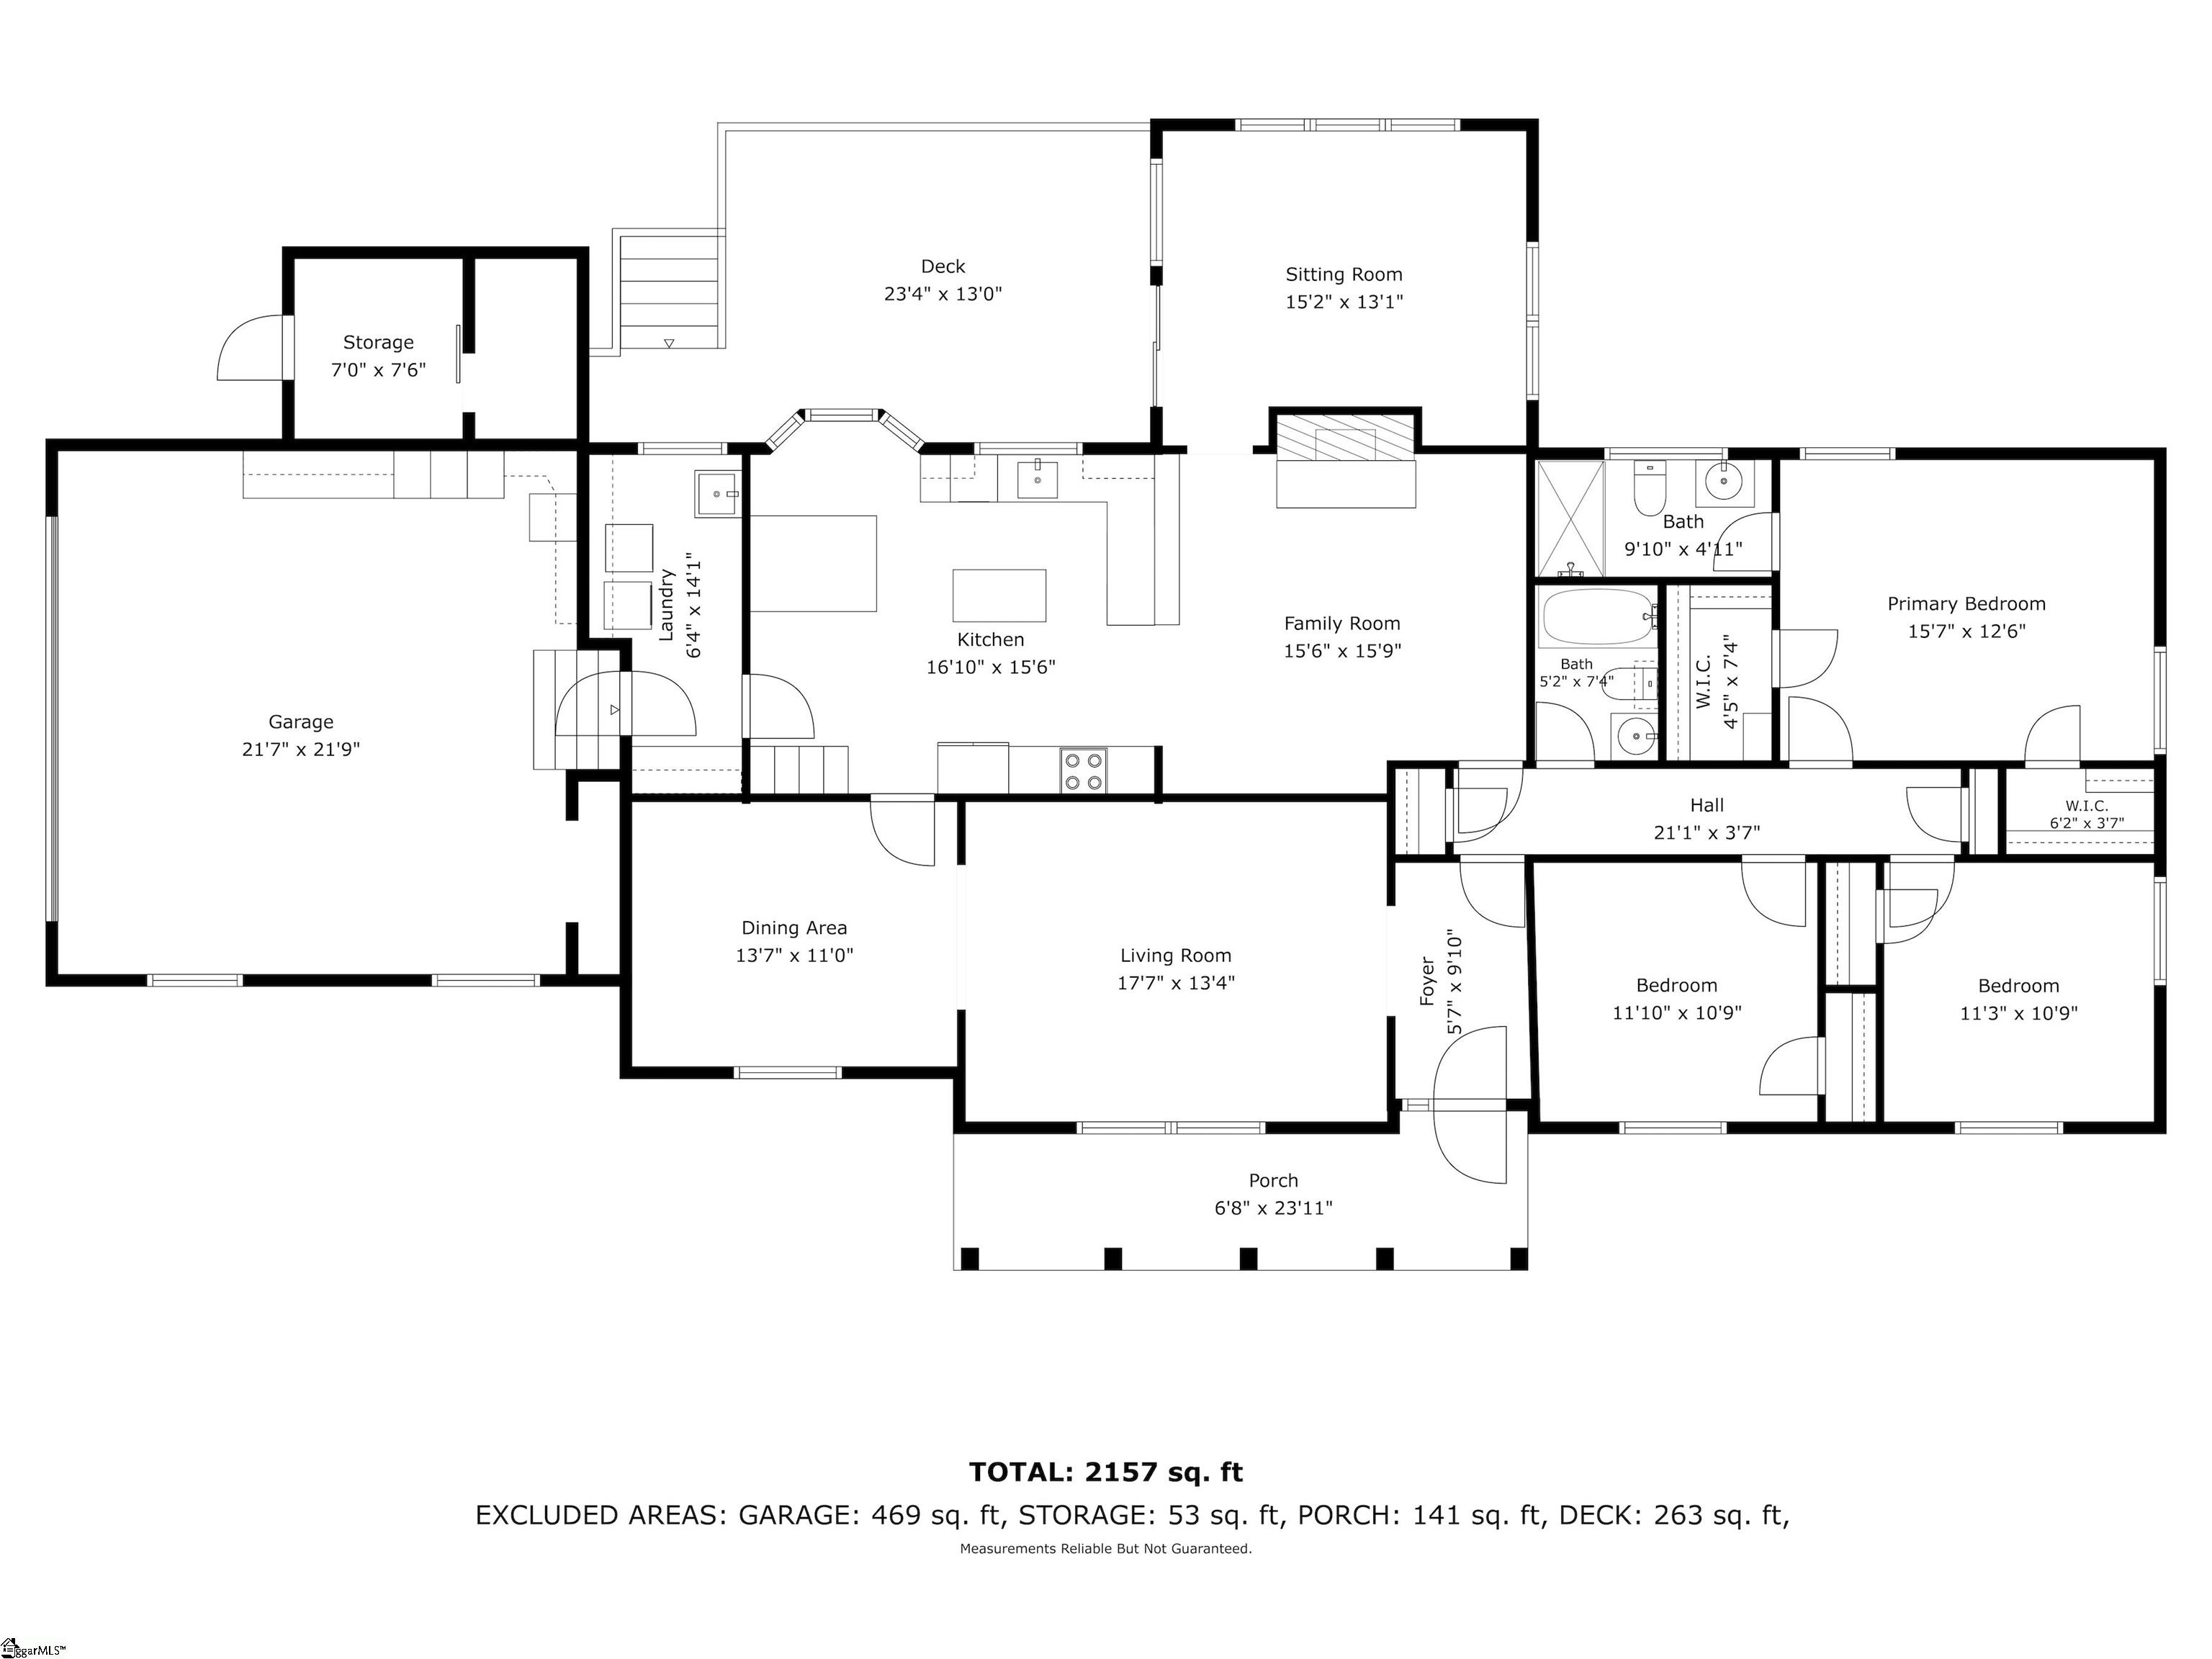
Welcome to a well-loved 3 bedroom, 2 bath home near Pendleton Elementary, set on a level, wooded full 1-acre lot—perfect for play, gardening, and peaceful porch sits. Thoughtful updates meet classic comfort, creating a home that’s easy to live in and easy to love. Inside, a bright, newly renovated 2021 kitchen shines with stainless appliances, granite countertops, and a center island. Enjoy casual mornings in the sunny breakfast room with barstools and a bay window, then host holidays in the formal dining room. Multiple living spaces make everyday life flexible: a formal living room up front and a large kitchen that opens up to a cozy den that has a gas-log fireplace and built-in bookcases for movie nights or game days. A large sunroom offers the ideal work-from-home office, studio, playroom, or fitness space—whatever your lifestyle needs. Three comfortable bedrooms are just down the hallway and provide restful retreats, with 2. 5 well-appointed baths to keep mornings smooth. Out back, entertain on the expansive deck overlooking a beautifully established, groomed yard—great for cookouts, kids at play, or a thriving garden. An outbuilding with electricity keeps lawn tools and hobbies organized, so you don’t sacrifice garage space, and there’s an additional storage area beside the garage for even more room. Move-in made simple: the refrigerator, washer, and dryer all convey. There’s also optional furniture to sweeten the deal—loft bed, kitchen island, barstools, three TVs, and even a trampoline if you’d like it to stay. Highlights: 3 bedrooms, 2. 5 baths on a level, wooded 1-acre lot Renovated 2021 kitchen with stainless appliances and granite Breakfast room with bay window, formal dining and living rooms Cozy den with gas-log fireplace and built-ins Spacious sunroom perfect for office or flex space Large back deck overlooking an established yard Electric-powered outbuilding plus extra storage by the garage Fridge, washer, and dryer convey; select furnishings can remain Convenient to Pendleton Elementary and local amenities Lovingly maintained with smart improvements over the years, this home blends everyday convenience with room to breathe—inside and out. Come see why 1014 E Queen St is the one you’ve been waiting for.
Features
- Amenities: None
- Bedrooms: 3
- Baths: 2 full
- Laundry: Sink, 1st Floor, Electric Dryer Hookup, Washer Hookup, Laundry Room
- Style: Ranch
- Year Built: 1991
- Garage: 2-car Attached
- Heating: Electric, Forced Air
- Cooling: Central Air, Electric, Heat Pump
- Basement: None
- Acreage: 1
- Est. Taxes: $2,047
- Lot Desc: 1 - 2 Acres, Sidewalk, Few Trees, Wooded
- Elem. School: Pendleton
- Middle School: Riverside
- High School: Pendleton
- Appliances: Cooktop, Self Cleaning Oven, Refrigerator, Electric Oven, Microwave, Gas Water Heater, Tankless Water Heater
- MLS#: 1597345
- Days on Market: 1 day
- Website: https://www.raveis.com
/prop/1597345/1014equeenstreet_pendleton_sc?source=qrflyer
Listing courtesy of EXP REALTY LLC Phone: 888-440-2798


William Raveis Family of Services
Our family of companies partner in delivering quality services in a one-stop-shopping environment. Together, we integrate the most comprehensive real estate, mortgage and insurance services available to fulfill your specific real estate needs.

Customer Service
888.699.8876
Contact@raveis.com
Our family of companies offer our clients a new level of full-service real estate. We shall:
- Market your home to realize a quick sale at the best possible price
- Place up to 20+ photos of your home on our website, raveis.com
- Provide frequent communication and tracking reports showing the Internet views your home received on raveis.com
- Showcase your home on raveis.com with a larger and more prominent format
- Give you the full resources and strength of William Raveis Real Estate, Mortgage & Insurance and our cutting-edge technology
To learn more about our credentials, visit raveis.com today.

Melissa CohnRVP, Mortgage Banker, William Raveis Mortgage, LLC
NMLS Mortgage Loan Originator ID 16953
917.838.7300
Melissa.Cohn@raveis.com
Our Executive Mortgage Banker:
- Is available to meet with you in our office, your home or office, evenings or weekends
- Offers you pre-approval in minutes!
- Provides a guaranteed closing date that meets your needs
- Has access to hundreds of loan programs, all at competitive rates
- Is in constant contact with a full processing, underwriting, and closing staff to ensure an efficient transaction

1014 E Queen Street, Pendleton, SC, 29670
$330,000
Customer Service
William Raveis Real Estate
Phone: 888.699.8876
Contact@raveis.com
Melissa Cohn
RVP, Mortgage Banker
William Raveis Mortgage, LLC
Phone: 917.838.7300
Melissa.Cohn@raveis.com
NMLS Mortgage Loan Originator ID 16953
|
5/6 (30 Yr) Adjustable Rate Conforming* |
30 Year Fixed-Rate Conforming |
15 Year Fixed-Rate Conforming |
|
|---|---|---|---|
| Loan Amount | $264,000 | $264,000 | $264,000 |
| Term | 360 months | 360 months | 180 months |
| Initial Interest Rate** | 6.125% | 6.490% | 5.750% |
| Interest Rate based on Index + Margin | 8.125% | ||
| Annual Percentage Rate | 6.424% | 6.640% | 5.972% |
| Monthly Tax Payment | $171 | $171 | $171 |
| H/O Insurance Payment | $75 | $75 | $75 |
| Initial Principal & Interest Pmt | $1,604 | $1,667 | $2,192 |
| Total Monthly Payment | $1,850 | $1,913 | $2,438 |
* The Initial Interest Rate and Initial Principal & Interest Payment are fixed for the first and adjust every six months thereafter for the remainder of the loan term. The Interest Rate and annual percentage rate may increase after consummation. The Index for this product is the SOFR. The margin for this adjustable rate mortgage may vary with your unique credit history, and terms of your loan.
** Mortgage Rates are subject to change, loan amount and product restrictions and may not be available for your specific transaction at commitment or closing. Rates, and the margin for adjustable rate mortgages [if applicable], are subject to change without prior notice.
The rates and Annual Percentage Rate (APR) cited above may be only samples for the purpose of calculating payments and are based upon the following assumptions: minimum credit score of 740, 20% down payment (e.g. $20,000 down on a $100,000 purchase price), $1,950 in finance charges, and 30 days prepaid interest, 1 point, 30 day rate lock. The rates and APR will vary depending upon your unique credit history and the terms of your loan, e.g. the actual down payment percentages, points and fees for your transaction. Property taxes and homeowner's insurance are estimates and subject to change.


William Raveis Mortgage, LLC, NMLS ID 2630, 7 Trap Falls Road, Shelton, CT 06484