
|
89-35 Shore Parkway, #4, Howard Beach, NY, 11414 | $364,000
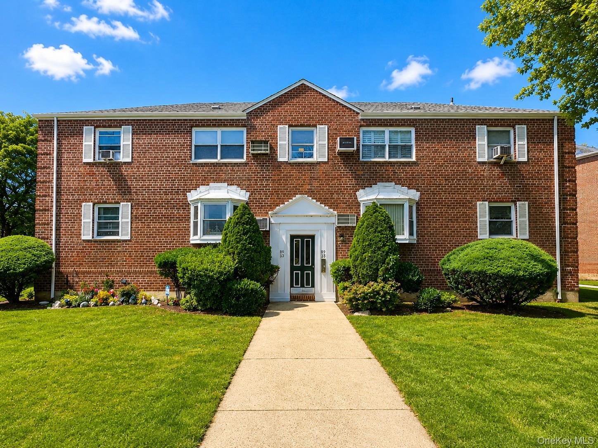
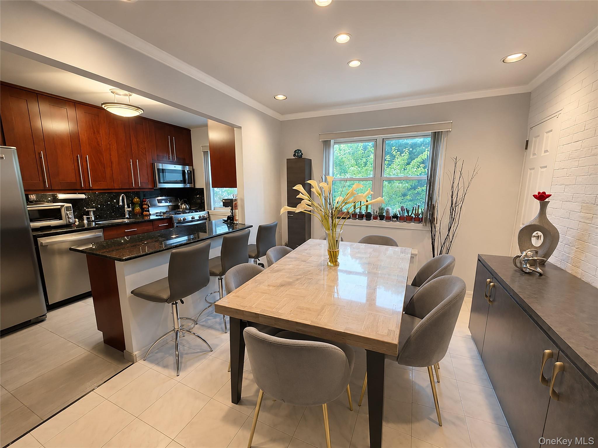
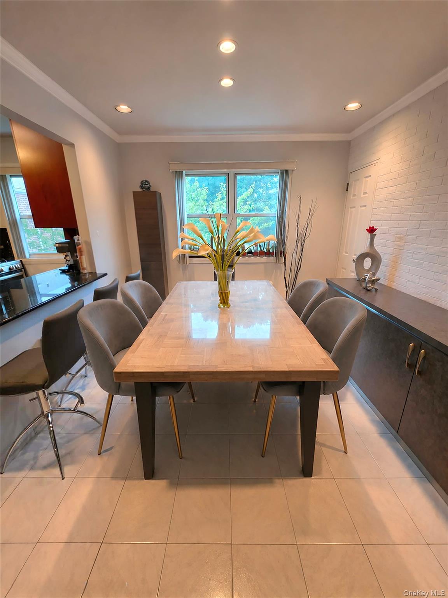
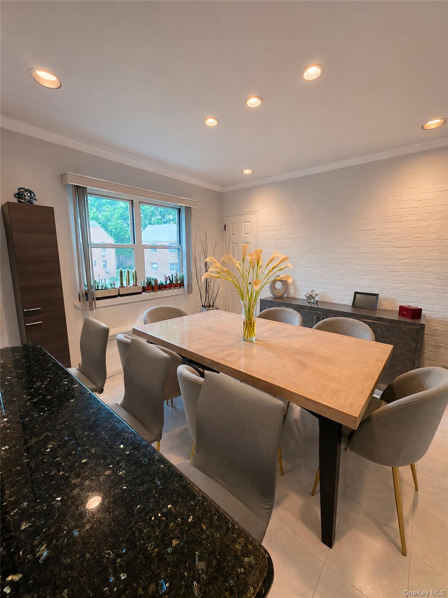



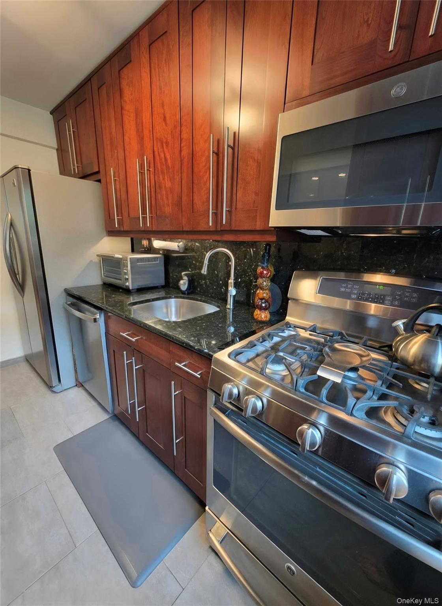
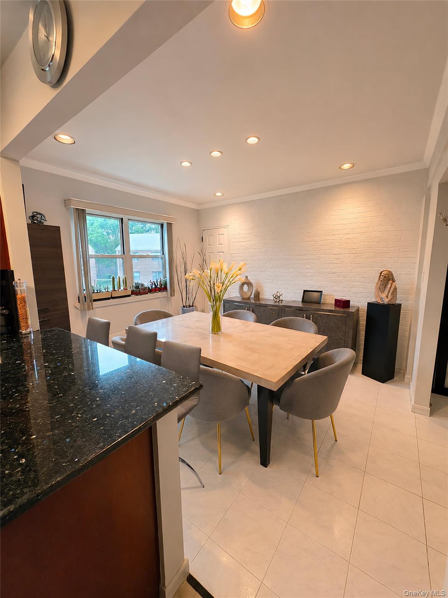
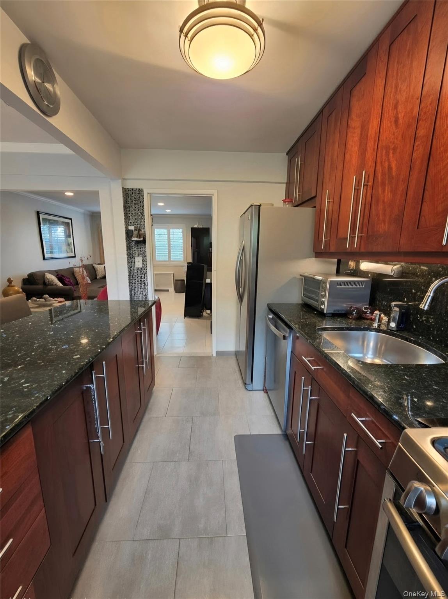
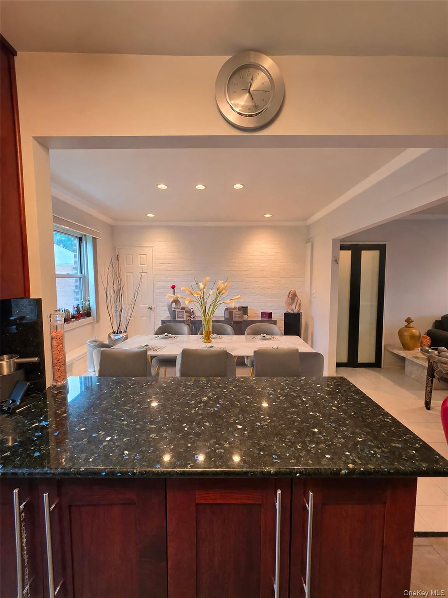
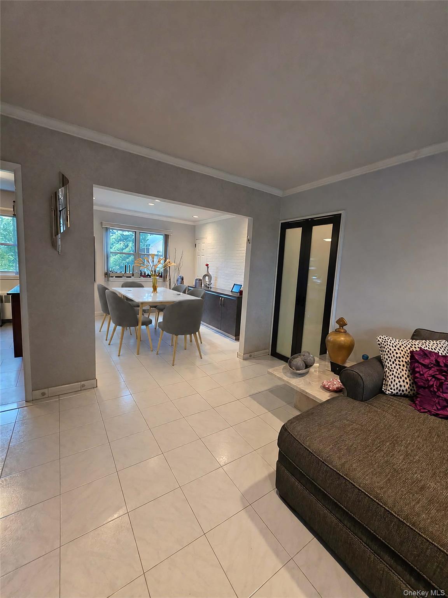
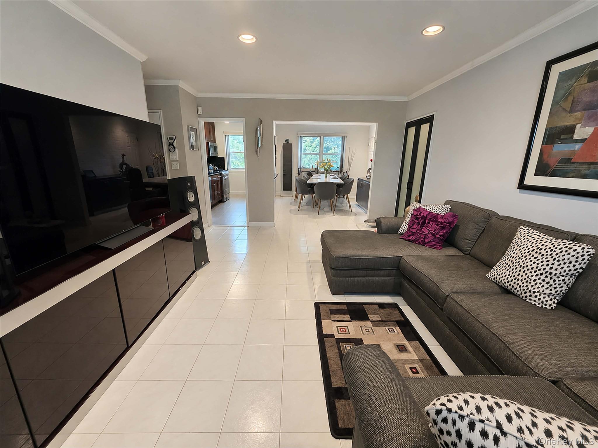
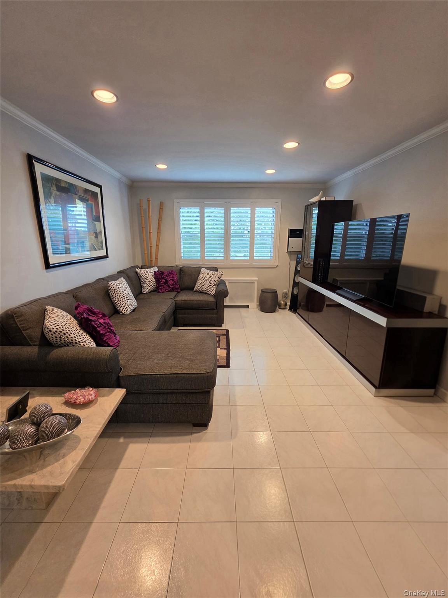
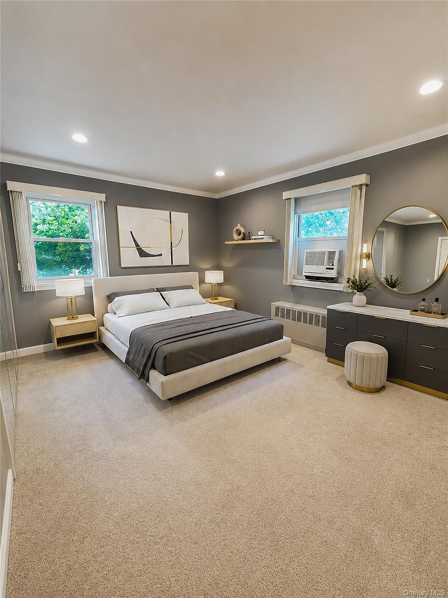
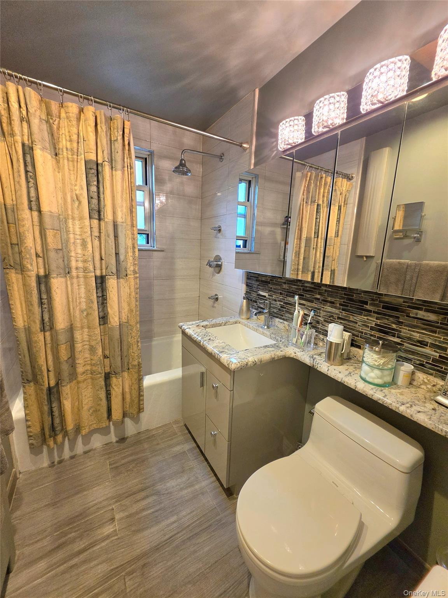
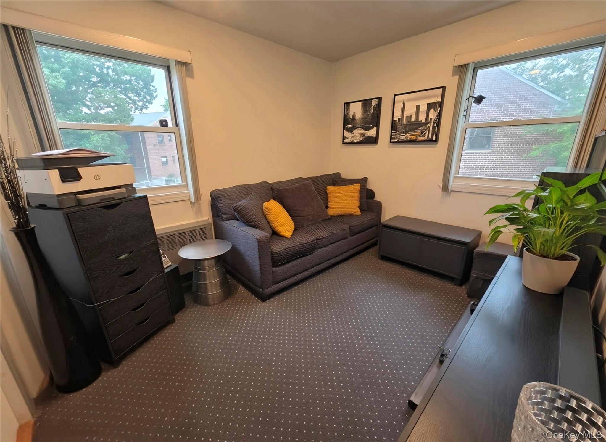
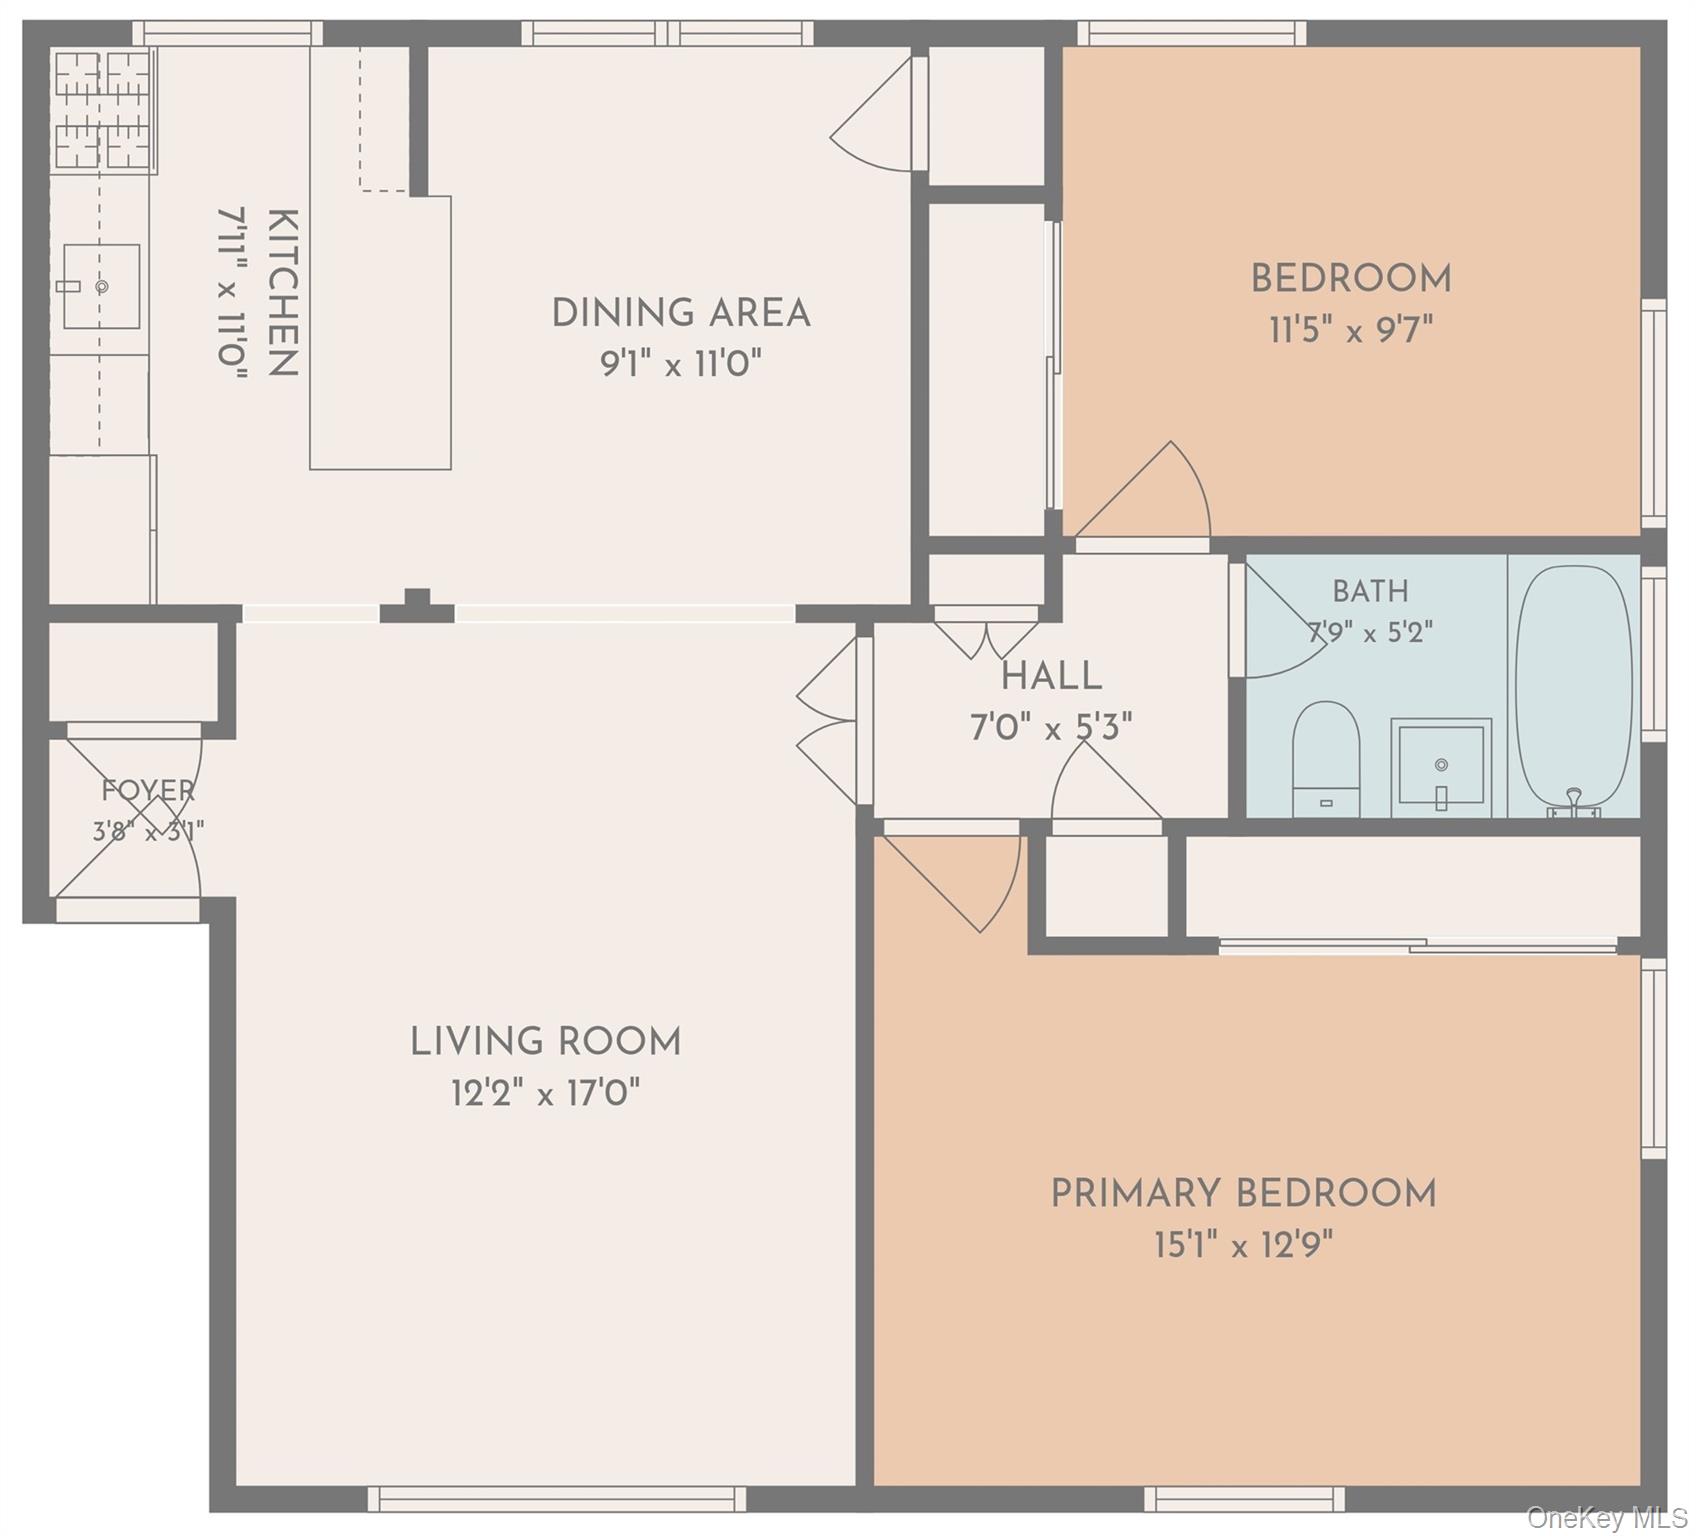
Experience modern luxury in this beautifully reimagined garden co-op, where contemporary design, refined finishes, and expansive living spaces come together effortlessly. Originally configured as a three-bedroom residence, this thoughtfully redesigned home has been transformed into an impressive two-bedroom layout, creating an open, airy floor plan tailored to today's lifestyle. Clean architectural lines, recessed lighting, custom craftsmanship, and sophisticated designer touches throughout create a sleek, modern aesthetic while maintaining warmth and comfort. A private door separates the main living and entertaining areas from the bedroom wing, offering a peaceful retreat and a level of privacy rarely found in apartment living. With oversized rooms, exceptional closet space, and timeless finishes, every detail has been carefully curated to deliver both style and functionality. The inviting living room is filled with natural light and showcases recessed lighting, custom plantation shutters, crown molding, and elegant tile flooring that extends throughout the living, dining, and kitchen areas. Designed with both comfort and entertaining in mind, the seamless layout flows into an impressive formal dining room featuring a striking decorative brick accent wall, custom lighting, and generous space for hosting holidays, dinner parties, and everyday gatherings. At the heart of the home is a beautifully appointed galley kitchen that perfectly balances style and functionality. Rich custom cabinetry extends to the ceiling, maximizing storage, while luxurious granite countertops, a matching full-height backsplash, and stainless steel appliances create a timeless look. A breakfast bar with seating seamlessly connects the kitchen to the dining room, making it the perfect place to enjoy your morning coffee, casual meals, or entertain with ease. The serene primary bedroom offers a peaceful retreat with exceptional closet space and a thoughtfully designed layout. The generously proportioned second bedroom complements the home's spacious design, while the beautifully renovated bathroom showcases custom tilework, a granite vanity, premium fixtures, and elegant contemporary finishes. From the recessed lighting and crown molding to the custom window treatments, abundant storage, and thoughtfully selected finishes, every space has been designed to deliver a polished, move-in-ready home with a sophisticated modern feel. Ideally located just minutes from JFK Airport, the Belt Parkway, neighborhood shopping, restaurants, parks, schools, and express bus service to Manhattan, everything you need is within easy reach. The monthly base maintenance of just $1, 225 includes all utilities, offering exceptional value, with an optional cable and internet package available for only $65 per month, plus a $67 monthly assessment. This exceptional residence offers the perfect combination of modern design, generous living space, designer finishes, abundant storage, and an unbeatable location, creating an extraordinary place to call home.
Features
- Parking: Assigned, Garage, Waitlist
- Heating: Steam
- Cooling: Wall/Window Unit(s)
- Rooms: 6
- Bedrooms: 3
- Baths: 1 full
- Laundry: Common Area
- Year Built: 1958
- Approx Sq. Feet: 855
- Elem. School: Ps 232 Lindenwood
- Middle School: Jhs 202 Robert H Goddard
- High School: John Adams High School
- School District: Community District 27
- Pet Policy: Call, Cats OK, Dogs OK, Size Limit
- Appliances: Refrigerator
- MLS#: 1024319
- Days on Market: 0 day
- Website: https://www.raveis.com
/prop/1024319/8935shoreparkway_howardbeach_ny?source=qrflyer


William Raveis Family of Services
Our family of companies partner in delivering quality services in a one-stop-shopping environment. Together, we integrate the most comprehensive real estate, mortgage and insurance services available to fulfill your specific real estate needs.

Customer Service
888.699.8876
Contact@raveis.com
Our family of companies offer our clients a new level of full-service real estate. We shall:
- Market your home to realize a quick sale at the best possible price
- Place up to 20+ photos of your home on our website, raveis.com
- Provide frequent communication and tracking reports showing the Internet views your home received on raveis.com
- Showcase your home on raveis.com with a larger and more prominent format
- Give you the full resources and strength of William Raveis Real Estate, Mortgage & Insurance and our cutting-edge technology
To learn more about our credentials, visit raveis.com today.

Frank KolbSenior Vice President - Coaching & Strategic, William Raveis Mortgage, LLC
NMLS Mortgage Loan Originator ID 81725
203.980.8025
Frank.Kolb@raveis.com
Our Executive Mortgage Banker:
- Is available to meet with you in our office, your home or office, evenings or weekends
- Offers you pre-approval in minutes!
- Provides a guaranteed closing date that meets your needs
- Has access to hundreds of loan programs, all at competitive rates
- Is in constant contact with a full processing, underwriting, and closing staff to ensure an efficient transaction

89-35 Shore Parkway, #4, Howard Beach, NY, 11414
$364,000
Customer Service
William Raveis Real Estate
Phone: 888.699.8876
Contact@raveis.com
Frank Kolb
Senior Vice President - Coaching & Strategic
William Raveis Mortgage, LLC
Phone: 203.980.8025
Frank.Kolb@raveis.com
NMLS Mortgage Loan Originator ID 81725
|
5/6 (30 Yr) Adjustable Rate Conforming* |
30 Year Fixed-Rate Conforming |
15 Year Fixed-Rate Conforming |
|
|---|---|---|---|
| Loan Amount | $291,200 | $291,200 | $291,200 |
| Term | 360 months | 360 months | 180 months |
| Initial Interest Rate** | 6.125% | 6.490% | 5.750% |
| Interest Rate based on Index + Margin | 8.125% | ||
| Annual Percentage Rate | 6.424% | 6.640% | 5.972% |
| Monthly Tax Payment | N/A | N/A | N/A |
| H/O Insurance Payment | $75 | $75 | $75 |
| Initial Principal & Interest Pmt | $1,769 | $1,839 | $2,418 |
| Total Monthly Payment | $1,844 | $1,914 | $2,493 |
* The Initial Interest Rate and Initial Principal & Interest Payment are fixed for the first and adjust every six months thereafter for the remainder of the loan term. The Interest Rate and annual percentage rate may increase after consummation. The Index for this product is the SOFR. The margin for this adjustable rate mortgage may vary with your unique credit history, and terms of your loan.
** Mortgage Rates are subject to change, loan amount and product restrictions and may not be available for your specific transaction at commitment or closing. Rates, and the margin for adjustable rate mortgages [if applicable], are subject to change without prior notice.
The rates and Annual Percentage Rate (APR) cited above may be only samples for the purpose of calculating payments and are based upon the following assumptions: minimum credit score of 740, 20% down payment (e.g. $20,000 down on a $100,000 purchase price), $1,950 in finance charges, and 30 days prepaid interest, 1 point, 30 day rate lock. The rates and APR will vary depending upon your unique credit history and the terms of your loan, e.g. the actual down payment percentages, points and fees for your transaction. Property taxes and homeowner's insurance are estimates and subject to change.


William Raveis Mortgage, LLC, NMLS ID 2630, 7 Trap Falls Road, Shelton, CT 06484
NY Licensed Mortgage Banker-NYS Banking Department LMBC 106535