
|
215 Riverside Drive, Piedmont, SC, 29673 | $599,900
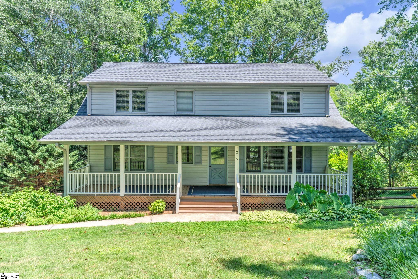
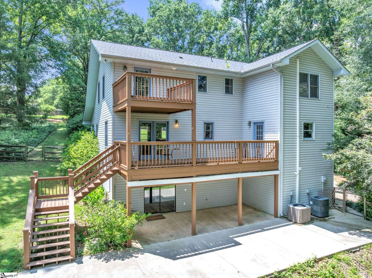
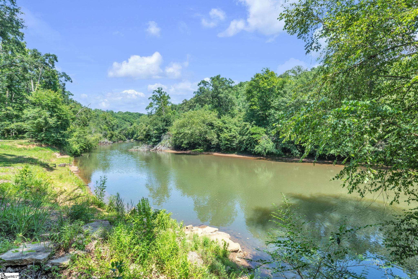
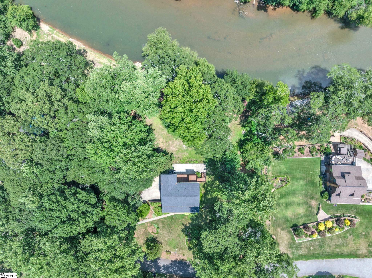
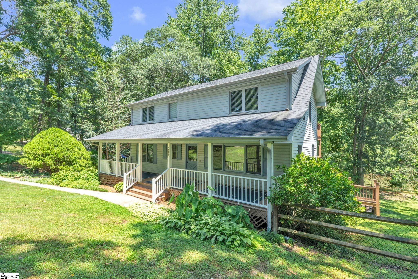
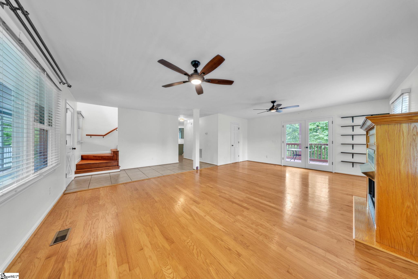
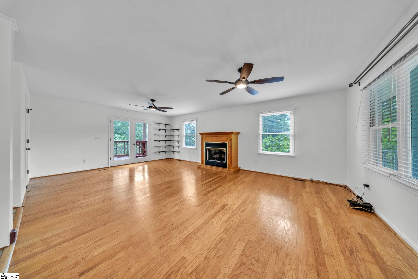
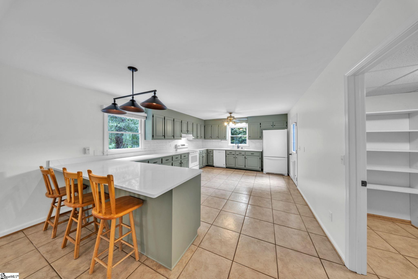
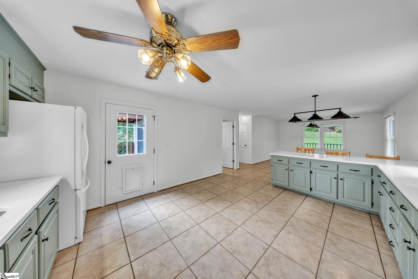
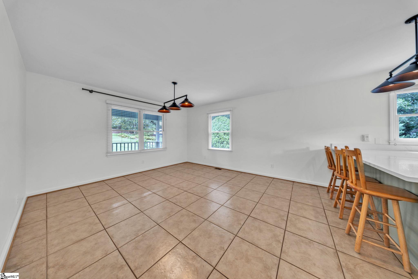
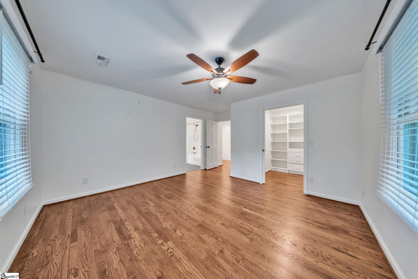
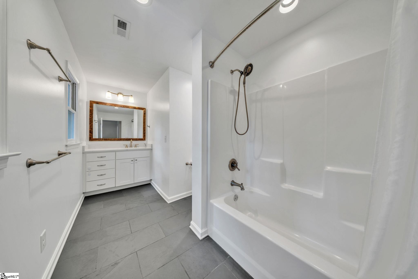
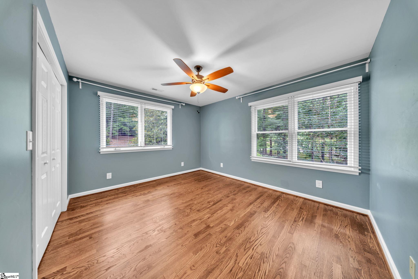
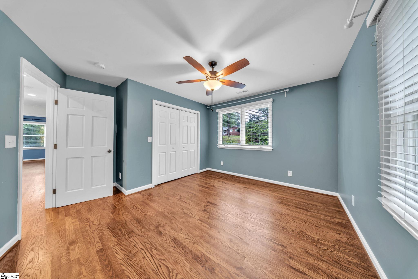
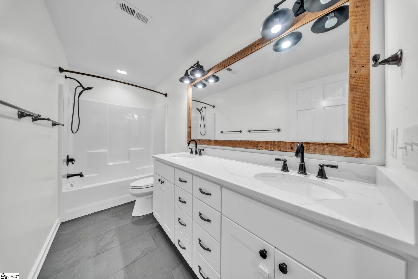
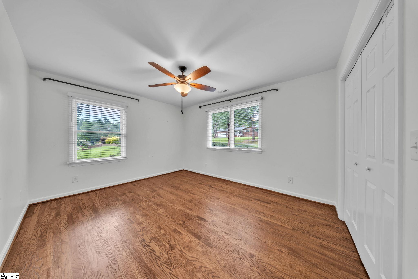
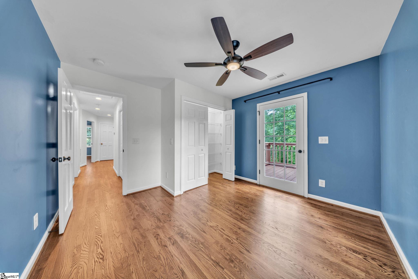
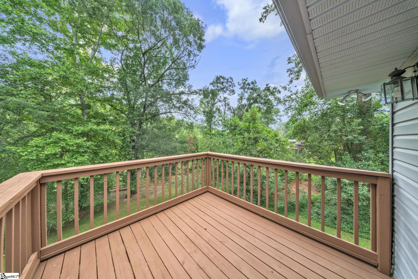
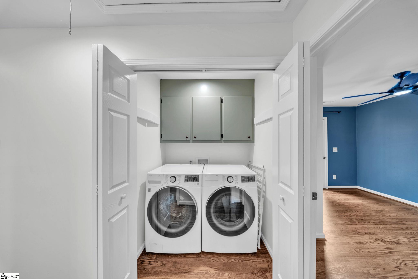
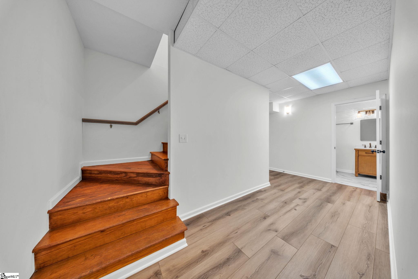
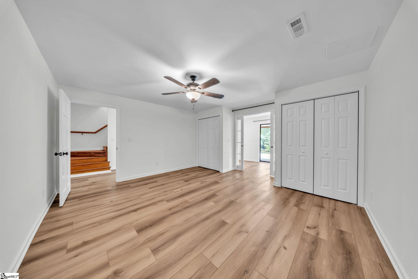
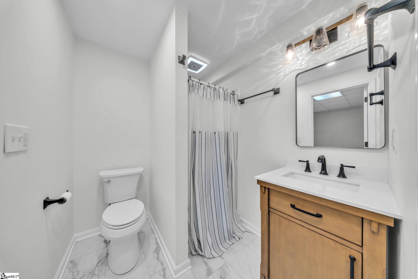
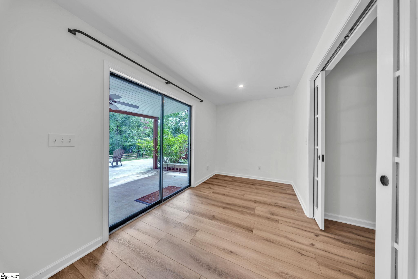
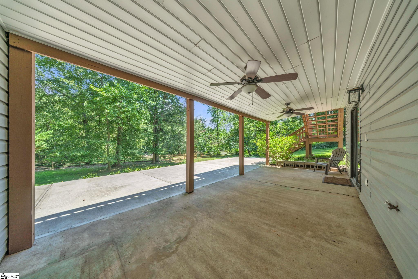
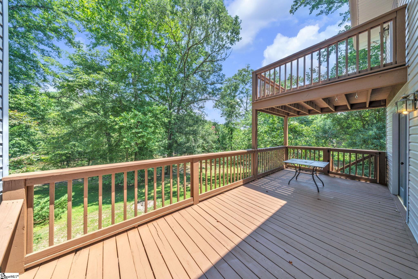
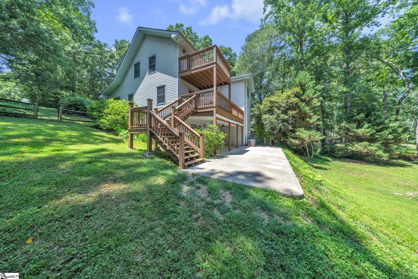
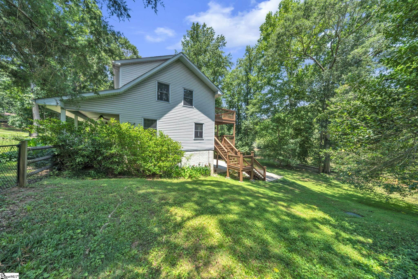
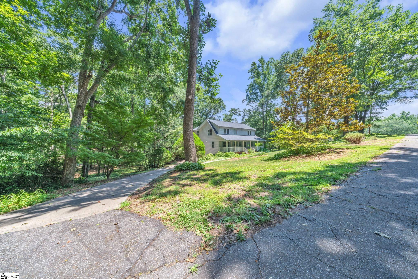
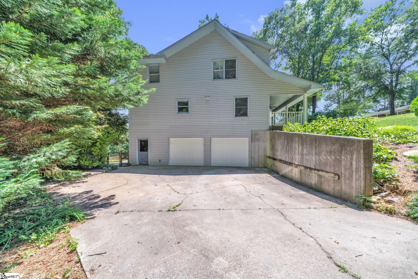
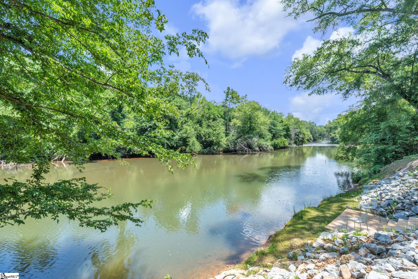
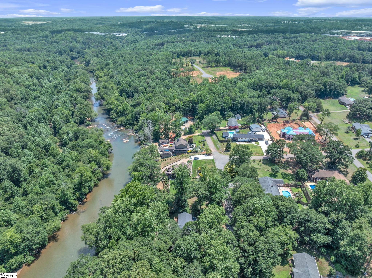
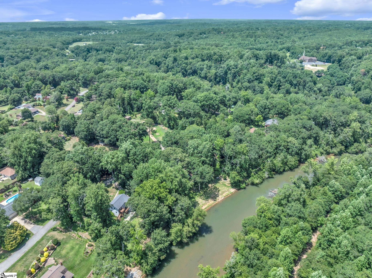
You simply must experience this incredible property in person to truly appreciate the beauty, serenity, and lifestyle that come with living on the banks of the Saluda River. This exceptional 5-bedroom, 3. 5-bath family home offers the perfect blend of comfort, privacy, and outdoor adventure, with no HOA and nature as your backyard. Located just minutes from Dolly Cooper Park, imagine spending a Saturday morning floating or kayaking down the Saluda River right to your own backyard, enjoying a game of pickleball, exploring scenic walking trails, or simply relaxing while surrounded by peaceful wooded views and abundant wildlife. From the moment you arrive, you'll feel a sense of tranquility. The inviting 8' x 40' covered front porch provides the perfect place for morning coffee, quiet evenings, or catching up with neighbors. Around back, the expansive 10' x 26' covered deck overlooks the river and creates an unforgettable setting for entertaining family and friends. From the moment you arrive, you'll feel a sense of tranquility. The inviting 8' x 40' covered front porch provides the perfect place for morning coffee, quiet evenings, or catching up with neighbors. Around back, the expansive 10' x 26' covered deck overlooks the river and creates an unforgettable setting for entertaining family and friends. Designed with today's family in mind, extensive floor plan renovations have transformed this home into a spacious and highly functional retreat. The main level features an open-concept design with beautiful hardwood flooring throughout the living areas and durable ceramic tile in the kitchen and dining spaces. The spacious great room, complete with a cozy fireplace, flows seamlessly into the beautifully refreshed kitchen featuring newly painted cabinetry, expansive quartz countertops, abundant workspace, and the refrigerator conveying with the home. Both the kitchen and great room open directly onto the rear deck, creating effortless indoor and outdoor living. Upstairs, you'll find a thoughtfully redesigned layout featuring a spacious primary suite with an oversized walk-in closet and gleaming white en-suite bath. Three additional bedrooms share a beautifully updated full bath, while the conveniently located laundry room includes the washer and dryer. Hardwood flooring continues throughout the upper level, adding warmth and timeless appeal. One of the bedrooms opens onto its own private 10' x 12' upper deck, offering breathtaking river views. The finished walk-out basement provides exceptional flexibility for today's changing lifestyles. Complete with a private entrance, full bath with separate shower, sitting area or office overlooking the river, and an impressive 10' x 17' mudroom with an oversized storage closet beneath the stairs, this level can easily serve as a fifth bedroom, bonus room, guest suite, home office, or private multi-generational living quarters. Step outside and the lifestyle truly begins. The covered patio overlooks a large fenced backyard that gently leads to the glistening Saluda River. Launch a kayak from your own property, spend the afternoon fishing from the riverbank, enjoy riverside picnics beneath mature trees, or simply unwind while listening to the gentle sounds of flowing water. Deer, birds, and other native wildlife frequently visit, making every day feel like a peaceful retreat. Families will appreciate being zoned for the brand-new Oak Hill Elementary School in Anderson School District One. All of this is tucked away in a quiet, scenic setting, yet conveniently located just minutes from I-85, the Southern Connector, Greenville, Easley, Anderson, shopping, dining, and everyday conveniences. If you've been searching for a home that offers room to grow, flexible living space, unmatched privacy, and a truly extraordinary waterfront lifestyle, this Saluda River retreat is one you'll never want to leave.
Features
- Amenities: None
- Bedrooms: 5
- Baths: 3 full / 1 half
- Laundry: 2nd Floor, Laundry Closet, Electric Dryer Hookup, Washer Hookup
- Style: Traditional
- Year Built: 1992
- Garage: 2-car Attached
- Heating: Electric, Forced Air, Multi-Units, Natural Gas, Heat Pump
- Cooling: Central Air, Electric, Multi Units
- Basement: Finished, Full, Walk-Out Access, Interior Entry
- Acreage: 0.88
- Est. Taxes: $1,375
- Lot Desc: 1/2 - Acre, Sloped, Few Trees
- View: Water
- Water Front: Yes
- Elem. School: Oak Hill Elementary
- Middle School: Powdersville
- High School: Powdersville
- Appliances: Cooktop, Dishwasher, Disposal, Dryer, Refrigerator, Washer, Electric Cooktop, Electric Oven, Free-Standing Electric Range, Electric Water Heater
- MLS#: 1597235
- Days on Market: 1 day
- Website: https://www.raveis.com
/prop/1597235/215riversidedrive_piedmont_sc?source=qrflyer
Listing courtesy of Keller Williams Upstate Legacy Phone: 864-269-7000


William Raveis Family of Services
Our family of companies partner in delivering quality services in a one-stop-shopping environment. Together, we integrate the most comprehensive real estate, mortgage and insurance services available to fulfill your specific real estate needs.

Customer Service
888.699.8876
Contact@raveis.com
Our family of companies offer our clients a new level of full-service real estate. We shall:
- Market your home to realize a quick sale at the best possible price
- Place up to 20+ photos of your home on our website, raveis.com
- Provide frequent communication and tracking reports showing the Internet views your home received on raveis.com
- Showcase your home on raveis.com with a larger and more prominent format
- Give you the full resources and strength of William Raveis Real Estate, Mortgage & Insurance and our cutting-edge technology
To learn more about our credentials, visit raveis.com today.

Melissa CohnRVP, Mortgage Banker, William Raveis Mortgage, LLC
NMLS Mortgage Loan Originator ID 16953
917.838.7300
Melissa.Cohn@raveis.com
Our Executive Mortgage Banker:
- Is available to meet with you in our office, your home or office, evenings or weekends
- Offers you pre-approval in minutes!
- Provides a guaranteed closing date that meets your needs
- Has access to hundreds of loan programs, all at competitive rates
- Is in constant contact with a full processing, underwriting, and closing staff to ensure an efficient transaction

215 Riverside Drive, Piedmont, SC, 29673
$599,900
Customer Service
William Raveis Real Estate
Phone: 888.699.8876
Contact@raveis.com
Melissa Cohn
RVP, Mortgage Banker
William Raveis Mortgage, LLC
Phone: 917.838.7300
Melissa.Cohn@raveis.com
NMLS Mortgage Loan Originator ID 16953
|
5/6 (30 Yr) Adjustable Rate Conforming* |
30 Year Fixed-Rate Conforming |
15 Year Fixed-Rate Conforming |
|
|---|---|---|---|
| Loan Amount | $479,920 | $479,920 | $479,920 |
| Term | 360 months | 360 months | 180 months |
| Initial Interest Rate** | 6.125% | 6.500% | 5.750% |
| Interest Rate based on Index + Margin | 8.125% | ||
| Annual Percentage Rate | 6.424% | 6.650% | 5.972% |
| Monthly Tax Payment | $115 | $115 | $115 |
| H/O Insurance Payment | $92 | $92 | $92 |
| Initial Principal & Interest Pmt | $2,916 | $3,033 | $3,985 |
| Total Monthly Payment | $3,123 | $3,240 | $4,192 |
* The Initial Interest Rate and Initial Principal & Interest Payment are fixed for the first and adjust every six months thereafter for the remainder of the loan term. The Interest Rate and annual percentage rate may increase after consummation. The Index for this product is the SOFR. The margin for this adjustable rate mortgage may vary with your unique credit history, and terms of your loan.
** Mortgage Rates are subject to change, loan amount and product restrictions and may not be available for your specific transaction at commitment or closing. Rates, and the margin for adjustable rate mortgages [if applicable], are subject to change without prior notice.
The rates and Annual Percentage Rate (APR) cited above may be only samples for the purpose of calculating payments and are based upon the following assumptions: minimum credit score of 740, 20% down payment (e.g. $20,000 down on a $100,000 purchase price), $1,950 in finance charges, and 30 days prepaid interest, 1 point, 30 day rate lock. The rates and APR will vary depending upon your unique credit history and the terms of your loan, e.g. the actual down payment percentages, points and fees for your transaction. Property taxes and homeowner's insurance are estimates and subject to change.


William Raveis Mortgage, LLC, NMLS ID 2630, 7 Trap Falls Road, Shelton, CT 06484