
|
18 Birch Drive, Thiells, NY, 10984 | $899,000
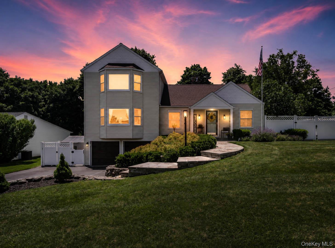
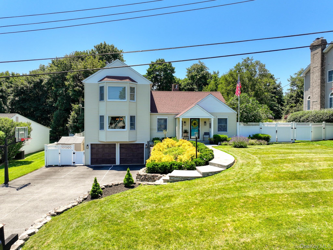
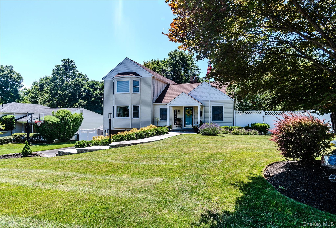
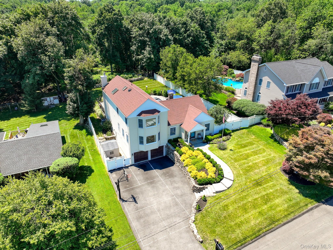
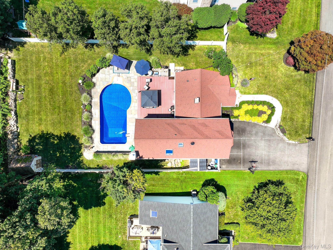
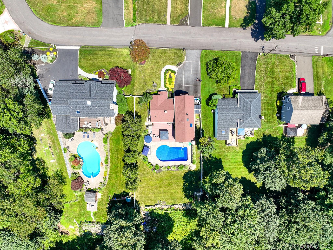
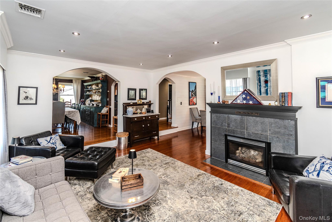
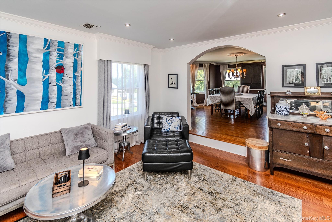
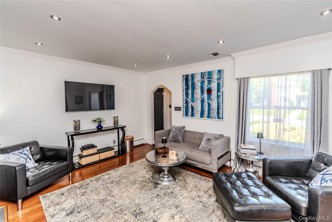
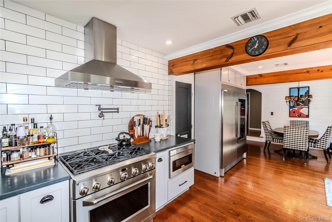
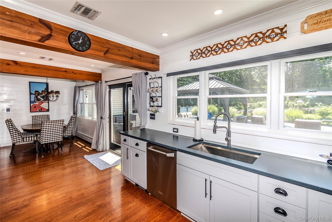
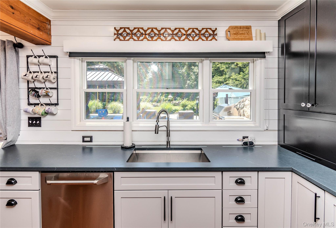
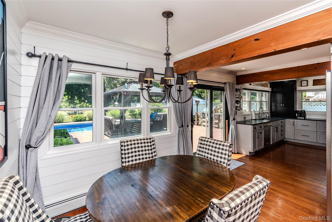
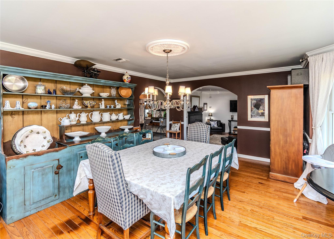
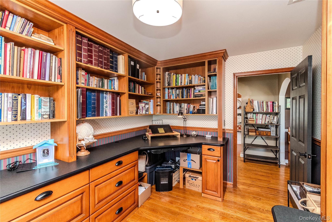
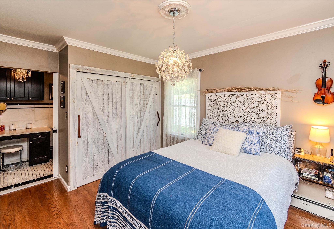
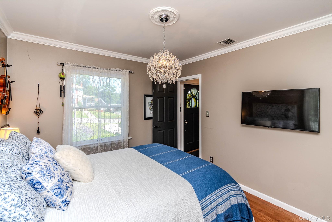
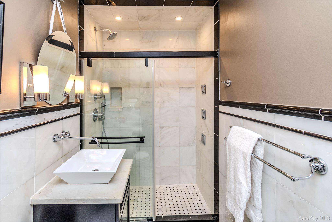
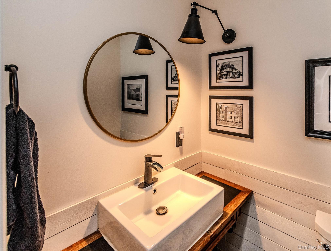
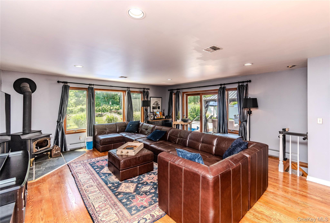
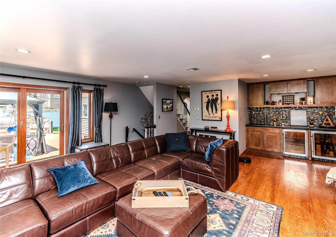
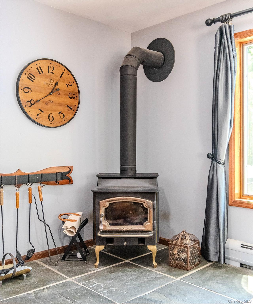
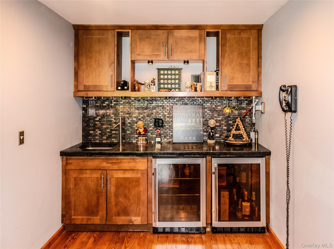
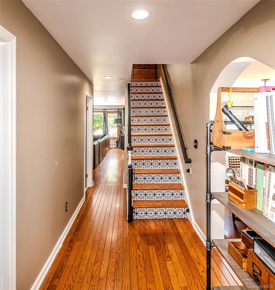
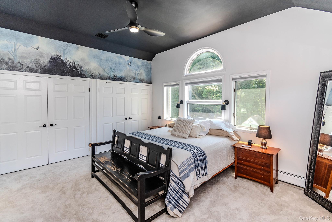
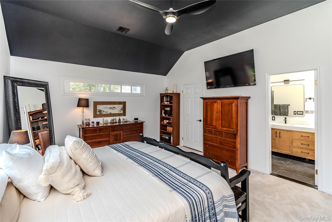
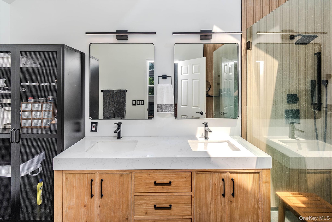
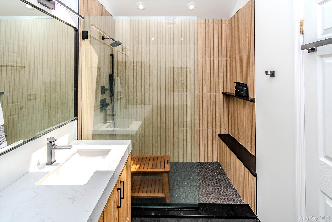
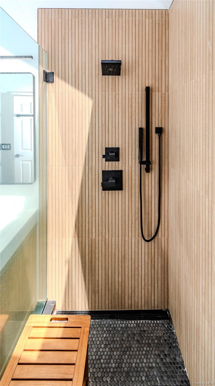
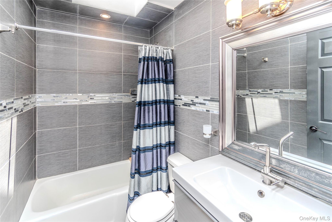
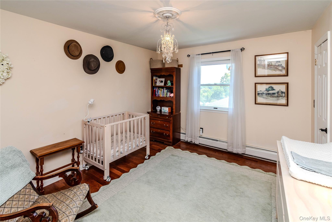
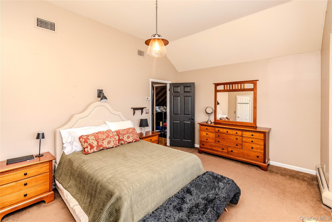
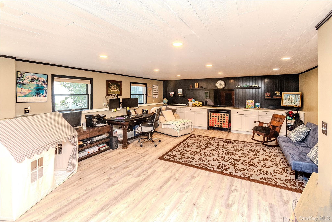
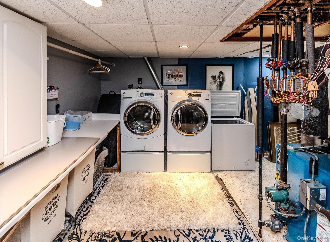
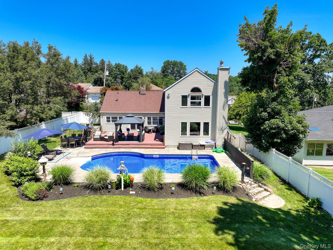
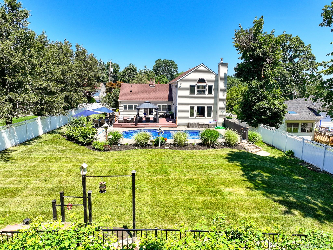
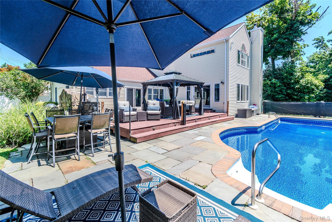
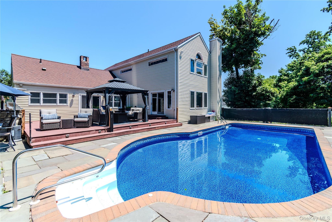
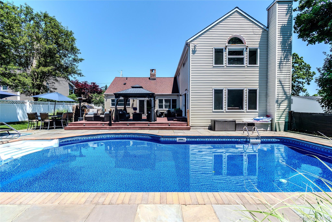
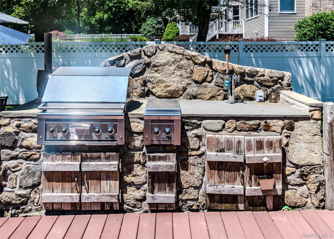
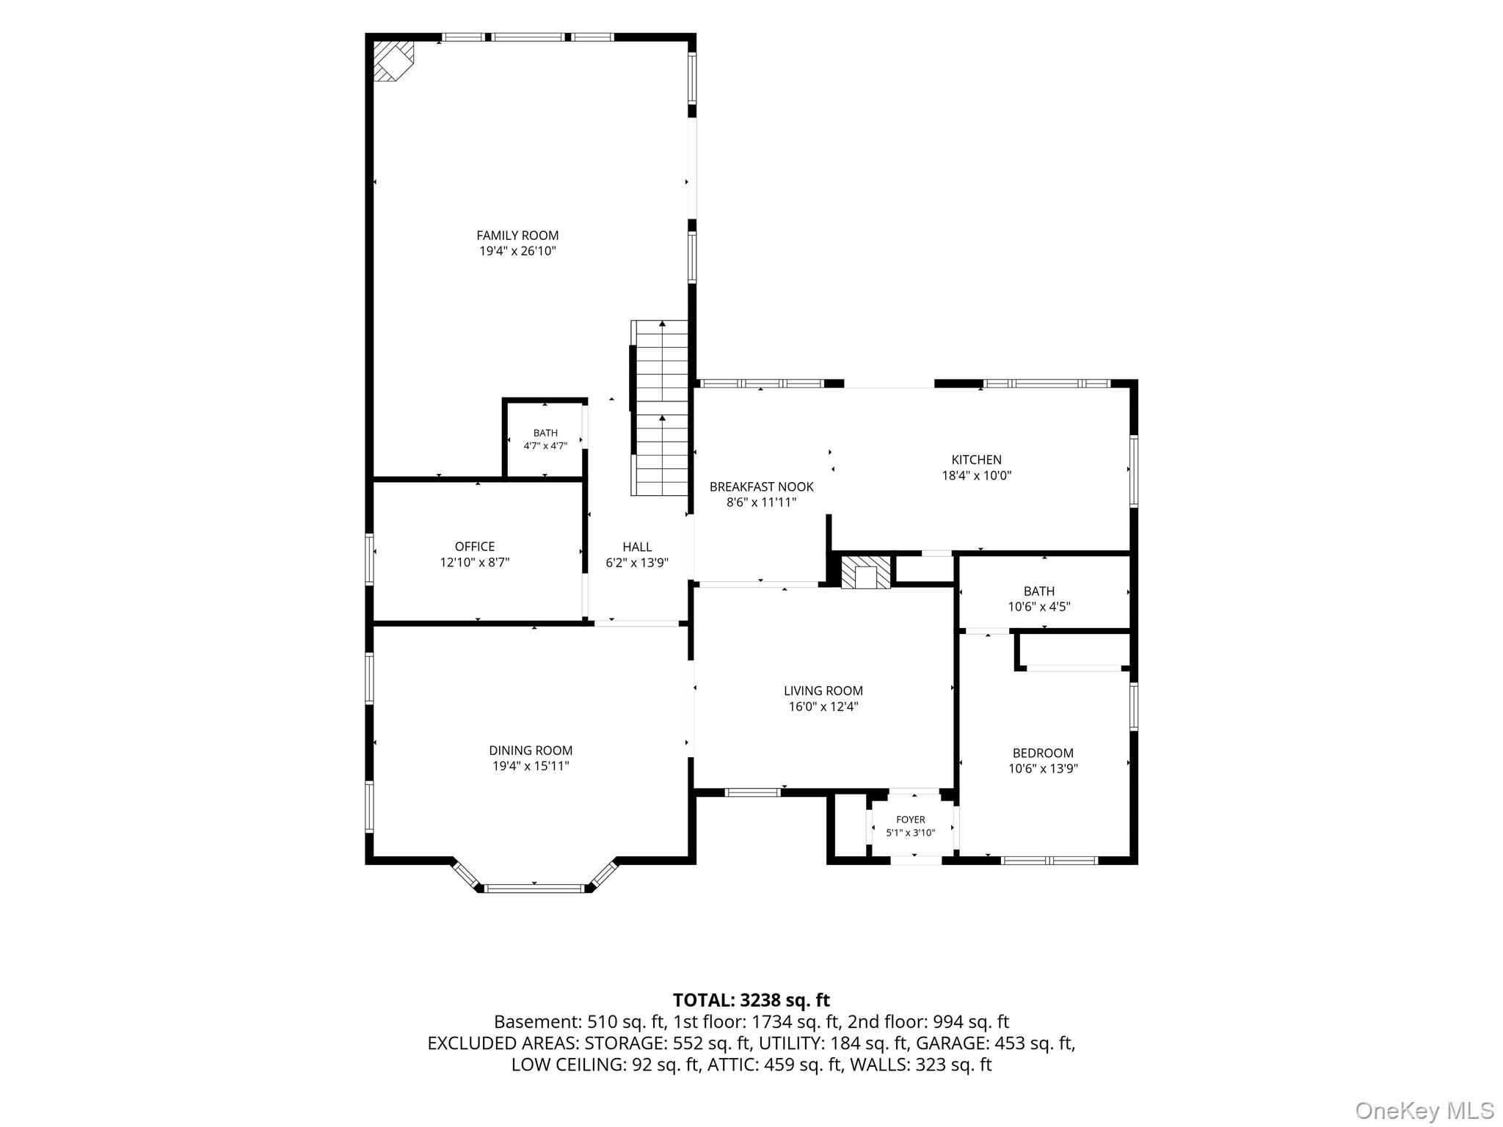
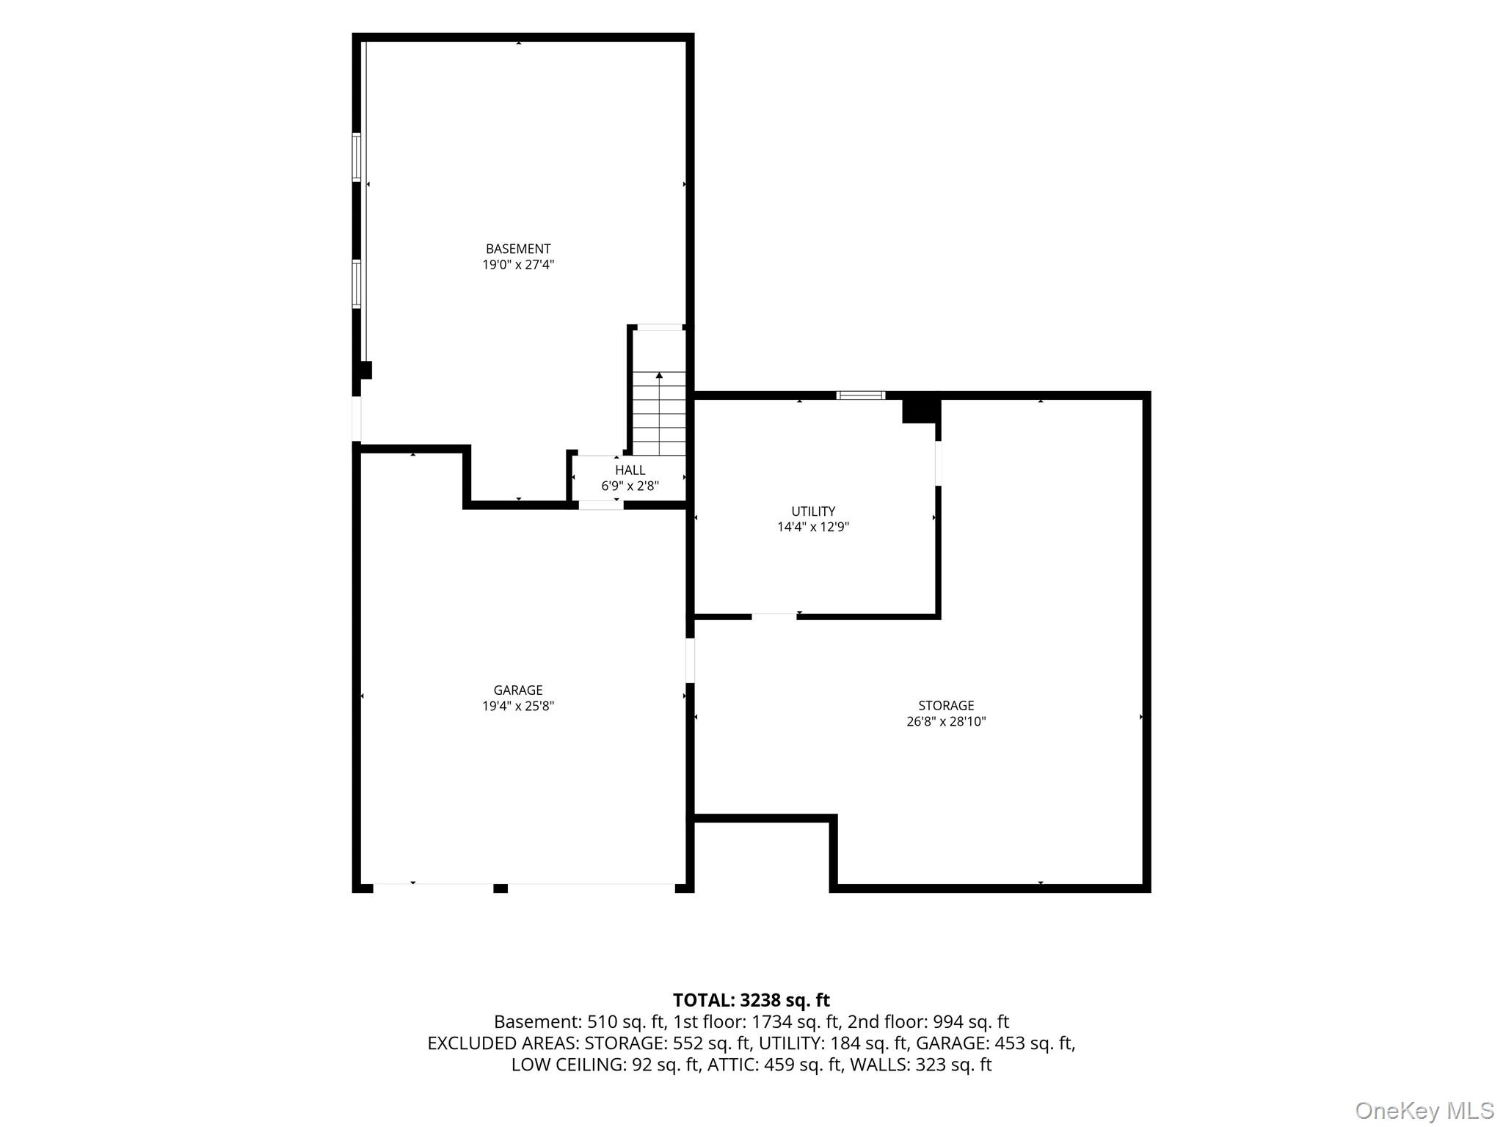
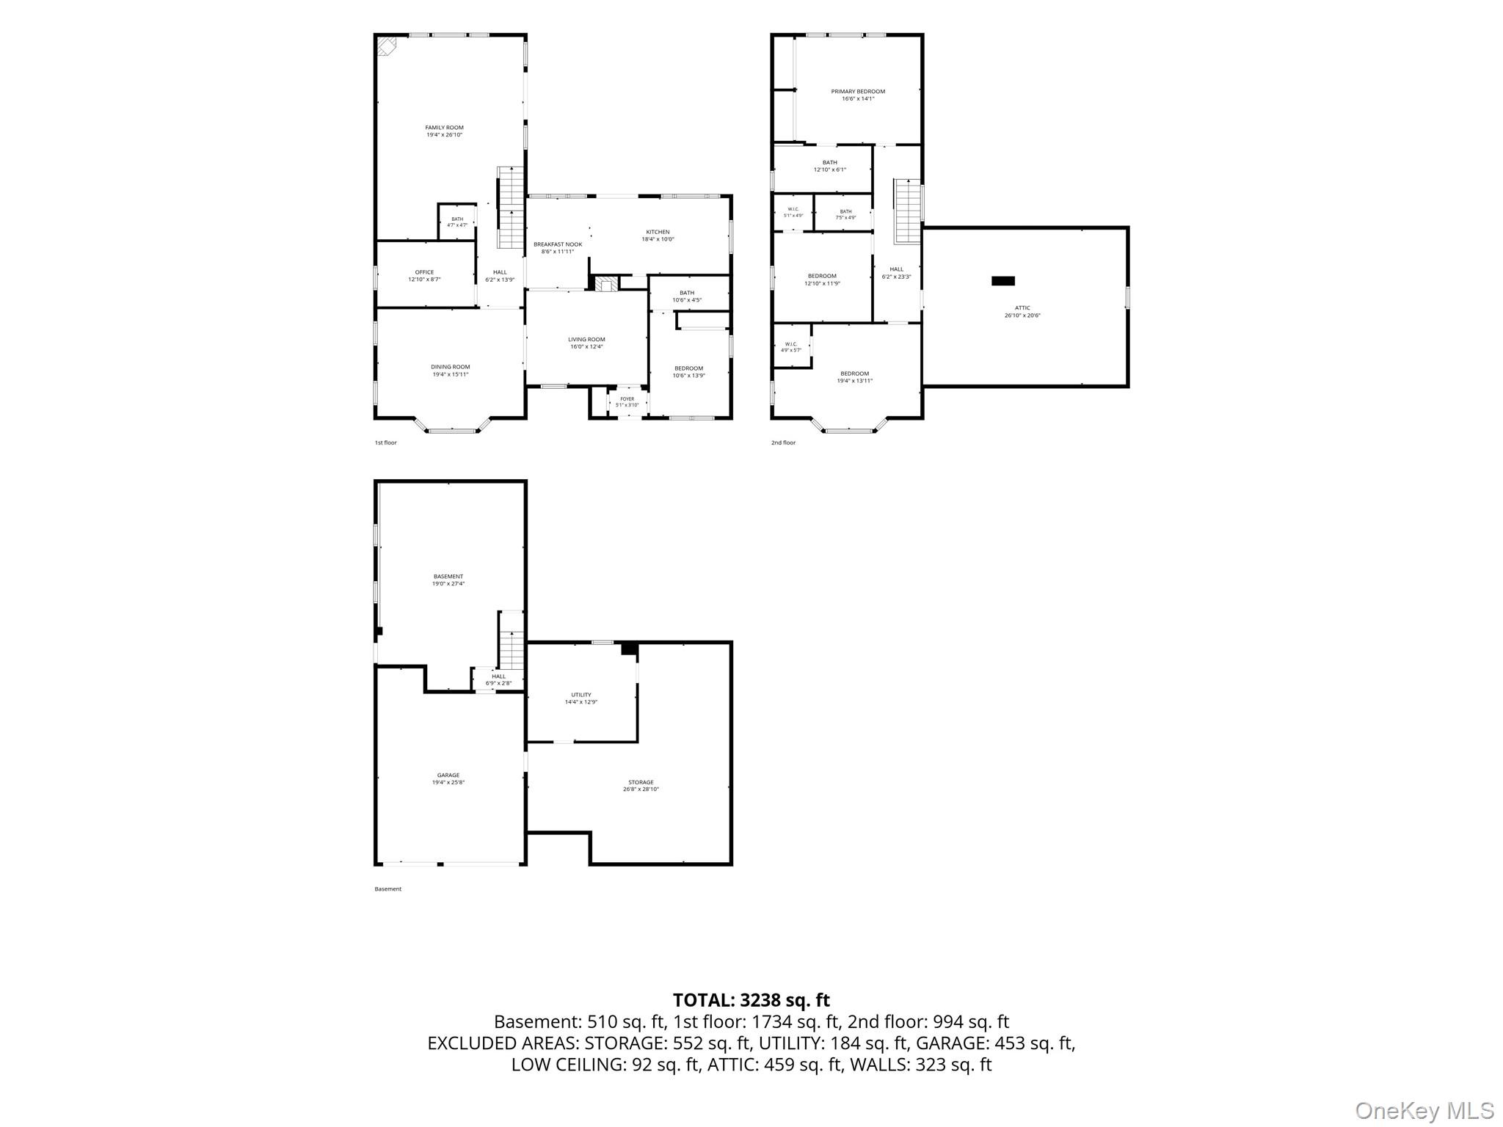
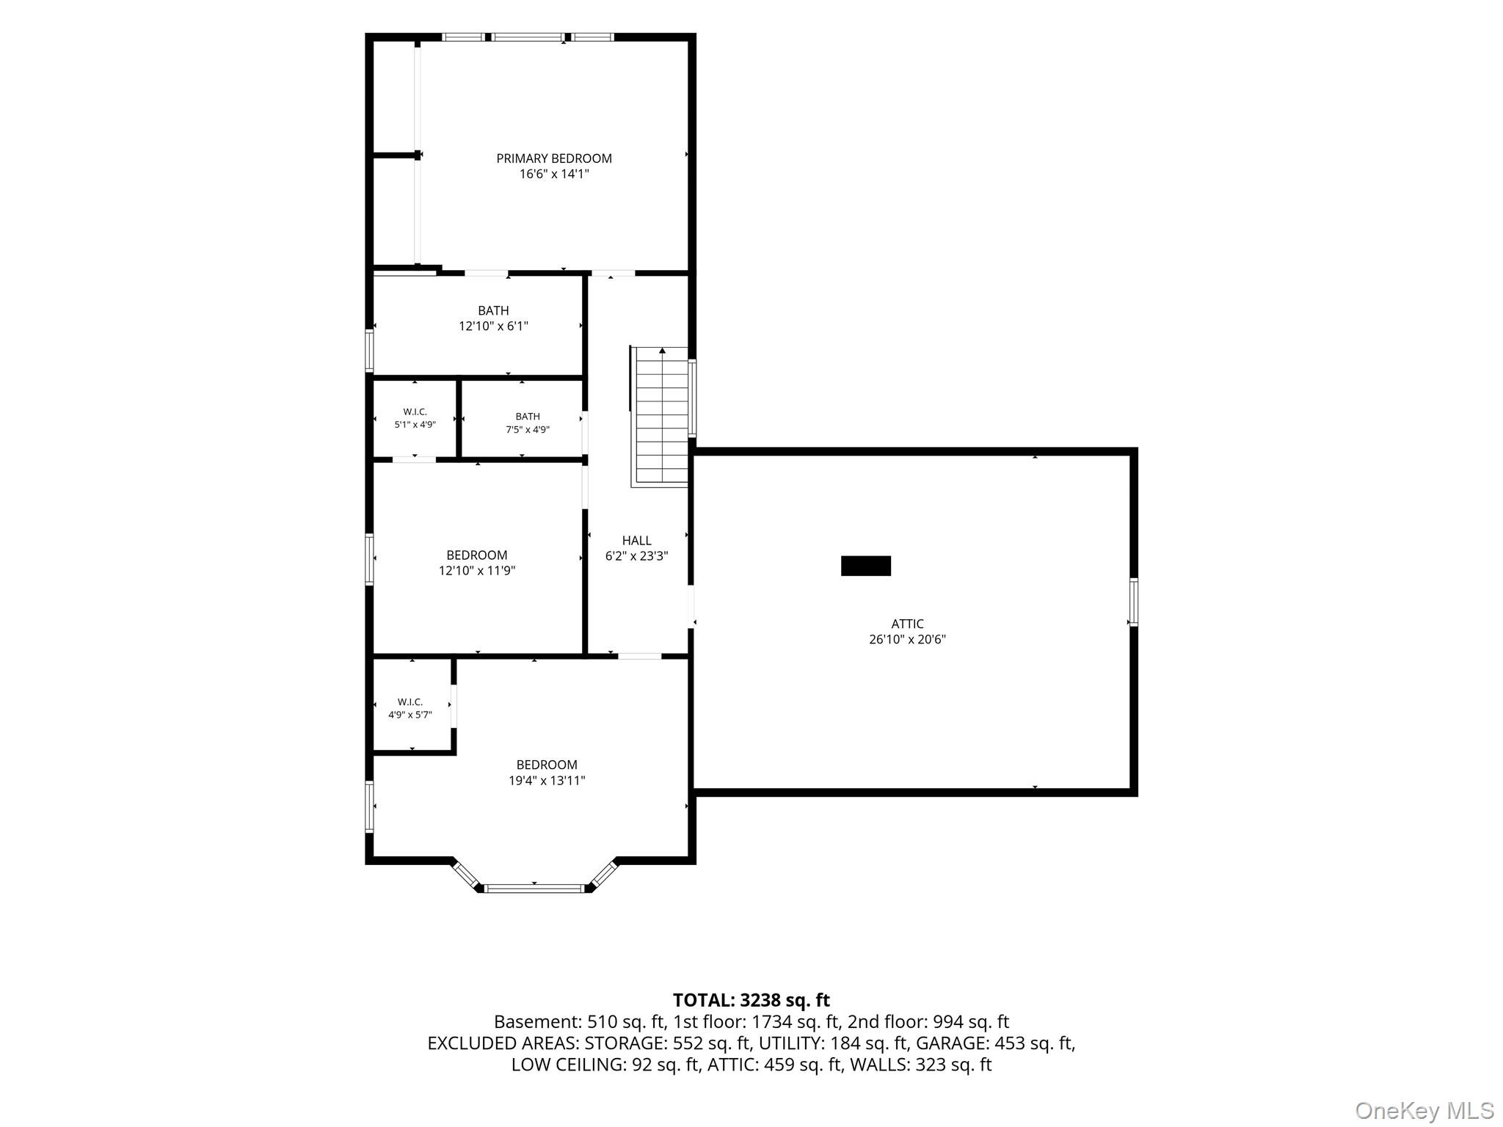
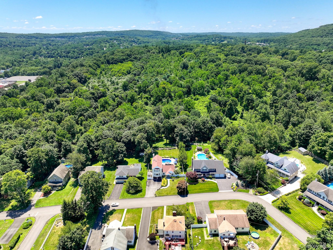
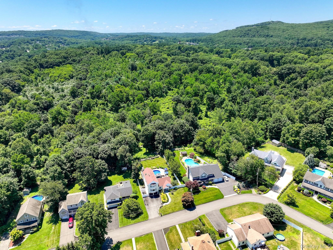
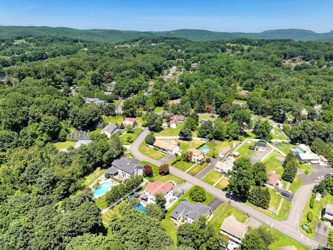
Welcome to this exceptional 4-bedroom, 3. 5-bath home where timeless craftsmanship meets modern luxury. Designed with both everyday living and entertaining in mind, this beautifully updated residence offers an ideal layout, quality finishes, and an incredible backyard retreat. Step inside to discover nearly all genuine hardwood floors, elegant crown molding, lovely window treatments, and a spacious, light-filled floor plan. The oversized living room features a cozy gas fireplace, while the generous dining room is perfect for hosting holiday gatherings and special occasions. The heart of the home is the stunning, brand-new chef's kitchen, thoughtfully appointed with Frigidaire Professional refrigeration, a GE Monogram range and dishwasher, a convenient microwave drawer, pot filler, custom overhead hood, shiplap accents, an oversized sink, and all-new appliances—creating a space that's as functional as it is beautiful. The main level also offers exceptional flexibility with a bedroom featuring a spa-like ensuite bath complete with a beautifully tiled shower and luxurious body sprays—ideal for guests or multigenerational living. A dedicated office with custom built-ins provides the perfect work-from-home space, while the expansive family room, complete with a wet bar and wood-burning stove, invites effortless entertaining and relaxed evenings. An additional powder room adds convenience for guests. Upstairs, the spacious primary suite boasts a brand-new, beautifully tiled ensuite bath. Two additional bedrooms—including one oversized bedroom—share a well-appointed full hallway bath. A walk-in attic provides exceptional storage rarely found in today's homes. The finished walkout lower level offers endless possibilities as a playroom, recreation room, home office, gym, or media space. A dedicated laundry room and huge separate workshop/woodshop complete the lower level. Step outside to your own private backyard oasis. Sliders open to a Trex deck overlooking a spectacular, fully fenced, level yard that backs to peaceful woods for outstanding privacy. Enjoy summers by the in-ground pool featuring a brand-new liner (2026), surrounded by an elegant bluestone patio and professionally landscaped grounds. The outdoor kitchen, charming pergola, picturesque stone walls, and multiple entertaining areas create the ultimate setting for gatherings of any size. Two storage sheds provide additional convenience. Additional highlights include a two-car garage, driveway parking for six vehicles, a beautiful bluestone front walkway, and a picturesque tree-lined street. Major updates include a new roof (2021), new central air conditioning (2022), new sidewalk and driveway (2023), new pool liner (2026), Andersen windows throughout (with some newer replacements), and a water softener. Offering outstanding flow, generous living spaces, and room for everyone, this exceptional home is the perfect blend of comfort, style, and functionality—an entertainer's dream inside and out. Welcome home!
Features
- Rooms: 10
- Bedrooms: 4
- Baths: 3 full / 1 half
- Laundry: In Basement, Laundry Room
- Style: Colonial
- Year Built: 1993
- Garage: 2-car
- Heating: Baseboard, Natural Gas
- Cooling: Central Air
- Basement: Finished, Walk-Out Access
- Approx Sq. Feet: 2,894
- Acreage: 0.32
- Est. Taxes: $18,371
- Elem. School: Thiells Elementary School
- Middle School: Fieldstone Middle School
- High School: North Rockland High School
- School District: North Rockland (Haverstraw-stony Pt)
- Pool: Fenced, In Ground
- Appliances: Dishwasher, Dryer, Exhaust Fan, Gas Range, Microwave, Refrigerator, Stainless Steel Appliance(s), Washer, Gas Water Heater
- MLS#: 1022561
- Days on Market: 1 day
- Website: https://www.raveis.com
/prop/1022561/18birchdrive_thiells_ny?source=qrflyer


William Raveis Family of Services
Our family of companies partner in delivering quality services in a one-stop-shopping environment. Together, we integrate the most comprehensive real estate, mortgage and insurance services available to fulfill your specific real estate needs.

Customer Service
888.699.8876
Contact@raveis.com
Our family of companies offer our clients a new level of full-service real estate. We shall:
- Market your home to realize a quick sale at the best possible price
- Place up to 20+ photos of your home on our website, raveis.com
- Provide frequent communication and tracking reports showing the Internet views your home received on raveis.com
- Showcase your home on raveis.com with a larger and more prominent format
- Give you the full resources and strength of William Raveis Real Estate, Mortgage & Insurance and our cutting-edge technology
To learn more about our credentials, visit raveis.com today.

Frank KolbSenior Vice President - Coaching & Strategic, William Raveis Mortgage, LLC
NMLS Mortgage Loan Originator ID 81725
203.980.8025
Frank.Kolb@raveis.com
Our Executive Mortgage Banker:
- Is available to meet with you in our office, your home or office, evenings or weekends
- Offers you pre-approval in minutes!
- Provides a guaranteed closing date that meets your needs
- Has access to hundreds of loan programs, all at competitive rates
- Is in constant contact with a full processing, underwriting, and closing staff to ensure an efficient transaction

18 Birch Drive, Thiells, NY, 10984
$899,000
Customer Service
William Raveis Real Estate
Phone: 888.699.8876
Contact@raveis.com
Frank Kolb
Senior Vice President - Coaching & Strategic
William Raveis Mortgage, LLC
Phone: 203.980.8025
Frank.Kolb@raveis.com
NMLS Mortgage Loan Originator ID 81725
|
5/6 (30 Yr) Adjustable Rate Jumbo* |
30 Year Fixed-Rate Jumbo |
15 Year Fixed-Rate Jumbo |
|
|---|---|---|---|
| Loan Amount | $719,200 | $719,200 | $719,200 |
| Term | 360 months | 360 months | 180 months |
| Initial Interest Rate** | 5.375% | 6.125% | 5.875% |
| Interest Rate based on Index + Margin | 8.125% | ||
| Annual Percentage Rate | 6.117% | 6.223% | 6.058% |
| Monthly Tax Payment | $1,531 | $1,531 | $1,531 |
| H/O Insurance Payment | $92 | $92 | $92 |
| Initial Principal & Interest Pmt | $4,027 | $4,370 | $6,021 |
| Total Monthly Payment | $5,650 | $5,993 | $7,644 |
* The Initial Interest Rate and Initial Principal & Interest Payment are fixed for the first and adjust every six months thereafter for the remainder of the loan term. The Interest Rate and annual percentage rate may increase after consummation. The Index for this product is the SOFR. The margin for this adjustable rate mortgage may vary with your unique credit history, and terms of your loan.
** Mortgage Rates are subject to change, loan amount and product restrictions and may not be available for your specific transaction at commitment or closing. Rates, and the margin for adjustable rate mortgages [if applicable], are subject to change without prior notice.
The rates and Annual Percentage Rate (APR) cited above may be only samples for the purpose of calculating payments and are based upon the following assumptions: minimum credit score of 740, 20% down payment (e.g. $20,000 down on a $100,000 purchase price), $1,950 in finance charges, and 30 days prepaid interest, 1 point, 30 day rate lock. The rates and APR will vary depending upon your unique credit history and the terms of your loan, e.g. the actual down payment percentages, points and fees for your transaction. Property taxes and homeowner's insurance are estimates and subject to change.


William Raveis Mortgage, LLC, NMLS ID 2630, 7 Trap Falls Road, Shelton, CT 06484
NY Licensed Mortgage Banker-NYS Banking Department LMBC 106535