
|
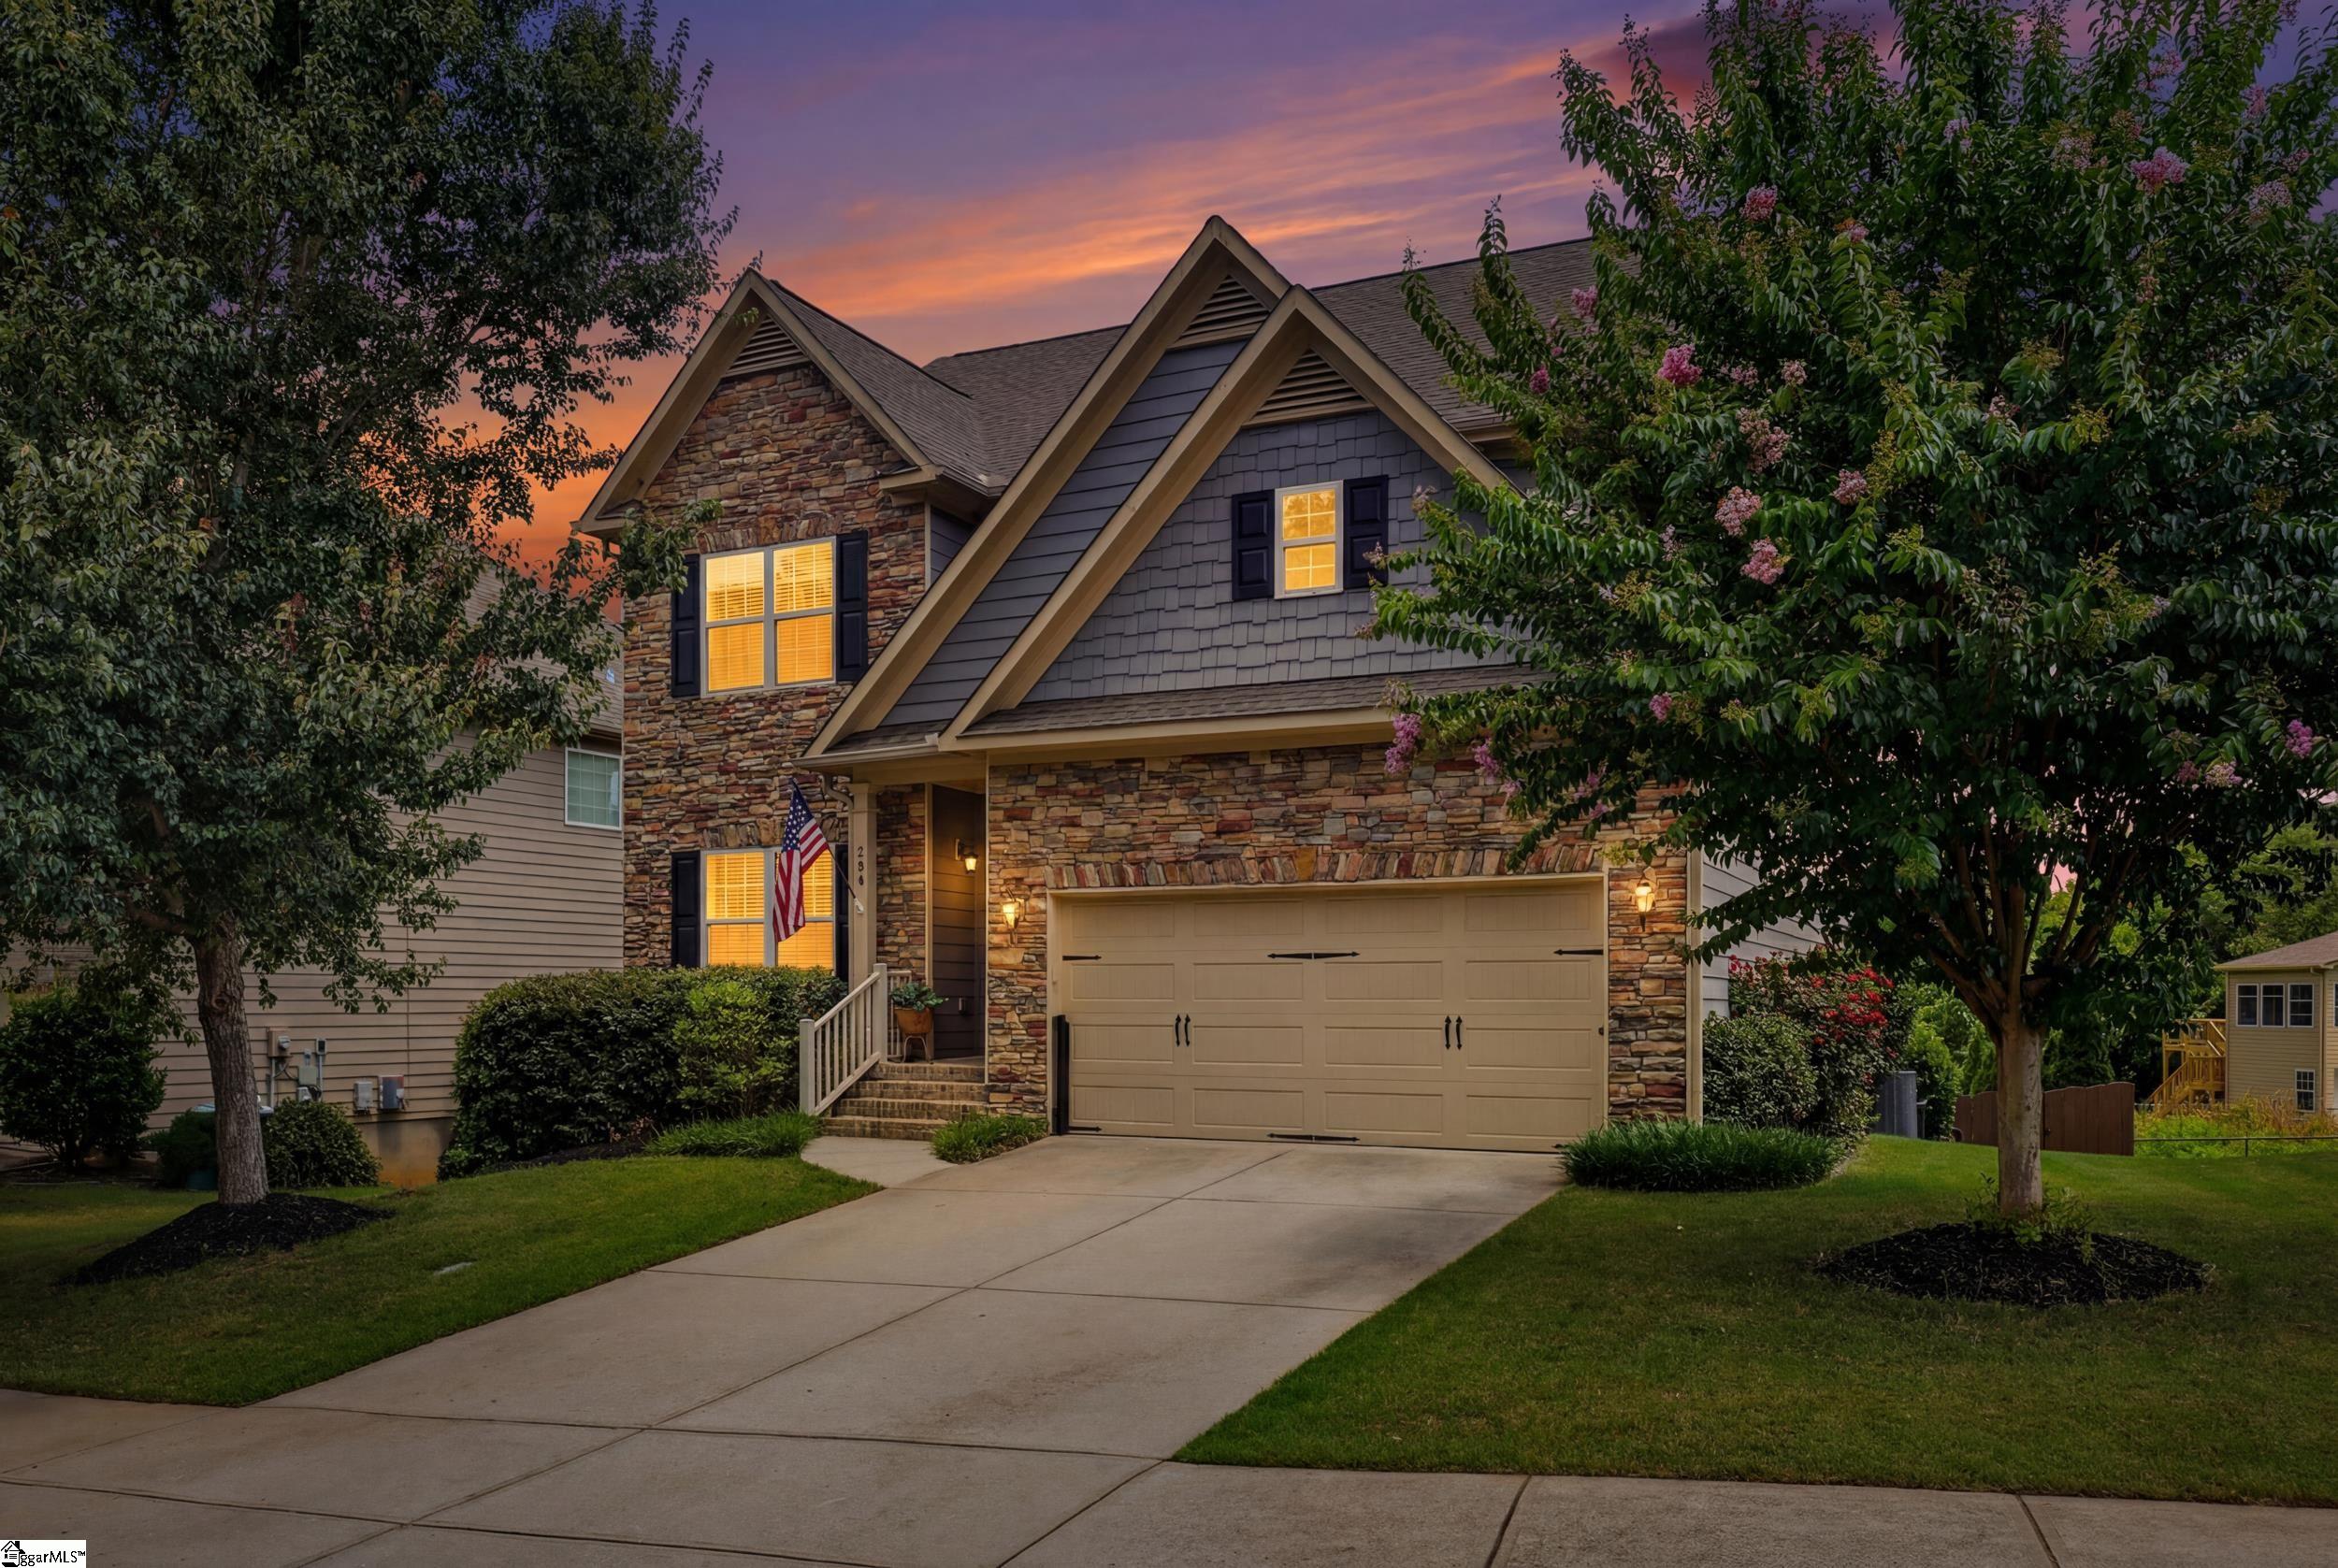
124 Raven Falls Lane, Simpsonville, SC, 29681 | $525,000
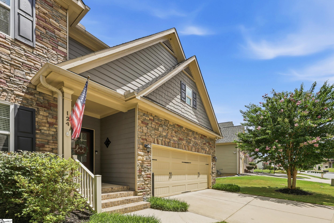
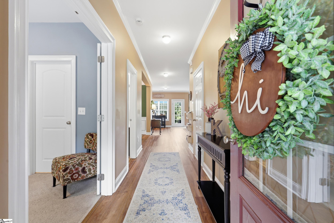
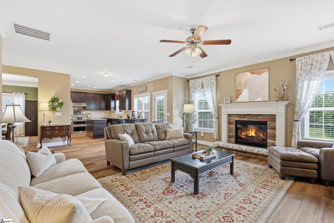
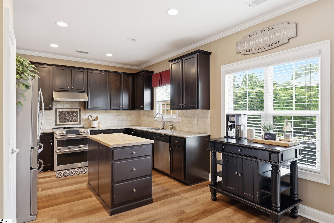
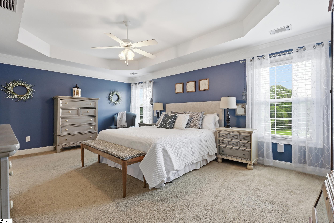
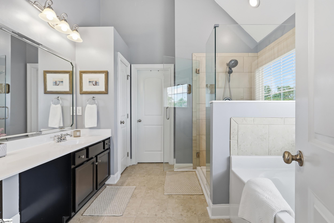
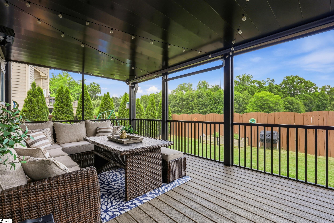
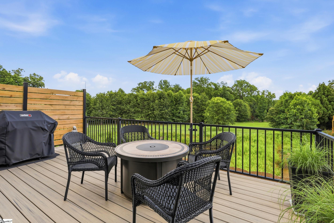
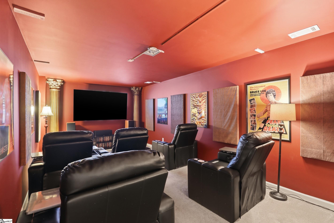
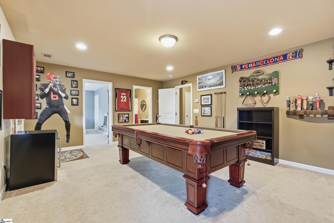
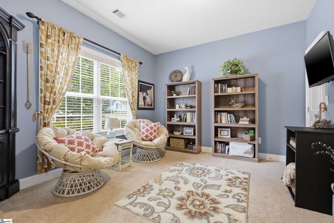
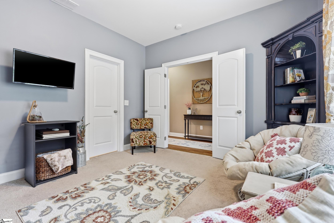
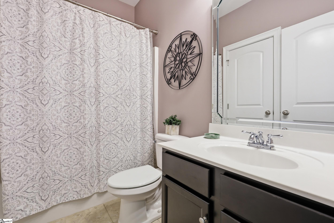
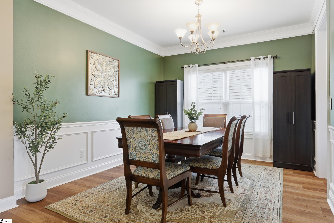
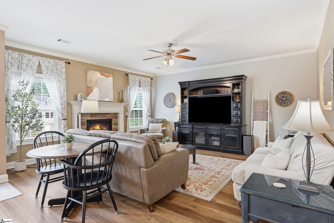
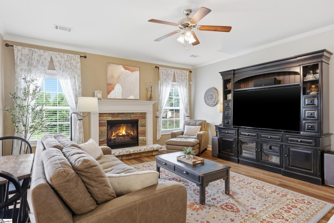
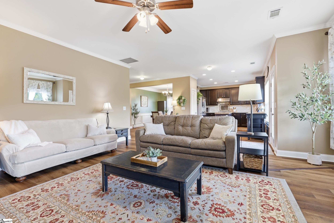
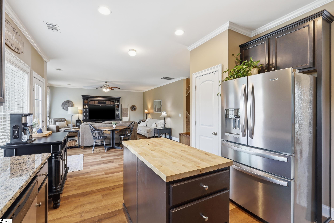
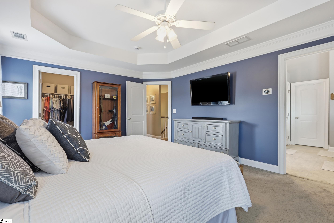
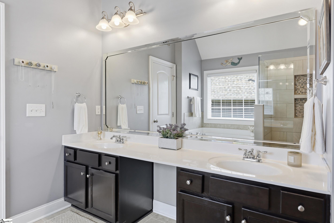
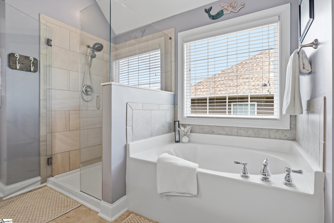
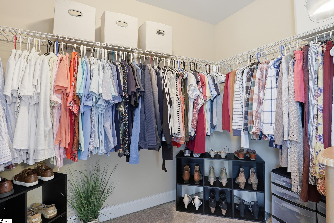
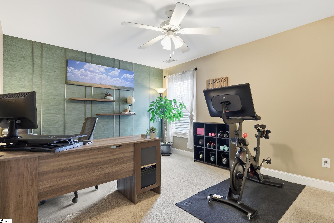
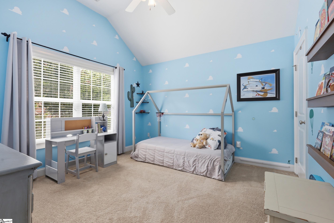
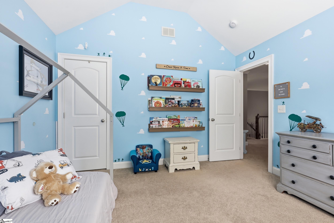
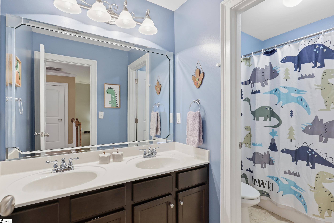
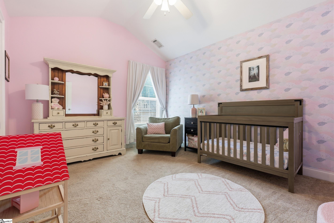
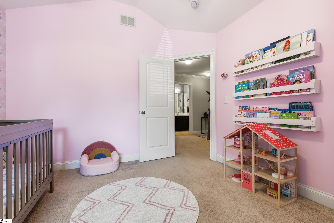
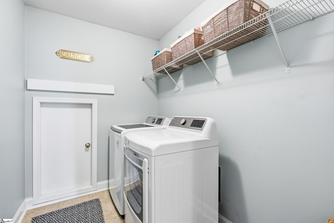
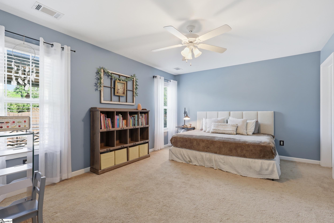
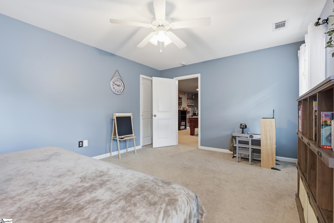
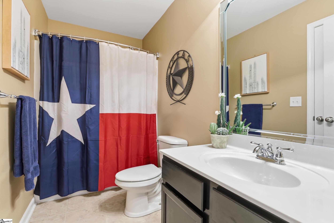
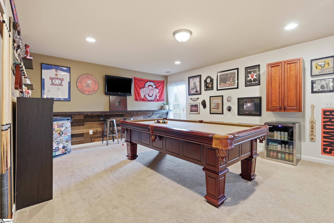
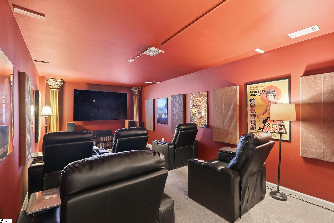
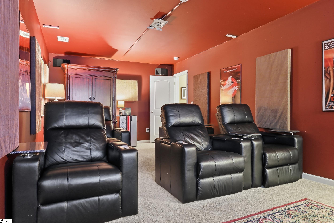
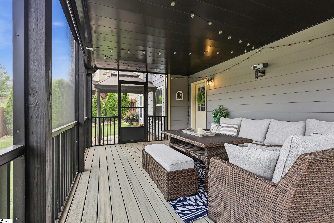
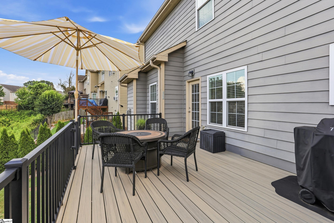
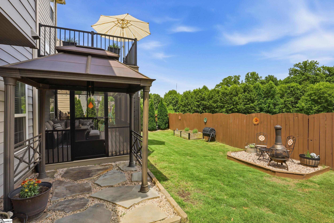
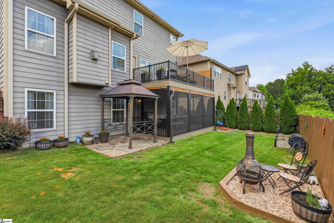
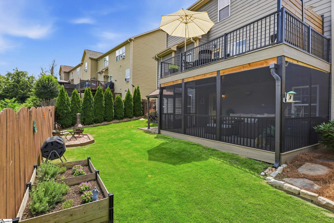
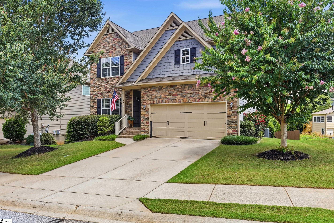
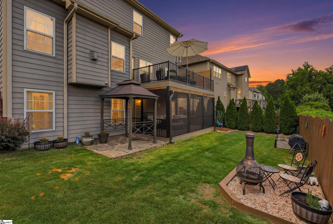
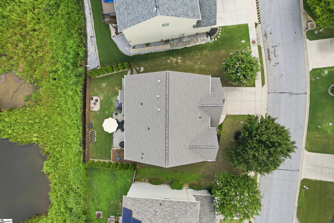
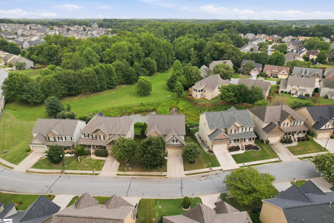
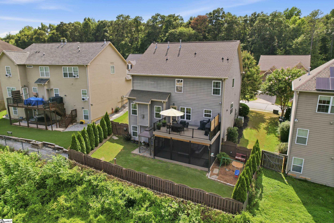
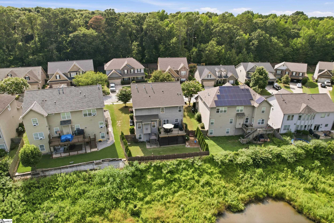
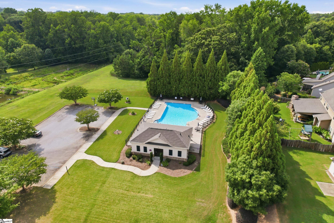
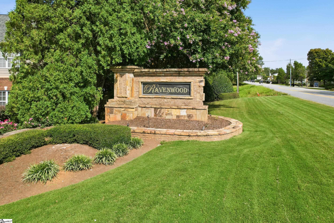
Come discover 124 Raven Falls Lane, a home designed for real life, lasting memories, and effortless everyday living in the highly sought-after Five Forks area of Simpsonville. With more than 3, 800 finished square feet, this 6-bedroom, 4-bathroom home offers updated finishes, flexible living spaces, nearly 500 square feet of outdoor living, and a fully finished walkout basement that truly sets it apart. Step inside to a beautiful two-story foyer and an open-concept main level filled with natural light. Brand-new luxury vinyl plank flooring, a gas log fireplace, stainless steel kitchen appliances, and a spacious dining area create a warm and cohesive first impression. A main-level bedroom and full bathroom add convenience and flexibility for guests, multigenerational living, or a private home office. The living room is bright and inviting, with the kind of cozy corner that calls for a slow cup of coffee at the table tucked just behind the couch. Upstairs, the primary suite feels like a true retreat with a trey ceiling, sitting area, and spacious walk-in closet. The updated en-suite bathroom features a new tiled walk-in shower with a glass enclosure, along with a separate water closet for added privacy. Three additional bedrooms, each with walk-in closets, a hall bathroom, and the laundry room complete the second level, offering generous and practical space for everyday living. The fully finished walkout basement is where this home truly shines. A dedicated theater room is ready for movie nights, football Sundays, or serious gaming sessions, while a separate game room, complete with a pool table and TVs, creates the perfect space for entertaining. A guest bedroom and full bathroom round out this level, making it ideal for visitors or extended stays. Just outside, the screened-in porch is already equipped with an outdoor projector and screen, making it one of the most loved spots in the home for watching a game or movie while enjoying the fresh air. Upstairs, the brand-new deck offers beautiful golden-hour views as evening light filters through the trees, a view just as lovely from the kitchen sink. Nature lovers will appreciate the peaceful retention pond beyond the backyard, where turtles, a great blue heron, and a pair of geese return each spring, often joined by deer grazing in the nearby field in the early morning. The sidewalk leads to the community clubhouse and pool, as well as a creek and green space that are favorite spots for skipping rocks. The neighborhood also offers a full walking loop of just over a mile, perfect for an evening stroll. The location is hard to beat. You are just minutes from Publix, Lowe’s Foods, Food Lion, MESA Soccer Complex, and local favorites like Napoli for Italian and Greek food and Uncle Berto’s Burritos for Mexican. Tucked along this end of Woodruff Road, the home offers a quieter feel while still keeping you close to restaurants, shopping, services, GSP, downtown Simpsonville, downtown Greenville, Spartanburg, and Woodruff. The community also features a pool and clubhouse. The home is currently zoned for Bells Crossing Elementary, Riverside Middle, and Mauldin High, though buyers should confirm school zoning for this address. If you have been searching for a home with space, updates, outdoor living, and memories already built in, 124 Raven Falls Lane is the one. Schedule your showing today and see why this family fell in love the moment they walked into the basement. What are you waiting for? Move home to 124 Raven Falls Lane in Simpsonville, South Carolina.
Features
- Amenities: Clubhouse, Common Areas, Street Lights, Pool, Sidewalks
- Bedrooms: 6
- Baths: 4 full
- Laundry: 2nd Floor, Walk-in, Electric Dryer Hookup, Laundry Room
- Style: Traditional
- Garage: 2-car Attached
- Heating: Forced Air, Natural Gas
- Cooling: Central Air, Electric, Multi Units
- Basement: Finished, Walk-Out Access
- Acreage: 0.17
- Est. Taxes: $1,777
- HOA Fee: $900 Annually
- Lot Desc: 1/2 Acre or Less, Sidewalk, Few Trees, Sprklr In Grnd-Full Yard
- Elem. School: Bells Crossing
- Middle School: Riverside
- High School: Mauldin
- Appliances: Dishwasher, Disposal, Microwave, Double Oven, Range, Gas Water Heater
- MLS#: 1597171
- Days on Market: 2 days
- Website: https://www.raveis.com
/prop/1597171/124ravenfallslane_simpsonville_sc?source=qrflyer
Listing courtesy of The Property Lounge Phone: 843-283-4539


William Raveis Family of Services
Our family of companies partner in delivering quality services in a one-stop-shopping environment. Together, we integrate the most comprehensive real estate, mortgage and insurance services available to fulfill your specific real estate needs.

Customer Service
888.699.8876
Contact@raveis.com
Our family of companies offer our clients a new level of full-service real estate. We shall:
- Market your home to realize a quick sale at the best possible price
- Place up to 20+ photos of your home on our website, raveis.com
- Provide frequent communication and tracking reports showing the Internet views your home received on raveis.com
- Showcase your home on raveis.com with a larger and more prominent format
- Give you the full resources and strength of William Raveis Real Estate, Mortgage & Insurance and our cutting-edge technology
To learn more about our credentials, visit raveis.com today.

Melissa CohnRVP, Mortgage Banker, William Raveis Mortgage, LLC
NMLS Mortgage Loan Originator ID 16953
917.838.7300
Melissa.Cohn@raveis.com
Our Executive Mortgage Banker:
- Is available to meet with you in our office, your home or office, evenings or weekends
- Offers you pre-approval in minutes!
- Provides a guaranteed closing date that meets your needs
- Has access to hundreds of loan programs, all at competitive rates
- Is in constant contact with a full processing, underwriting, and closing staff to ensure an efficient transaction

124 Raven Falls Lane, Simpsonville, SC, 29681
$525,000
Customer Service
William Raveis Real Estate
Phone: 888.699.8876
Contact@raveis.com
Melissa Cohn
RVP, Mortgage Banker
William Raveis Mortgage, LLC
Phone: 917.838.7300
Melissa.Cohn@raveis.com
NMLS Mortgage Loan Originator ID 16953
|
5/6 (30 Yr) Adjustable Rate Conforming* |
30 Year Fixed-Rate Conforming |
15 Year Fixed-Rate Conforming |
|
|---|---|---|---|
| Loan Amount | $420,000 | $420,000 | $420,000 |
| Term | 360 months | 360 months | 180 months |
| Initial Interest Rate** | 6.125% | 6.490% | 5.750% |
| Interest Rate based on Index + Margin | 8.125% | ||
| Annual Percentage Rate | 6.424% | 6.640% | 5.972% |
| Monthly Tax Payment | $148 | $148 | $148 |
| H/O Insurance Payment | $92 | $92 | $92 |
| Initial Principal & Interest Pmt | $2,552 | $2,652 | $3,488 |
| Total Monthly Payment | $2,792 | $2,892 | $3,728 |
* The Initial Interest Rate and Initial Principal & Interest Payment are fixed for the first and adjust every six months thereafter for the remainder of the loan term. The Interest Rate and annual percentage rate may increase after consummation. The Index for this product is the SOFR. The margin for this adjustable rate mortgage may vary with your unique credit history, and terms of your loan.
** Mortgage Rates are subject to change, loan amount and product restrictions and may not be available for your specific transaction at commitment or closing. Rates, and the margin for adjustable rate mortgages [if applicable], are subject to change without prior notice.
The rates and Annual Percentage Rate (APR) cited above may be only samples for the purpose of calculating payments and are based upon the following assumptions: minimum credit score of 740, 20% down payment (e.g. $20,000 down on a $100,000 purchase price), $1,950 in finance charges, and 30 days prepaid interest, 1 point, 30 day rate lock. The rates and APR will vary depending upon your unique credit history and the terms of your loan, e.g. the actual down payment percentages, points and fees for your transaction. Property taxes and homeowner's insurance are estimates and subject to change. The Total Monthly Payment does not include the estimated HOA/Common Charge payment.


William Raveis Mortgage, LLC, NMLS ID 2630, 7 Trap Falls Road, Shelton, CT 06484