
|
Presented by
The Gulino Team |
20104 Kingmont DR, Estero, FL, 33928 | $824,900
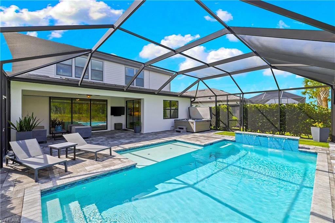
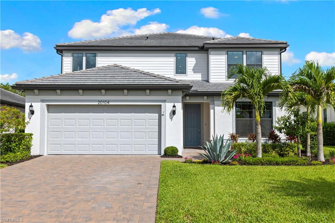
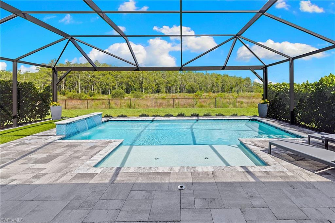
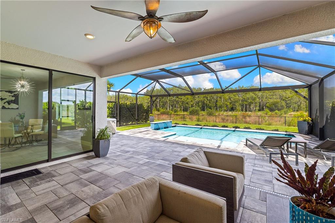
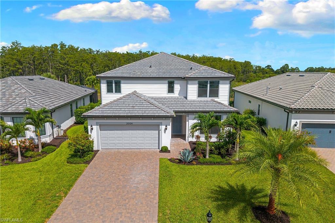
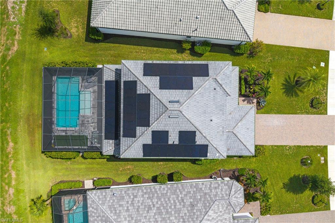
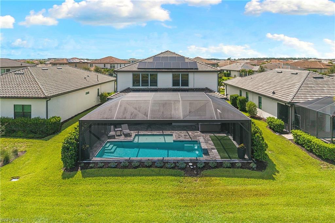
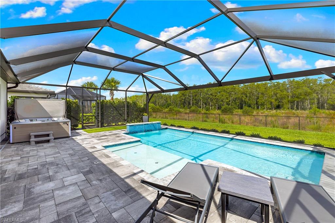
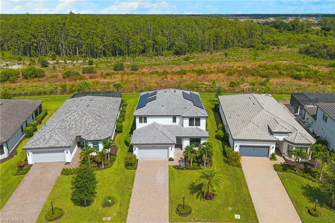
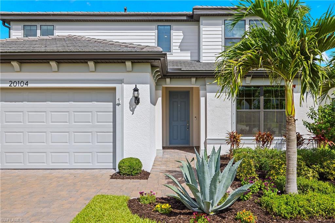
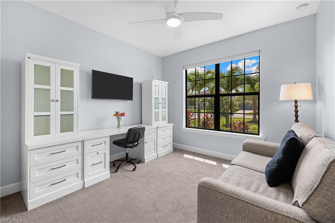
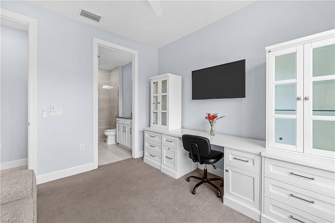
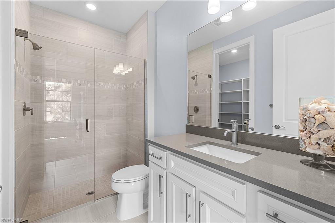
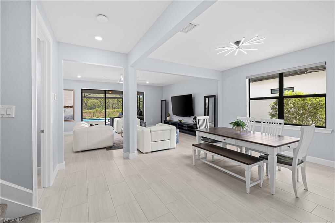
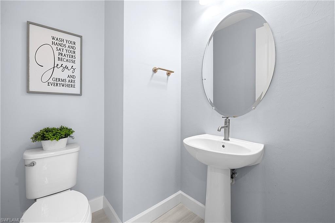
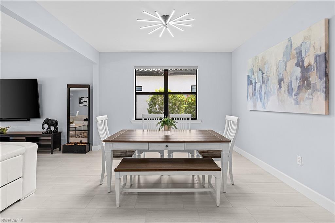
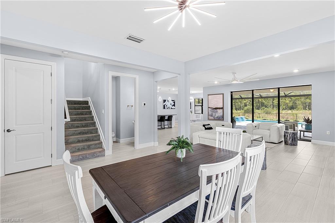
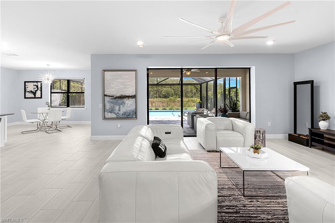
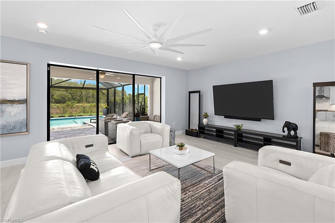
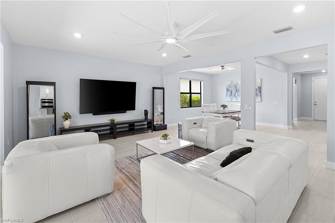
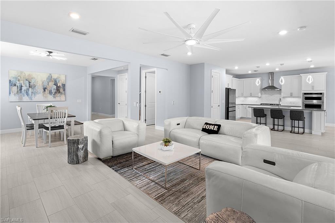
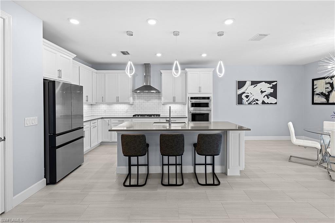
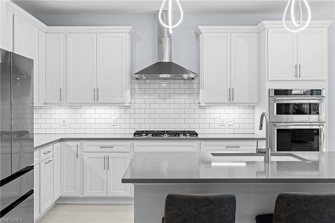
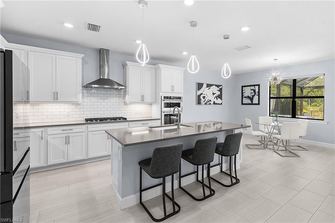
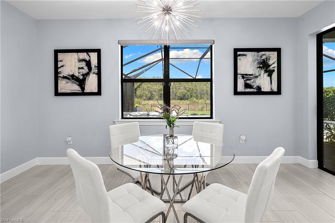
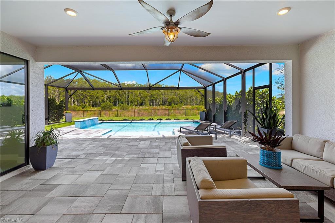
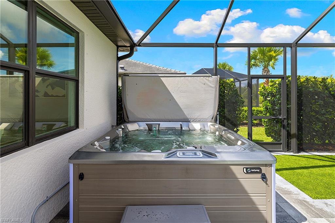
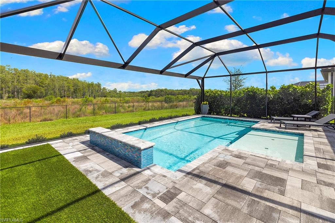
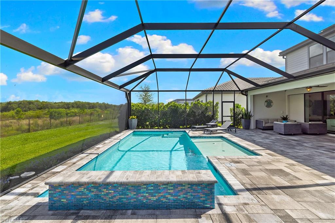
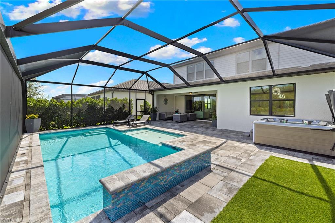
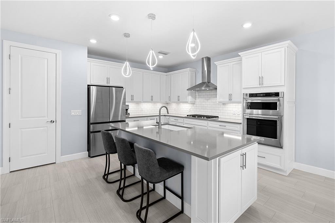
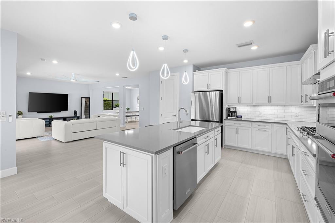
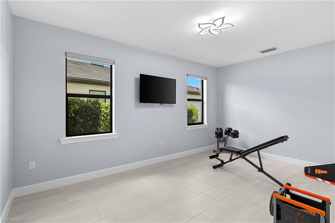
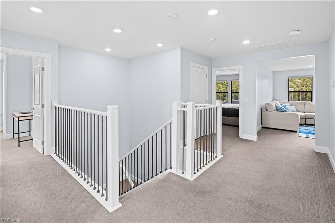
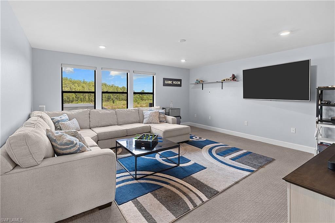
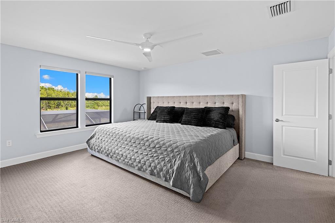
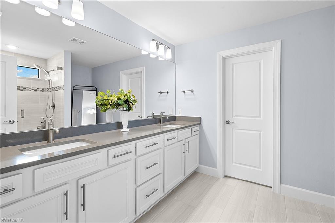
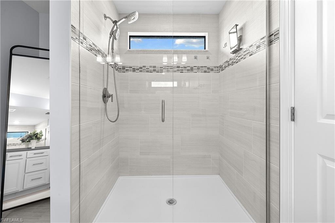
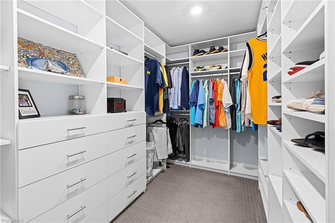
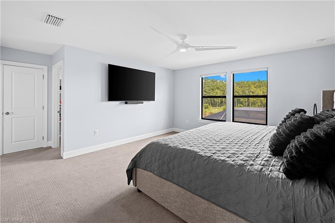
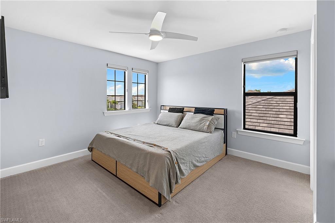
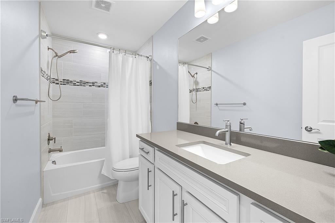
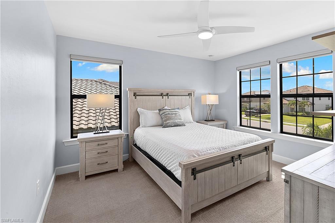
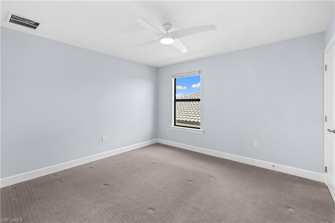
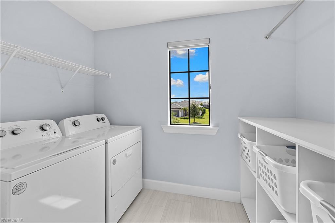
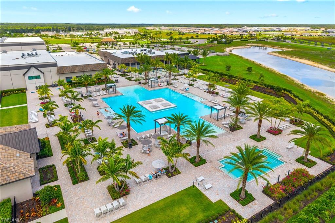
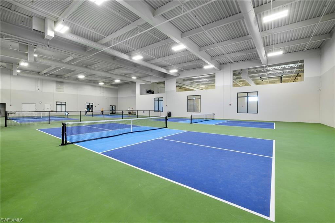
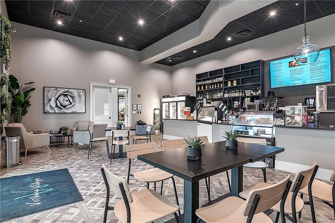
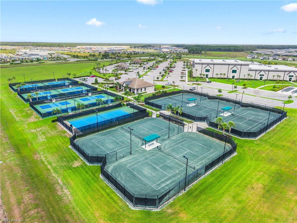
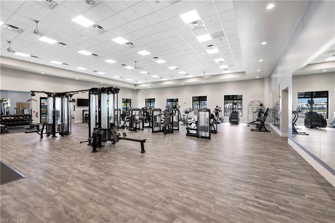
HIGHLY DESIRABLE "YORKSHIRE" FLOORPLAN WITH CUSTOM SALTWATER POOL AND PRIVATE, PERIMETER PRESERVE VIEWS IS AVAILABLE NOW IN VERDANA VILLAGE! Perfectly positioned on a WEST-NORTHWEST REAR EXPOSURE homesite which overlooks lush Florida marshlands/pines/palms and provides absolutely breathtaking sunsets and colorful skies all year round! Enjoy the privacy and peacefulness of not having any homes directly behind the property. This beautifully upgraded Pulte home offers 5 Bedrooms + Den + Loft, 3 Full Baths, Powder Bath, 2 Car Garage, 3, 637sf Living Area. Built in 2022, this spacious residence welcomes you with manicured landscaping, and is conveniently located towards the front of the community. The flexible floorplan provides a generous entertaining space as well as a large recreation room (staged as a gym), a 1st FLOOR BEDROOM (staged as an office) with ENSUITE BATH and WALK IN CLOSET. Relax on the EXPANSIVE COVERED LANAI with privacy wall that is roughed in with natural gas hookup, hot/cold water and drain, outlets and hood vent for your future outdoor kitchen. The Lanai overlooks a NATURAL GAS HEATED SALTWATER POOL and SUNSHELF, RAISED FEATURE WALL WITH 2 SHEER DECENT WATERFALLS, PICTURE WINDOW SCREEN, SYNTHETIC PET TURF and a THERAPEUTIC HOT SPRING ABOVE-GROUND SPA, creating the perfect setting for year-round indoor/outdoor entertaining. Inside, you'll find plank tile flooring with RECENTLY STAINED/SEALED GROUT throughout the main living area and recreation room, elegant light fixtures/ceiling fans and designer window coverings. The Kitchen is appointed with “SOFT-CLOSE” cabinetry, quartz countertops, White subway tile backsplash, UNDERCABINET LIGHTING, stainless built-in appliances and natural gas cooktop with vented hood. The kitchen also features a SPACIOUS WALK-IN PANTRY featuring CUSTOM WOOD SHELVING. An modern staircase leads upstairs to an oversized loft, 3 additional guest bedrooms, Full Bath, Laundry and the Primary Suite. The luxurious primary suite showcases a WALK-IN CLOSET with DESIGNER CLOSET CABINETRY and a spa inspired ensuite bath with a dual sink vanity, quartz counters, and heavy glass shower enclosure. Two of the three upstairs Guest Bedrooms feature CUSTOM CLOSET ORGANIZERS. All full baths showcase FLOOR-TO-CEILING TILE. The laundry room offers BUILT-IN STORAGE SHELVING and counter space for added convenience. Additional upgrades include a 4 FT GARAGE EXTENSION, EPOXY GARAGE FLOOR, Whirlpool garage refrigerator, EV CHARGER, SECURITY SYSTEM, and a SOLAR PANEL SYSTEM (for added energy efficiency/savings. . . inquire for transfer details). Amenities include Indoor/Outdoor Pickleball & Tennis, Indoor Basketball, Bocce, Resort-Style Pool & Spa, Fitness Center, Movement Studio, Clubhouse, Dog Park, Playground, Restaurant, Craft Beer Lounge, Café, Indoor/Outdoor Bar and a Satellite Amenity Center with Pool, Lap Lanes, Fitness Center, Social Room and Sports Field. Publix Plaza is conveniently located just outside the community gates!
Features
- Amenities: Basketball,Bocce Court,Cabana,Clubhouse,Community Park,Community Pool,Community Room,Community Spa/Hot Tub,Dog Park,Exercise Room,Lap Pool,Pickleball,Play Area,Private Membership,Restaurant,Sidewalk,Streetlight,Tennis Court,Underground Utility
- Rooms: 11
- Bedrooms: 5
- Baths: 3 full / 1 half
- Style: 2 Story
- Development: VERDANA VILLAGE
- Year Built: 2022
- Garage: 2-car Attached
- Heating: Central Electric
- Cooling: Ceiling Fans,Central Electric
- Approx Sq. Feet: 3,637
- Acreage: 0.2
- Est. Taxes: $9,930
- HOA Fee: $206 Monthly
- Master HOA Fee: $181
- Lot Desc: Regular
- View: Preserve
- Community Type: Gated,Tennis
- Elem. School: LEE COUNTY SCHOOL CHOICE
- Middle School: LEE COUNTY SCHOOL CHOICE
- High School: LEE COUNTY SCHOOL CHOICE
- Private Pool: Yes
- Pet Policy: No Approval Needed
- MLS#: 226025352
- Website: https://www.raveis.com
/prop/226025352/20104kingmontdr_estero_fl?source=qrflyer



William Raveis Family of Services
Our family of companies partner in delivering quality services in a one-stop-shopping environment. Together, we integrate the most comprehensive real estate, mortgage and insurance services available to fulfill your specific real estate needs.
The Gulino TeamSales Associates
860.655.7004
Santo.Gulino@raveis.com
Our family of companies offer our clients a new level of full-service real estate. We shall:
- Market your home to realize a quick sale at the best possible price
- Place up to 20+ photos of your home on our website, raveis.com
- Provide frequent communication and tracking reports showing the Internet views your home received on raveis.com
- Showcase your home on raveis.com with a larger and more prominent format
- Give you the full resources and strength of William Raveis Real Estate, Mortgage & Insurance and our cutting-edge technology
To learn more about our credentials, visit raveis.com today.

Dave BeckmanVP, Mortgage Banker, William Raveis Mortgage, LLC
NMLS Mortgage Loan Originator ID 10930
203.641.8287
Dave.Beckman@raveis.com
Our Executive Mortgage Banker:
- Is available to meet with you in our office, your home or office, evenings or weekends
- Offers you pre-approval in minutes!
- Provides a guaranteed closing date that meets your needs
- Has access to hundreds of loan programs, all at competitive rates
- Is in constant contact with a full processing, underwriting, and closing staff to ensure an efficient transaction

Brian KellyInsurance Sales Director, William Raveis Insurance
860.655.6934
Brian.Kelly@raveis.com
Our Insurance Division:
- Will Provide a home insurance quote within 24 hours
- Offers full-service coverage such as Homeowner's, Auto, Life, Renter's, Flood and Valuable Items
- Partners with major insurance companies including Chubb, Kemper Unitrin, The Hartford, Progressive,
Encompass, Travelers, Fireman's Fund, Middleoak Mutual, One Beacon and American Reliable

20104 Kingmont DR, Estero, FL, 33928
$824,900
The Gulino Team
Sales Associates
William Raveis Real Estate
Phone: 860.655.7004
Santo.Gulino@raveis.com
Dave Beckman
VP, Mortgage Banker
William Raveis Mortgage, LLC
Phone: 203.641.8287
Dave.Beckman@raveis.com
NMLS Mortgage Loan Originator ID 10930
|
5/6 (30 Yr) Adjustable Rate Jumbo* |
30 Year Fixed-Rate Jumbo |
15 Year Fixed-Rate Jumbo |
|
|---|---|---|---|
| Loan Amount | $659,920 | $659,920 | $659,920 |
| Term | 360 months | 360 months | 180 months |
| Initial Interest Rate** | 5.750% | 6.000% | 6.000% |
| Interest Rate based on Index + Margin | 8.125% | ||
| Annual Percentage Rate | 6.275% | 6.157% | 6.203% |
| Monthly Tax Payment | $828 | $828 | $828 |
| H/O Insurance Payment | $92 | $92 | $92 |
| Initial Principal & Interest Pmt | $3,851 | $3,957 | $5,569 |
| Total Monthly Payment | $4,771 | $4,877 | $6,489 |
* The Initial Interest Rate and Initial Principal & Interest Payment are fixed for the first and adjust every six months thereafter for the remainder of the loan term. The Interest Rate and annual percentage rate may increase after consummation. The Index for this product is the SOFR. The margin for this adjustable rate mortgage may vary with your unique credit history, and terms of your loan.
** Mortgage Rates are subject to change, loan amount and product restrictions and may not be available for your specific transaction at commitment or closing. Rates, and the margin for adjustable rate mortgages [if applicable], are subject to change without prior notice.
The rates and Annual Percentage Rate (APR) cited above may be only samples for the purpose of calculating payments and are based upon the following assumptions: minimum credit score of 740, 20% down payment (e.g. $20,000 down on a $100,000 purchase price), $1,950 in finance charges, and 30 days prepaid interest, 1 point, 30 day rate lock. The rates and APR will vary depending upon your unique credit history and the terms of your loan, e.g. the actual down payment percentages, points and fees for your transaction. Property taxes and homeowner's insurance are estimates and subject to change. The Total Monthly Payment does not include the estimated HOA/Common Charge payment.


William Raveis Mortgage, LLC, NMLS ID 2630, 7 Trap Falls Road, Shelton, CT 06484
FL Mortgage Lender MLD1388