
|
1 Bromley Court, Muttontown, NY, 11791 | $5,750,000
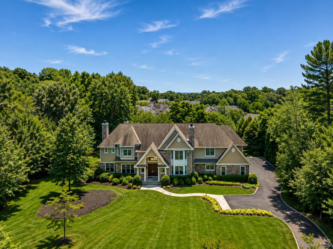
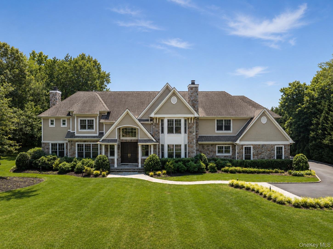
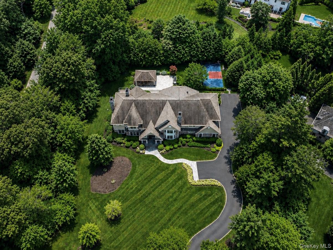
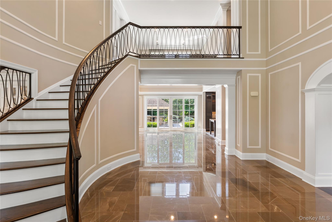
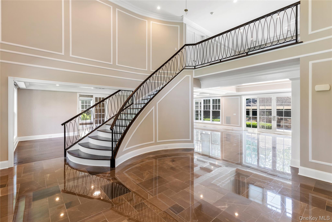
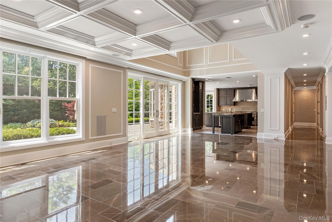
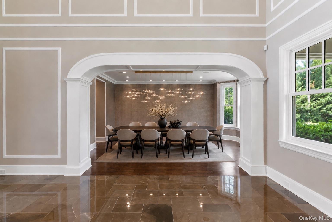
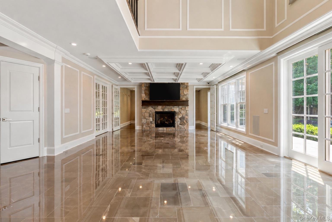
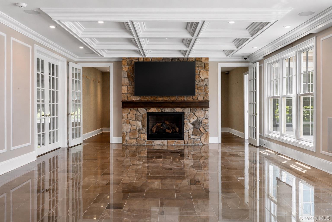
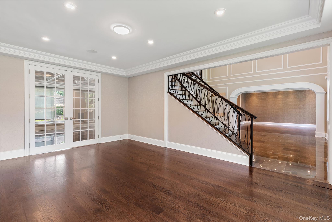
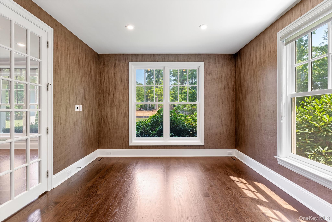
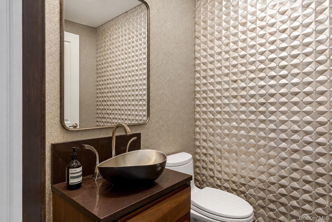
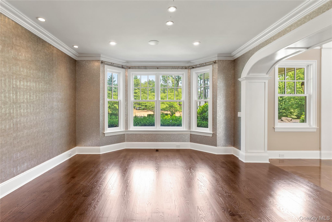
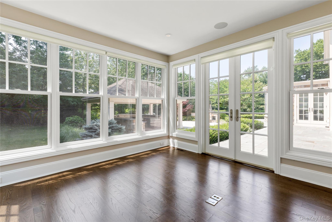
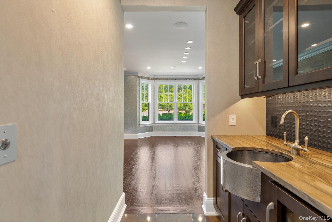
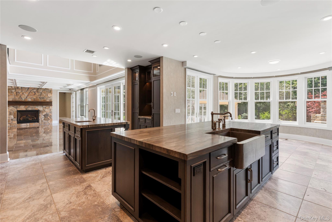
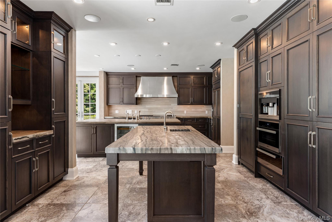
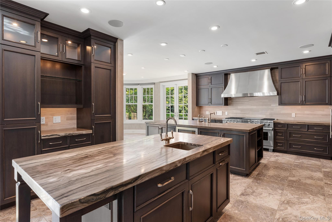
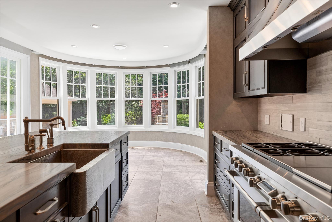
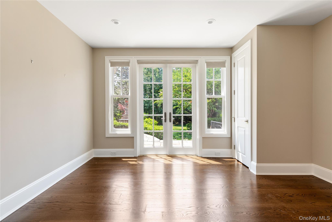
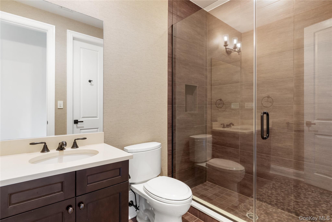
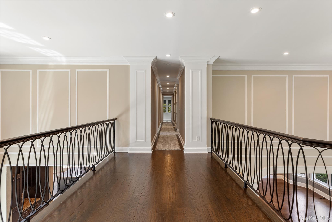
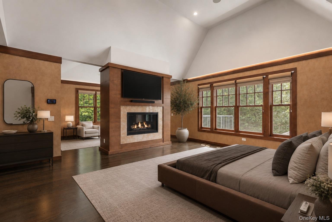
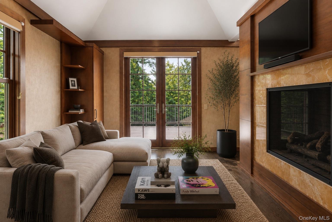
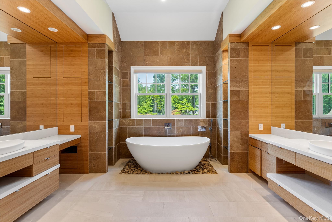
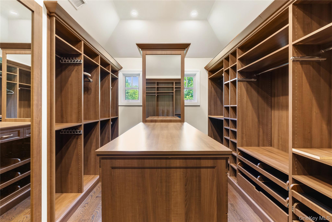
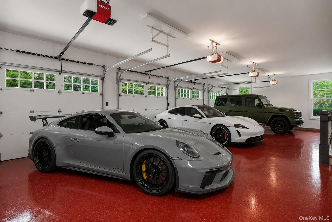
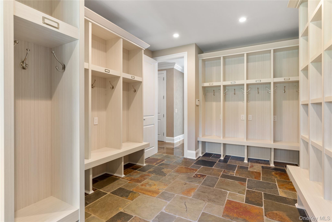
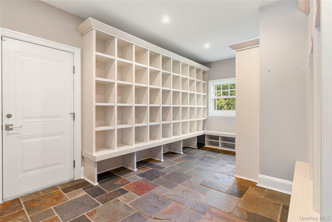
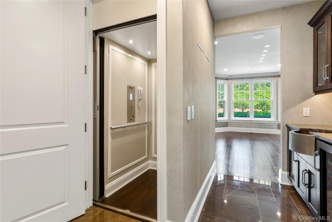
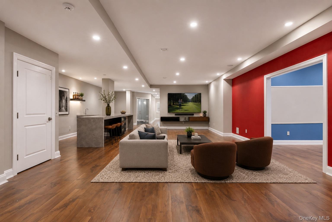
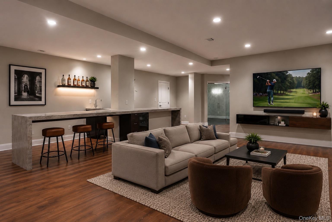
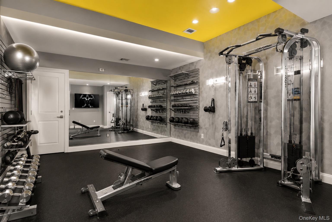
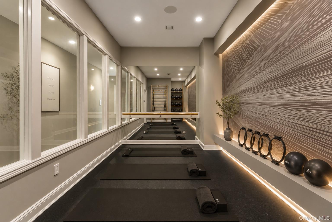
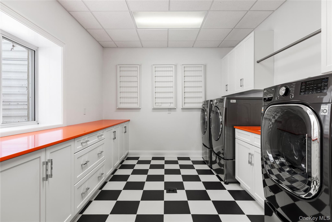
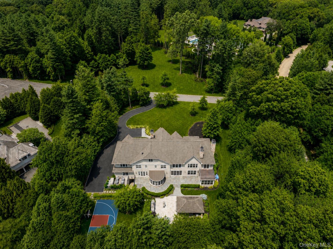
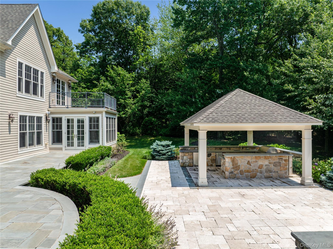
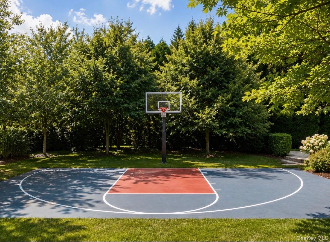
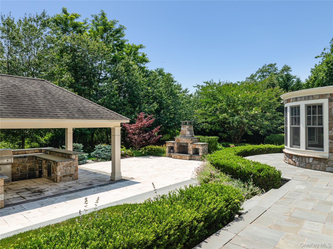
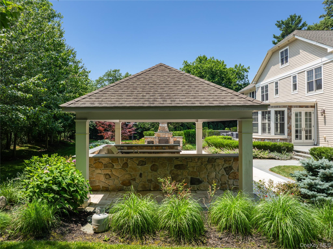
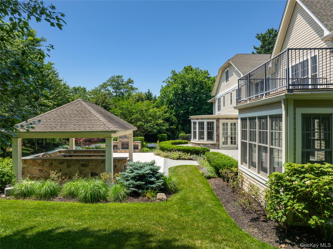
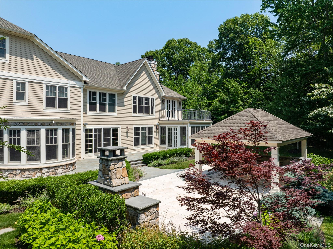
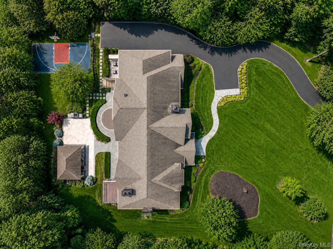
Behind the gates of the prestigious Stone Hill enclave in Muttontown, this custom stone-and-shingle Southampton-style estate is set on 1. 42 meticulously landscaped acres within a secluded cul-de-sac. Offering approximately 7, 000 square feet of above-grade living space, complemented by an expansive finished lower level, the residence includes 7 bedrooms, 8 full bathrooms, and 2 half bathrooms. Timeless architecture, exceptional scale, and a thoughtfully executed floor plan define every level of the home. A soaring two-story foyer marks the beginning of the home’s three impeccably finished levels, all connected by a private elevator and enhanced by radiant heat throughout. Designed for both entertaining and everyday living, the main level offers beautifully proportioned formal and informal living spaces, complemented by a first-floor guest suite, two separate offices, and an additional den—creating a layout that’s both refined and highly functional. The chef’s kitchen is equipped with Sub-Zero and Wolf appliances, including a built-in Miele espresso system, dual Miele dishwashers, a Sub-Zero wine cooler, warming drawer, and a custom decorative commercial-grade range hood. A sunlit breakfast room overlooks the grounds, while the formal dining room and butler’s pantry—with a hammered sink and wine refrigeration—create a natural extension of the home’s entertaining spaces. The primary suite delivers a true hotel-caliber retreat, complete with a spacious sitting lounge anchored by a dual-sided fireplace and a beverage center with custom cabinetry, refrigeration, and sink. A private terrace overlooks the rear property, while oversized walk-in closets lead to a spa-inspired bath appointed with dual custom vanities, a freestanding soaking tub, and elegant natural stone finishes throughout. The expansive finished lower level is designed to accommodate wellness, recreation, entertaining, and extended living. It includes a dedicated weight room, a separate yoga, Pilates, and stretching studio, a guest bedroom with its own full bathroom, a spacious lounge with a custom bar and wine refrigeration, a powder room, an oversized laundry center with dual washers and dryers, extensive cabinetry and hanging space, a massive cedar closet, abundant storage, and additional recreation areas. Smart home technology controls lighting, shades, and integrated audio throughout the residence, complemented by a multi-zone Sonos system serving both interior and exterior spaces, ambient architectural lighting, a whole-house water filtration system, and a generator. Additional amenities include a heated four-car garage, a family organization and cubby room, a private half-court sports court, and a covered outdoor cabana with a fully equipped outdoor kitchen, extending the home’s entertaining spaces into the landscape. Mature landscaping frames the property, creating a private and beautifully finished setting. A rare offering within one of Long Island’s premier gated communities, this remarkable Stone Hill residence is defined by exceptional design, thoughtful execution, and a level of quality that stands apart.
Features
- Rooms: 15
- Bedrooms: 7
- Baths: 8 full / 2 half
- Style: Colonial
- Year Built: 2014
- Garage: 4-car
- Heating: Forced Air, Natural Gas
- Cooling: Central Air
- Basement: Finished, Full
- Approx Sq. Feet: 6,953
- Acreage: 1.42
- Est. Taxes: $77,227
- HOA Fee: $1,495
- Lot Desc: Cul-De-Sac, Sprinklers In Front, Sprinklers In Rear
- Elem. School: South Grove Elementary School
- Middle School: South Woods Middle School
- High School: Syosset Senior High School
- School District: Syosset
- Appliances: Stainless Steel Appliance(s)
- MLS#: 1022087
- Days on Market: 2 days
- Website: https://www.raveis.com
/eprop/1022087/1bromleycourt_muttontown_ny?source=qrflyer


William Raveis Family of Services
Our family of companies partner in delivering quality services in a one-stop-shopping environment. Together, we integrate the most comprehensive real estate, mortgage and insurance services available to fulfill your specific real estate needs.

Customer Service
888.699.8876
Contact@raveis.com
Our family of companies offer our clients a new level of full-service real estate. We shall:
- Market your home to realize a quick sale at the best possible price
- Place up to 20+ photos of your home on our website, raveis.com
- Provide frequent communication and tracking reports showing the Internet views your home received on raveis.com
- Showcase your home on raveis.com with a larger and more prominent format
- Give you the full resources and strength of William Raveis Real Estate, Mortgage & Insurance and our cutting-edge technology
To learn more about our credentials, visit raveis.com today.

Frank KolbSenior Vice President - Coaching & Strategic, William Raveis Mortgage, LLC
NMLS Mortgage Loan Originator ID 81725
203.980.8025
Frank.Kolb@raveis.com
Our Executive Mortgage Banker:
- Is available to meet with you in our office, your home or office, evenings or weekends
- Offers you pre-approval in minutes!
- Provides a guaranteed closing date that meets your needs
- Has access to hundreds of loan programs, all at competitive rates
- Is in constant contact with a full processing, underwriting, and closing staff to ensure an efficient transaction

1 Bromley Court, Muttontown, NY, 11791
$5,750,000
Customer Service
William Raveis Real Estate
Phone: 888.699.8876
Contact@raveis.com
Frank Kolb
Senior Vice President - Coaching & Strategic
William Raveis Mortgage, LLC
Phone: 203.980.8025
Frank.Kolb@raveis.com
NMLS Mortgage Loan Originator ID 81725
|
5/6 (30 Yr) Adjustable Rate Jumbo* |
30 Year Fixed-Rate Jumbo |
15 Year Fixed-Rate Jumbo |
|
|---|---|---|---|
| Loan Amount | $4,600,000 | $4,600,000 | $4,600,000 |
| Term | 360 months | 360 months | 180 months |
| Initial Interest Rate** | 5.375% | 6.125% | 5.875% |
| Interest Rate based on Index + Margin | 8.125% | ||
| Annual Percentage Rate | 6.117% | 6.223% | 6.058% |
| Monthly Tax Payment | $6,436 | $6,436 | $6,436 |
| H/O Insurance Payment | $125 | $125 | $125 |
| Initial Principal & Interest Pmt | $25,759 | $27,950 | $38,507 |
| Total Monthly Payment | $32,320 | $34,511 | $45,068 |
* The Initial Interest Rate and Initial Principal & Interest Payment are fixed for the first and adjust every six months thereafter for the remainder of the loan term. The Interest Rate and annual percentage rate may increase after consummation. The Index for this product is the SOFR. The margin for this adjustable rate mortgage may vary with your unique credit history, and terms of your loan.
** Mortgage Rates are subject to change, loan amount and product restrictions and may not be available for your specific transaction at commitment or closing. Rates, and the margin for adjustable rate mortgages [if applicable], are subject to change without prior notice.
The rates and Annual Percentage Rate (APR) cited above may be only samples for the purpose of calculating payments and are based upon the following assumptions: minimum credit score of 740, 20% down payment (e.g. $20,000 down on a $100,000 purchase price), $1,950 in finance charges, and 30 days prepaid interest, 1 point, 30 day rate lock. The rates and APR will vary depending upon your unique credit history and the terms of your loan, e.g. the actual down payment percentages, points and fees for your transaction. Property taxes and homeowner's insurance are estimates and subject to change. The Total Monthly Payment does not include the estimated HOA/Common Charge payment.


William Raveis Mortgage, LLC, NMLS ID 2630, 7 Trap Falls Road, Shelton, CT 06484
NY Licensed Mortgage Banker-NYS Banking Department LMBC 106535