
|
1950 Baldwin Road, Yorktown Heights, NY, 10598 | $6,500
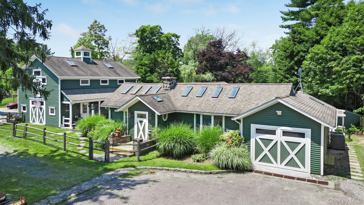
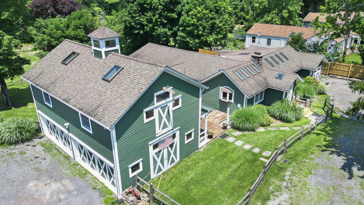
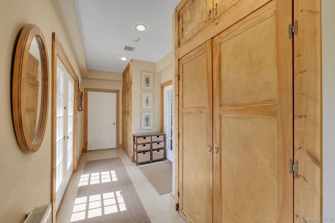
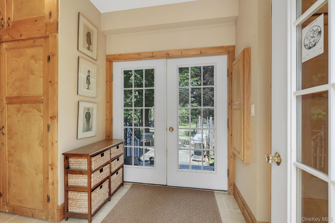
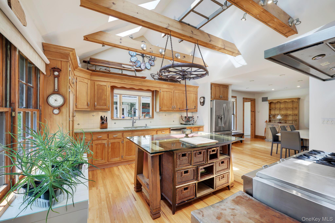
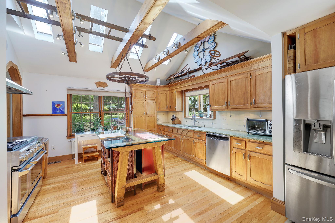
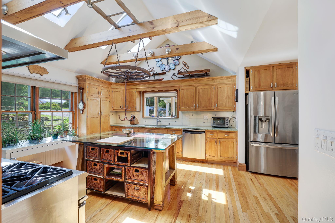
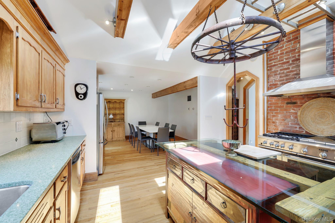
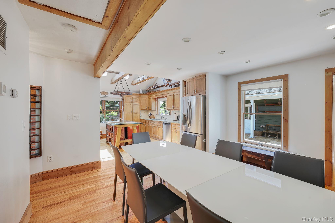
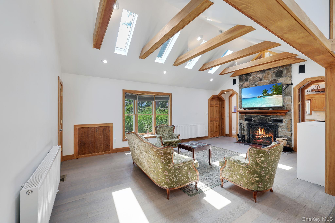
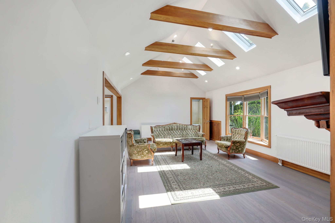
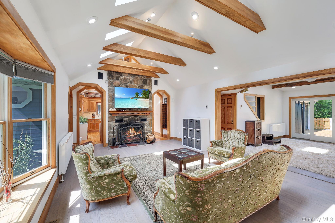
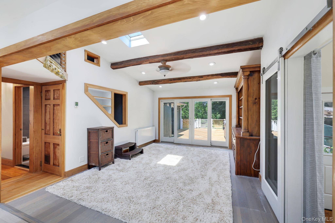
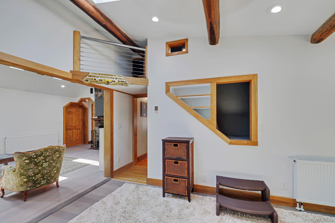
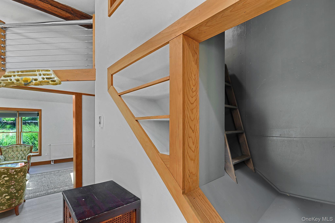
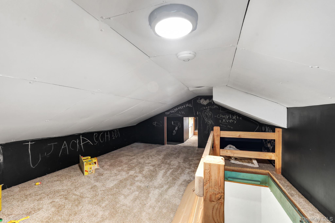
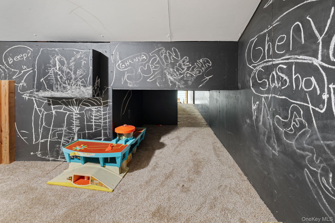
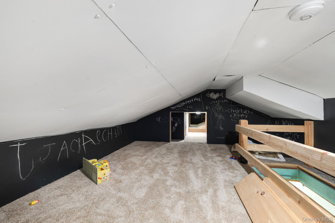
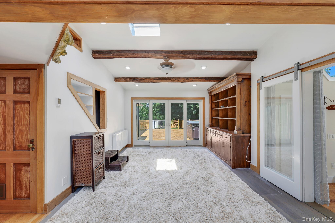
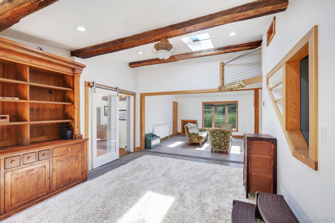
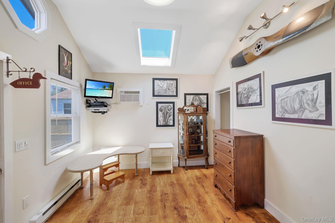
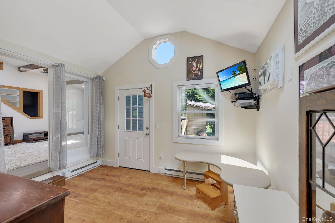
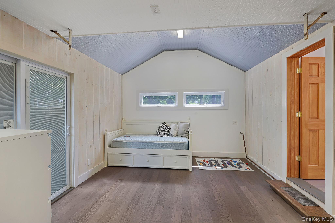
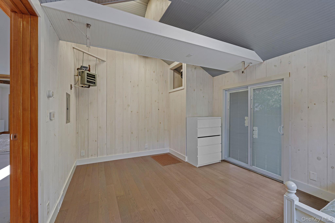
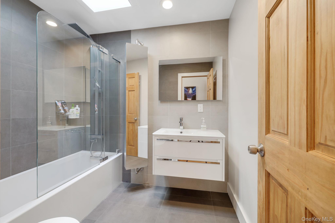
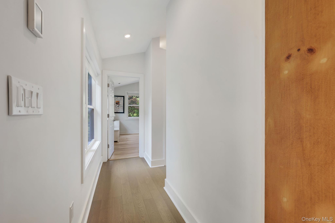
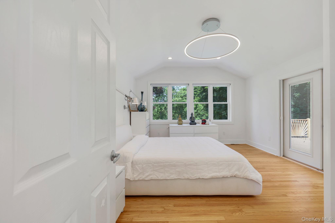
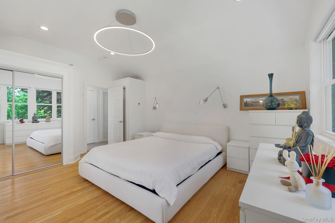
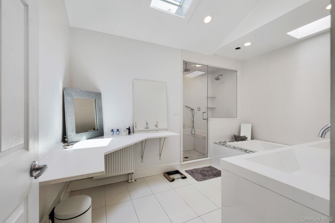
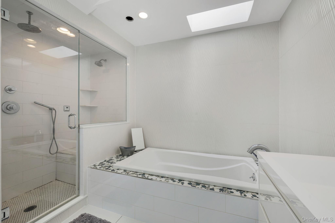
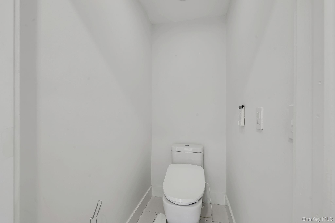
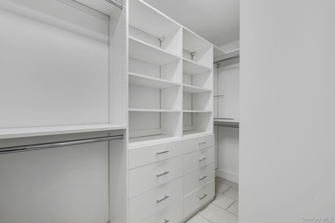
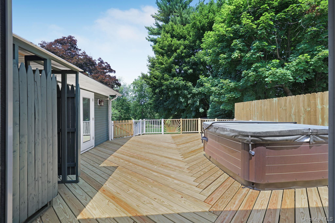
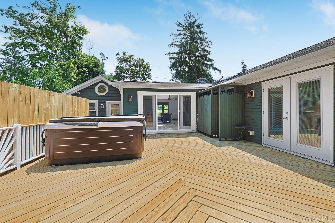
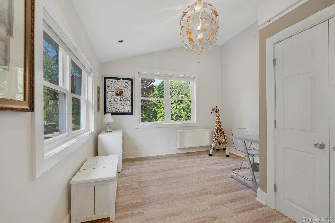
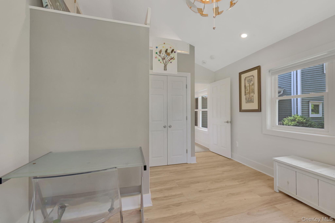
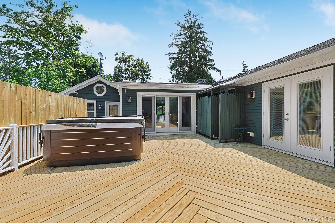
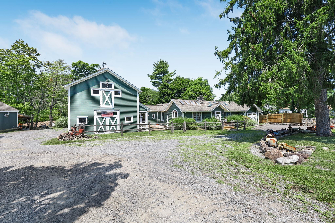
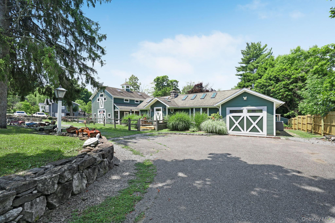
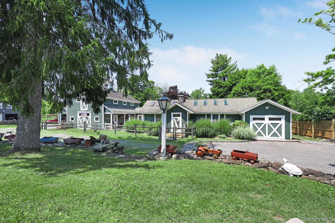
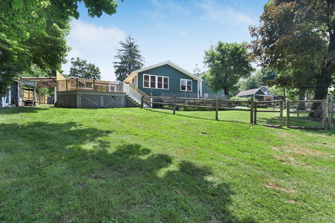
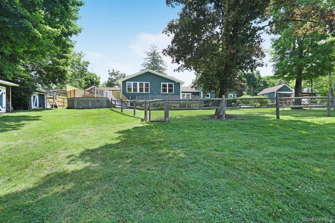
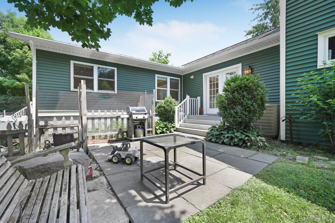
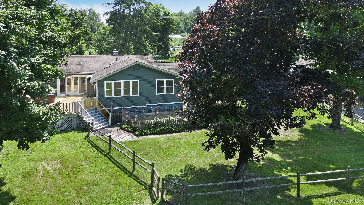
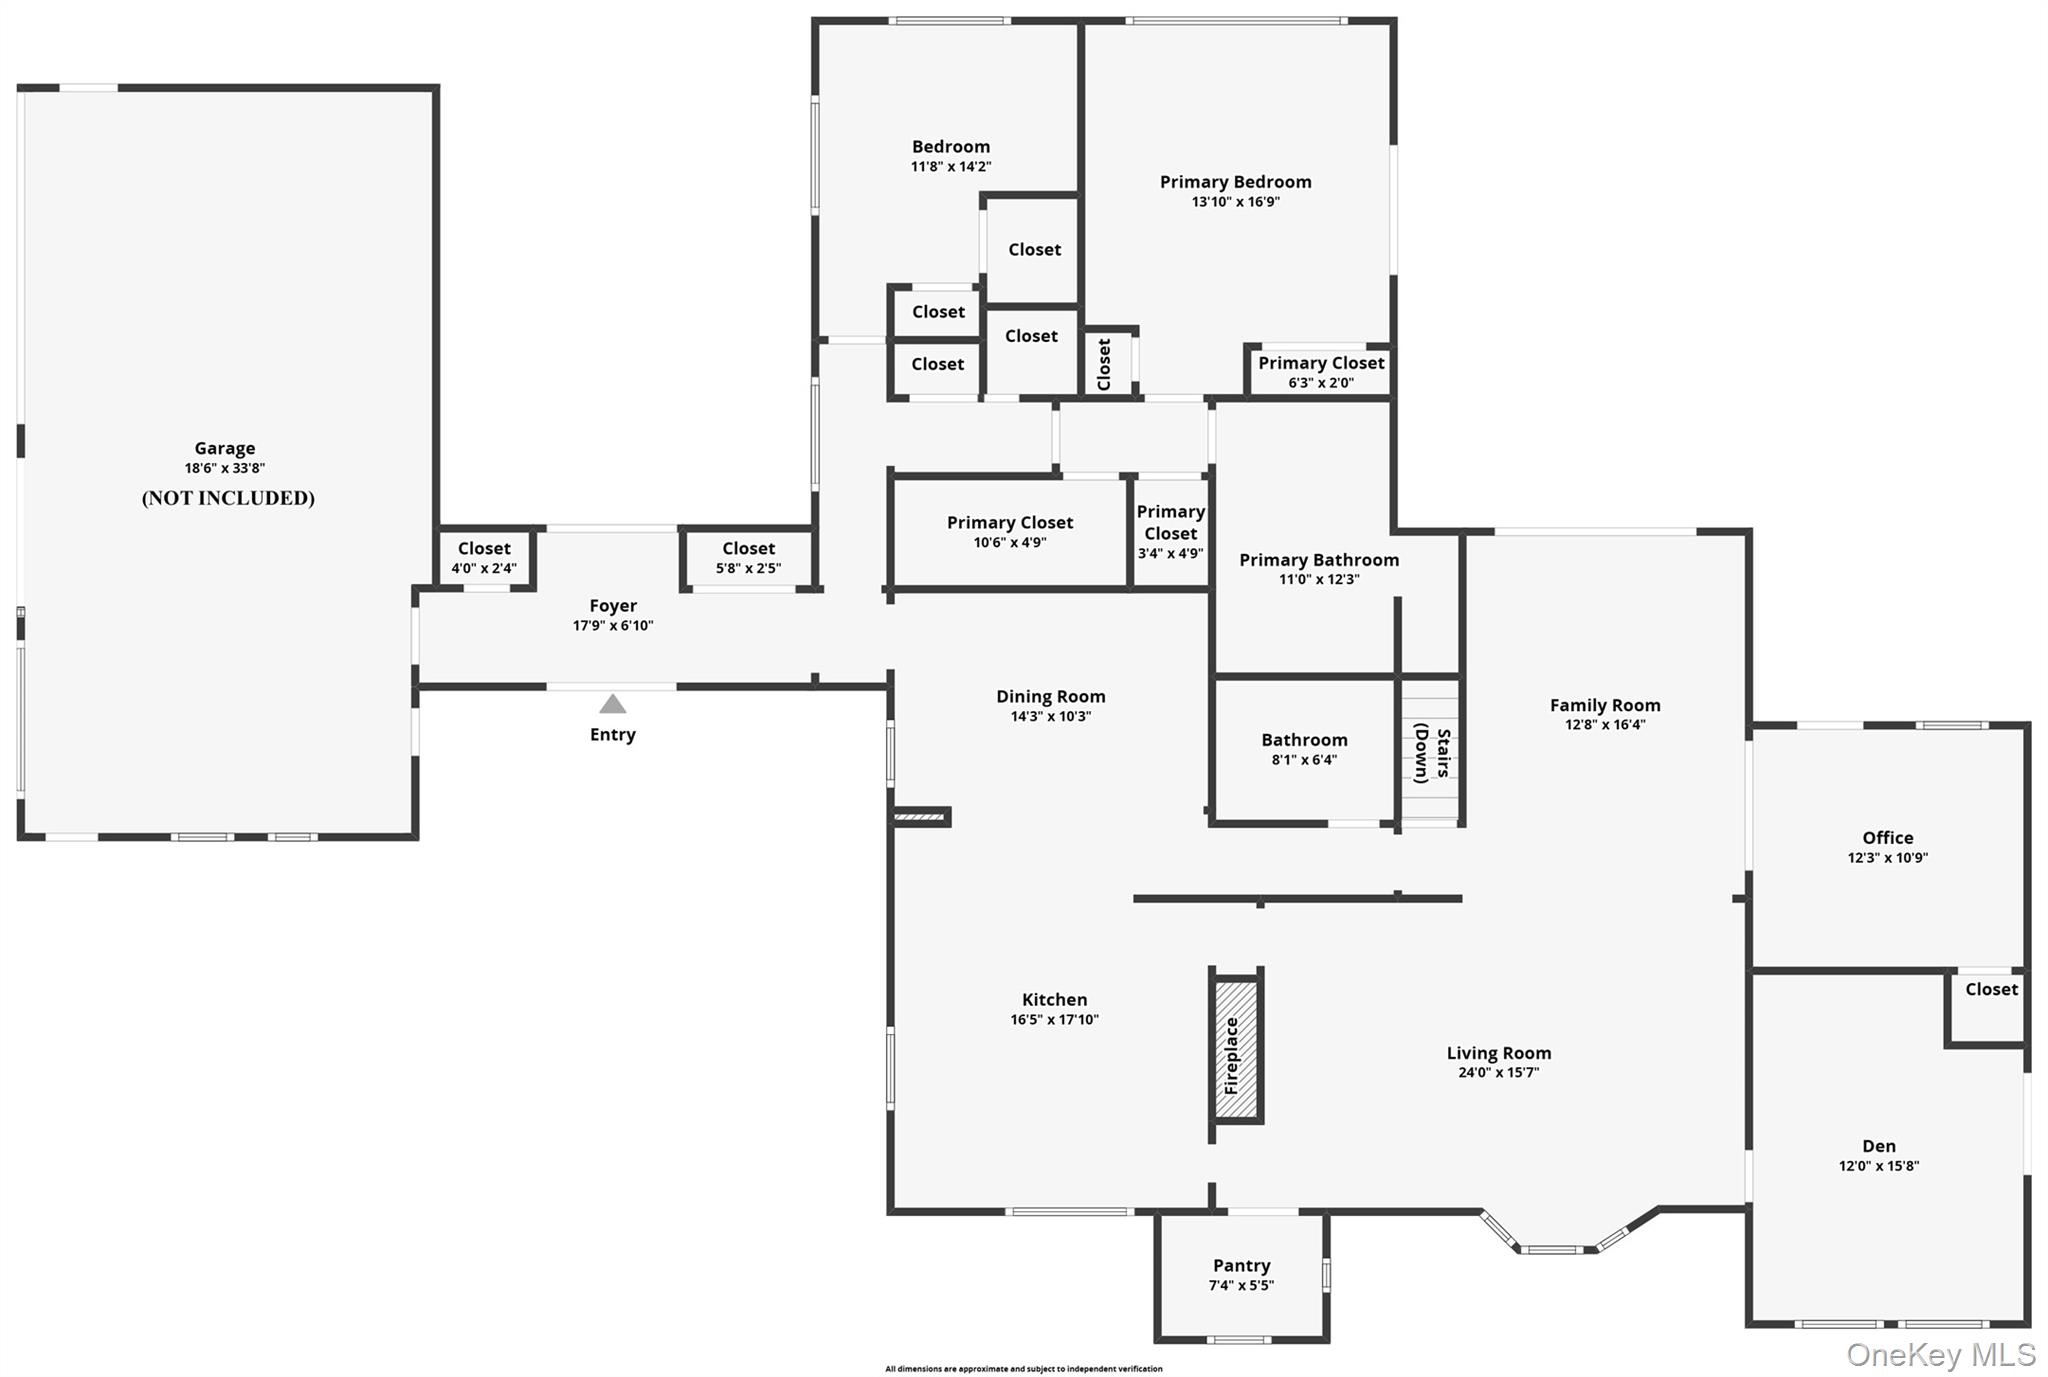
Welcome to an extraordinary custom-renovated farm house ranch in the heart of Yorktown Heights, where timeless character and exceptional craftsmanship blend seamlessly with todays finest luxury amenities. This stunning residence lives like a 4 bedroom home and has been thoughtfully reimagined to preserve its authentic old-world charm while offering every modern convenience for sophisticated living. Located within Yorktowns highly acclaimed school district, rated A+ by Niche for 2026, this remarkable property offers an unparalleled rental opportunity. From the moment you enter , you'll be captivated by soaring ceilings, authentic exposed wood beams, abundant skylights, and a unique open floor plan filled with natural light. The inviting living room is anchored by a beautiful wood burning fireplace with an exceptional draft and features an impressive 10 foot sliding glass door that opens to an expansive private deck, creating a seamless indoor/outdoor lifestyle. The designer kitchen is a chefs dream, featuring Granite countertops, an extra-deep oversized refrigerator, premium Wolf gas cooktop with electric oven, instant hot water, garbage disposal and exceptional custom finishes throughout. The luxurious primary suite serves as a private retreat with a spacious walk-in closet and an extraordinary spa-inspired bathroom complete with a steam shower featuring ceiling mounted rain shower, wall mounted shower-head, handheld shower wand, built-in steam unit, whirlpool soaking tub, and a private water closet. Designed for year-round comfort and efficiency, the home offers hydro-air heating, central air conditioning with independent climate zones, a supplemental heat pump system for added efficiency and redundancy, plus a whole-house backup generator that powers essential systems during outages. Outdoor living is equally impressive. Enjoy a private fenced backyard featuring an oversized deck with a relaxing hot tub, beautifully landscaped grounds, raised vegetable gardens, and a convenient exterior firewood storage with interior access. An additional highlight is the finished upper loft, a fully heated and carpeted flexible living space connected to the main home. Ideal as playroom, recreation room, reading retreat or exceptional storage area, it can be closed off to keep belongings neatly organized while remaining easily accessible. Every detail of this exceptional home has been thoughtfully curated- from its luxurious bathrooms and state-of-the art appliances to its distinctive architectural details and warm farmhouse elegance. Offering privacy, comfort, sophistication, and an unbeatable Yorktown Heights location that closely boarders FDR Park with walking trails from your back yard. This home is close to shopping, restaurants, parks, pool, recreation, and commuter routes, and is truly a one-of-a-kind luxury rental that rarely becomes available. Residents of this desirable town get to enjoy the "Good Life" It boasts Mohansic Golf Course, two Town Pools and Sparkle Lake. There are also numerous parks and Recreation spots for multiple activities and enjoyment like: FDR State Park, Downing Park, Willow Park, Granite Knolls Park, Patriot Garden and Skate Park, Sylvan Glen Park, Tea-town Lake Reservoir, Turkey Mountain Preserve and Woodlands Legacy Fields Park. Make your appointment today !!
Features
- Type: Single Family
- Rooms: 6
- Bedrooms: 3
- Baths: 2 full
- Laundry: In Hall, Inside
- Style: Ranch
- Year Built: 1945
- Heating: Hot Water, Radiant Floor
- Cooling: Central Air
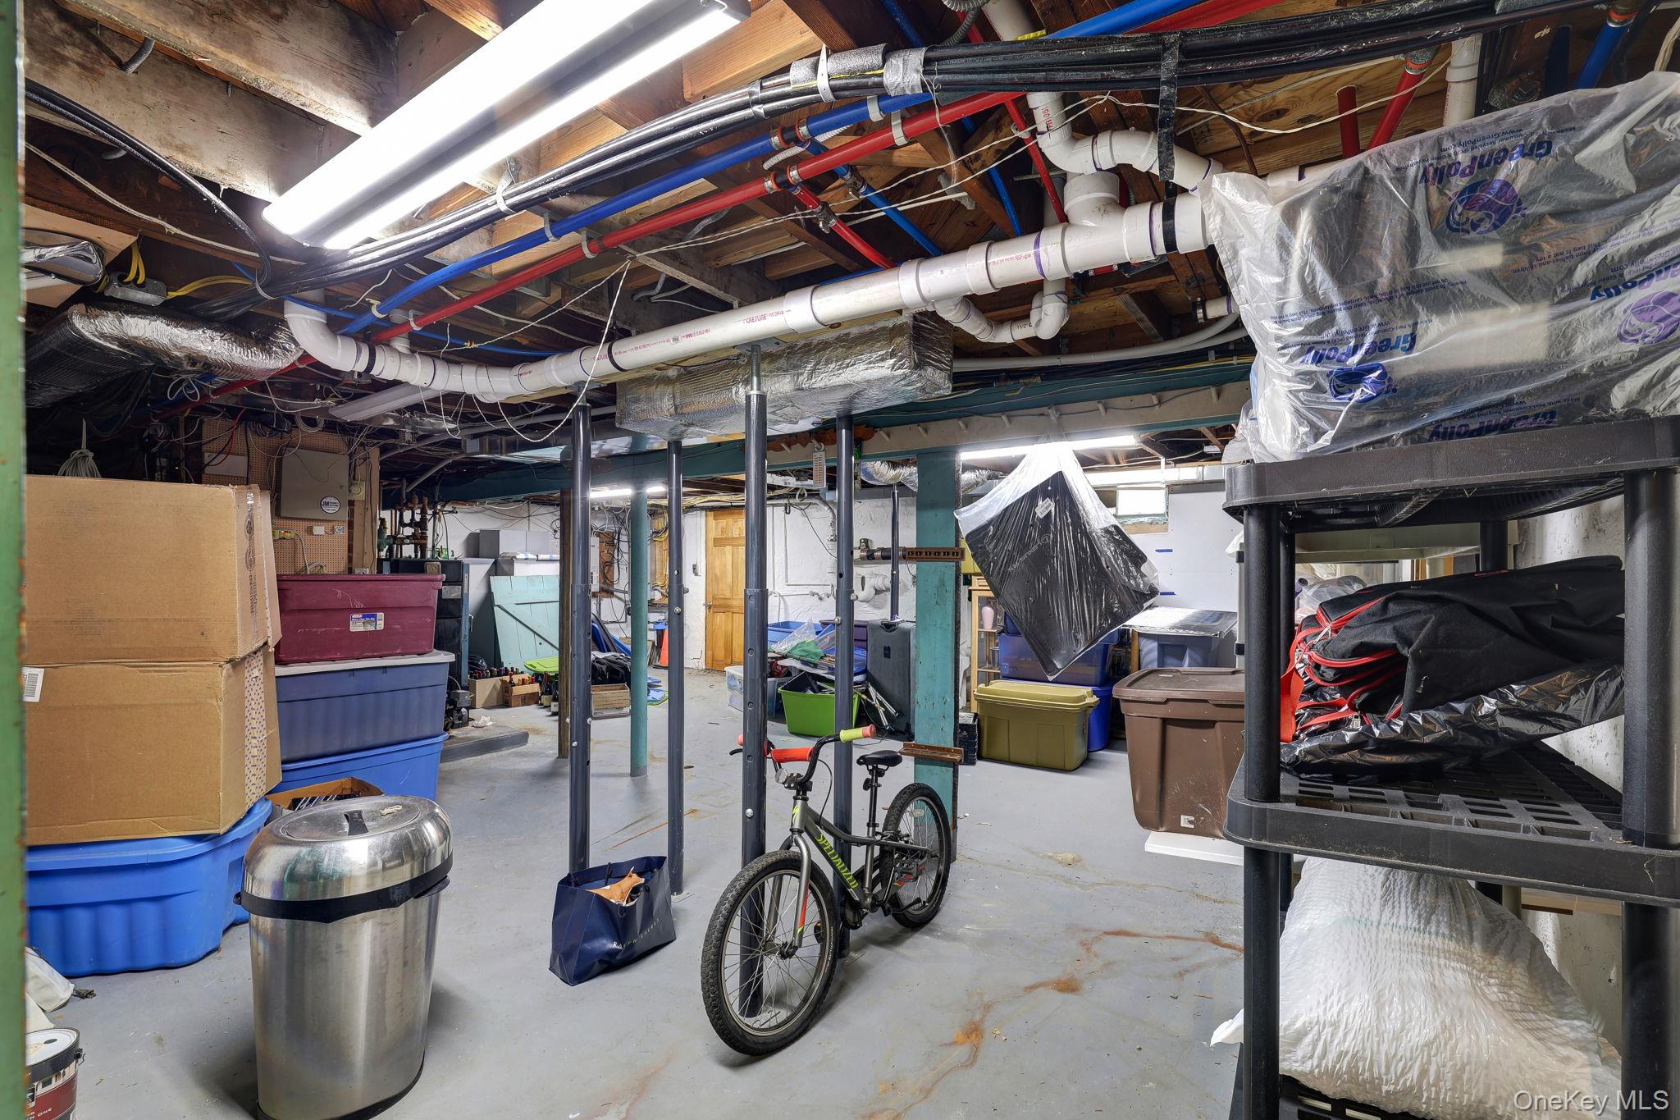
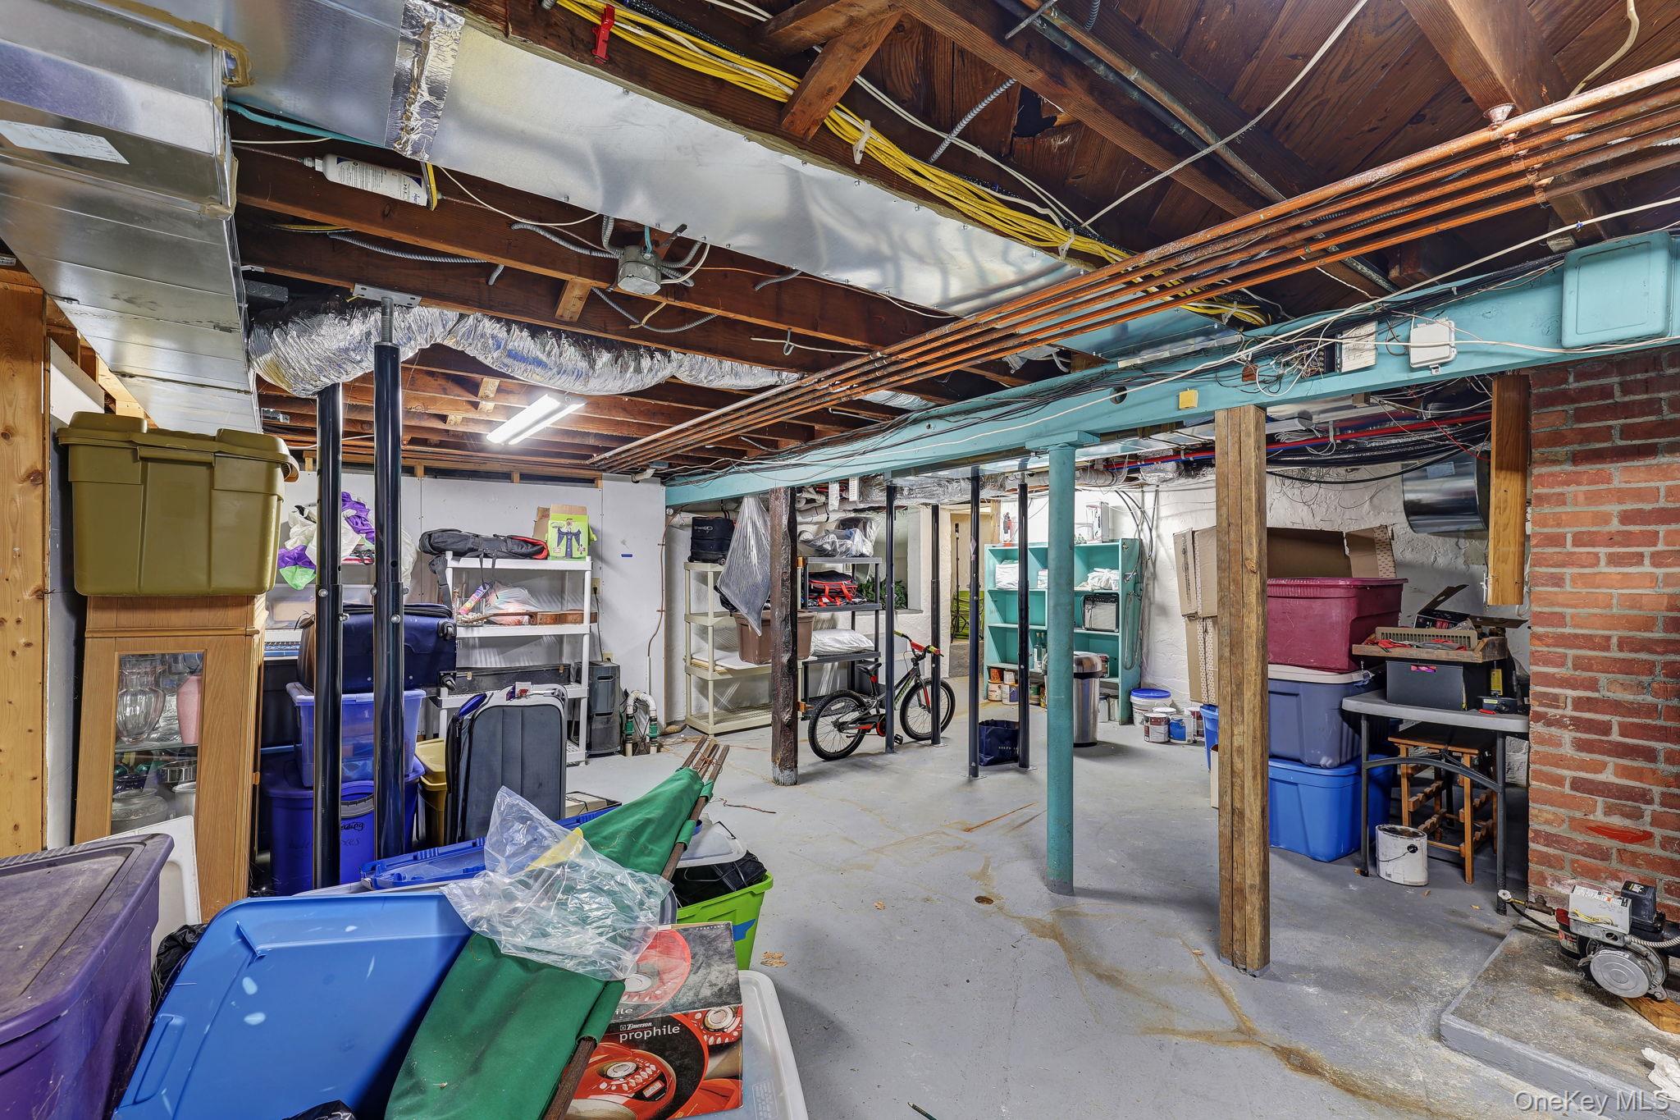
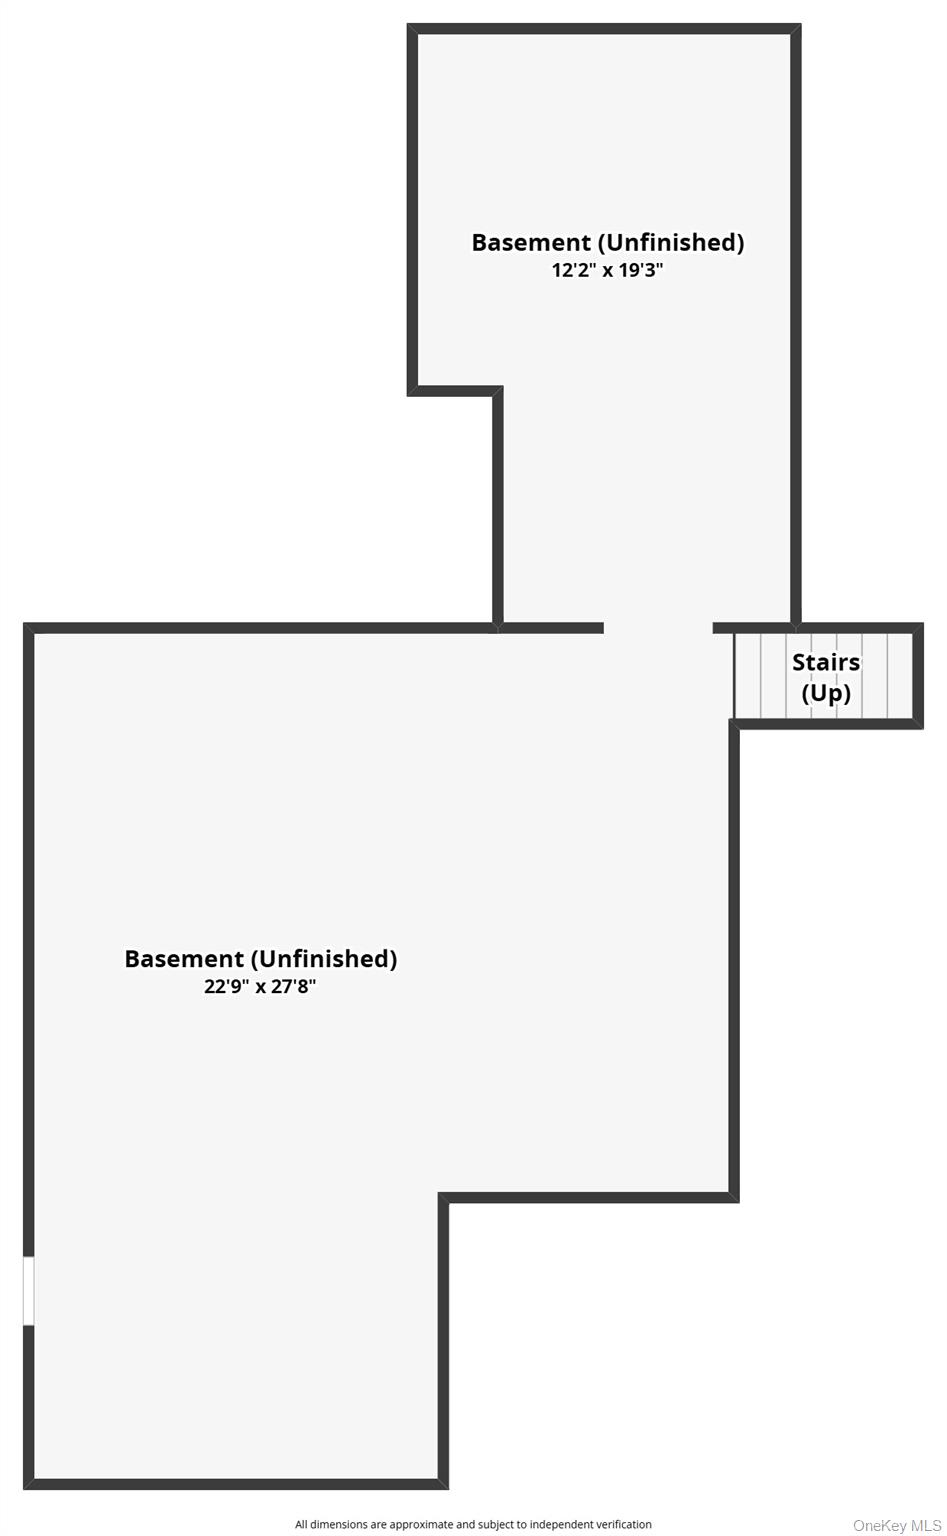
- Basement: Full, See Remarks, Storage Space, Walk-Out Access
- Approx Sq. Feet: 2,000
- Acreage: 0.67
- Lot Desc: Back Yard, Cleared, Private, See Remarks
- Elem. School: Brookside Elementary School Campus
- Middle School: Mildred E Strang Middle School
- High School: Yorktown High School
- School District: Yorktown
- Pool: Community, Outdoor Pool
- Pet Policy: Yes
- Appliances: Convection Oven, Cooktop, Dishwasher, Dryer, Exhaust Fan, Freezer, Gas Cooktop, Gas Oven, Gas Range, Oven, Refrigerator, Washer
- Lease Term Type: 12 Months
- MLS#: 1014978
- Days on Market: 1 day
- Website: https://www.raveis.com
/prop/1014978/1950baldwinroad_yorktownheights_ny?source=qrflyer


William Raveis Family of Services
Our family of companies partner in delivering quality services in a one-stop-shopping environment. Together, we integrate the most comprehensive real estate, mortgage and insurance services available to fulfill your specific real estate needs.

Customer Service
888.699.8876
Contact@raveis.com
Our family of companies offer our clients a new level of full-service real estate. We shall:
- Market your home to realize a quick sale at the best possible price
- Place up to 20+ photos of your home on our website, raveis.com
- Provide frequent communication and tracking reports showing the Internet views your home received on raveis.com
- Showcase your home on raveis.com with a larger and more prominent format
- Give you the full resources and strength of William Raveis Real Estate, Mortgage & Insurance and our cutting-edge technology
To learn more about our credentials, visit raveis.com today.

Vincent DiMellaVP, Mortgage Banker, William Raveis Mortgage, LLC
NMLS Mortgage Loan Originator ID 24240
914.494.1459
Vincent.DiMella@raveis.com
Our Executive Mortgage Banker:
- Is available to meet with you in our office, your home or office, evenings or weekends
- Offers you pre-approval in minutes!
- Provides a guaranteed closing date that meets your needs
- Has access to hundreds of loan programs, all at competitive rates
- Is in constant contact with a full processing, underwriting, and closing staff to ensure an efficient transaction

Jennifer HartRegional Sales Manager, William Raveis Insurance
978.457.6220
Jennifer.Hart@raveis.com
Our Insurance Division:
- Will Provide a home insurance quote within 24 hours
- Offers full-service coverage such as Homeowner's, Auto, Life, Renter's, Flood and Valuable Items
- Partners with major insurance companies including Chubb, Kemper Unitrin, The Hartford, Progressive,
Encompass, Travelers, Fireman's Fund, Middleoak Mutual, One Beacon and American Reliable

1950 Baldwin Road, Yorktown Heights, NY, 10598
$6,500
Customer Service
William Raveis Real Estate
Phone: 888.699.8876
Contact@raveis.com
Vincent DiMella
VP, Mortgage Banker
William Raveis Mortgage, LLC
Phone: 914.494.1459
Vincent.DiMella@raveis.com
NMLS Mortgage Loan Originator ID 24240
|
5/6 (30 Yr) Adjustable Rate Conforming* |
30 Year Fixed-Rate Conforming |
15 Year Fixed-Rate Conforming |
|
|---|---|---|---|
| Loan Amount | $5,200 | $5,200 | $5,200 |
| Term | 360 months | 360 months | 180 months |
| Initial Interest Rate** | 6.250% | 6.490% | 5.750% |
| Interest Rate based on Index + Margin | 8.125% | ||
| Annual Percentage Rate | 6.474% | 6.652% | 5.952% |
| Monthly Tax Payment | N/A | N/A | N/A |
| H/O Insurance Payment | $75 | $75 | $75 |
| Initial Principal & Interest Pmt | $32 | $33 | $43 |
| Total Monthly Payment | $107 | $108 | $118 |
* The Initial Interest Rate and Initial Principal & Interest Payment are fixed for the first and adjust every six months thereafter for the remainder of the loan term. The Interest Rate and annual percentage rate may increase after consummation. The Index for this product is the SOFR. The margin for this adjustable rate mortgage may vary with your unique credit history, and terms of your loan.
** Mortgage Rates are subject to change, loan amount and product restrictions and may not be available for your specific transaction at commitment or closing. Rates, and the margin for adjustable rate mortgages [if applicable], are subject to change without prior notice.
The rates and Annual Percentage Rate (APR) cited above may be only samples for the purpose of calculating payments and are based upon the following assumptions: minimum credit score of 740, 20% down payment (e.g. $20,000 down on a $100,000 purchase price), $1,950 in finance charges, and 30 days prepaid interest, 1 point, 30 day rate lock. The rates and APR will vary depending upon your unique credit history and the terms of your loan, e.g. the actual down payment percentages, points and fees for your transaction. Property taxes and homeowner's insurance are estimates and subject to change.


William Raveis Mortgage, LLC, NMLS ID 2630, 7 Trap Falls Road, Shelton, CT 06484
NY Licensed Mortgage Banker-NYS Banking Department LMBC 106535