
|
204 Carolena Rose Way, Greer, SC, 29650 | $650,000
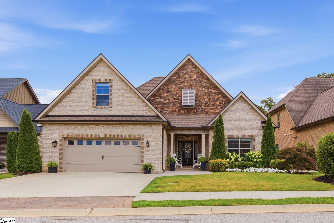
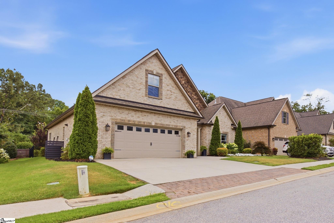
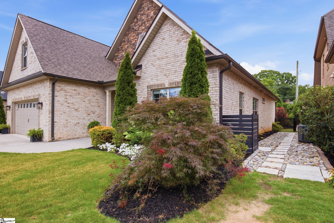
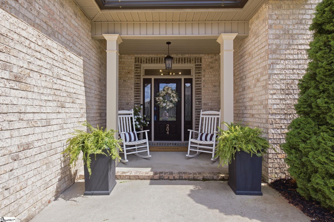
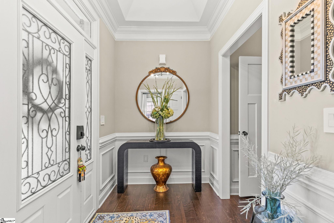
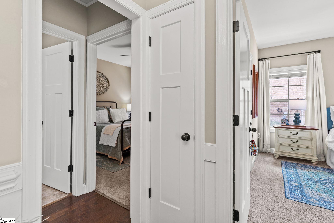
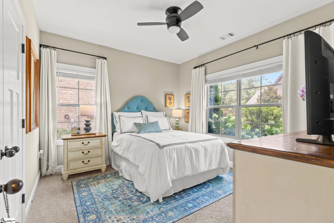
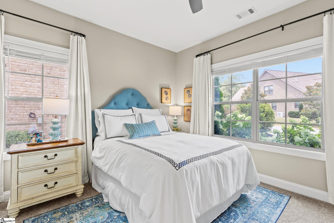
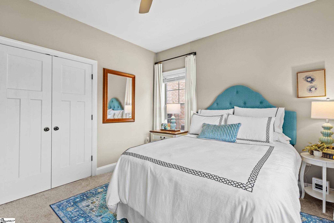
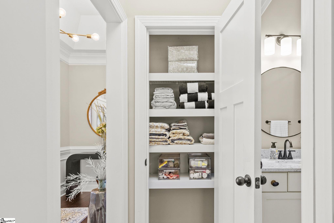
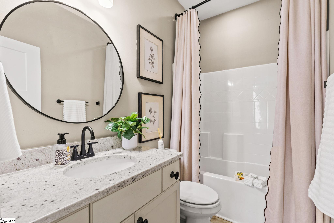
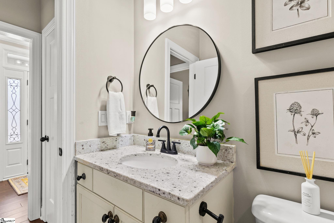
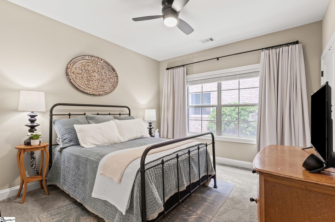
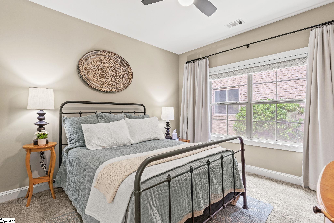
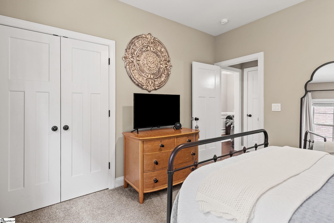
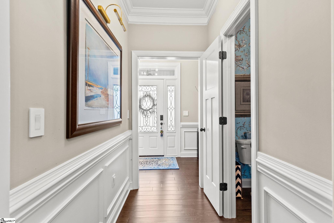
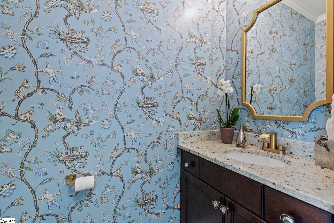
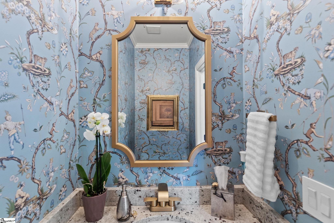
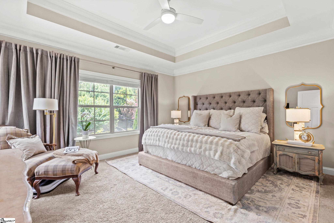
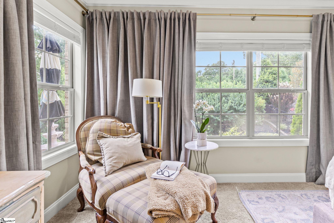
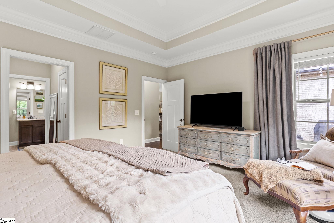
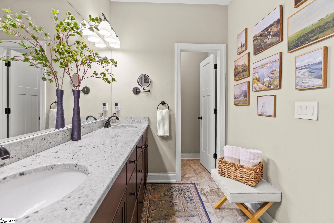
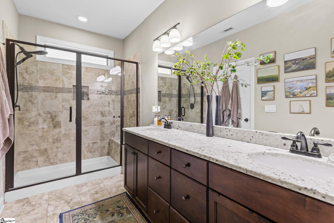
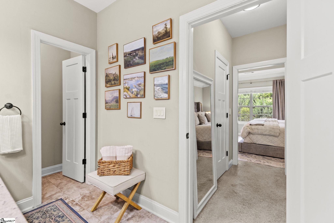
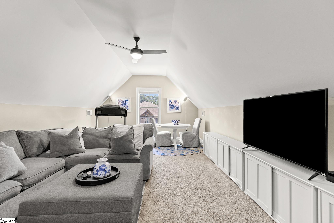
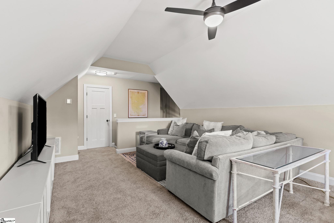
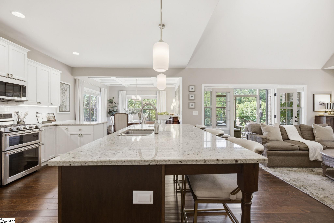
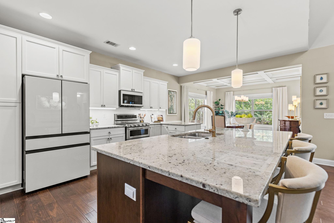
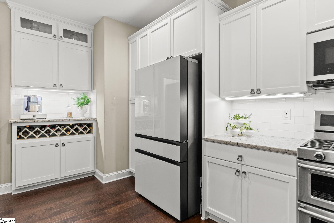
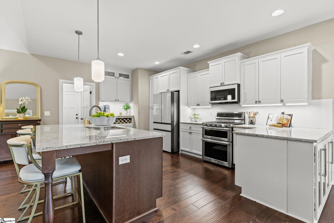
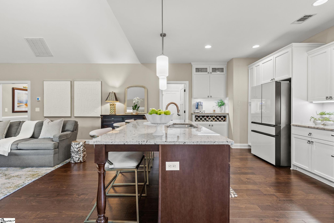
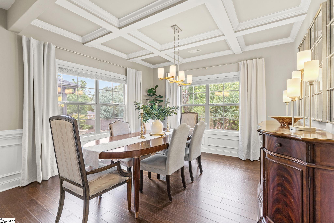
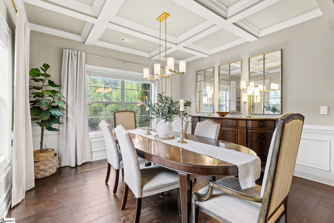
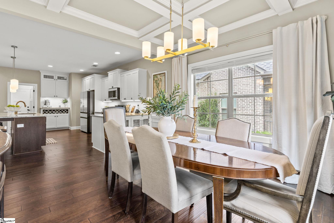
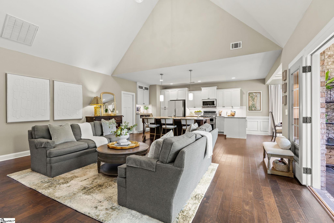
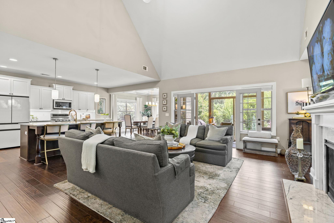
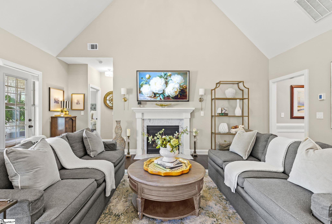
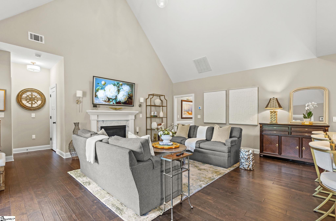
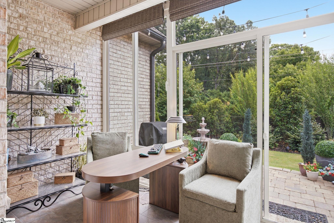
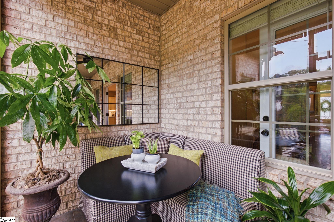
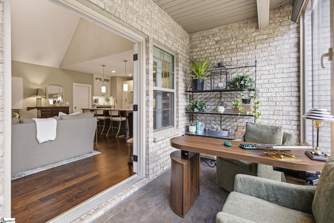
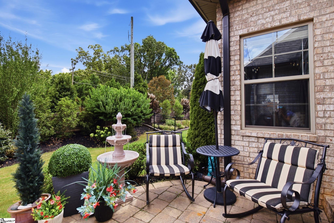
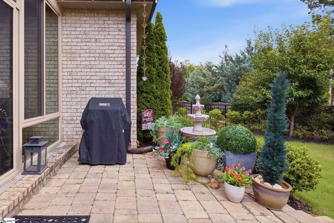
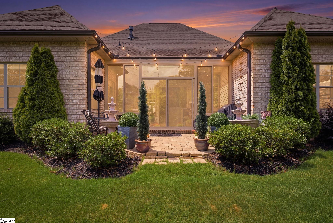
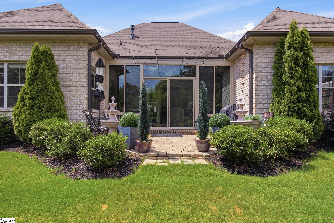
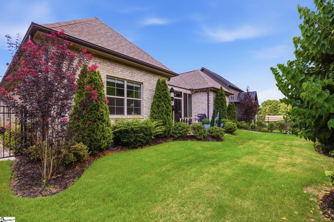
Upon entering the home, you are greeted by an elegant, dedicated foyer that sets a sophisticated tone with its striking tray ceiling, classic crown molding, and a convenient, dedicated coat closet—offering a private and polished transition into the main living spaces. An exquisite, designer-reimagined custom home nestled in one of Greer’s most coveted, quiet enclaves. Seamlessly blending traditional southern architectural elements with high-end modern sophistication, this meticulously updated home offers an unparalleled turnkey luxury lifestyle in the booming Upstate market. With recent neighborhood sales demonstrating strong market velocity and premium value preservation, this property stands as a rare and pristine opportunity for the discerning buyer. PROPERTY OVERVIEW: Property Type: Single Family Custom Estate Bedrooms: 3 Bedrooms (Main-Level Primary Suite) Bathrooms: 2 Full Baths, 1 Powder Room Interior Livable Area: ~2, 385 Sq. Ft. Lot Features: Premium Cul-de-Sac Lot, Professionally Landscaped, Full In-Ground Irrigation ARCHITECTURAL & INTERIOR HIGHLIGHTS: The Grand Living Spaces Designer-Updated Aesthetics: Every square inch has been elevated with premium contemporary finishes, smooth ceilings, crown moldings, designer lighting fixtures, and custom wall and ceiling millwork. Open-Concept Living: A bright, expansive floor plan features seamless flow from the soaring great room—anchored by a stunning gas-log fireplace—into the curated dining and kitchen zones. Flooring: A flawless mix of rich hardwoods, designer ceramic tile, and premium upgraded carpets in select private areas. The Gourmet Chef’s Kitchen Finished with premium stone countertops, a custom beverage center w wine storage, soft-close custom cabinetry, and a high-end designer appliance package featuring a free-standing gas range. A massive central island serves as the social heart of the home, perfect for casual entertaining or large holiday spreads. The Primary Retreat & Bonus Spaces Main-Level Living: The luxurious primary bedroom suite is situated on the main level, boasting dual walk-in closets and a spa-inspired bath with a double vanity and an oversized custom shower. Versatile Bonus Room: A generous upper-level multi-purpose room serves beautifully as an executive home office, media room, or private guest suite. INTELLIGENT SPLIT-PLAN DESIGN FOR MAXIMUM PRIVACY Secluded Guest & Family Quarters: Positioned thoughtfully away from the main living spaces and the primary suite, the secondary bedrooms offer a peaceful, quiet retreat perfect for family members, out-of-town guests, or a dedicated home office. Dedicated Full Bath: A beautifully appointed, full private bathroom serves this distinct wing of the home, ensuring complete convenience and independence from the rest of the household. The Ultimate Layout: This intentional separation optimizes the home's daily flow, allowing early risers and night owls to coexist beautifully without disrupting each other's privacy. Voice Activated Smart Home feature if compatible with new owner’s system. EXTERIOR & NEIGHBORHOOD CHARACTER: Set on a meticulously private cul-de-sac lot, the exterior showcases a striking combination of full brick veneer and architectural stone accents. The welcoming front porch and private rear tumbled stone paver patio offer ideal spaces for low-maintenance outdoor living. LOCATION & MARKET NOTES: Situated in the premier 29650 zip code, this neighborhood offers effortless proximity to top-rated schools, premium shopping, and the vibrant, award-winning downtown Greer culinary scene. With recent benchmark sales confirming steady demand and top-tier neighborhood comps, this home represents a secure investment in a highly stable, premium micro-market. SHOWINGS: This property is available for private, qualified viewings by appointment only. Experience the perfect marriage of custom craftsmanship and high-end designer curation.
Features
- Amenities: Common Areas, Sidewalks, Lawn Maintenance, Landscape Maintenance
- Bedrooms: 3
- Baths: 2 full / 1 half
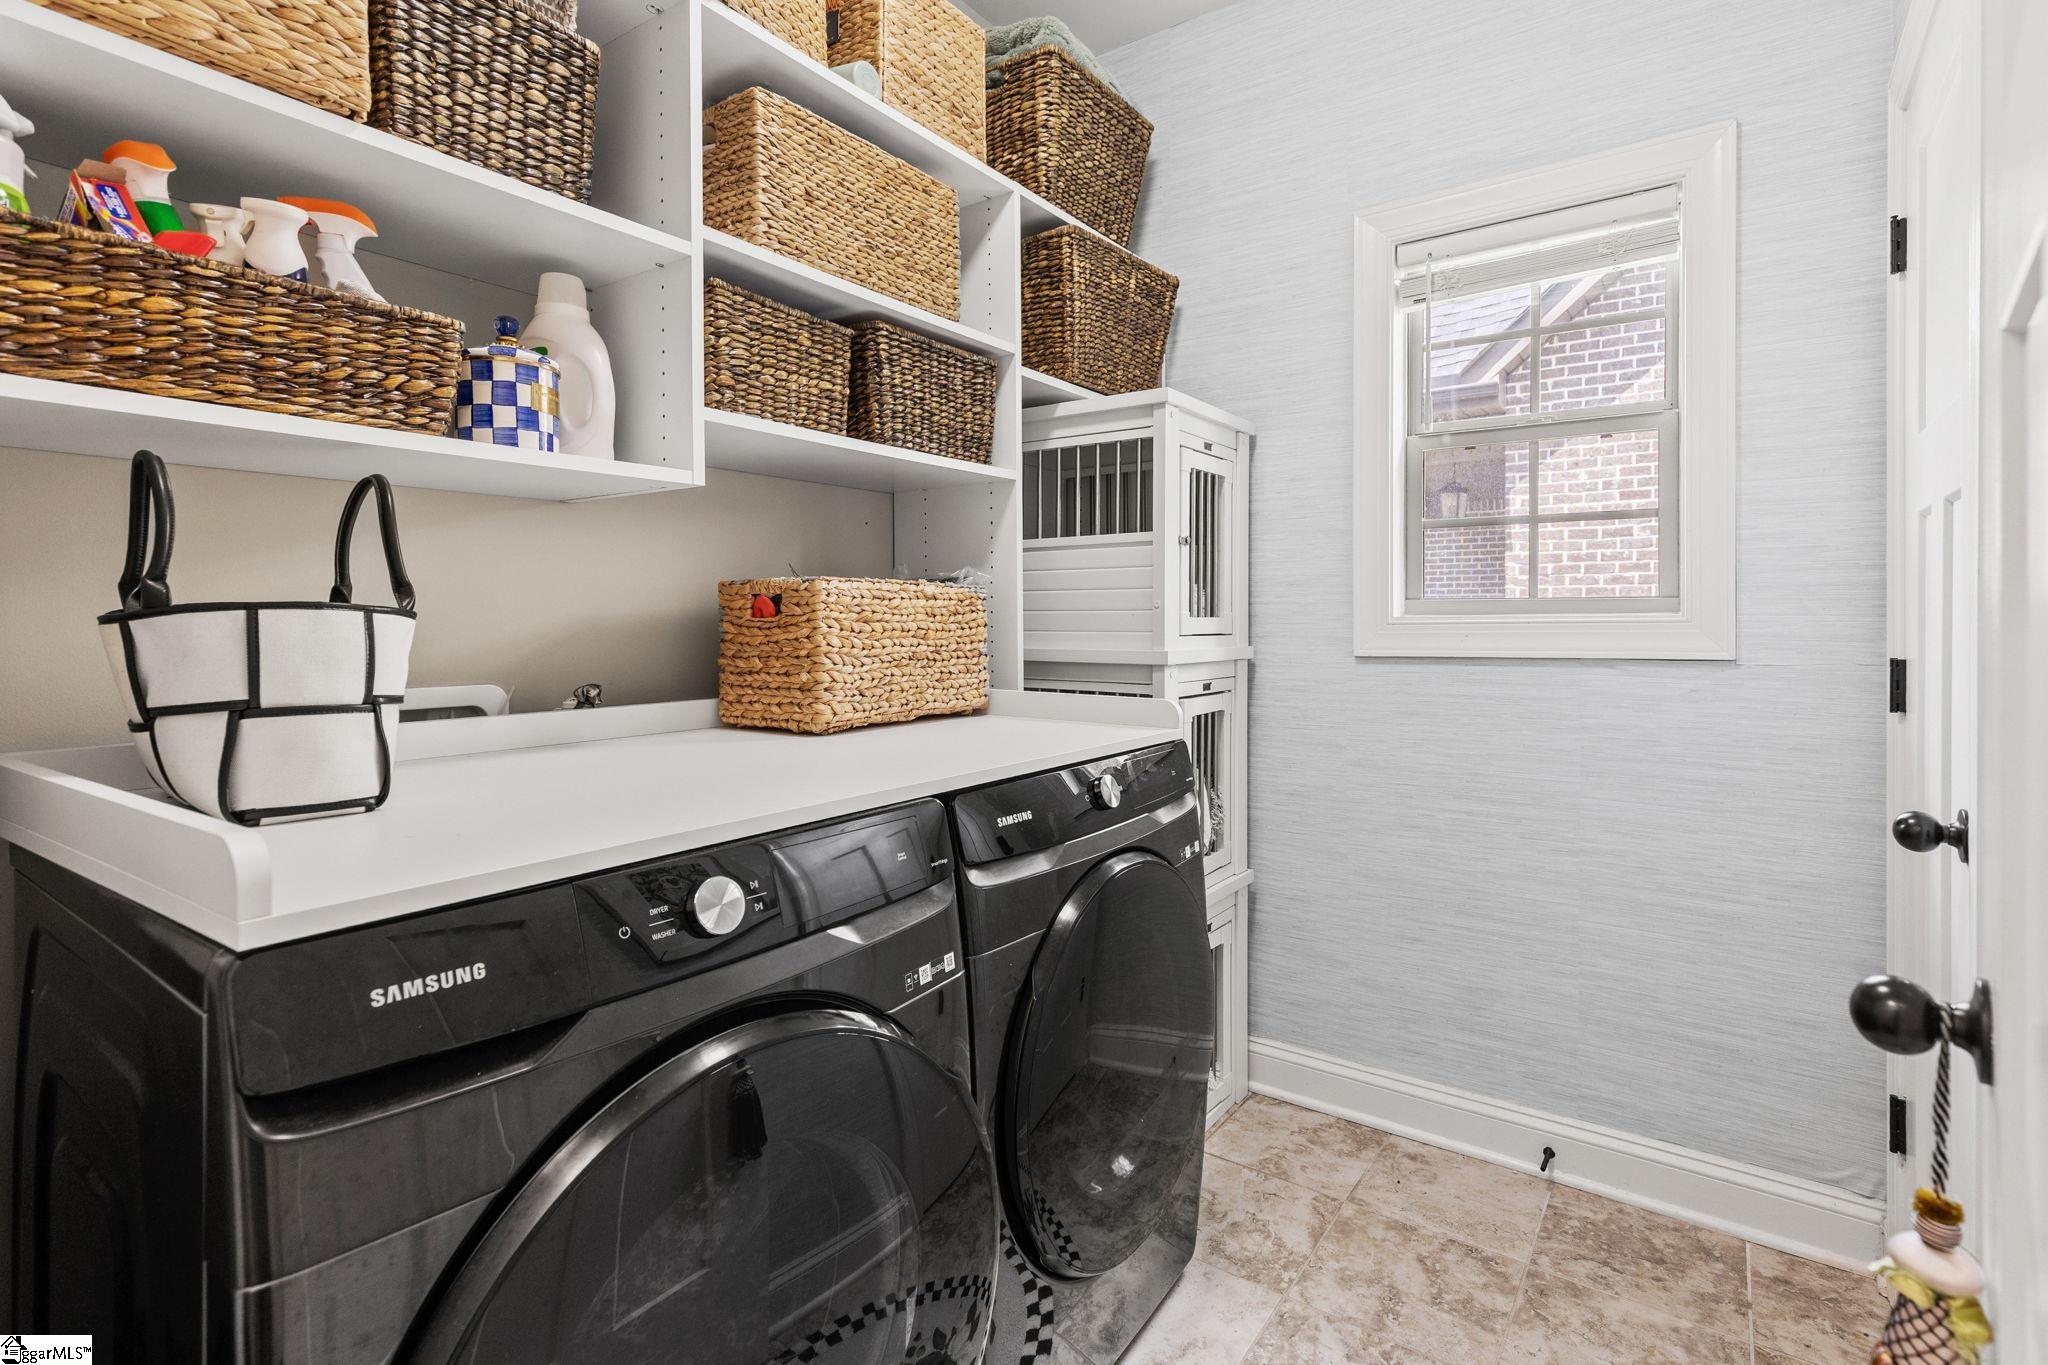
- Laundry: 1st Floor, Walk-in, Electric Dryer Hookup, Stackable Accommodating, Washer Hookup, Laundry Room
- Style: Traditional
- Year Built: 2017
- Garage: 2-car Attached
- Heating: Forced Air, Natural Gas
- Cooling: Attic Fan, Central Air, Electric, Damper Controlled
- Basement: None
- Acreage: 0.17
- Est. Taxes: $3,373
- HOA Fee: $1,200 Annually
- Lot Desc: 1/2 Acre or Less, Cul-De-Sac, Sprklr In Grnd-Full Yard
- Elem. School: Mitchell Road
- Middle School: Greenville
- High School: Eastside
- Pets Allowed: Yes
- Appliances: Gas Cooktop, Dishwasher, Disposal, Freezer, Free-Standing Gas Range, Refrigerator, Microwave, Gas Water Heater, Tankless Water Heater
- MLS#: 1597005
- Days on Market: 4 days
- Website: https://www.raveis.com
/prop/1597005/204carolenaroseway_greer_sc?source=qrflyer
Listing courtesy of Marchant Real Estate Inc. Phone: 864-467-0085




William Raveis Family of Services
Our family of companies partner in delivering quality services in a one-stop-shopping environment. Together, we integrate the most comprehensive real estate, mortgage and insurance services available to fulfill your specific real estate needs.

Customer Service
888.699.8876
Contact@raveis.com
Our family of companies offer our clients a new level of full-service real estate. We shall:
- Market your home to realize a quick sale at the best possible price
- Place up to 20+ photos of your home on our website, raveis.com
- Provide frequent communication and tracking reports showing the Internet views your home received on raveis.com
- Showcase your home on raveis.com with a larger and more prominent format
- Give you the full resources and strength of William Raveis Real Estate, Mortgage & Insurance and our cutting-edge technology
To learn more about our credentials, visit raveis.com today.

Melissa CohnRVP, Mortgage Banker, William Raveis Mortgage, LLC
NMLS Mortgage Loan Originator ID 16953
917.838.7300
Melissa.Cohn@raveis.com
Our Executive Mortgage Banker:
- Is available to meet with you in our office, your home or office, evenings or weekends
- Offers you pre-approval in minutes!
- Provides a guaranteed closing date that meets your needs
- Has access to hundreds of loan programs, all at competitive rates
- Is in constant contact with a full processing, underwriting, and closing staff to ensure an efficient transaction

204 Carolena Rose Way, Greer, SC, 29650
$650,000
Customer Service
William Raveis Real Estate
Phone: 888.699.8876
Contact@raveis.com
Melissa Cohn
RVP, Mortgage Banker
William Raveis Mortgage, LLC
Phone: 917.838.7300
Melissa.Cohn@raveis.com
NMLS Mortgage Loan Originator ID 16953
|
5/6 (30 Yr) Adjustable Rate Conforming* |
30 Year Fixed-Rate Conforming |
15 Year Fixed-Rate Conforming |
|
|---|---|---|---|
| Loan Amount | $520,000 | $520,000 | $520,000 |
| Term | 360 months | 360 months | 180 months |
| Initial Interest Rate** | 6.125% | 6.490% | 5.750% |
| Interest Rate based on Index + Margin | 8.125% | ||
| Annual Percentage Rate | 6.424% | 6.640% | 5.972% |
| Monthly Tax Payment | $281 | $281 | $281 |
| H/O Insurance Payment | $92 | $92 | $92 |
| Initial Principal & Interest Pmt | $3,160 | $3,283 | $4,318 |
| Total Monthly Payment | $3,533 | $3,656 | $4,691 |
* The Initial Interest Rate and Initial Principal & Interest Payment are fixed for the first and adjust every six months thereafter for the remainder of the loan term. The Interest Rate and annual percentage rate may increase after consummation. The Index for this product is the SOFR. The margin for this adjustable rate mortgage may vary with your unique credit history, and terms of your loan.
** Mortgage Rates are subject to change, loan amount and product restrictions and may not be available for your specific transaction at commitment or closing. Rates, and the margin for adjustable rate mortgages [if applicable], are subject to change without prior notice.
The rates and Annual Percentage Rate (APR) cited above may be only samples for the purpose of calculating payments and are based upon the following assumptions: minimum credit score of 740, 20% down payment (e.g. $20,000 down on a $100,000 purchase price), $1,950 in finance charges, and 30 days prepaid interest, 1 point, 30 day rate lock. The rates and APR will vary depending upon your unique credit history and the terms of your loan, e.g. the actual down payment percentages, points and fees for your transaction. Property taxes and homeowner's insurance are estimates and subject to change. The Total Monthly Payment does not include the estimated HOA/Common Charge payment.


William Raveis Mortgage, LLC, NMLS ID 2630, 7 Trap Falls Road, Shelton, CT 06484