
|
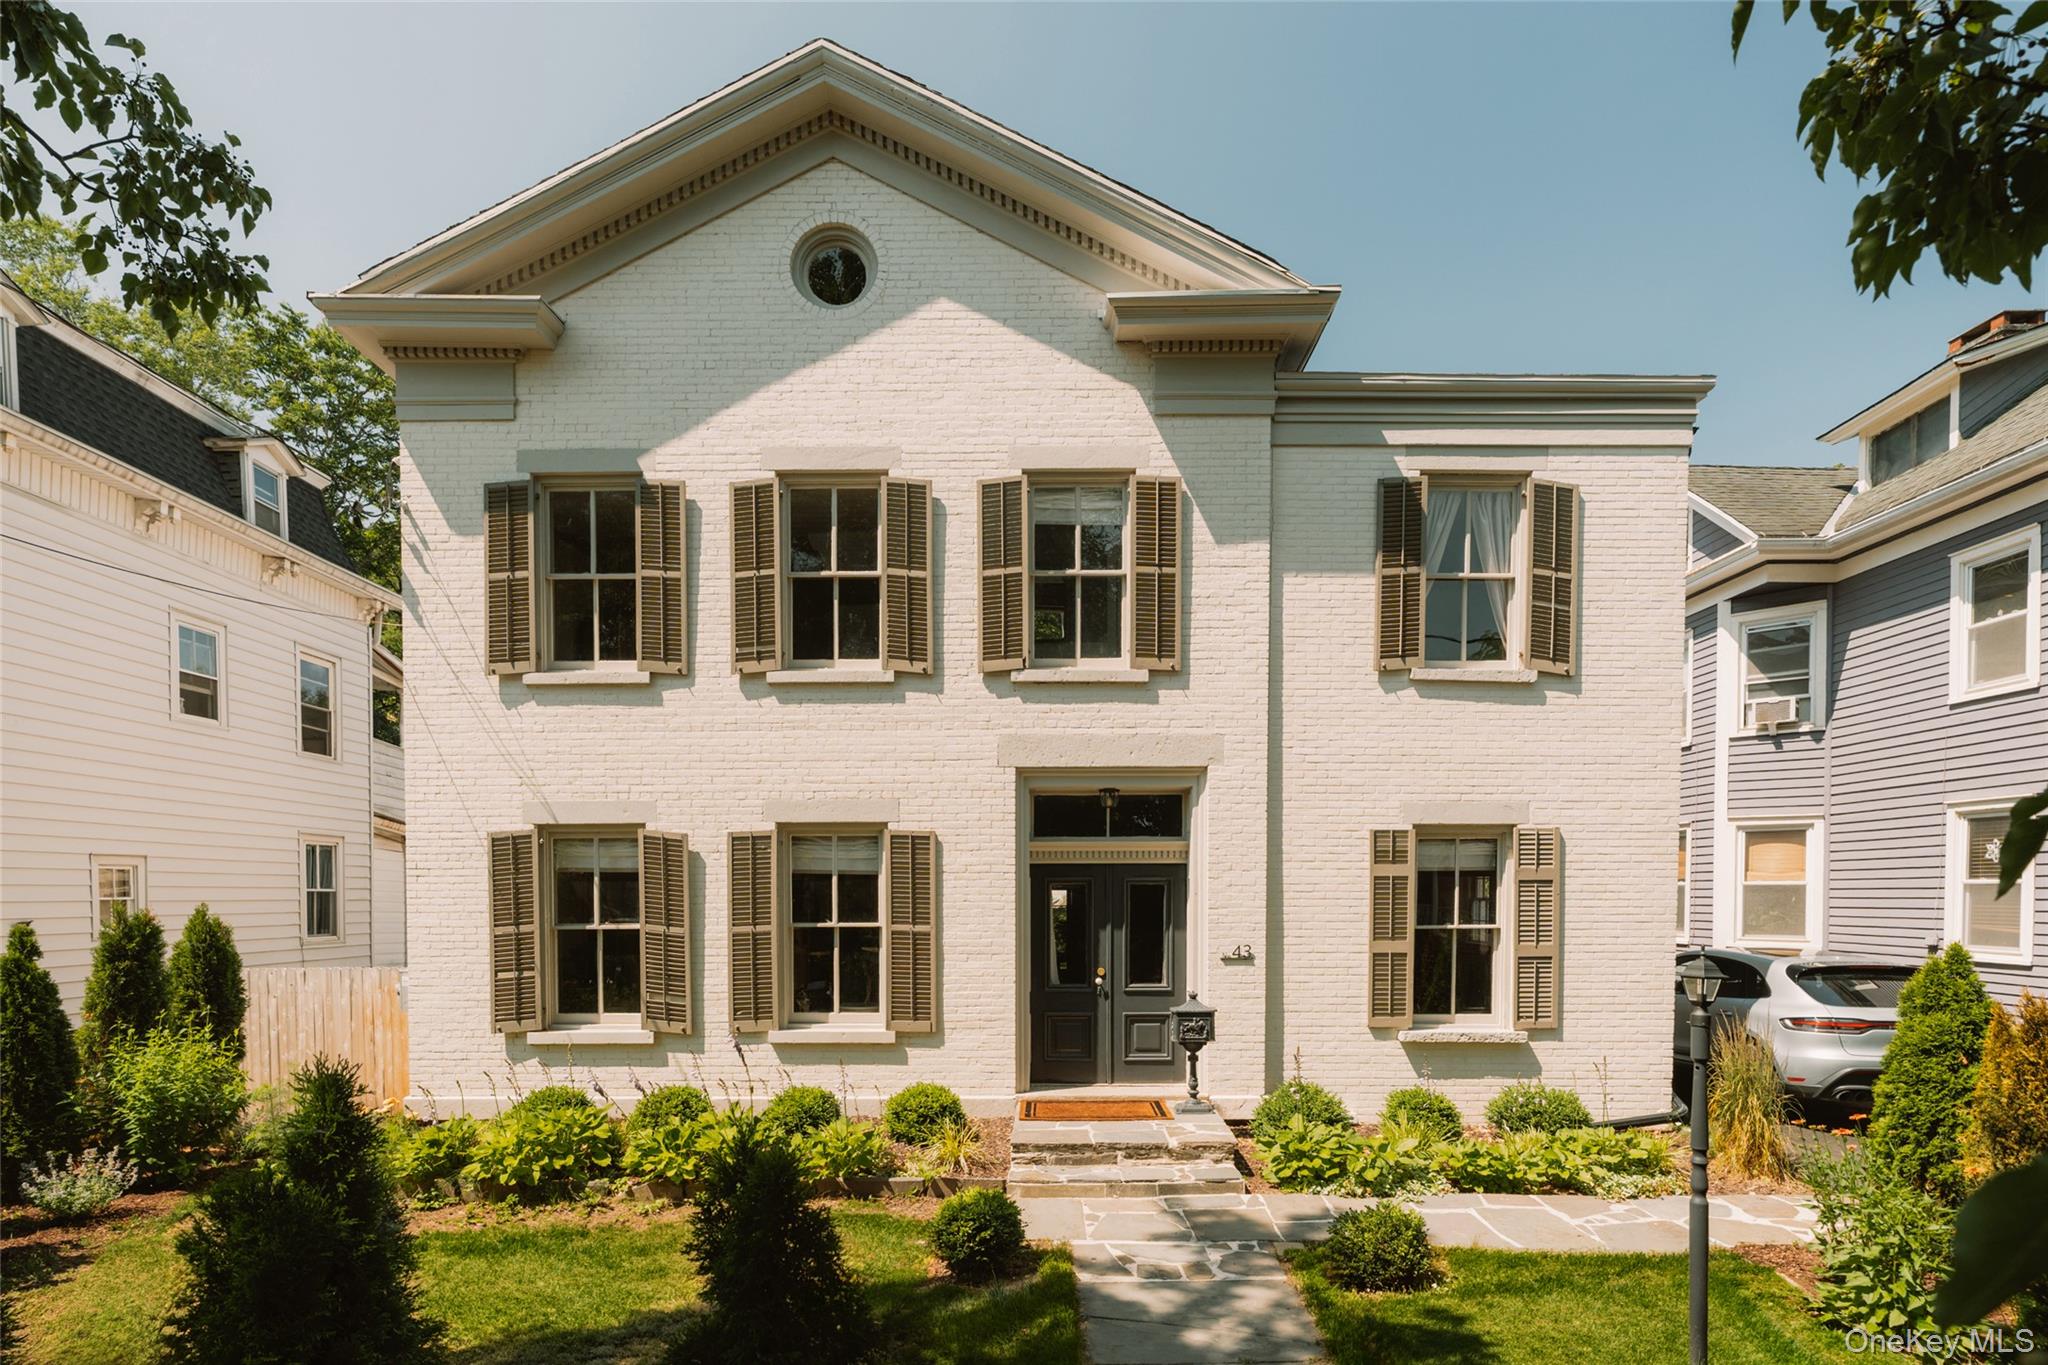
43 Green Street, Kingston, NY, 12401 | $1,550,000
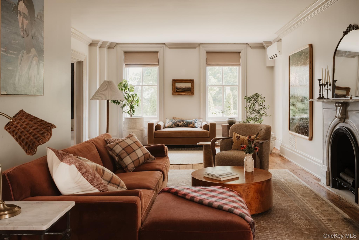
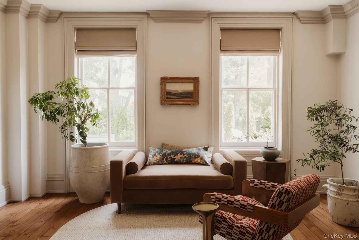
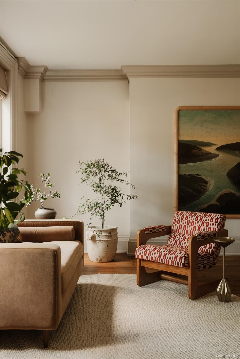
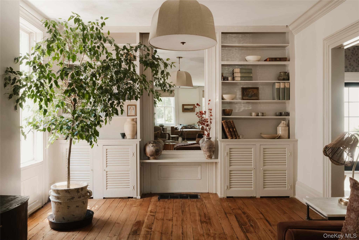
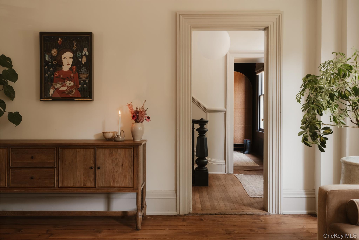
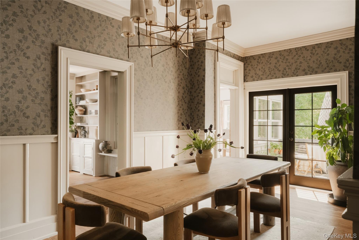
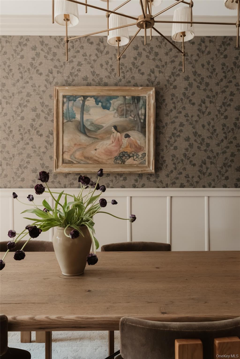
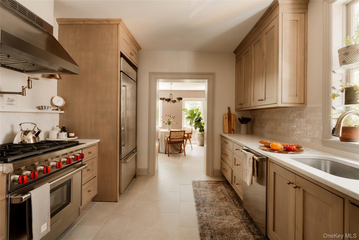
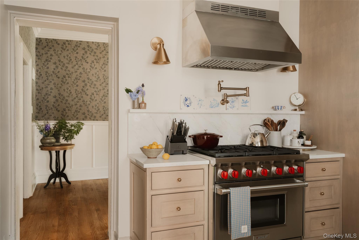
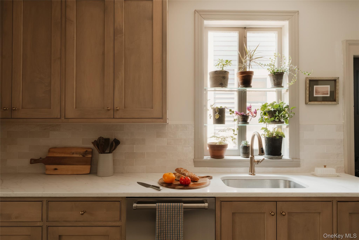
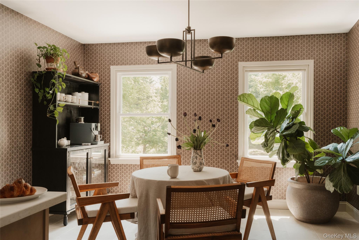
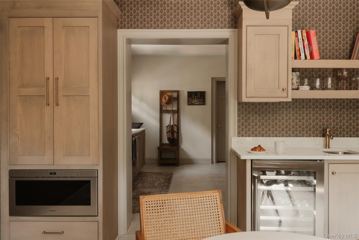
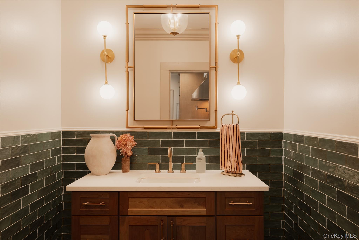
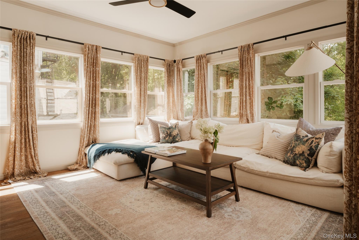
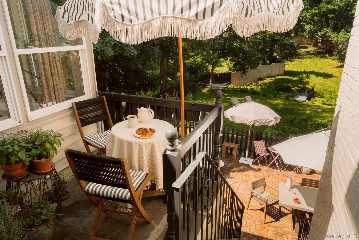
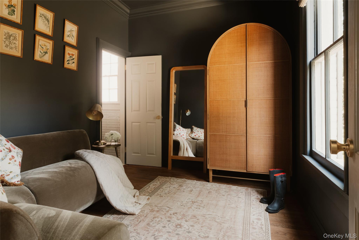
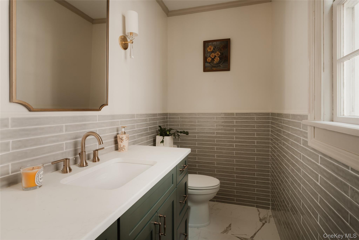
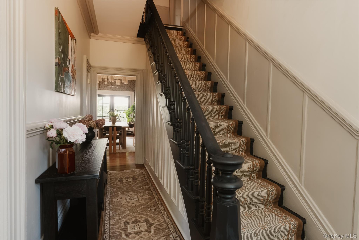
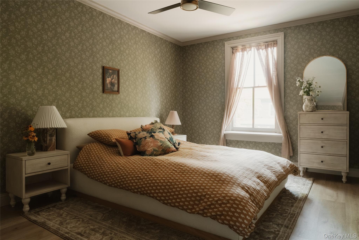
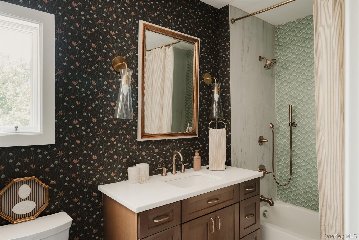
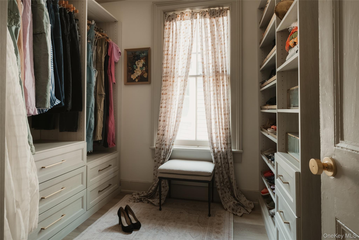
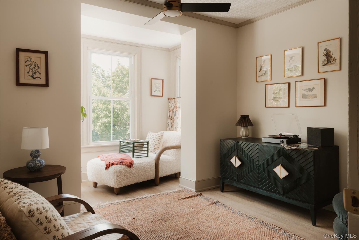
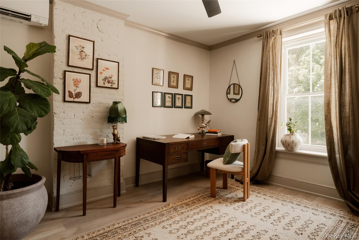
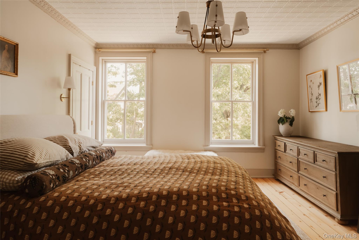
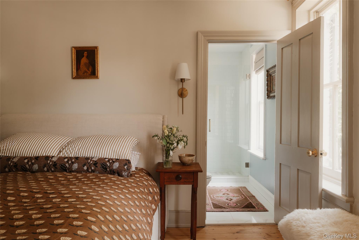
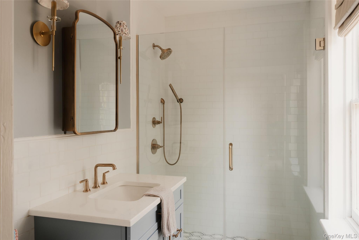
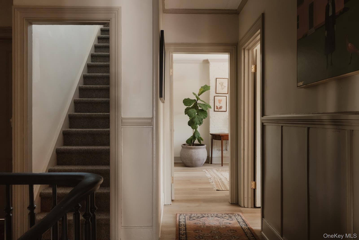
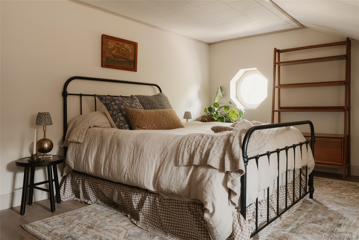
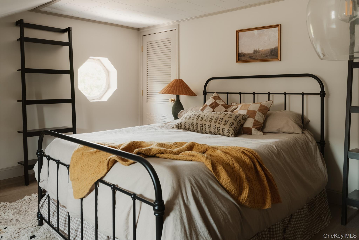
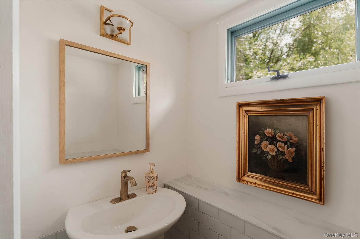
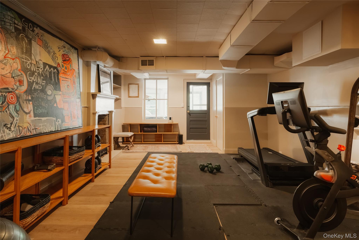
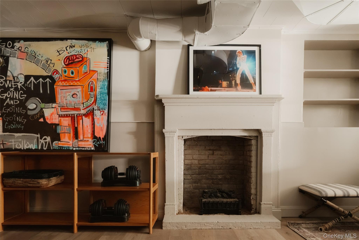
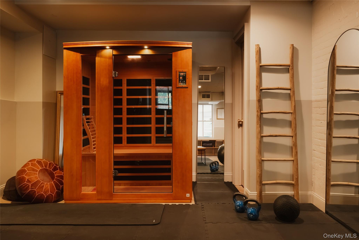
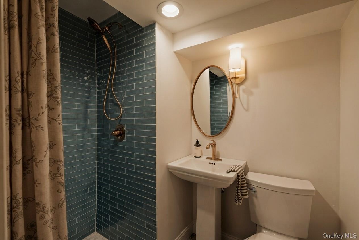
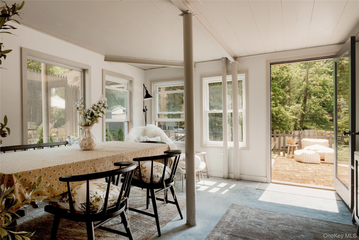
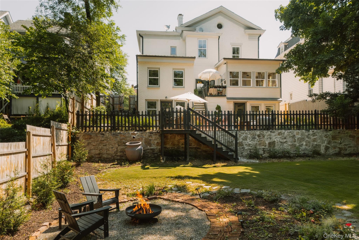
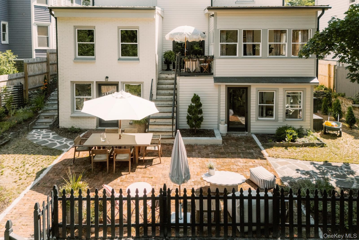
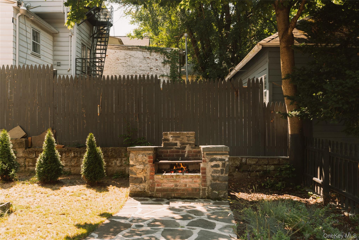
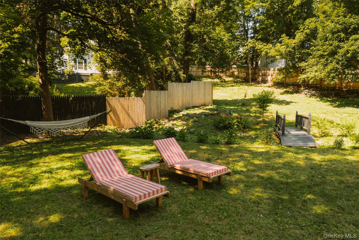
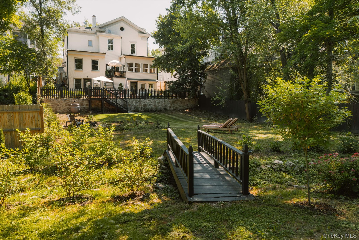
Located in the heart of Kingston's historic Stockade District, this beautifully restored 1885 transitional Greek Revival brick home blends timeless character with thoughtful modern updates. Offering over 5, 000 square feet across four finished levels, this 5-bedroom, 3 Full/3 Half Bathroom home provides generous living spaces that are equally suited for entertaining and everyday life—all just a short stroll from Uptown Kingston's vibrant restaurants, shops, galleries, and cafes. Step inside to discover soaring ceilings, elegant crown moldings, hardwood floors, and a stunning marble fireplace mantel that reflect the home's rich history. The current owners have thoughtfully updated the interiors with carefully selected designer finishes, including Papier wallpaper and custom Soho Home lighting that add warmth and sophistication throughout. The main level features a generous living room, a sunroom with three exposures of windows that fill the space with natural light, a formal dining room, and a custom chef's kitchen appointed with a Wolf range, Sub-Zero refrigerator, custom cabinetry, and a spacious pantry with a wine cooler. A powder room and office with ensuite half bath complete this level. Upstairs, the second floor offers four spacious bedrooms - including the primary suite - which includes an ensuite bath and walk-in closet. Two bedrooms are currently used as a home office and music room. A separate bedroom wing, complete with its own full bath and a California Closets-designed dressing room (formerly bedroom), offers an ideal second primary suite or private guest space. On the third floor, a charming two-room studio with a half bath and custom cedar storage closet provides endless possibilities. The walk-out lower level adds even more versatility - featuring abundant storage, a private home gym, a three-person infrared sauna, a full bathroom, and an additional pantry. An adjacent three-season room offers a wonderful space for indoor-outdoor dining. The exceptional outdoor living space sits on a spacious double lot and has been transformed into a private backyard oasis. Mature landscaping and new custom plantings grace both the front and back yards. A stately arborvitae border in the front lends beautiful curb appeal and year-round privacy. French doors from the dining room open to a cozy deck that's perfect for morning coffee with stairs that lead to a stone patio below - a generous space for lounging and dining, complete with brick wood-burning grill. The expansive backyard, fully enclosed with cedar fencing, provides plenty of room to relax, entertain, or create your retreat with the addition of a pool or outbuilding. Behind its historic exterior, the home has been extensively updated for modern comfort and efficiency. Improvements include a 7-zone Mitsubishi mini-split system, high-efficiency oil heat, updated plumbing, new 200+ amp electrical service, an electric vehicle charger, and a newly paved asphalt driveway that offers convenient off-street parking. Just two blocks from Uptown Kingston's restaurants, boutiques, farmers market, and cultural attractions, this is a rare opportunity to own a truly move-in-ready historic home with exceptional privacy, modern amenities, and one of the neighborhood's most desirable locations.
Features
- Rooms: 13
- Bedrooms: 5
- Baths: 3 full / 3 half
- Laundry: In Hall, Inside
- Style: Other
- Year Built: 1885
- Heating: Oil
- Cooling: Ductless, Electric
- Basement: Full, Partially Finished, Walk-Out Access
- Approx Sq. Feet: 5,024
- Acreage: 0.18
- Est. Taxes: $26,624
- Lot Desc: Back Yard, Cleared, Front Yard, Historic District, Landscaped, Near Shops
- View: Neighborhood
- Elem. School: George Washington School - Ulster
- Middle School: J Watson Bailey Middle School
- High School: Kingston High School
- School District: Kingston
- Appliances: Gas Range, Microwave, Range, Refrigerator, Stainless Steel Appliance(s), Wine Refrigerator
- MLS#: 1021930
- Days on Market: 1 day
- Website: https://www.raveis.com
/eprop/1021930/43greenstreet_kingston_ny?source=qrflyer


William Raveis Family of Services
Our family of companies partner in delivering quality services in a one-stop-shopping environment. Together, we integrate the most comprehensive real estate, mortgage and insurance services available to fulfill your specific real estate needs.

Customer Service
888.699.8876
Contact@raveis.com
Our family of companies offer our clients a new level of full-service real estate. We shall:
- Market your home to realize a quick sale at the best possible price
- Place up to 20+ photos of your home on our website, raveis.com
- Provide frequent communication and tracking reports showing the Internet views your home received on raveis.com
- Showcase your home on raveis.com with a larger and more prominent format
- Give you the full resources and strength of William Raveis Real Estate, Mortgage & Insurance and our cutting-edge technology
To learn more about our credentials, visit raveis.com today.

Frank KolbSenior Vice President - Coaching & Strategic, William Raveis Mortgage, LLC
NMLS Mortgage Loan Originator ID 81725
203.980.8025
Frank.Kolb@raveis.com
Our Executive Mortgage Banker:
- Is available to meet with you in our office, your home or office, evenings or weekends
- Offers you pre-approval in minutes!
- Provides a guaranteed closing date that meets your needs
- Has access to hundreds of loan programs, all at competitive rates
- Is in constant contact with a full processing, underwriting, and closing staff to ensure an efficient transaction

43 Green Street, Kingston, NY, 12401
$1,550,000
Customer Service
William Raveis Real Estate
Phone: 888.699.8876
Contact@raveis.com
Frank Kolb
Senior Vice President - Coaching & Strategic
William Raveis Mortgage, LLC
Phone: 203.980.8025
Frank.Kolb@raveis.com
NMLS Mortgage Loan Originator ID 81725
|
5/6 (30 Yr) Adjustable Rate Jumbo* |
30 Year Fixed-Rate Jumbo |
15 Year Fixed-Rate Jumbo |
|
|---|---|---|---|
| Loan Amount | $1,240,000 | $1,240,000 | $1,240,000 |
| Term | 360 months | 360 months | 180 months |
| Initial Interest Rate** | 5.375% | 6.000% | 5.875% |
| Interest Rate based on Index + Margin | 8.125% | ||
| Annual Percentage Rate | 6.117% | 6.121% | 6.058% |
| Monthly Tax Payment | $2,219 | $2,219 | $2,219 |
| H/O Insurance Payment | $125 | $125 | $125 |
| Initial Principal & Interest Pmt | $6,944 | $7,434 | $10,380 |
| Total Monthly Payment | $9,288 | $9,778 | $12,724 |
* The Initial Interest Rate and Initial Principal & Interest Payment are fixed for the first and adjust every six months thereafter for the remainder of the loan term. The Interest Rate and annual percentage rate may increase after consummation. The Index for this product is the SOFR. The margin for this adjustable rate mortgage may vary with your unique credit history, and terms of your loan.
** Mortgage Rates are subject to change, loan amount and product restrictions and may not be available for your specific transaction at commitment or closing. Rates, and the margin for adjustable rate mortgages [if applicable], are subject to change without prior notice.
The rates and Annual Percentage Rate (APR) cited above may be only samples for the purpose of calculating payments and are based upon the following assumptions: minimum credit score of 740, 20% down payment (e.g. $20,000 down on a $100,000 purchase price), $1,950 in finance charges, and 30 days prepaid interest, 1 point, 30 day rate lock. The rates and APR will vary depending upon your unique credit history and the terms of your loan, e.g. the actual down payment percentages, points and fees for your transaction. Property taxes and homeowner's insurance are estimates and subject to change.


William Raveis Mortgage, LLC, NMLS ID 2630, 7 Trap Falls Road, Shelton, CT 06484
NY Licensed Mortgage Banker-NYS Banking Department LMBC 106535