
|
4199 11th AVE SW, Naples, FL, 34116 | $1,449,000
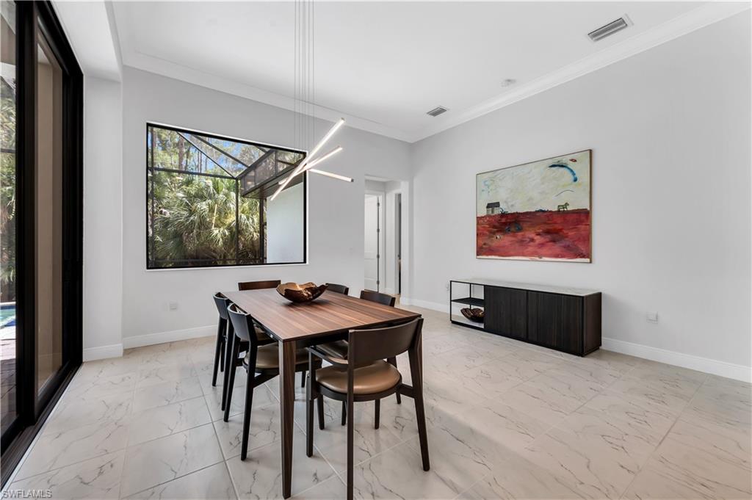
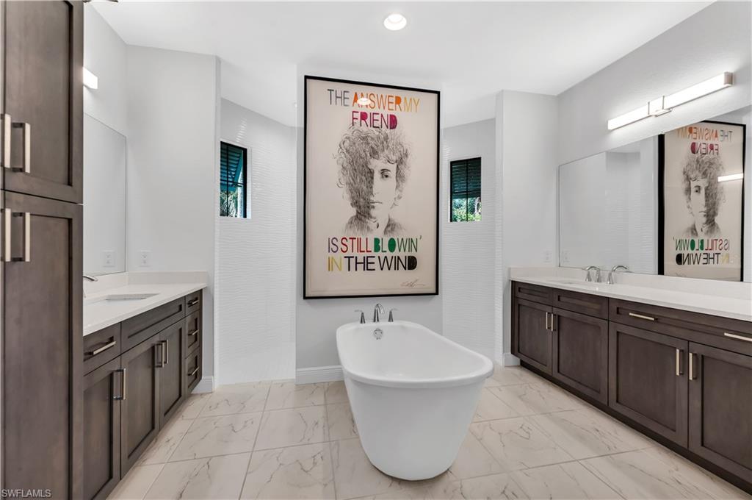
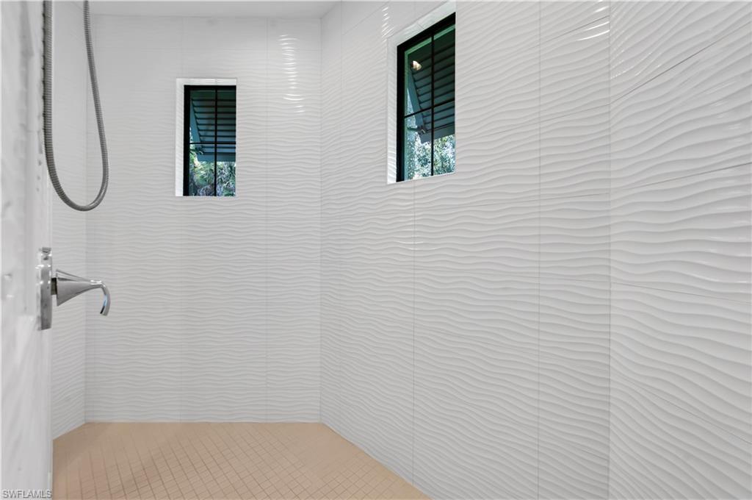
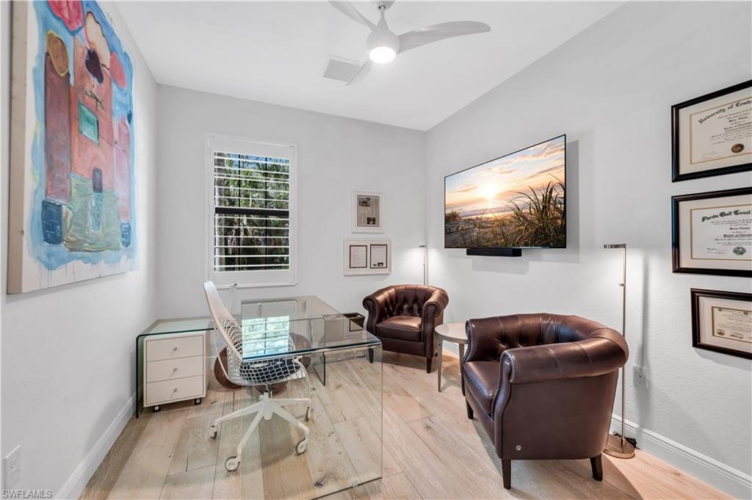
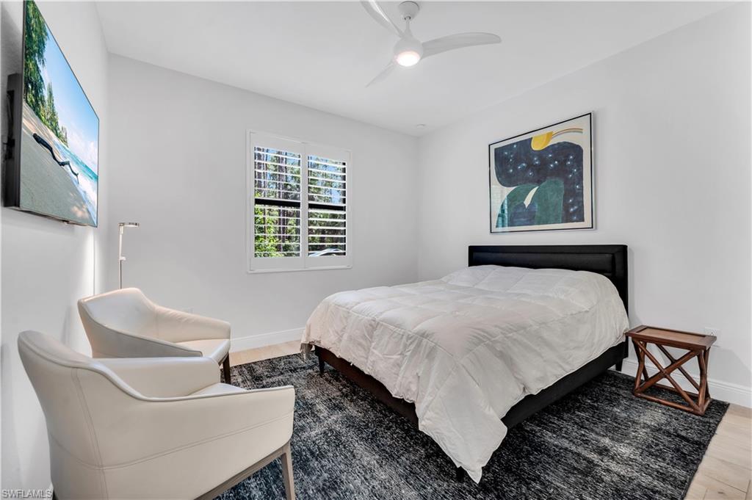
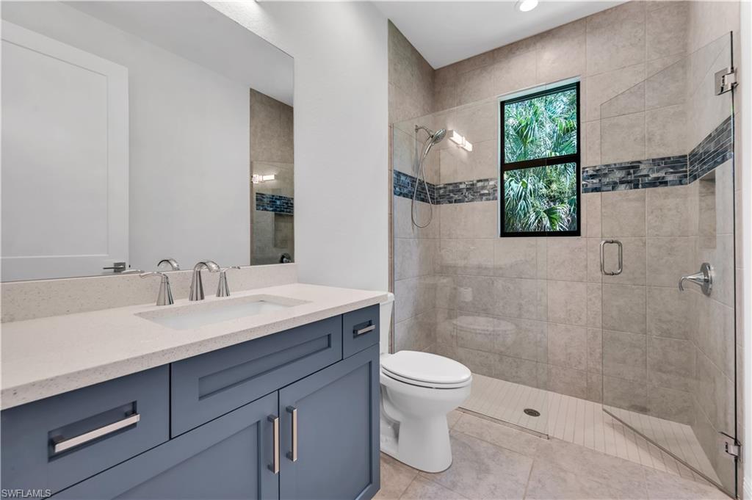
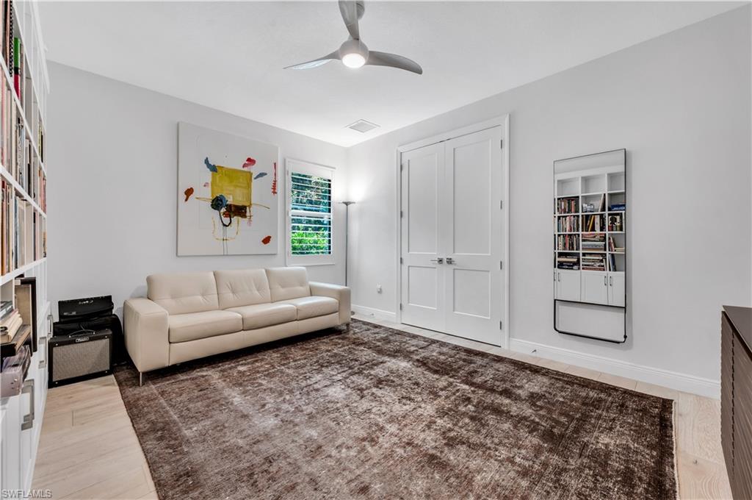
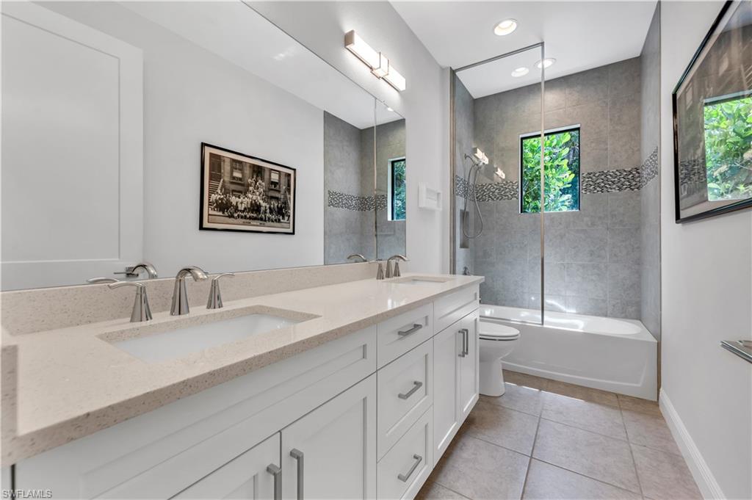
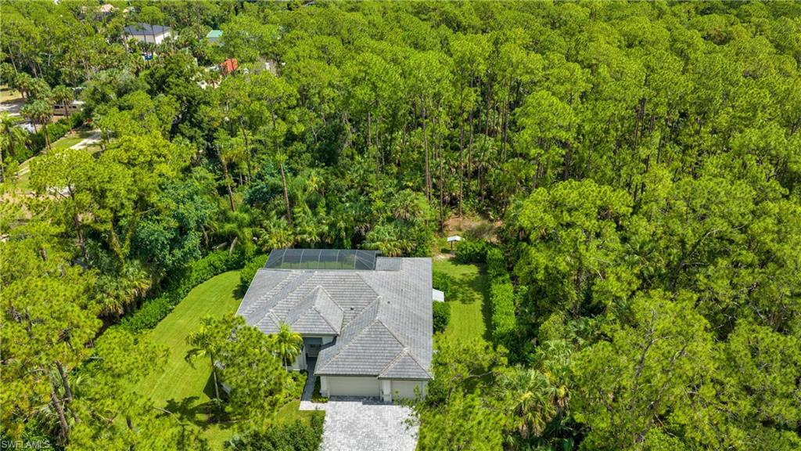
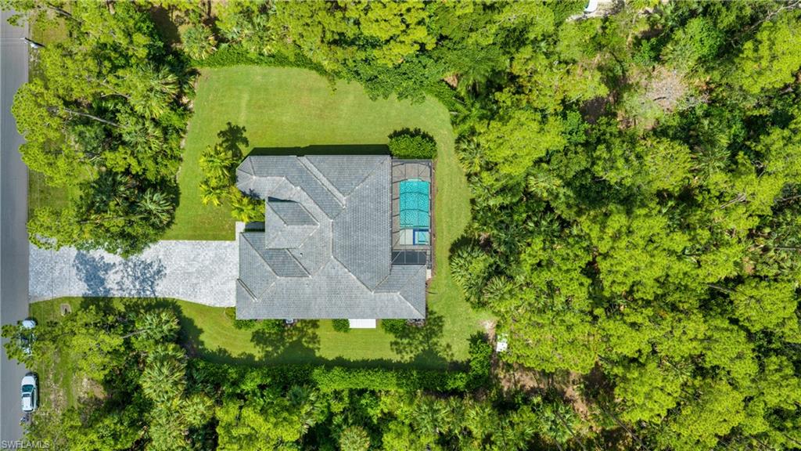
Welcome to this inviting custom built estate home by Frey & Son Homes, showcasing the desirable St. Lucia floor plan and offering the perfect blend of luxury, privacy, and convenience. Built in 2022 and nestled on 2. 5 beautifully wooded acres in "close in" Golden Gate Estates, this exceptional property features 2, 784 square feet under air (approx. 4, 013 total), with 4 bedrooms plus a DEN, 3 full baths, soaring volume ceilings, and an oversized climate controlled 3 CAR garage with added storage.
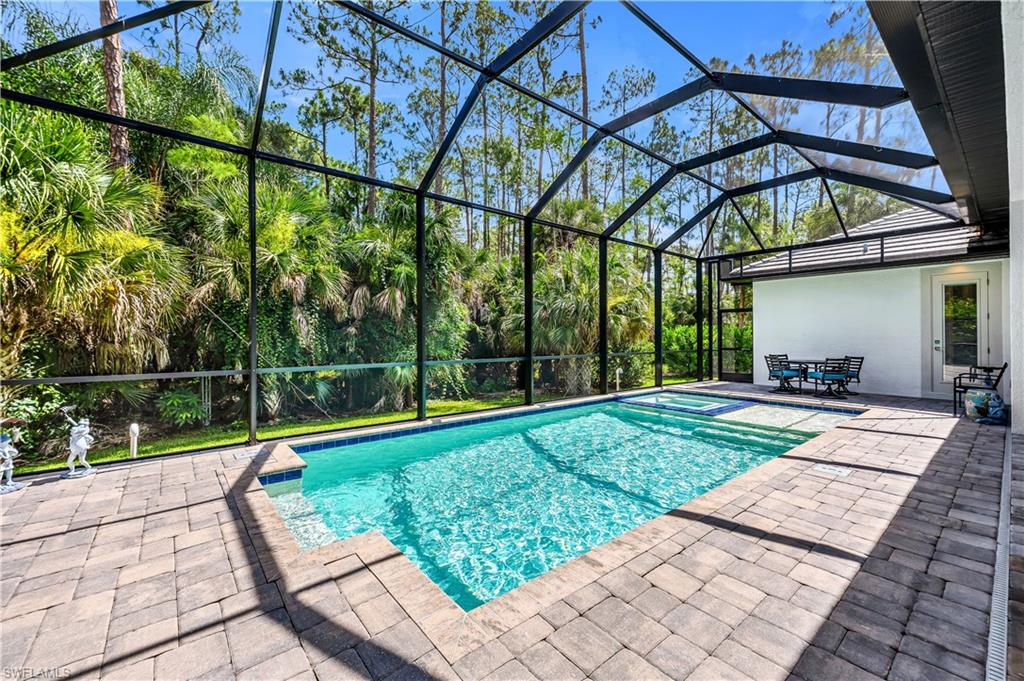
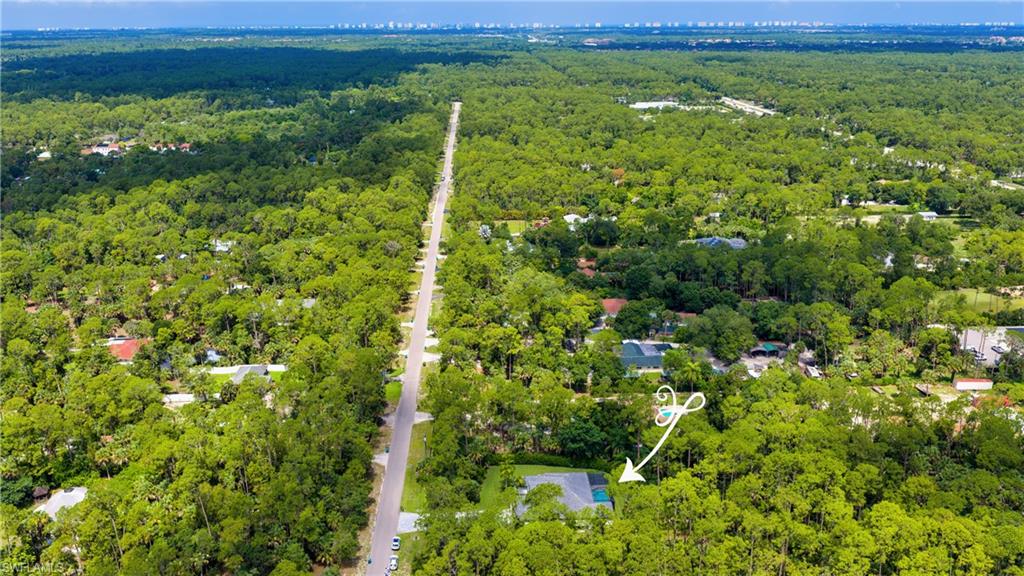
Surrounded by towering trees and lush tropical landscaping, the property feels like a private sanctuary. Beautiful wooded views are visible from every window, creating a serene retreat where birds sing throughout the day, butterflies drift through the landscape, and evenings are filled with starry skies and the soothing sounds of nature. Despite the remarkable privacy, the home is ideally located just WEST of Collier Boulevard near Pine Ridge Road, with convenient access to shopping, dining, entertainment, and everyday necessities.
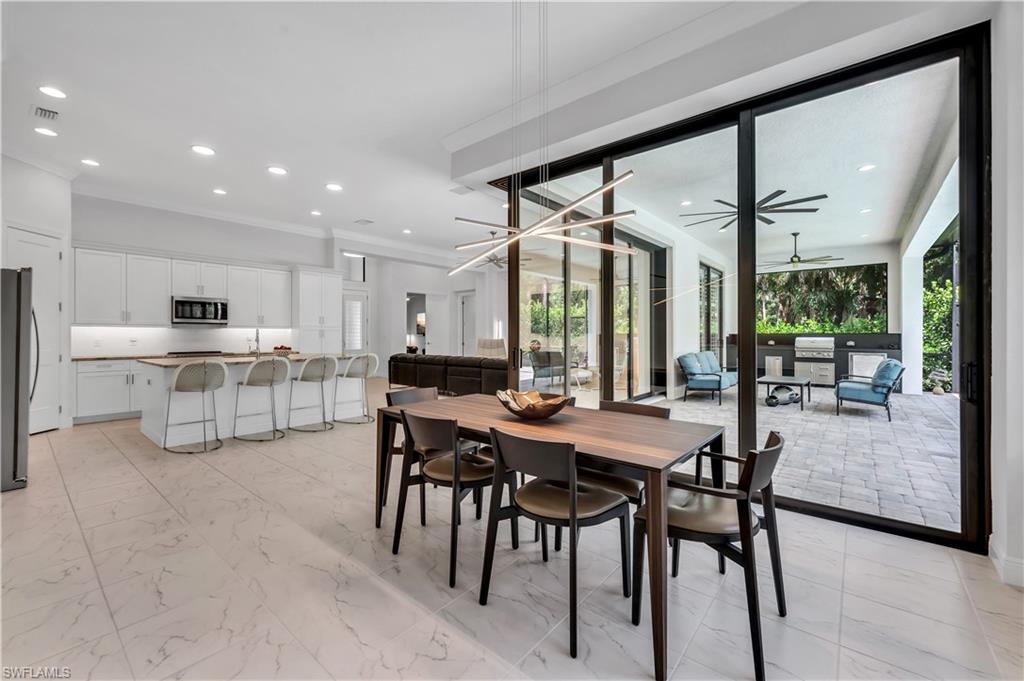
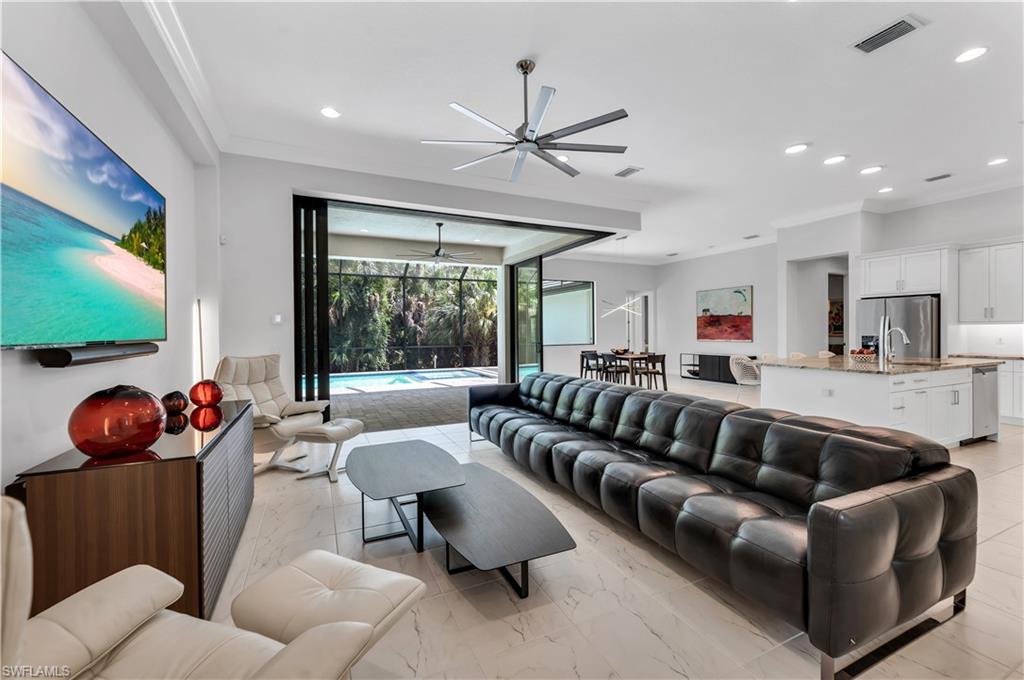
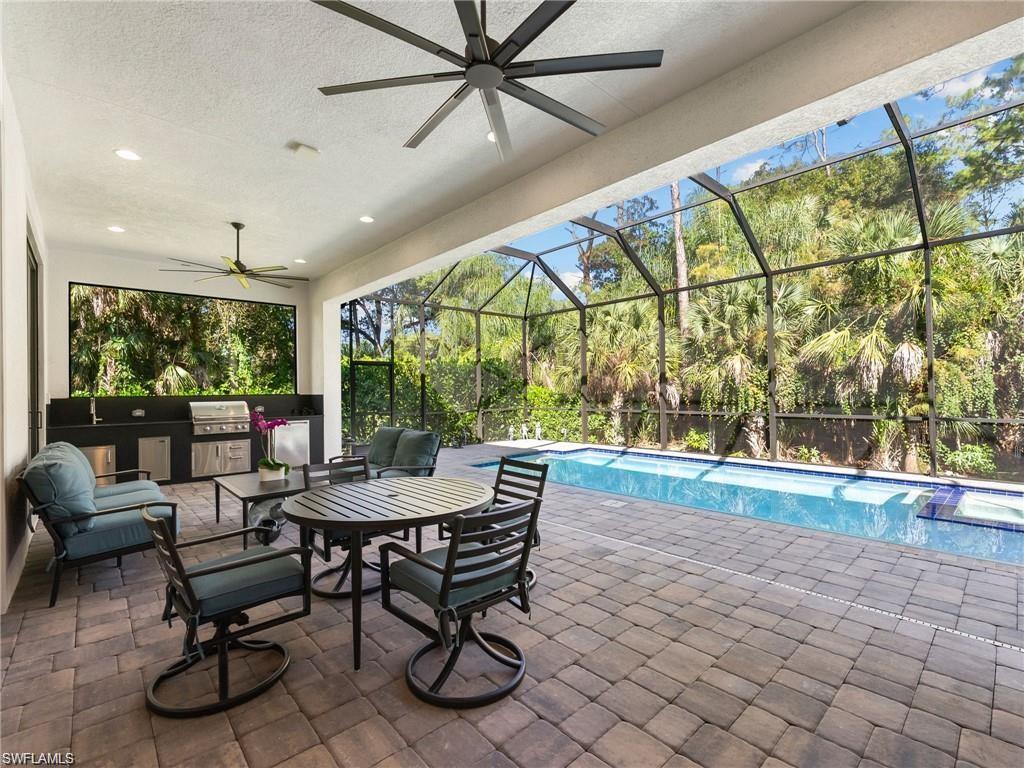
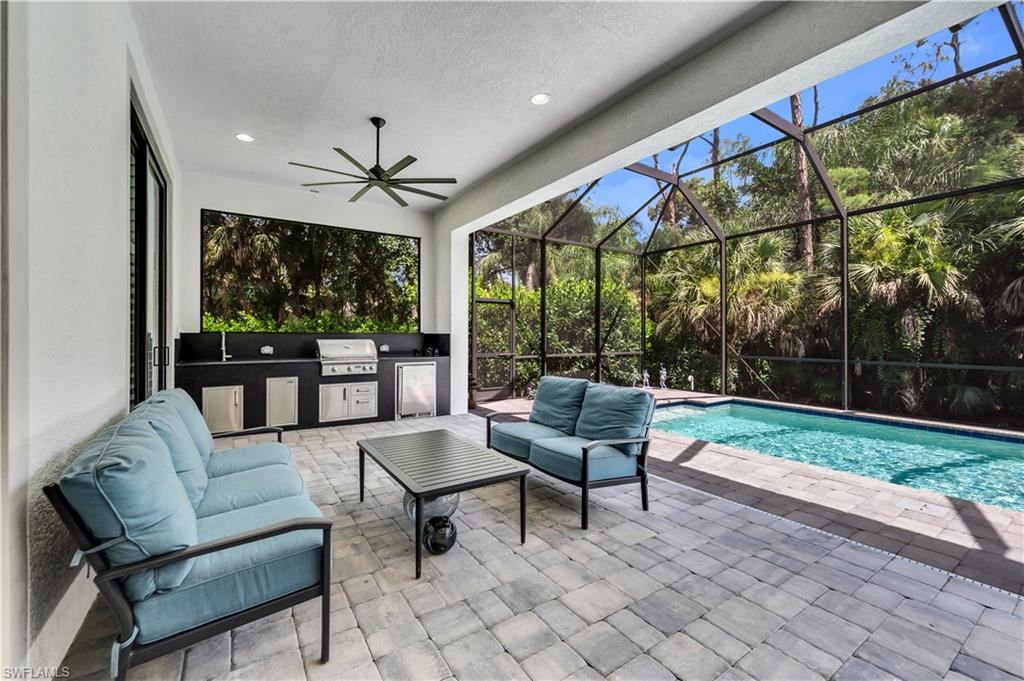
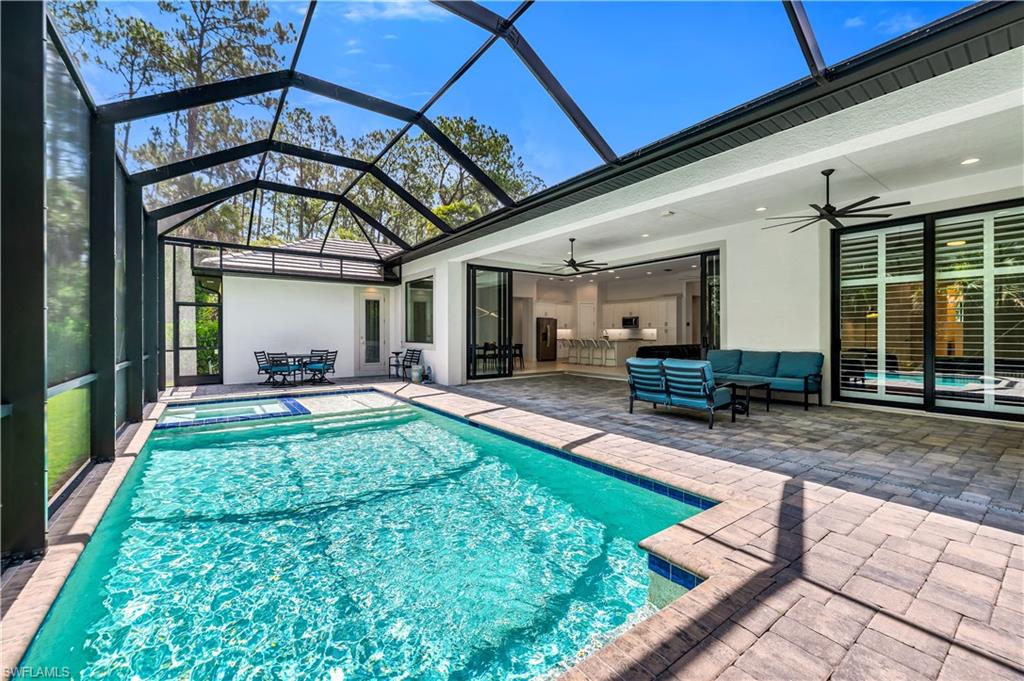
Designed to embrace Florida's indoor-outdoor lifestyle, the open-concept floor plan is centered around a spacious Great Room where dramatic 10-foot zero-corner sliding glass doors disappear completely, seamlessly connecting the interior to more than 400 square feet of covered outdoor living space. The expansive screened lanai overlooks the private wooded setting and features a heated SALTWATER pool and spa, "new" outdoor kitchen, and generous entertaining and dining areas perfect for hosting family and friends.
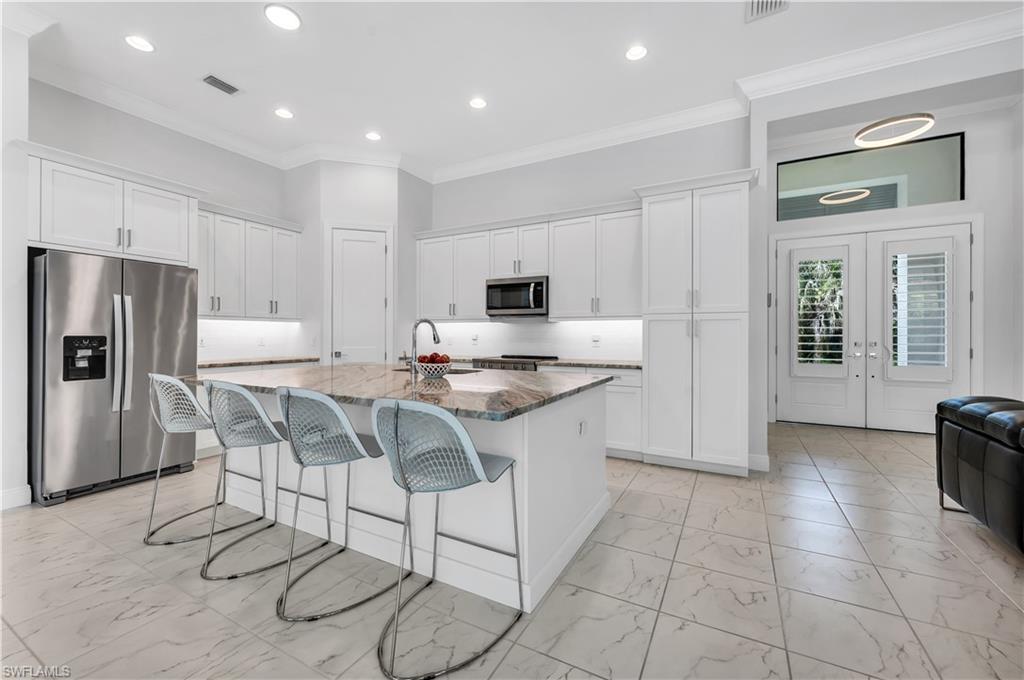
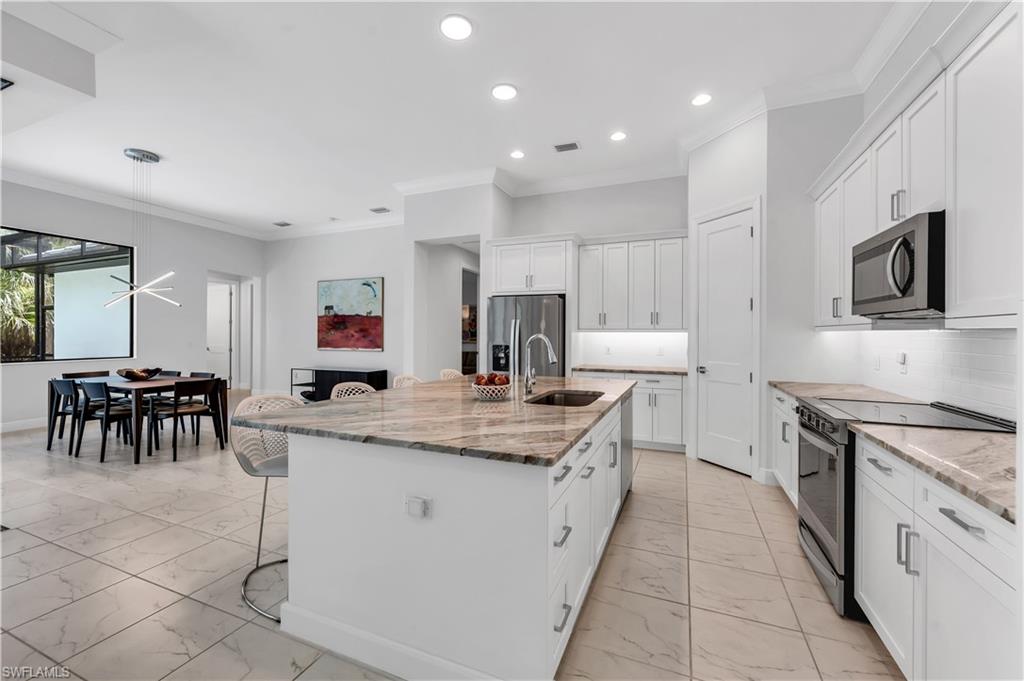
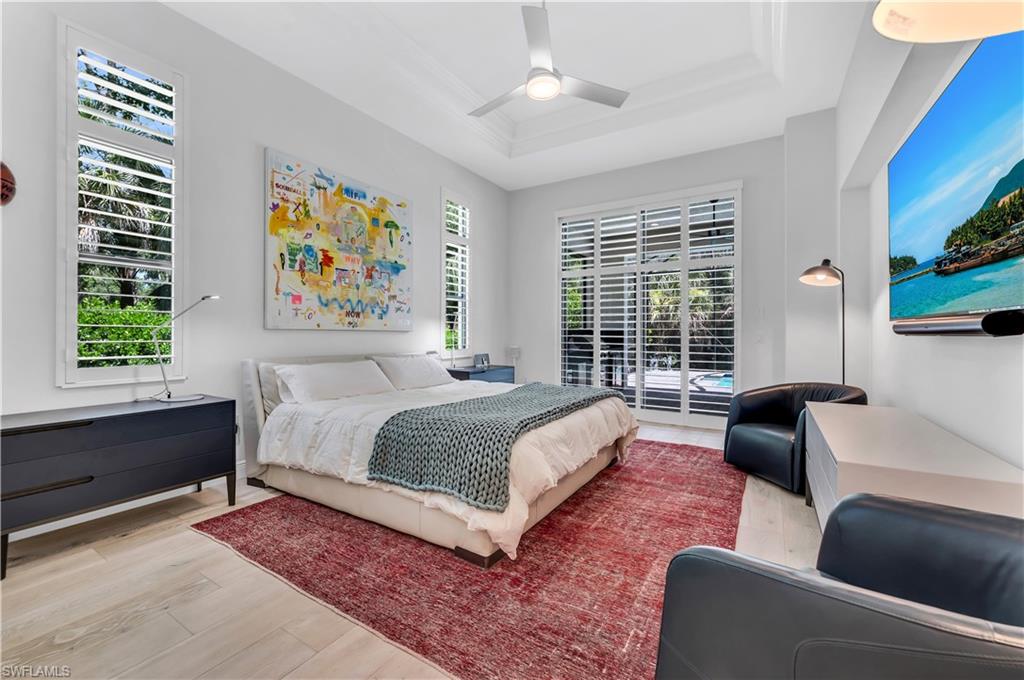
The chef's kitchen is both beautiful and functional, featuring an oversized center island, stainless steel appliances, abundant cabinetry, extensive counter space, and a large pantry. The owner's suite serves as a private retreat with direct lanai access, a tray ceiling, and dual custom walk-in closets. Thoughtful upgrades throughout include hurricane-impact windows and doors, plantation shutters, custom closet systems by Inspired Closets, a hot water re-circulation system, custom lighting, tile flooring throughout the main living areas and wood flooring in the bedrooms and den, professional landscaping, a tiled roof, and upgraded paver driveway, walkways, and lanai.
Built with quality craftsmanship and meticulously maintained, the home still offers that sought after "newer construction" feel while providing the peace of mind of proven performance and minimal maintenance. With no HOA restrictions, zoning that allows pets, horses, etc and room to expand, this property offers a rare level of freedom and flexibility.
Walk to Publix, enjoy dining and entertainment at Founders Square just minutes away, and reach Waterside Shops, Mercato, Fifth Avenue South, and Naples' beautiful white sand Gulf beaches within approximately 20 minutes. Rarely does a property combine this level of privacy, acreage, newer construction, and proximity to Naples' most desirable destinations. This is Naples living at its finest.
Features
- Amenities: None
- Bedrooms: 4
- Baths: 3 full
- Style: 1 Story/Ranch
- Development: GOLDEN GATE ESTATES
- Year Built: 2022
- Garage: 3-car Attached
- Heating: Central Electric
- Cooling: Ceiling Fans,Central Electric
- Approx Sq. Feet: 2,812
- Acreage: 2.5
- Est. Taxes: $14,438
- Lot Desc: Oversize
- View: Landscaped Area,Wooded Area
- Community Type: Non-Gated
- Private Pool: Yes
- Pet Policy: No Approval Needed
- MLS#: 226022244
- Website: https://www.raveis.com
/eprop/226022244/419911thavesw_naples_fl?source=qrflyer






William Raveis Family of Services
Our family of companies partner in delivering quality services in a one-stop-shopping environment. Together, we integrate the most comprehensive real estate, mortgage and insurance services available to fulfill your specific real estate needs.

Customer Service
888.699.8876
Contact@raveis.com
Our family of companies offer our clients a new level of full-service real estate. We shall:
- Market your home to realize a quick sale at the best possible price
- Place up to 20+ photos of your home on our website, raveis.com
- Provide frequent communication and tracking reports showing the Internet views your home received on raveis.com
- Showcase your home on raveis.com with a larger and more prominent format
- Give you the full resources and strength of William Raveis Real Estate, Mortgage & Insurance and our cutting-edge technology
To learn more about our credentials, visit raveis.com today.

Melissa CohnRVP, Mortgage Banker, William Raveis Mortgage, LLC
NMLS Mortgage Loan Originator ID 16953
917.838.7300
Melissa.Cohn@raveis.com
Our Executive Mortgage Banker:
- Is available to meet with you in our office, your home or office, evenings or weekends
- Offers you pre-approval in minutes!
- Provides a guaranteed closing date that meets your needs
- Has access to hundreds of loan programs, all at competitive rates
- Is in constant contact with a full processing, underwriting, and closing staff to ensure an efficient transaction

Pedro DelgadilloInsurance Sales Director, William Raveis Insurance
305.922.5393
Pedro.Delgadillo@raveis.com
Our Insurance Division:
- Will Provide a home insurance quote within 24 hours
- Offers full-service coverage such as Homeowner's, Auto, Life, Renter's, Flood and Valuable Items
- Partners with major insurance companies including Chubb, Kemper Unitrin, The Hartford, Progressive,
Encompass, Travelers, Fireman's Fund, Middleoak Mutual, One Beacon and American Reliable

4199 11th AVE SW, Naples, FL, 34116
$1,449,000
Customer Service
William Raveis Real Estate
Phone: 888.699.8876
Contact@raveis.com
Melissa Cohn
RVP, Mortgage Banker
William Raveis Mortgage, LLC
Phone: 917.838.7300
Melissa.Cohn@raveis.com
NMLS Mortgage Loan Originator ID 16953
|
5/6 (30 Yr) Adjustable Rate Jumbo* |
30 Year Fixed-Rate Jumbo |
15 Year Fixed-Rate Jumbo |
|
|---|---|---|---|
| Loan Amount | $1,159,200 | $1,159,200 | $1,159,200 |
| Term | 360 months | 360 months | 180 months |
| Initial Interest Rate** | 5.750% | 6.000% | 6.000% |
| Interest Rate based on Index + Margin | 8.125% | ||
| Annual Percentage Rate | 6.263% | 6.121% | 6.203% |
| Monthly Tax Payment | $1,203 | $1,203 | $1,203 |
| H/O Insurance Payment | $125 | $125 | $125 |
| Initial Principal & Interest Pmt | $6,765 | $6,950 | $9,782 |
| Total Monthly Payment | $8,093 | $8,278 | $11,110 |
* The Initial Interest Rate and Initial Principal & Interest Payment are fixed for the first and adjust every six months thereafter for the remainder of the loan term. The Interest Rate and annual percentage rate may increase after consummation. The Index for this product is the SOFR. The margin for this adjustable rate mortgage may vary with your unique credit history, and terms of your loan.
** Mortgage Rates are subject to change, loan amount and product restrictions and may not be available for your specific transaction at commitment or closing. Rates, and the margin for adjustable rate mortgages [if applicable], are subject to change without prior notice.
The rates and Annual Percentage Rate (APR) cited above may be only samples for the purpose of calculating payments and are based upon the following assumptions: minimum credit score of 740, 20% down payment (e.g. $20,000 down on a $100,000 purchase price), $1,950 in finance charges, and 30 days prepaid interest, 1 point, 30 day rate lock. The rates and APR will vary depending upon your unique credit history and the terms of your loan, e.g. the actual down payment percentages, points and fees for your transaction. Property taxes and homeowner's insurance are estimates and subject to change.


William Raveis Mortgage, LLC, NMLS ID 2630, 7 Trap Falls Road, Shelton, CT 06484
FL Mortgage Lender MLD1388