
|
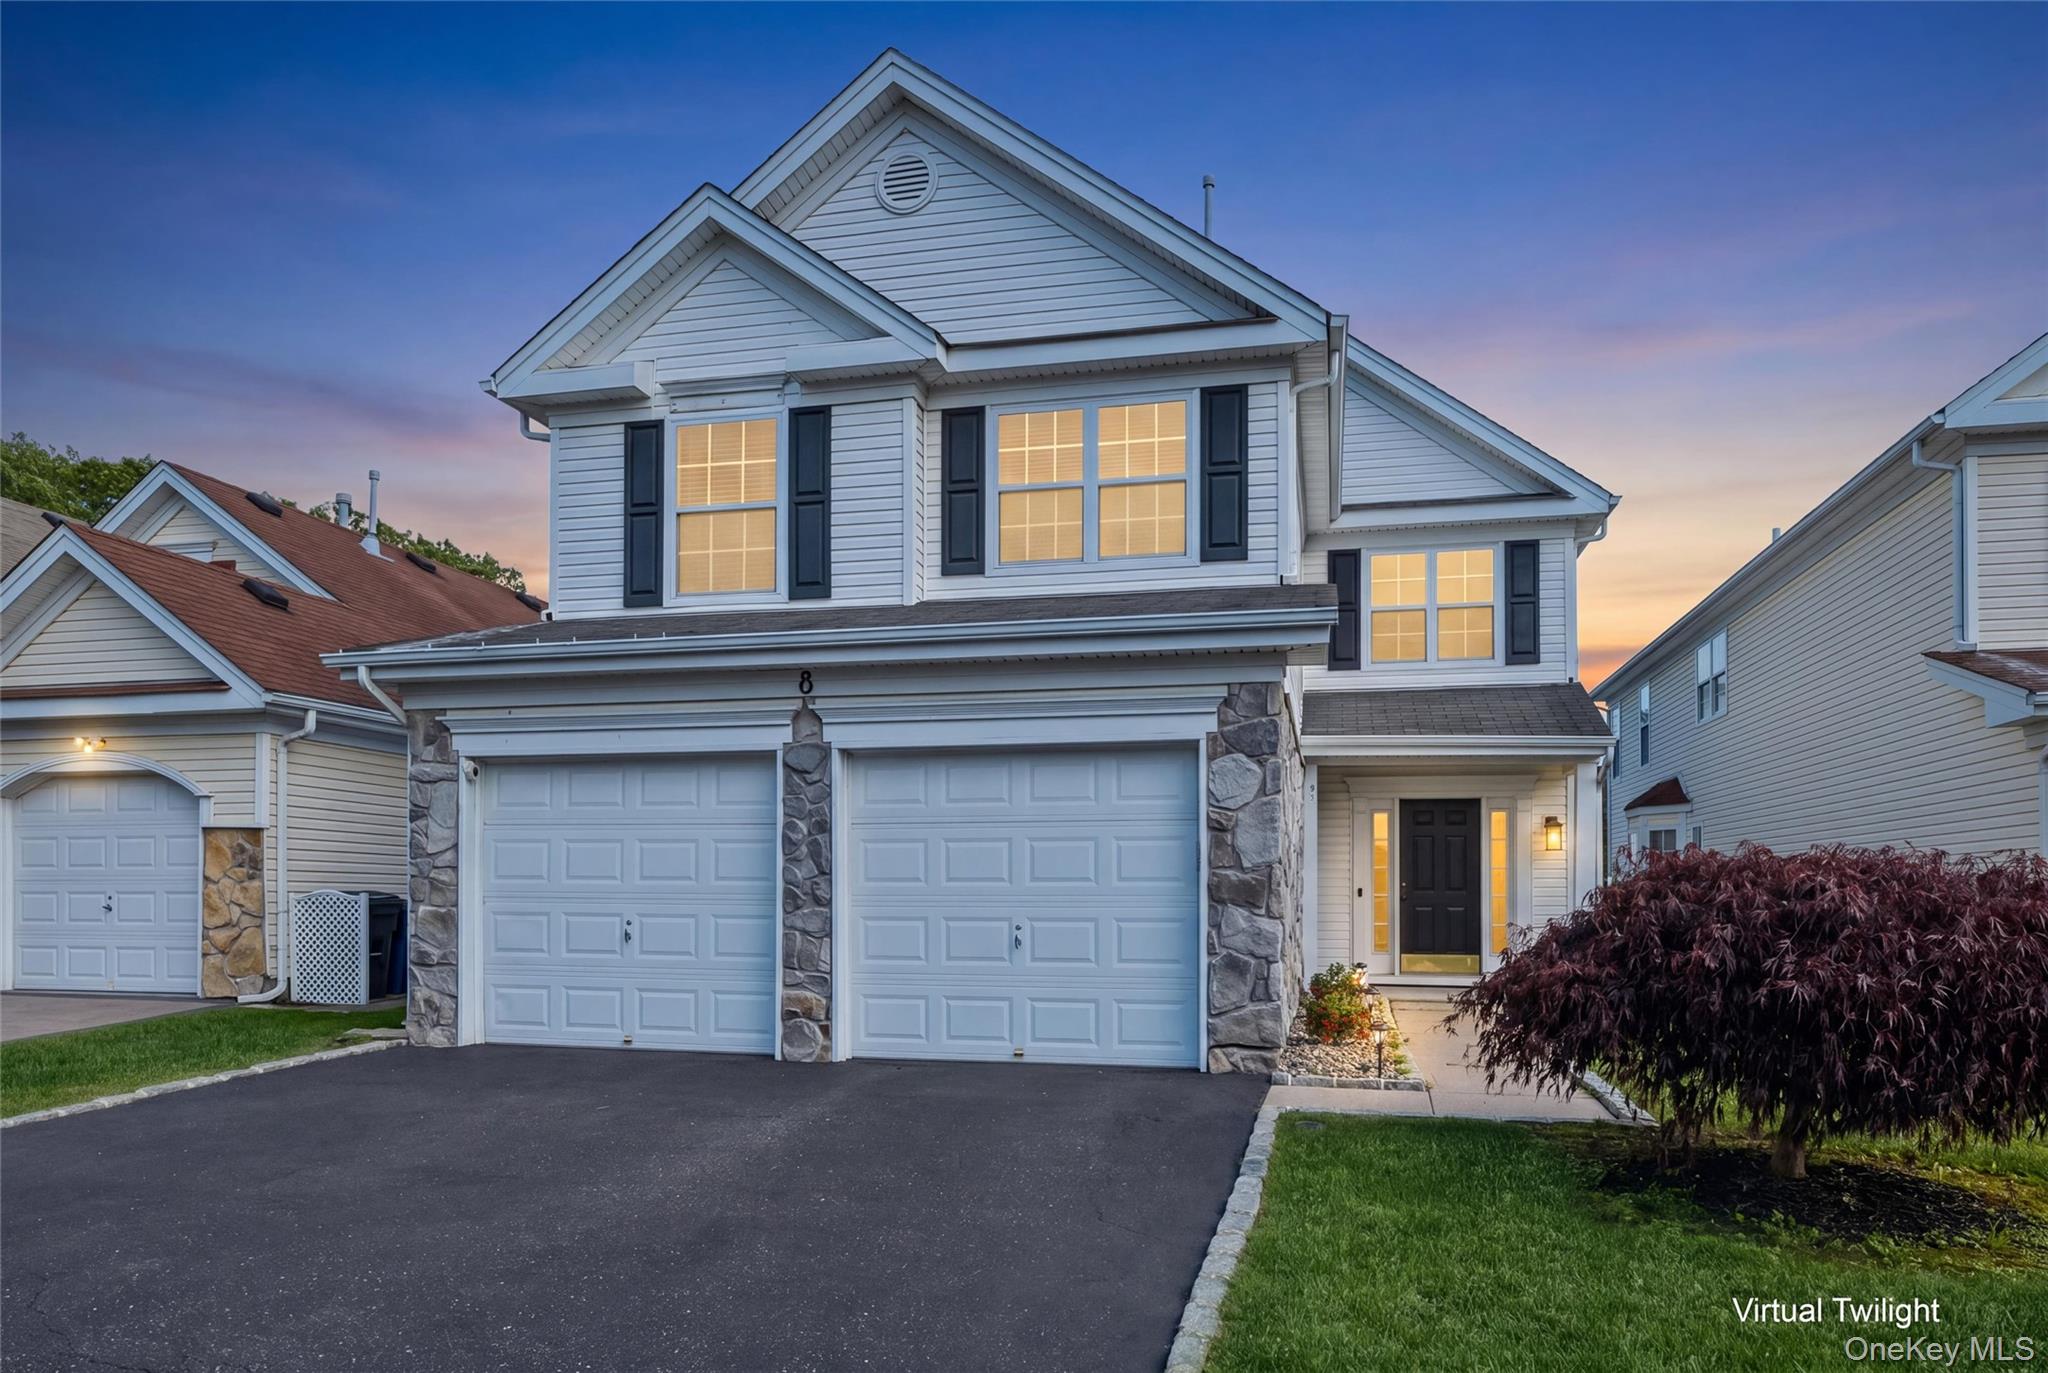
8 Jennifer Lane, Middle Island, NY, 11953 | $645,000
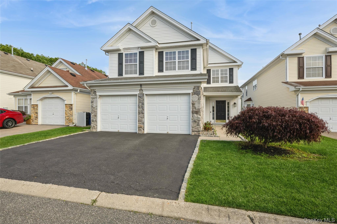
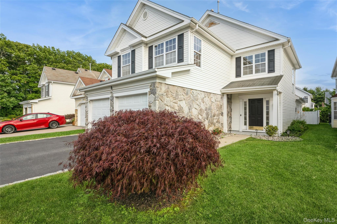
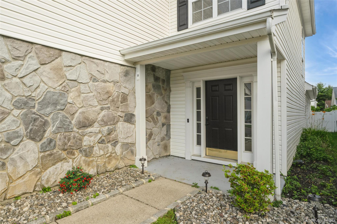
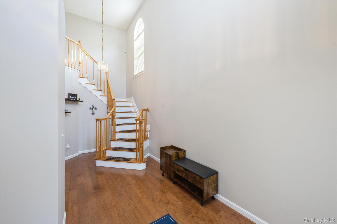
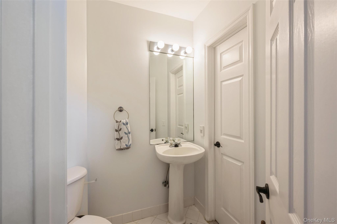
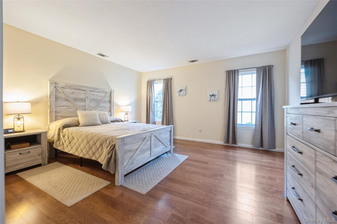
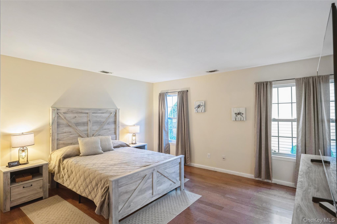
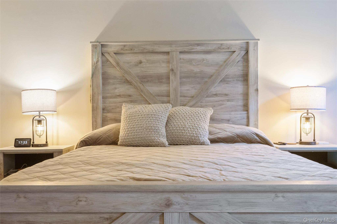
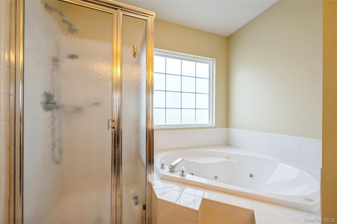
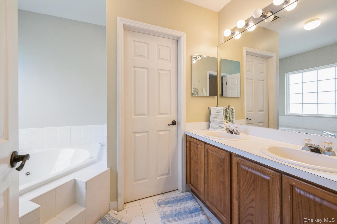
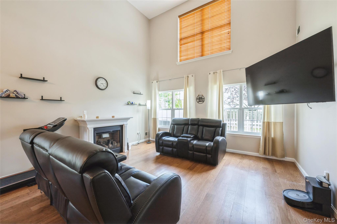
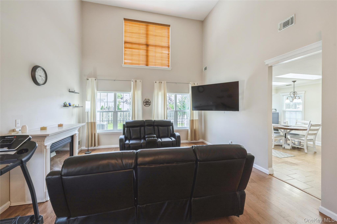
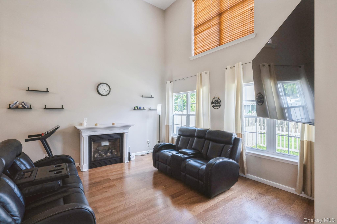
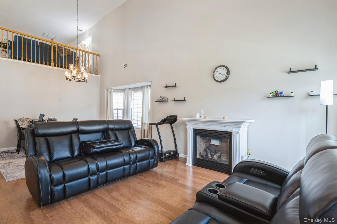
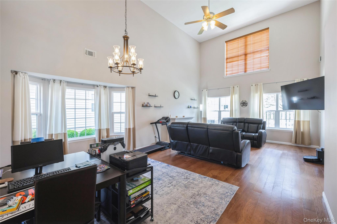
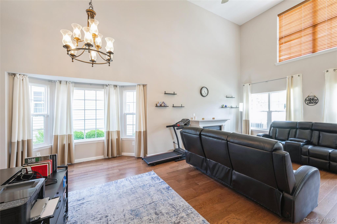
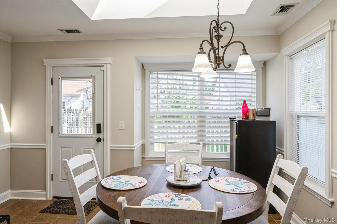
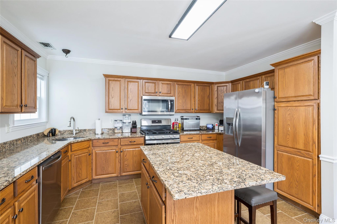
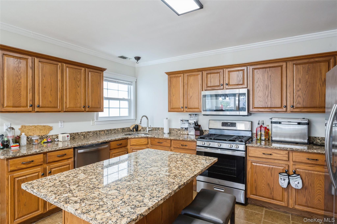
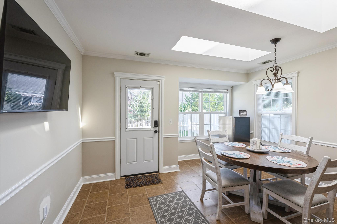
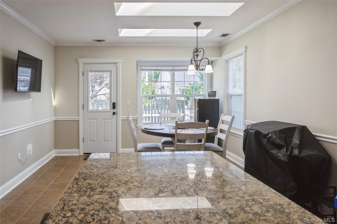
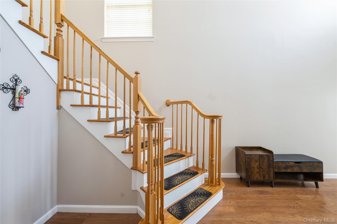
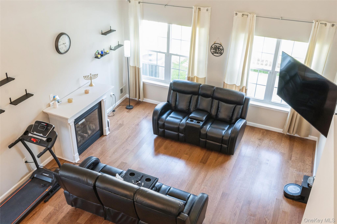
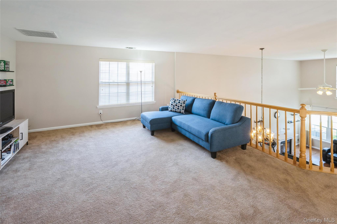
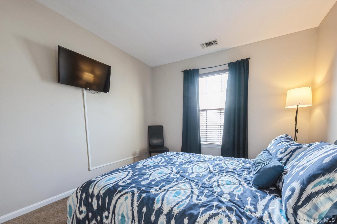
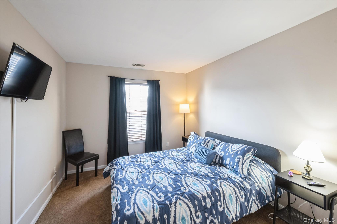
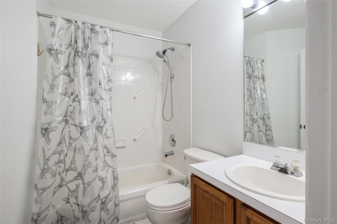
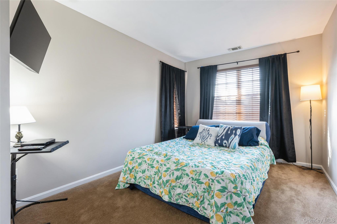
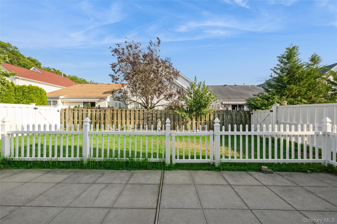
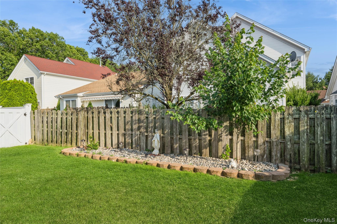
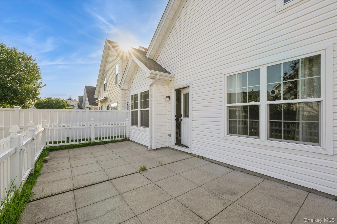
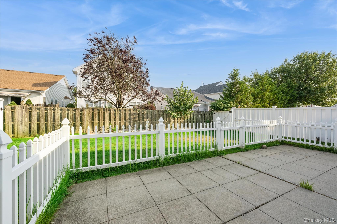
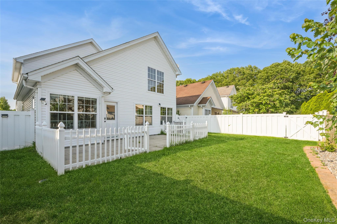
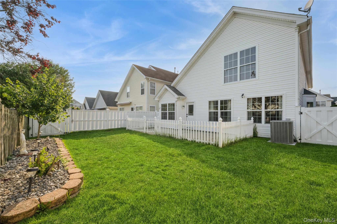
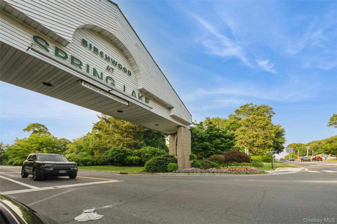
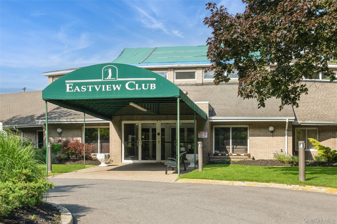
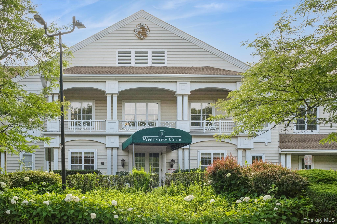
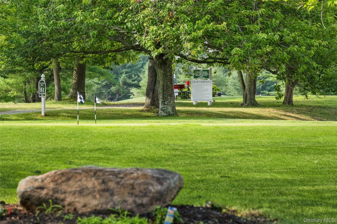
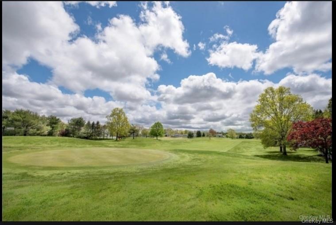
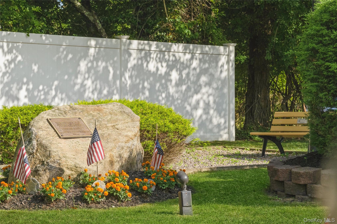
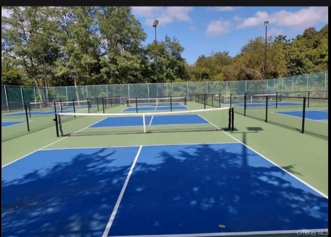
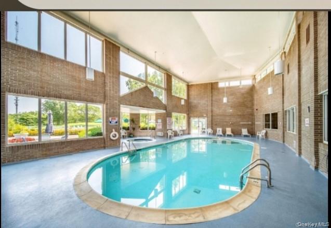
Nestled in the Highly Desired Gated Community of Birchwood at Spring Lake Middle Island, NY | 3 Bedrooms | 2. 5 Bathrooms | 2-Car Garage Welcome to 8 Jennifer Lane, where everyday life feels like a luxury vacation! This stunning, sun-drenched Colonial offers the perfect blend of elegant architectural design and modern updates, all situated within a premier, secure gated community. With top-tier amenities right outside your front door, this isn't just a new home—it's a whole new lifestyle. THE RESORT LIFESTYLE Why travel when you can live at a resort? As a resident of Birchwood at Spring Lake, you’ll enjoy exclusive access to: Golf Course: Your own private 9-hole executive golf course. Clubhouses: 2 fully equipped clubhouses featuring both indoor and outdoor pools. Sports & Recreation: Tennis courts, pickleball courts, basketball, and bocce and more! Fitness & Fun: A state-of-the-art fitness room, countless social clubs, and a vibrant calendar of everyday activities. HOME HIGHLIGHTS Main Level Living (Designed for Comfort & Elegance) Grand Entry: Step into a breathtaking living and dining area boasting dramatic 17-foot ceilings and a cozy, recently cleaned and serviced gas fireplace. Sun-Drenched Spaces: Adorned with a wealth of oversized, brand-new Pella windows that flood the home with natural sunlight. Gourmet Eat-In Kitchen: Fully updated with granite countertops, stainless steel appliances, an island, and beautiful crown molding, and a brand-new insulated back door leading straight to your yard. Two large skylights shine light over your breakfast nook. First-Floor Primary Suite: A rare find! Relax in your spacious main-level primary bedroom featuring a private en-suite bath complete with a Jacuzzi tub and separate shower. Two walk-in closets and engineered wood floors make this room sparkle! Convenience: A modern half-bath is also located on the first floor for guests. Upper Level (Spacious & Versatile) Expansive Loft: A huge den/sitting area with elegant railings that overlook the magnificent living and dining rooms below. Additional Bedrooms: Two generously sized bedrooms, including one with direct access to a dual-entrance full bathroom. MODERN UPDATES & PREMIUM UPGRADES This home has been meticulously cared for and features several recent high-value improvements: Windows & Doors: Brand-new Pella windows on the first floor, a new insulated back door, and brand-new insulated garage doors for the 2-car garage. Bathrooms: Fully updated throughout. Smart Home Tech: Equipped with a Wi-Fi thermostat for effortless climate control. Turn-Key Ready: Freshly serviced gas fireplace and pristine finishes mean you can move right in. Schedule Your Private Tour Today! Opportunities in this prestigious, gated community do not last long. Come experience the perfect mix of luxury, security, and community. This is a absolute must-see!
Features
- Parking: 4-car, Driveway, Garage, Off Street, On Street, Private
- Heating: Forced Air, Natural Gas
- Cooling: Central Air
- Levels: 2
- Amenities: Basketball Court, Clubhouse, Elevator(s), Fitness Center, Gated, Golf Course, Landscaping, Lounge, Maintenance Grounds, Park, Parking, Playground, Pool, Recreation Facilities, Security, Snow Removal, Tennis Court(s), Trash
- Rooms: 7
- Bedrooms: 3
- Baths: 2 full / 1 half
- Laundry: In Unit, Laundry Room
- Complex: BIRCHWOOD AT SPRING LAKE
- Year Built: 2000
- Common Charge: $715 Monthly
- Approx Sq. Feet: 2,396
- Acreage: 0.11
- Est. Taxes: $11,602
- Lot Desc: Back Yard, Cleared, Level, Private
- View: Neighborhood
- Elem. School: West Middle Island School
- Middle School: Longwood Junior High School
- High School: Longwood High School
- School District: Longwood
- Pet Policy: Yes
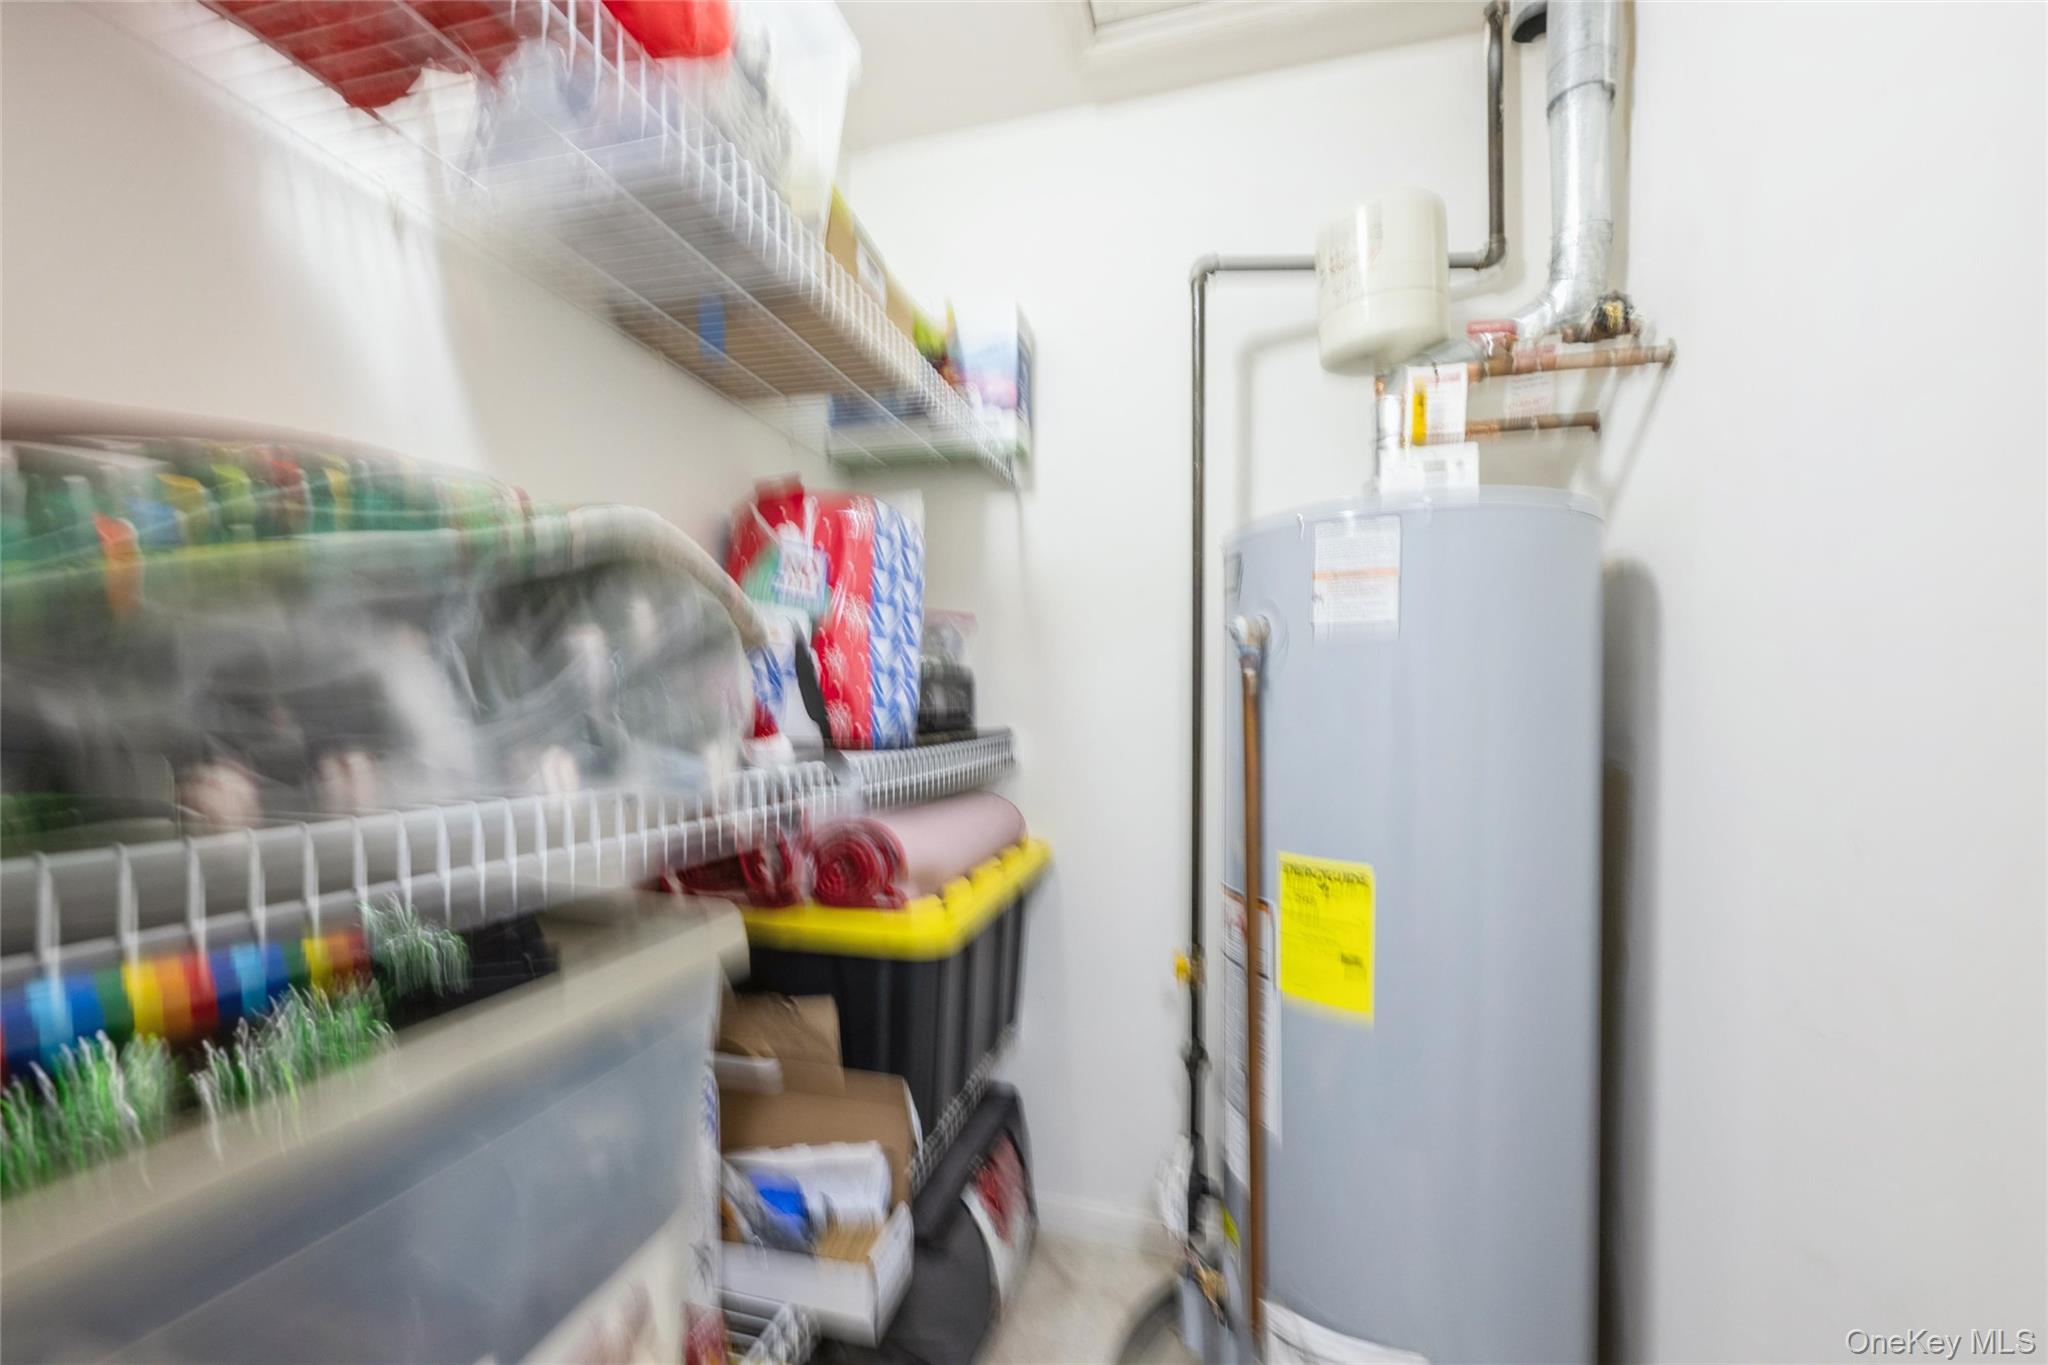
- Appliances: Dishwasher, Dryer, ENERGY STAR Qualified Appliances, Gas Cooktop, Gas Oven, Gas Range, Microwave, Refrigerator, Stainless Steel Appliance(s), Washer, Gas Water Heater
- MLS#: 1019561
- Days on Market: 1 day
- Website: https://www.raveis.com
/prop/1019561/8jenniferlane_middleisland_ny?source=qrflyer


William Raveis Family of Services
Our family of companies partner in delivering quality services in a one-stop-shopping environment. Together, we integrate the most comprehensive real estate, mortgage and insurance services available to fulfill your specific real estate needs.

Customer Service
888.699.8876
Contact@raveis.com
Our family of companies offer our clients a new level of full-service real estate. We shall:
- Market your home to realize a quick sale at the best possible price
- Place up to 20+ photos of your home on our website, raveis.com
- Provide frequent communication and tracking reports showing the Internet views your home received on raveis.com
- Showcase your home on raveis.com with a larger and more prominent format
- Give you the full resources and strength of William Raveis Real Estate, Mortgage & Insurance and our cutting-edge technology
To learn more about our credentials, visit raveis.com today.

Frank KolbSenior Vice President - Coaching & Strategic, William Raveis Mortgage, LLC
NMLS Mortgage Loan Originator ID 81725
203.980.8025
Frank.Kolb@raveis.com
Our Executive Mortgage Banker:
- Is available to meet with you in our office, your home or office, evenings or weekends
- Offers you pre-approval in minutes!
- Provides a guaranteed closing date that meets your needs
- Has access to hundreds of loan programs, all at competitive rates
- Is in constant contact with a full processing, underwriting, and closing staff to ensure an efficient transaction

8 Jennifer Lane, Middle Island, NY, 11953
$645,000
Customer Service
William Raveis Real Estate
Phone: 888.699.8876
Contact@raveis.com
Frank Kolb
Senior Vice President - Coaching & Strategic
William Raveis Mortgage, LLC
Phone: 203.980.8025
Frank.Kolb@raveis.com
NMLS Mortgage Loan Originator ID 81725
|
5/6 (30 Yr) Adjustable Rate Conforming* |
30 Year Fixed-Rate Conforming |
15 Year Fixed-Rate Conforming |
|
|---|---|---|---|
| Loan Amount | $516,000 | $516,000 | $516,000 |
| Term | 360 months | 360 months | 180 months |
| Initial Interest Rate** | 5.990% | 6.490% | 5.625% |
| Interest Rate based on Index + Margin | 8.125% | ||
| Annual Percentage Rate | 6.370% | 6.615% | 5.866% |
| Monthly Tax Payment | $967 | $967 | $967 |
| H/O Insurance Payment | $92 | $92 | $92 |
| Initial Principal & Interest Pmt | $3,090 | $3,258 | $4,250 |
| Total Monthly Payment | $4,149 | $4,317 | $5,309 |
* The Initial Interest Rate and Initial Principal & Interest Payment are fixed for the first and adjust every six months thereafter for the remainder of the loan term. The Interest Rate and annual percentage rate may increase after consummation. The Index for this product is the SOFR. The margin for this adjustable rate mortgage may vary with your unique credit history, and terms of your loan.
** Mortgage Rates are subject to change, loan amount and product restrictions and may not be available for your specific transaction at commitment or closing. Rates, and the margin for adjustable rate mortgages [if applicable], are subject to change without prior notice.
The rates and Annual Percentage Rate (APR) cited above may be only samples for the purpose of calculating payments and are based upon the following assumptions: minimum credit score of 740, 20% down payment (e.g. $20,000 down on a $100,000 purchase price), $1,950 in finance charges, and 30 days prepaid interest, 1 point, 30 day rate lock. The rates and APR will vary depending upon your unique credit history and the terms of your loan, e.g. the actual down payment percentages, points and fees for your transaction. Property taxes and homeowner's insurance are estimates and subject to change. The Total Monthly Payment does not include the estimated HOA/Common Charge payment.


William Raveis Mortgage, LLC, NMLS ID 2630, 7 Trap Falls Road, Shelton, CT 06484
NY Licensed Mortgage Banker-NYS Banking Department LMBC 106535