
|
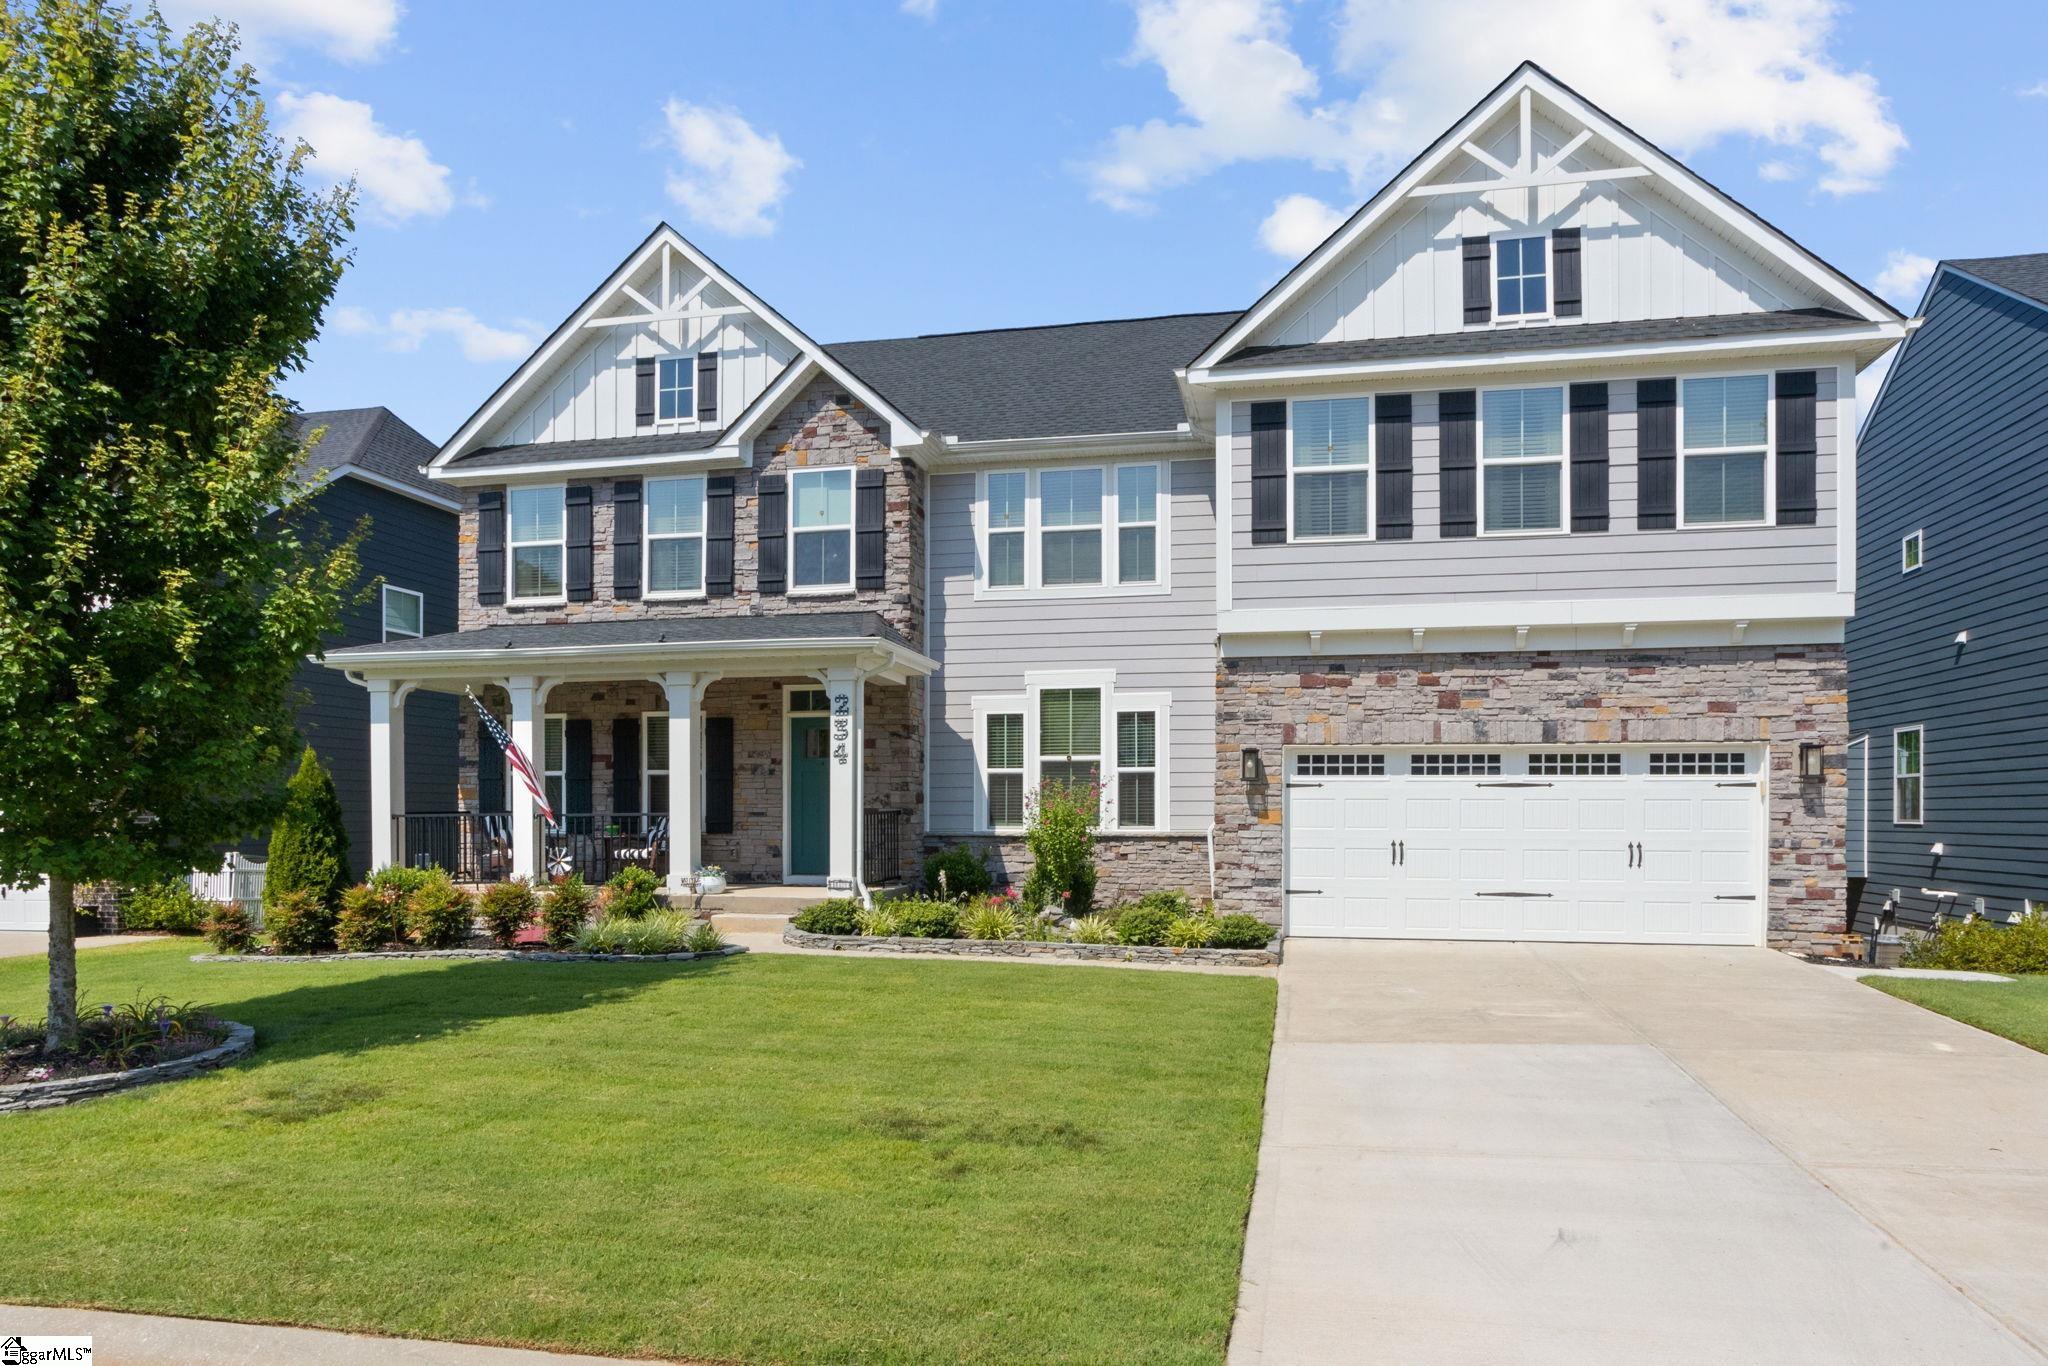
234 Chinook Drive, Greenville, SC, 29607 | $699,000
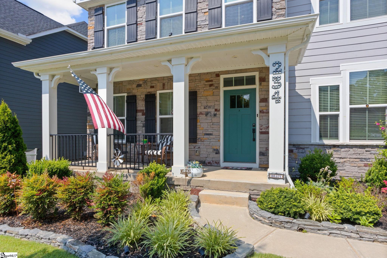
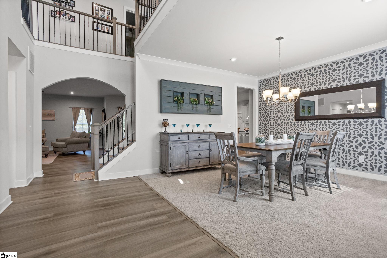
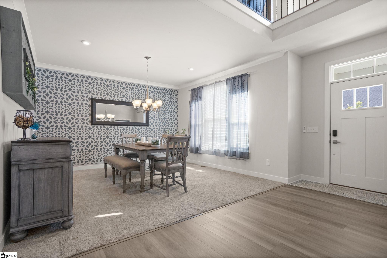
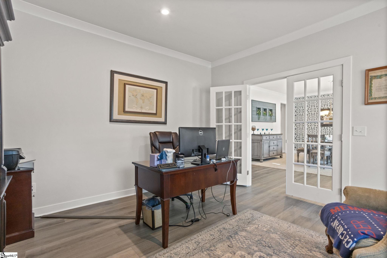
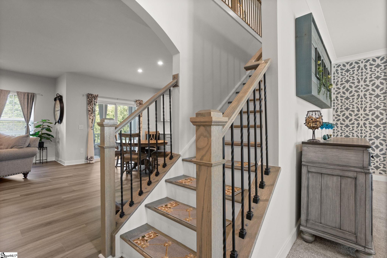
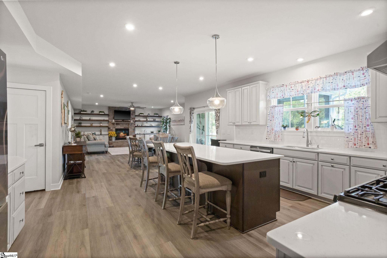
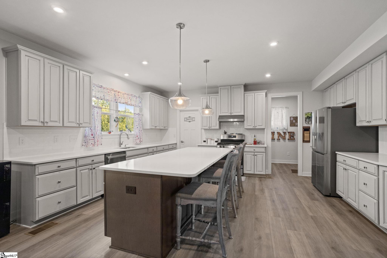
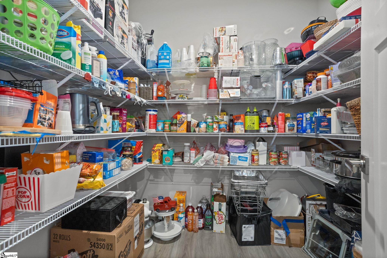
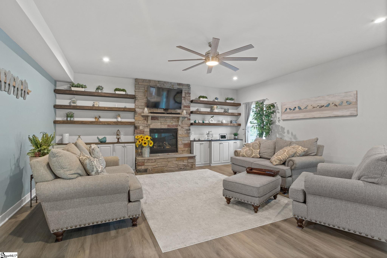
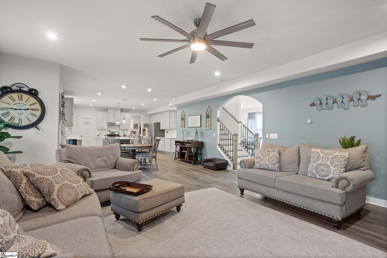
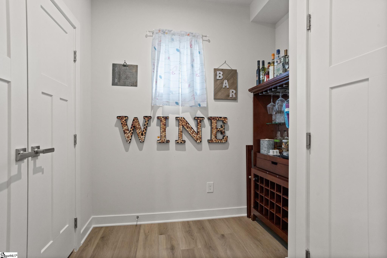
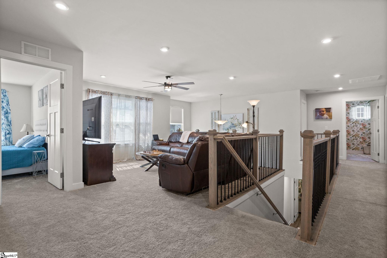
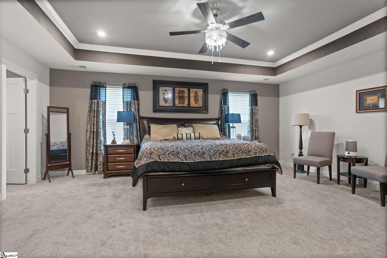
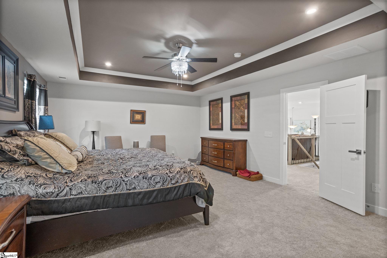
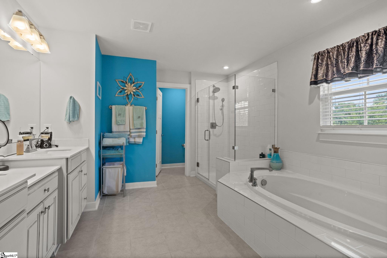
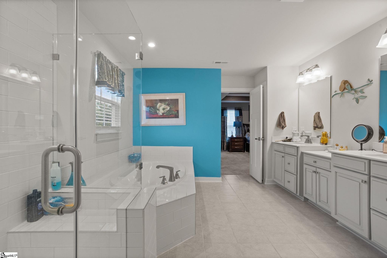
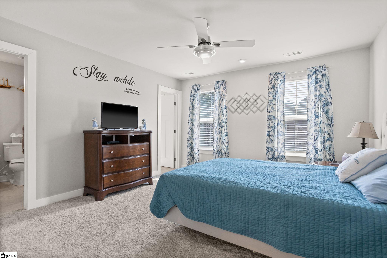
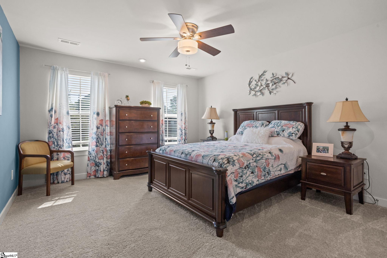
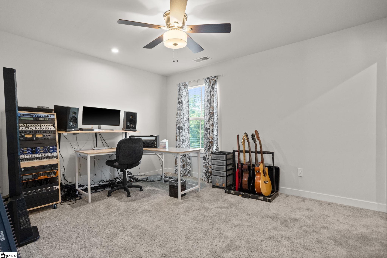
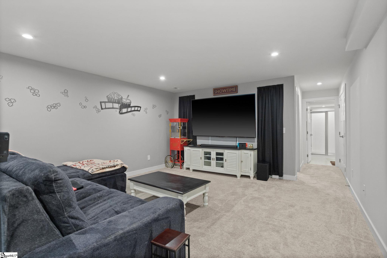
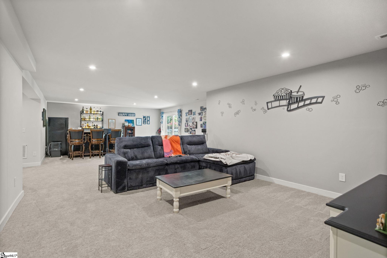
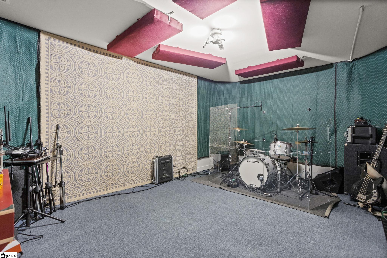
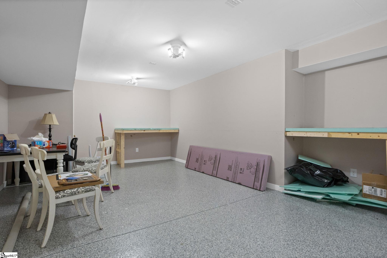
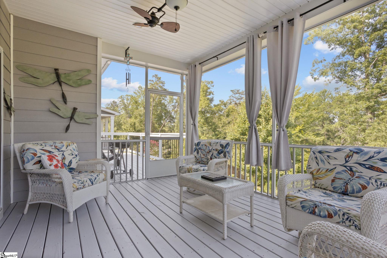
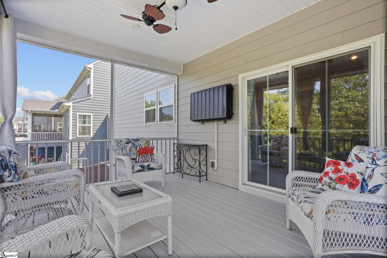
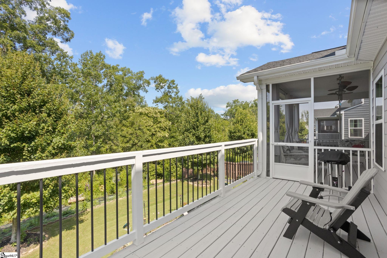
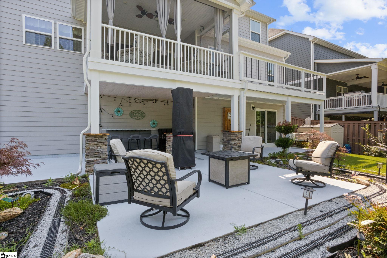
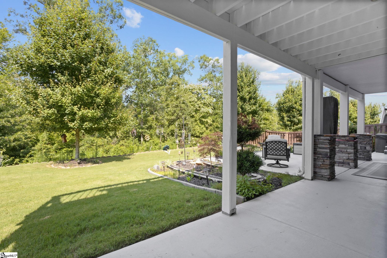
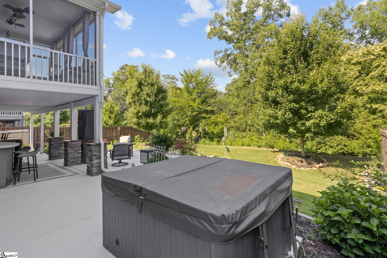
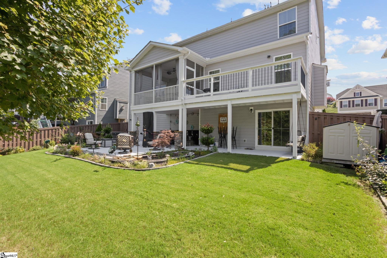
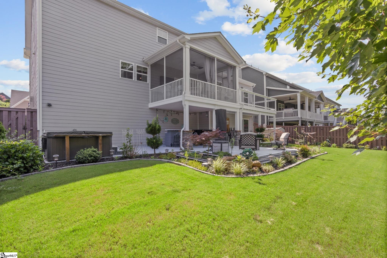
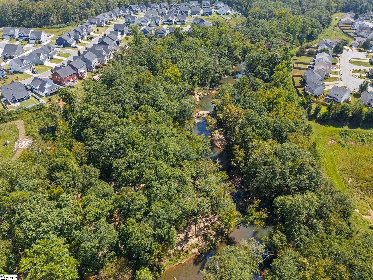
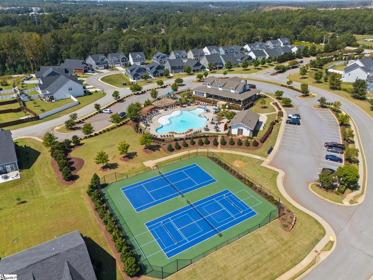
Welcome to 234 Chinook Drive in sought after Riverstone subdivision. This finished basement home is a gorgeous 4 bedroom, 4. 5 bath home which also offers a designated office, media room, music room, and craft room. This gem has storage galore! One step inside this beauty and you will know this is "the one". The two story foyer greets you at the door and is flanked on one side with a home office with French doors and a large dining room on the other. The foyer will lead you to the main hub of the home which is the family room and kitchen. These two rooms are joined by a breakfast area thus making this home perfect for entertaining friends or quiet family get-togethers. The family room has a beautiful gas log fireplace that is flanked by beautiful cabinets and open shelving. The large windows provide ample natural light into this room. The amazing kitchen is truly GORGEOUS! Quartz countertops and tons of beautiful cabinetry provide any level chef ample space to prep and store. Stainless appliances convey! The kitchen island is massive and accommodates stool seating. Don't miss the large walk in pantry just off the kitchen. The drop-zone just inside the garage entry is a perfect space for backpacks, coats, dog leashes, etc. Access from the breakfast room out to the screened porch and open deck gives you an amazing view of the beautiful, tranquil backyard oasis. The view is just woods and it is stunning! Upstairs there is a loft area and all 4 bedrooms. One of the secondary bedrooms has its own on-suite while the other 2 secondary bedrooms share a hall bath. The primary bedroom has dual closet and a spa like on-suite. The shower is oversized and the garden tub is deep and perfect for soaking after a long day. The finished basement is an awesome space complete with a media room (the screen, curtains, couch, and even the popcorn machine remain). This room also has a built-in bar complete with mini and full-size fridge. Don't miss the music room where seller has padded the walls and hung noise defusing boxes. Perfect for a buyer who has a family member who plays instrument (horns, drums, etc). There is a full bath plus a craft room/flex room that has sealed/coated floor that matches the garage. There are two oversized unfinished storage rooms in the basement as well. The basement has walkout access to meticulously kept, private backyard, Oversized concrete patio gives new owner endless options for use. The outside bar and hot-tub make this home the place for neighborhood gatherings with friends! For quieter moments, use the porch swing for reading a good book while sipping on your favorite beverage. Don't miss the second to none amenities that this neighborhood has to offer. Enjoy the resort style pool, walking trails, tennis and pickleball courts, fitness center, a gorgeous clubhouse with neighborhood events planned for all ages, a riverfront pavilion on the Reedy River, and playground! WELCOME HOME!
Features
- Amenities: Clubhouse, Common Areas, Fitness Center, Recreational Path, Playground, Pool, Sidewalks, Tennis Court(s), Water Access, Walking Trails
- Bedrooms: 4
- Baths: 4 full / 1 half
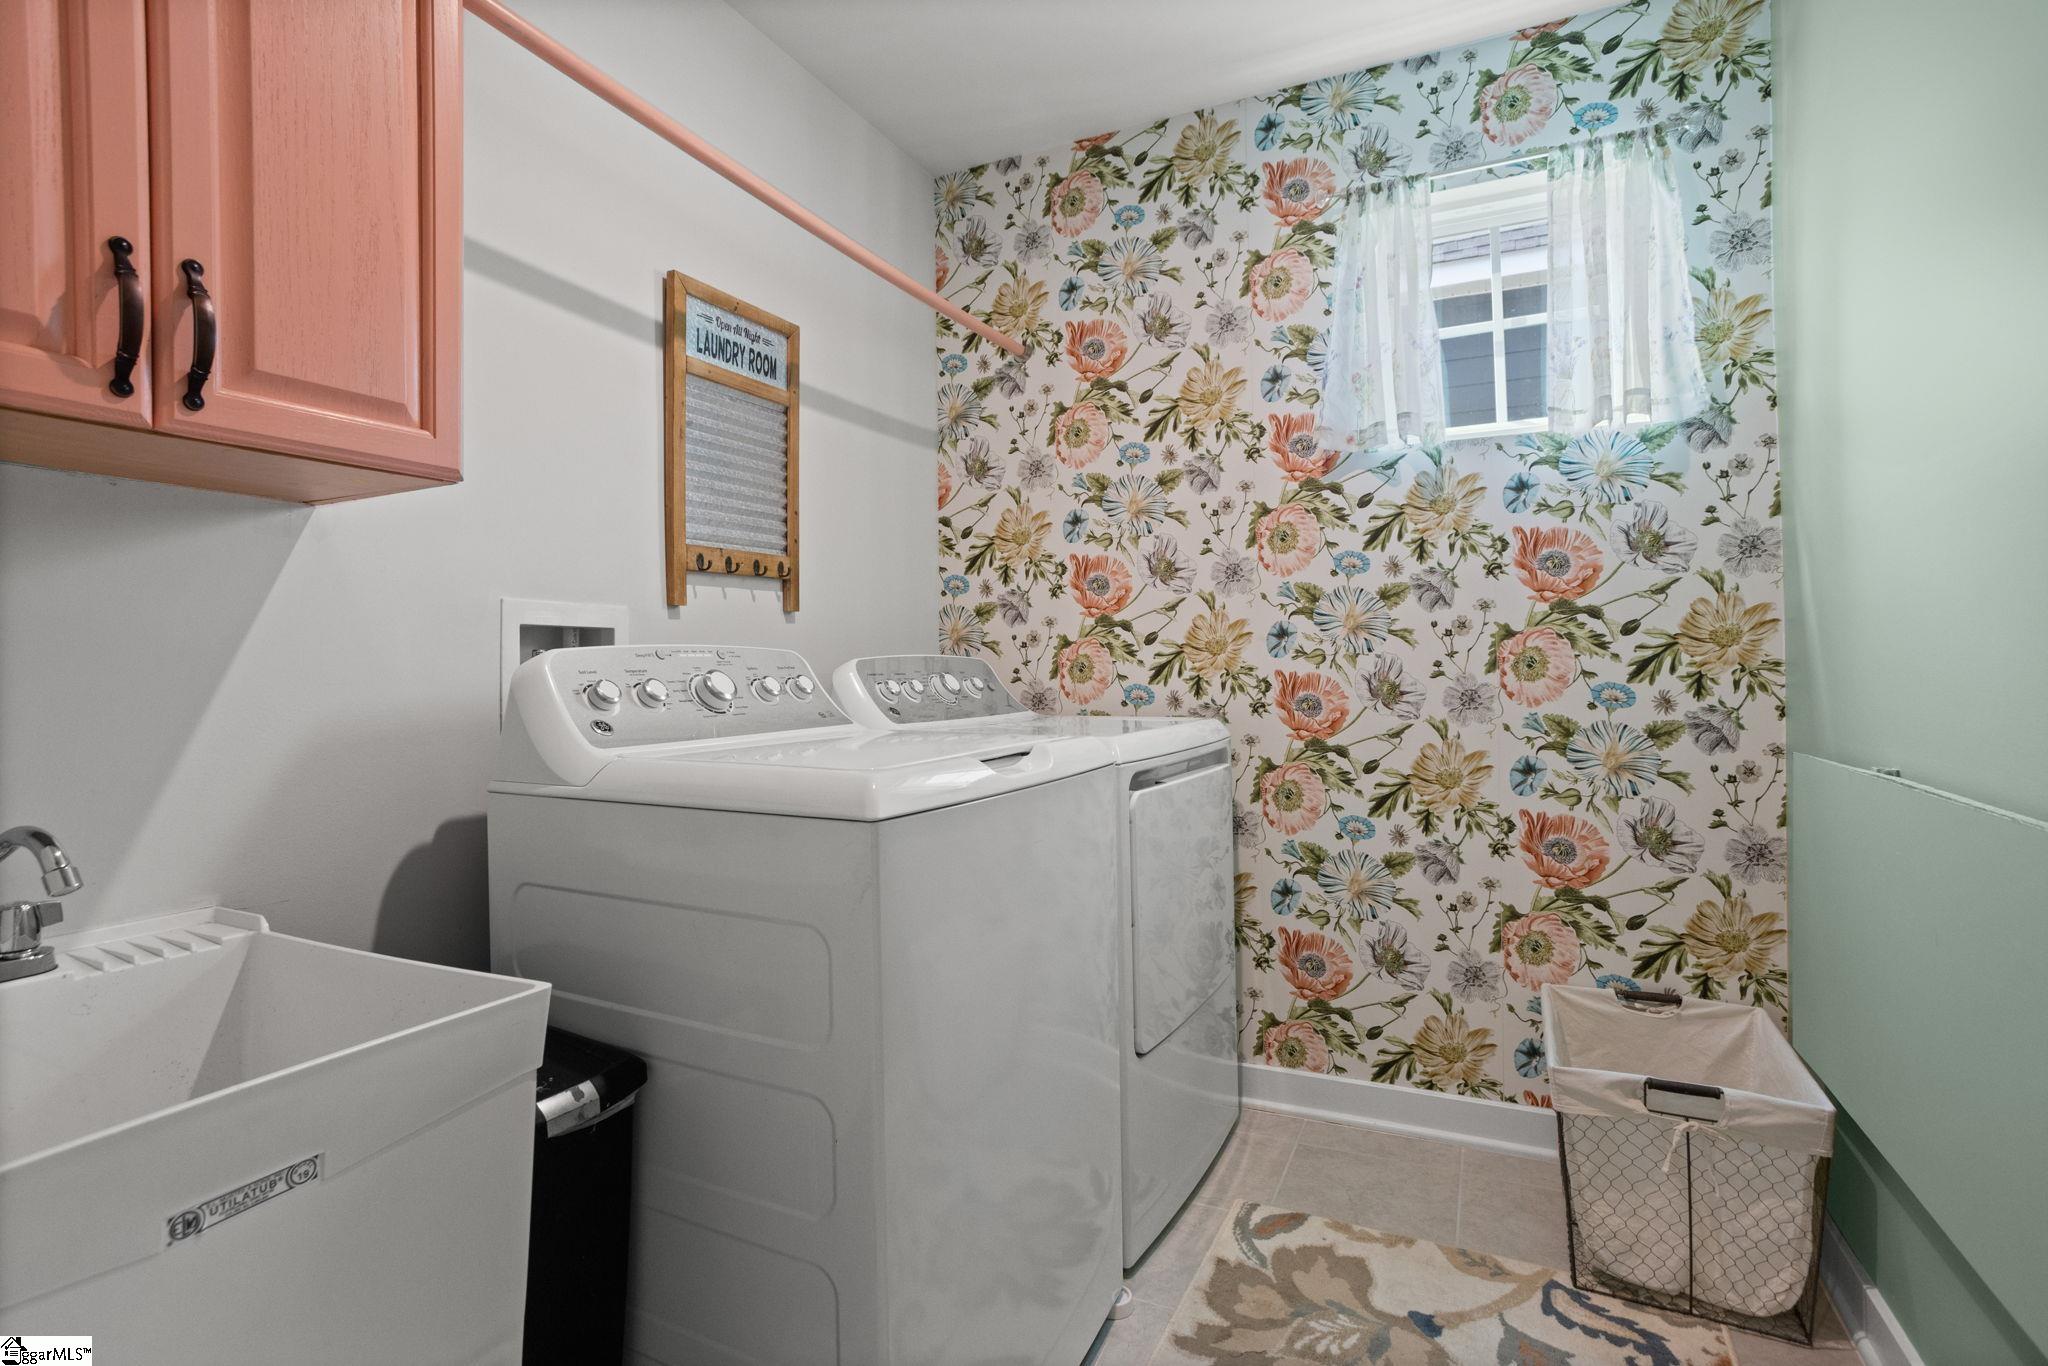
- Laundry: Sink, 2nd Floor, Walk-in, Electric Dryer Hookup, Washer Hookup, Laundry Room
- Style: Traditional
- Year Built: 2022
- Garage: 2-car Attached
- Heating: Forced Air, Natural Gas
- Cooling: Central Air, Electric, Multi Units
- Basement: Finished, Walk-Out Access, Interior Entry
- Acreage: 0.19
- Est. Taxes: $3,815
- HOA Fee: $900 Annually
- Lot Desc: 1/2 Acre or Less, Sloped, Few Trees, Sprklr In Grnd-Full Yard
- Elem. School: Greenbrier
- Middle School: Hughes
- High School: Southside
- Pets Allowed: Yes
- Appliances: Gas Cooktop, Dishwasher, Disposal, Dryer, Self Cleaning Oven, Refrigerator, Washer, Electric Oven, Microwave, Gas Water Heater, Tankless Water Heater
- MLS#: 1596839
- Days on Market: 1 day
- Website: https://www.raveis.com
/prop/1596839/234chinookdrive_greenville_sc?source=qrflyer
Listing courtesy of Coldwell Banker Caine/Williams Phone: 864-250-2850


William Raveis Family of Services
Our family of companies partner in delivering quality services in a one-stop-shopping environment. Together, we integrate the most comprehensive real estate, mortgage and insurance services available to fulfill your specific real estate needs.

Customer Service
888.699.8876
Contact@raveis.com
Our family of companies offer our clients a new level of full-service real estate. We shall:
- Market your home to realize a quick sale at the best possible price
- Place up to 20+ photos of your home on our website, raveis.com
- Provide frequent communication and tracking reports showing the Internet views your home received on raveis.com
- Showcase your home on raveis.com with a larger and more prominent format
- Give you the full resources and strength of William Raveis Real Estate, Mortgage & Insurance and our cutting-edge technology
To learn more about our credentials, visit raveis.com today.

Melissa CohnRVP, Mortgage Banker, William Raveis Mortgage, LLC
NMLS Mortgage Loan Originator ID 16953
917.838.7300
Melissa.Cohn@raveis.com
Our Executive Mortgage Banker:
- Is available to meet with you in our office, your home or office, evenings or weekends
- Offers you pre-approval in minutes!
- Provides a guaranteed closing date that meets your needs
- Has access to hundreds of loan programs, all at competitive rates
- Is in constant contact with a full processing, underwriting, and closing staff to ensure an efficient transaction

Joseph HartleyInsurance Sales Director, William Raveis Insurance
954.729.6530
Joseph.Hartley@raveis.com
Our Insurance Division:
- Will Provide a home insurance quote within 24 hours
- Offers full-service coverage such as Homeowner's, Auto, Life, Renter's, Flood and Valuable Items
- Partners with major insurance companies including Chubb, Kemper Unitrin, The Hartford, Progressive,
Encompass, Travelers, Fireman's Fund, Middleoak Mutual, One Beacon and American Reliable

234 Chinook Drive, Greenville, SC, 29607
$699,000
Customer Service
William Raveis Real Estate
Phone: 888.699.8876
Contact@raveis.com
Melissa Cohn
RVP, Mortgage Banker
William Raveis Mortgage, LLC
Phone: 917.838.7300
Melissa.Cohn@raveis.com
NMLS Mortgage Loan Originator ID 16953
|
5/6 (30 Yr) Adjustable Rate Conforming* |
30 Year Fixed-Rate Conforming |
15 Year Fixed-Rate Conforming |
|
|---|---|---|---|
| Loan Amount | $559,200 | $559,200 | $559,200 |
| Term | 360 months | 360 months | 180 months |
| Initial Interest Rate** | 5.990% | 6.490% | 5.625% |
| Interest Rate based on Index + Margin | 8.125% | ||
| Annual Percentage Rate | 6.370% | 6.615% | 5.866% |
| Monthly Tax Payment | $318 | $318 | $318 |
| H/O Insurance Payment | $92 | $92 | $92 |
| Initial Principal & Interest Pmt | $3,349 | $3,531 | $4,606 |
| Total Monthly Payment | $3,759 | $3,941 | $5,016 |
* The Initial Interest Rate and Initial Principal & Interest Payment are fixed for the first and adjust every six months thereafter for the remainder of the loan term. The Interest Rate and annual percentage rate may increase after consummation. The Index for this product is the SOFR. The margin for this adjustable rate mortgage may vary with your unique credit history, and terms of your loan.
** Mortgage Rates are subject to change, loan amount and product restrictions and may not be available for your specific transaction at commitment or closing. Rates, and the margin for adjustable rate mortgages [if applicable], are subject to change without prior notice.
The rates and Annual Percentage Rate (APR) cited above may be only samples for the purpose of calculating payments and are based upon the following assumptions: minimum credit score of 740, 20% down payment (e.g. $20,000 down on a $100,000 purchase price), $1,950 in finance charges, and 30 days prepaid interest, 1 point, 30 day rate lock. The rates and APR will vary depending upon your unique credit history and the terms of your loan, e.g. the actual down payment percentages, points and fees for your transaction. Property taxes and homeowner's insurance are estimates and subject to change. The Total Monthly Payment does not include the estimated HOA/Common Charge payment.


William Raveis Mortgage, LLC, NMLS ID 2630, 7 Trap Falls Road, Shelton, CT 06484