
|
45 Cliffdale Court, Poughkeepsie, NY, 12603 | $1,195,000
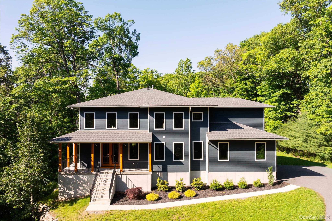
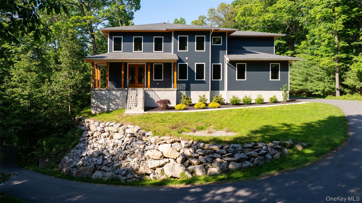
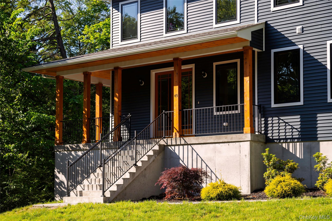
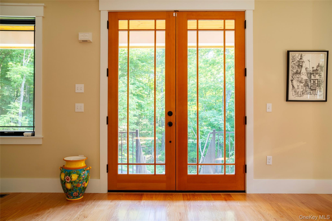
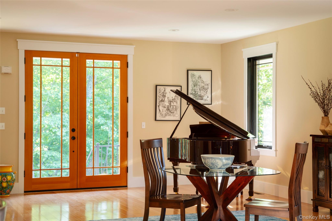
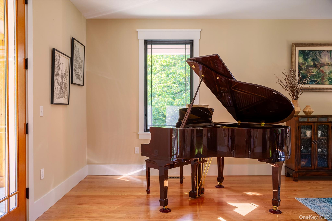
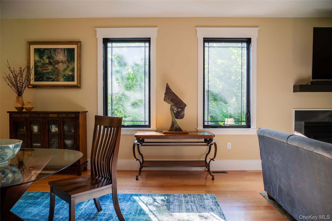
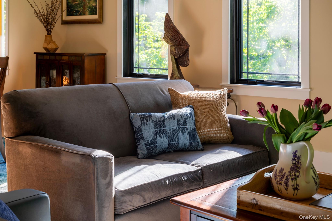
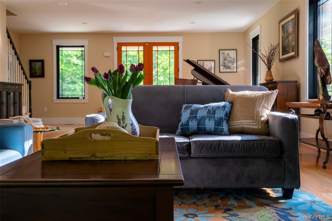
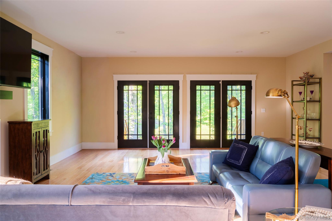
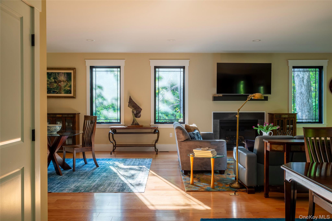
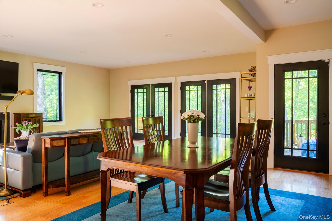
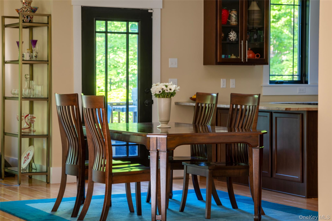
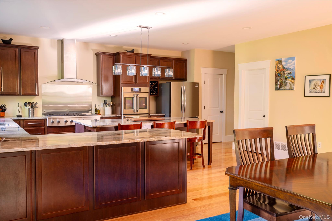
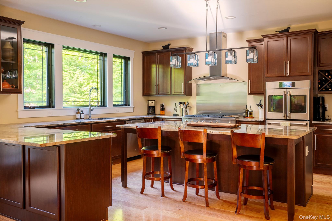
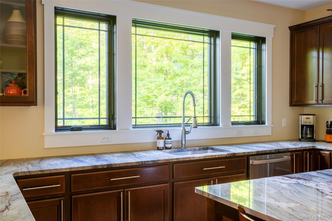
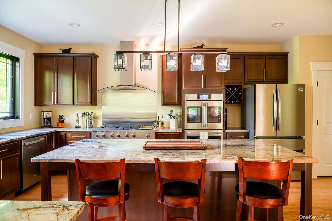
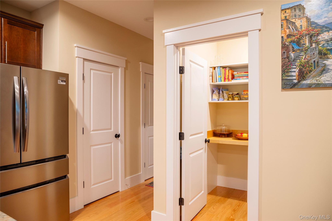
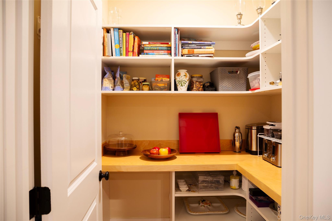
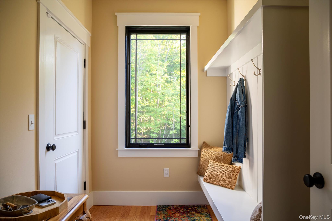
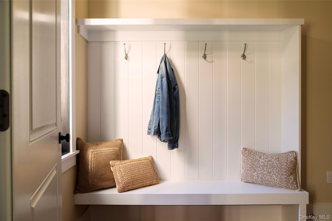
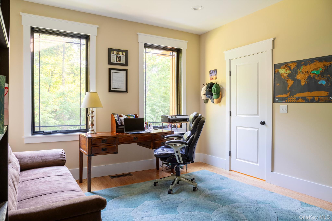
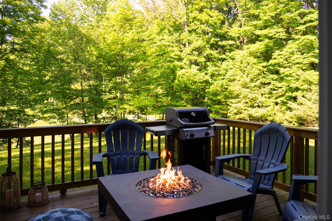
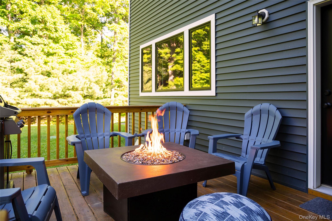
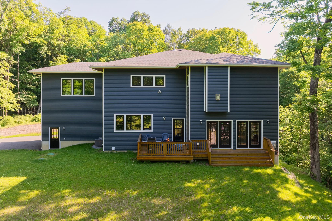
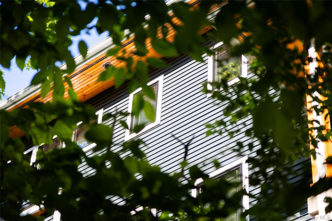
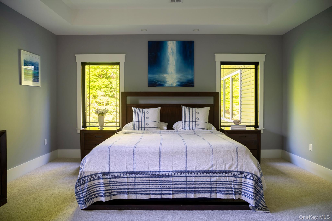
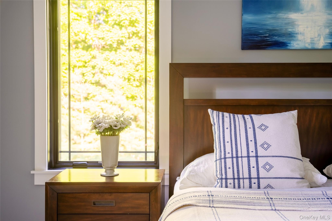
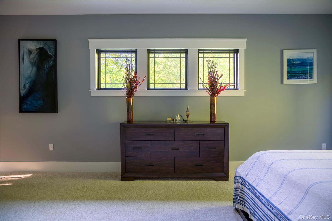
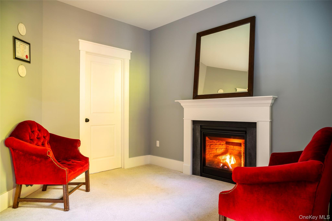
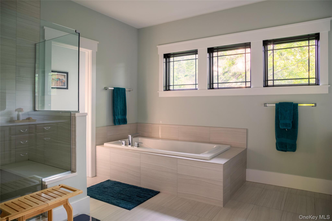
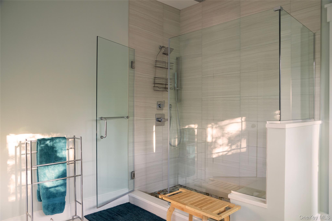
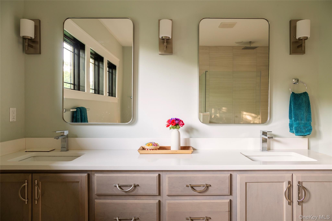
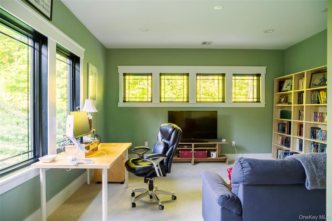
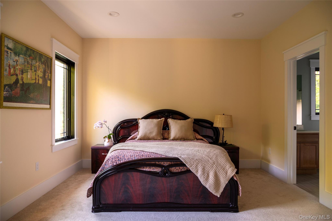
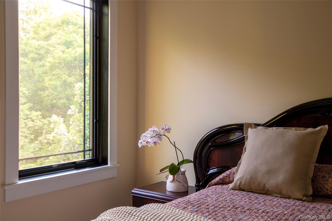
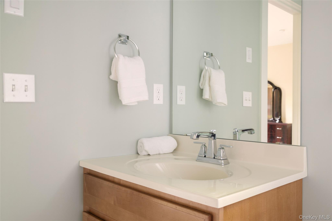
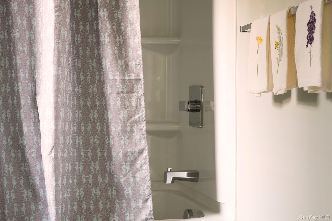
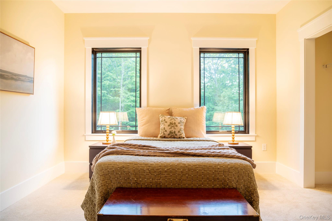
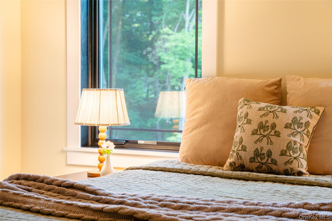
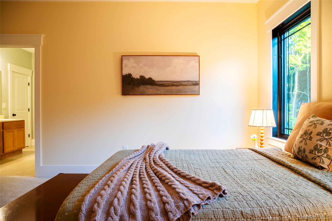
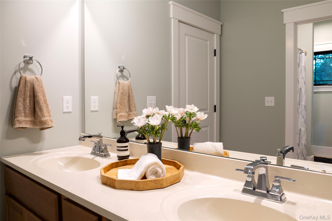
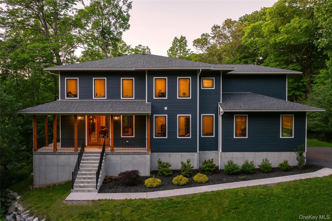
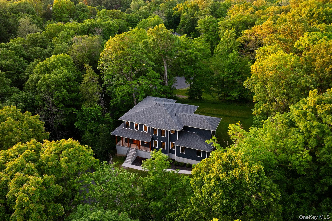
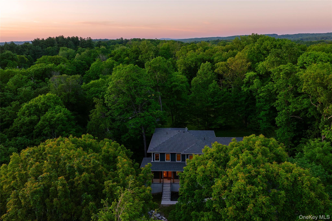
Nestled within a mature forest canopy on 1. 44 private acres, this custom-built residence draws inspiration from the enduring principles of Craftsman design while embracing a distinctly modern sensibility. Perched on a gentle rise above a quiet cul-de-sac and surrounded by mature woodland, the home announces itself with navy siding, low-profile rooflines, broad cedar-clad overhangs, and a cedar-ceilinged covered porch supported by substantial timber posts. Craftsman-inspired windows with geometric grille detailing frame woodland views while filling the interiors with natural light. Designed to celebrate both connection and flow, the floor plan creates sightlines from the nine-foot entry doors through the main living spaces to twin sets of French doors framing the trees beyond. Expansive windows throughout blur the distinction between indoors and out, bringing the surrounding landscape into nearly every room. Hardwood floors extend throughout the main level, unifying the living room, dining area, and kitchen into one generous, light-filled expanse. A sleek fireplace with a dark slate surround anchors the living room, while windows on every exposure draw in natural light and views of the surrounding landscape. At the heart of the home, the kitchen features rich custom cabinetry, beautifully patterned natural stone countertops, stainless steel appliances, a generous center island, and a walk-in pantry. An array of oversized windows above the sink frames peaceful views and transforms everyday tasks into something far more enjoyable. The adjacent dining area opens directly to the rear deck overlooking the private backyard, creating an effortless transition for indoor-outdoor living and entertaining. Beyond, the backyard offers level lawn, mature trees, a fire pit for evenings outdoors, and exceptional privacy. A generously sized, private first-floor office offers an ideal setting for working from home. Nearby, a well-appointed mudroom with built-in bench and coat hooks provides convenient access from the attached two-car garage. Upstairs, the primary suite serves as a peaceful retreat, complete with a private sitting room, fireplace, generous walk-in closets, and a beautifully appointed ensuite bath. A soaking tub set beneath a row of clerestory windows and a large glass-enclosed shower with rain head, bench, and pebble floor create a spa-like atmosphere. Two secondary bedrooms share a well-appointed full bath -- one of which currently functions as an upstairs office and media room -- while a fourth bedroom enjoys the privacy of its own ensuite. A full unfinished basement provides exceptional storage and meaningful potential for future expansion. Built in 2024 by Rieger Homes, 45 Cliffdale Court offers a compelling combination of architectural character, quality construction, and privacy within one of the Town of Poughkeepsie's most desirable enclaves of custom homes. From this peaceful setting, residents enjoy easy access to Vassar College, the Culinary Institute of America, the Walkway Over the Hudson, and a city increasingly recognized for its investment, revitalization, and expanding cultural and hospitality offerings.
Features
- Rooms: 9
- Bedrooms: 4
- Baths: 3 full / 1 half
- Laundry: Laundry Room
- Style: Contemporary, Craftsman
- Year Built: 2024
- Garage: 2-car
- Heating: Forced Air
- Cooling: Central Air
- Basement: Full, See Remarks, Unfinished
- Approx Sq. Feet: 3,998
- Acreage: 1.44
- Est. Taxes: $28,044
- Lot Desc: Back Yard, Cul-De-Sac, Landscaped, Part Wooded, Private, See Remarks
- Elem. School: Vassar Road Elementary School
- Middle School: Wappingers Junior High School
- High School: Roy C Ketcham Senior High Sch
- School District: Wappingers
- Appliances: Cooktop, Dryer, Freezer, Gas Cooktop, Microwave, Refrigerator, Stainless Steel Appliance(s), Washer
- MLS#: 1015277
- Days on Market: 7 days
- Website: https://www.raveis.com
/eprop/1015277/45cliffdalecourt_poughkeepsie_ny?source=qrflyer


William Raveis Family of Services
Our family of companies partner in delivering quality services in a one-stop-shopping environment. Together, we integrate the most comprehensive real estate, mortgage and insurance services available to fulfill your specific real estate needs.

Customer Service
888.699.8876
Contact@raveis.com
Our family of companies offer our clients a new level of full-service real estate. We shall:
- Market your home to realize a quick sale at the best possible price
- Place up to 20+ photos of your home on our website, raveis.com
- Provide frequent communication and tracking reports showing the Internet views your home received on raveis.com
- Showcase your home on raveis.com with a larger and more prominent format
- Give you the full resources and strength of William Raveis Real Estate, Mortgage & Insurance and our cutting-edge technology
To learn more about our credentials, visit raveis.com today.

Frank KolbSenior Vice President - Coaching & Strategic, William Raveis Mortgage, LLC
NMLS Mortgage Loan Originator ID 81725
203.980.8025
Frank.Kolb@raveis.com
Our Executive Mortgage Banker:
- Is available to meet with you in our office, your home or office, evenings or weekends
- Offers you pre-approval in minutes!
- Provides a guaranteed closing date that meets your needs
- Has access to hundreds of loan programs, all at competitive rates
- Is in constant contact with a full processing, underwriting, and closing staff to ensure an efficient transaction

45 Cliffdale Court, Poughkeepsie, NY, 12603
$1,195,000
Customer Service
William Raveis Real Estate
Phone: 888.699.8876
Contact@raveis.com
Frank Kolb
Senior Vice President - Coaching & Strategic
William Raveis Mortgage, LLC
Phone: 203.980.8025
Frank.Kolb@raveis.com
NMLS Mortgage Loan Originator ID 81725
|
5/6 (30 Yr) Adjustable Rate Jumbo* |
30 Year Fixed-Rate Jumbo |
15 Year Fixed-Rate Jumbo |
|
|---|---|---|---|
| Loan Amount | $956,000 | $956,000 | $956,000 |
| Term | 360 months | 360 months | 180 months |
| Initial Interest Rate** | 5.375% | 6.125% | 5.875% |
| Interest Rate based on Index + Margin | 8.125% | ||
| Annual Percentage Rate | 6.117% | 6.235% | 6.058% |
| Monthly Tax Payment | $2,337 | $2,337 | $2,337 |
| H/O Insurance Payment | $125 | $125 | $125 |
| Initial Principal & Interest Pmt | $5,353 | $5,809 | $8,003 |
| Total Monthly Payment | $7,815 | $8,271 | $10,465 |
* The Initial Interest Rate and Initial Principal & Interest Payment are fixed for the first and adjust every six months thereafter for the remainder of the loan term. The Interest Rate and annual percentage rate may increase after consummation. The Index for this product is the SOFR. The margin for this adjustable rate mortgage may vary with your unique credit history, and terms of your loan.
** Mortgage Rates are subject to change, loan amount and product restrictions and may not be available for your specific transaction at commitment or closing. Rates, and the margin for adjustable rate mortgages [if applicable], are subject to change without prior notice.
The rates and Annual Percentage Rate (APR) cited above may be only samples for the purpose of calculating payments and are based upon the following assumptions: minimum credit score of 740, 20% down payment (e.g. $20,000 down on a $100,000 purchase price), $1,950 in finance charges, and 30 days prepaid interest, 1 point, 30 day rate lock. The rates and APR will vary depending upon your unique credit history and the terms of your loan, e.g. the actual down payment percentages, points and fees for your transaction. Property taxes and homeowner's insurance are estimates and subject to change.


William Raveis Mortgage, LLC, NMLS ID 2630, 7 Trap Falls Road, Shelton, CT 06484
NY Licensed Mortgage Banker-NYS Banking Department LMBC 106535