
|
712 Lady Hillingdon Court, Greer, SC, 29650 | $1,098,000
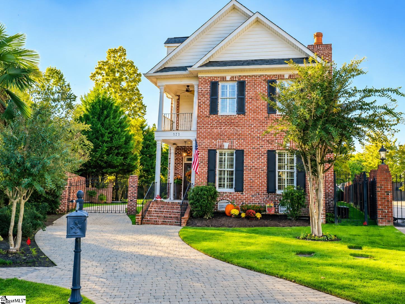
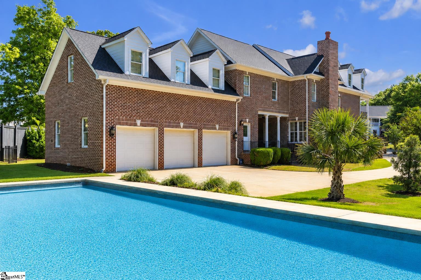
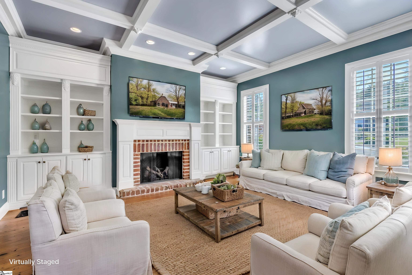
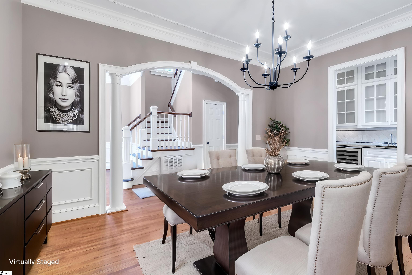
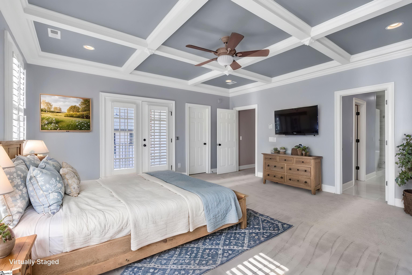
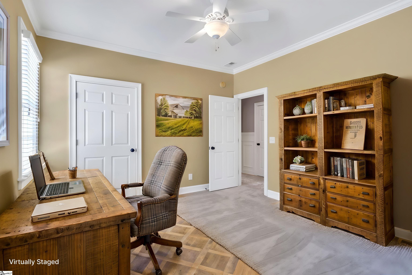
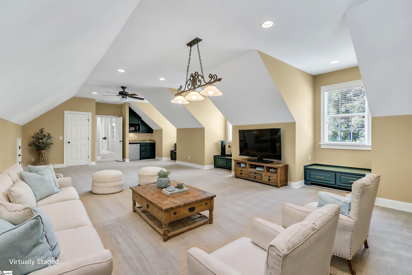
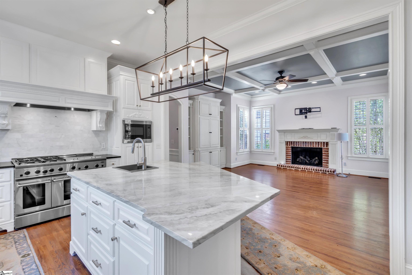
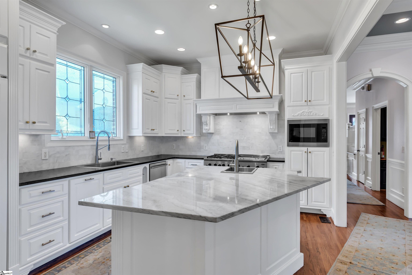
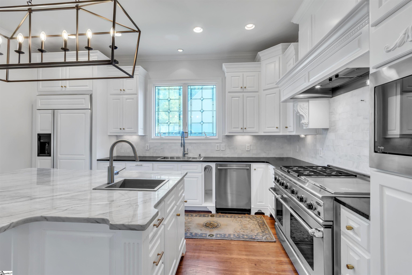
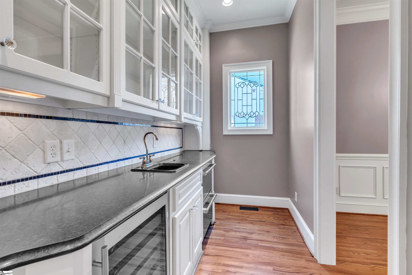
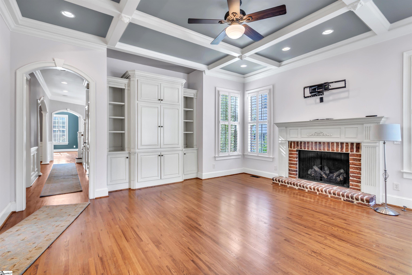
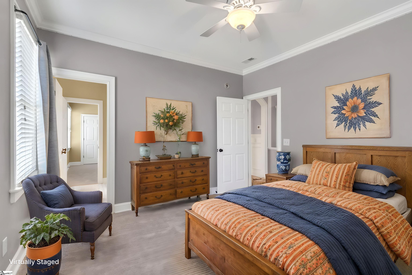
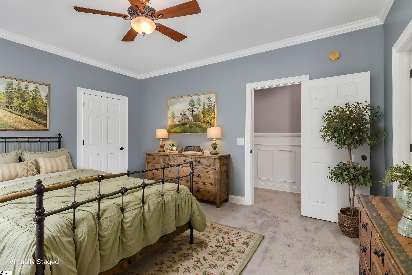
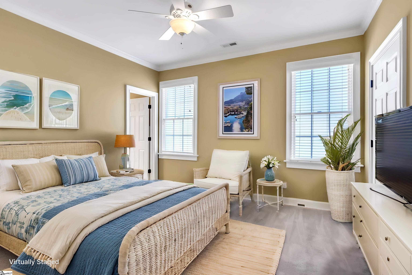
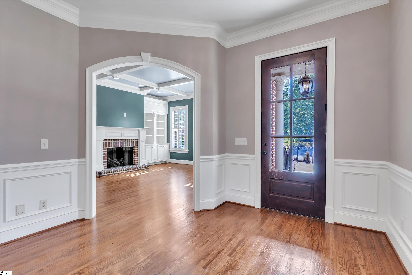
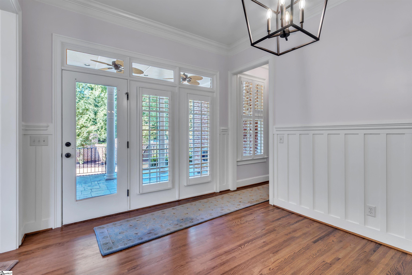
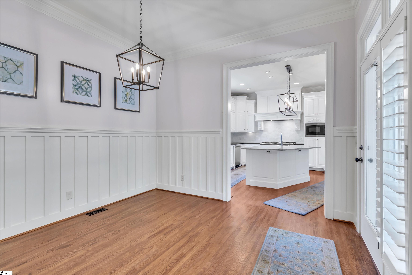
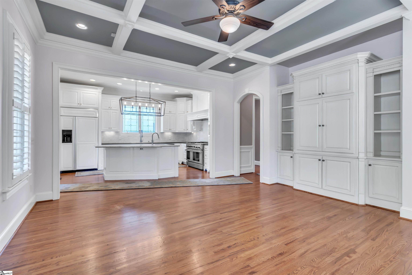
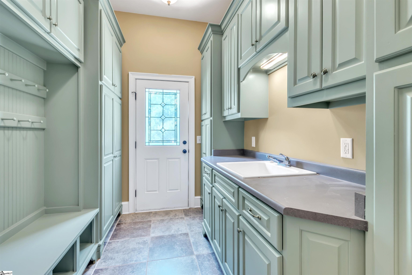
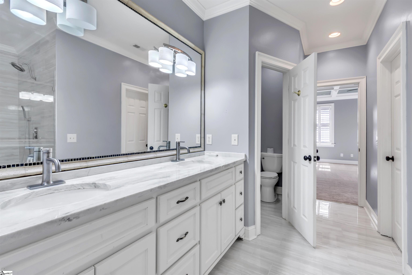
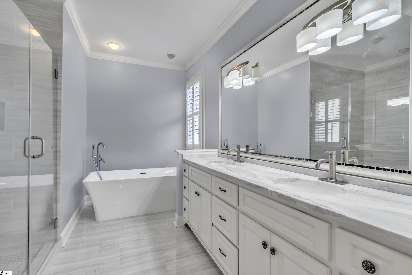
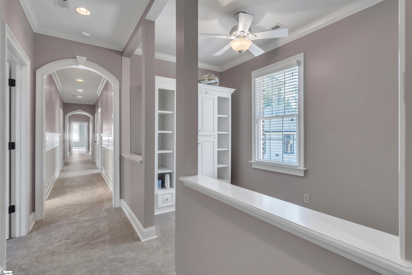
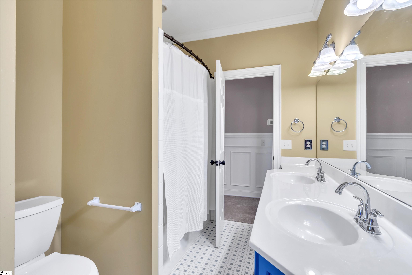
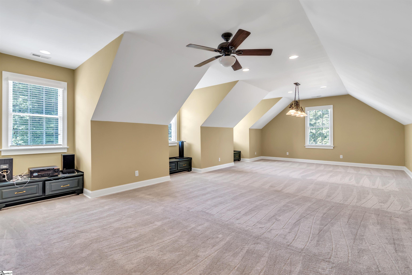
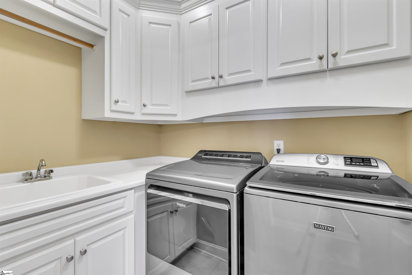
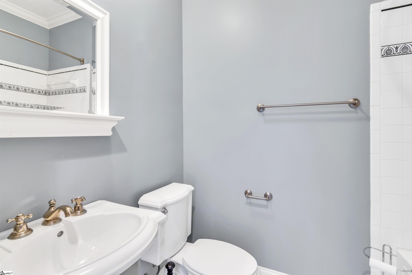
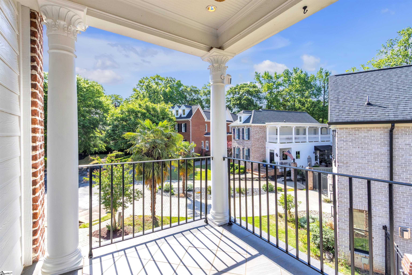
Special financing options available for this property. WELCOME TO A TRULY EXCEPTIONAL CHARLESTON-STYLE ESTATE, where timeless architecture, luxury finishes, and thoughtful design create an unforgettable living experience. From the moment you arrive, the ALL-BRICK EXTERIOR, BRICK PAVER DRIVEWAY, and GATED ENTRY establish an impressive sense of arrival. A stunning BEVELED GLASS FRONT DOOR opens to an elegant interior featuring 12-FOOT CEILINGS, HARDWOOD FLOORS, PLANTATION SHUTTERS, extensive CROWN MOLDING, ARCHED DOORWAYS, and a dazzling CRYSTAL CHANDELIER that immediately showcases the home's sophistication. The FRONT SITTING ROOM offers a cozy GAS FIREPLACE flanked by CUSTOM BUILT-IN BOOKSHELVES, while the formal DINING ROOM is enhanced by DECORATIVE CEILING DETAILS and CLASSIC COLUMNS. Perfect for entertaining, the BUTLER'S PANTRY features a WINE BAR, MINI FRIDGE, GRANITE COUNTERTOPS, TILED BACKSPLASH, and CUSTOM CABINETRY with GLASS-FRONT ACCENTS. The chef's KITCHEN seamlessly blends beauty and functionality with GRANITE COUNTERTOPS, a STAINLESS FARMHOUSE SINK, PREP SINK, WHITE CABINETRY with PULL-OUT SHELVING, a GAS COOKTOP WITH GRIDDLE, and abundant workspace. A bright BREAKFAST ROOM and SEPARATE PANTRY/MUDROOM WITH SINK provide additional convenience. The kitchen opens to the inviting FAMILY ROOM, highlighted by a COFFERED CEILING, GAS FIREPLACE, CUSTOM BUILT-INS, and an abundance of NATURAL LIGHT. A PRIVATE OFFICE on the main level provides the ideal space for working from home or managing daily tasks. Accessible by DUAL STAIRCASES, the upper level offers FOUR SPACIOUS BEDROOMS, including an ENSUITE GUEST ROOM and a JACK-AND-JILL BATH configuration. The luxurious PRIMARY SUITE serves as a private retreat with a COFFERED CEILING, WALK-OUT TERRACE, and a SPA-INSPIRED BATH featuring an OVERSIZED TILED SHOWER with DUAL SPRAYERS AND SEATING, DUAL VANITIES, and SEPARATE HIS-AND-HERS CLOSETS. Also upstairs, you'll find a LARGE BONUS ROOM complete with a MINI BAR featuring a SINK, MINI FRIDGE, MICROWAVE, and CABINETRY, along with a FLEX OFFICE NOOK and a COZY READING ROOM OR DEN ideal for a library, media room, or additional living space. Step outside to your own PRIVATE BACKYARD RETREAT featuring a WROUGHT IRON FENCE, ELECTRIC GATE, and BRICK PRIVACY WALL. Enjoy the COVERED PATIO WITH CEILING FANS, a NEWLY INSTALLED IN-GROUND POOL, and an OUTDOOR FIREPLACE perfect for entertaining family and friends. MATURE PALM TREES complete the resort-style atmosphere. Additional features include a 3-CAR GARAGE, CENTRAL VACUUM SYSTEM, NEW CARPET, and numerous updates throughout. Ideally situated in a PRIME EASTSIDE LOCATION, this remarkable property offers convenient access to DOWNTOWN GREENVILLE, GSP AIRPORT, MAJOR HOSPITALS, SHOPPING, DINING, and TOP-RATED SCHOOLS. This is a rare opportunity to own a home that perfectly blends CLASSIC CHARLESTON CHARM with MODERN LUXURY and exceptional attention to detail.
Features
- Amenities: Street Lights, Sidewalks
- Bedrooms: 4
- Baths: 3 full / 1 half
- Laundry: Sink, 2nd Floor, Walk-in, Electric Dryer Hookup, Laundry Room
- Style: Charleston
- Year Built: 2004
- Garage: 3-car Attached
- Heating: Electric, Forced Air, Multi-Units, Natural Gas
- Cooling: Central Air, Electric, Multi Units
- Basement: None
- Acreage: 0.34
- Est. Taxes: $5,701
- HOA Fee: $500 Annually
- Lot Desc: 1/2 Acre or Less, Cul-De-Sac, Few Trees, Sprklr In Grnd-Full Yard
- Elem. School: Buena Vista
- Middle School: Northwood
- High School: Riverside
- Pool: In Ground
- Appliances: Gas Cooktop, Dishwasher, Disposal, Dryer, Refrigerator, Washer, Microwave, Gas Water Heater, Water Heater
- MLS#: 1595500
- Days on Market: 30 days
- Website: https://www.raveis.com
/eprop/1595500/712ladyhillingdoncourt_greer_sc?source=qrflyer
Listing courtesy of Bluefield Realty Group Phone: 864-362-2375


William Raveis Family of Services
Our family of companies partner in delivering quality services in a one-stop-shopping environment. Together, we integrate the most comprehensive real estate, mortgage and insurance services available to fulfill your specific real estate needs.

Customer Service
888.699.8876
Contact@raveis.com
Our family of companies offer our clients a new level of full-service real estate. We shall:
- Market your home to realize a quick sale at the best possible price
- Place up to 20+ photos of your home on our website, raveis.com
- Provide frequent communication and tracking reports showing the Internet views your home received on raveis.com
- Showcase your home on raveis.com with a larger and more prominent format
- Give you the full resources and strength of William Raveis Real Estate, Mortgage & Insurance and our cutting-edge technology
To learn more about our credentials, visit raveis.com today.

Melissa CohnRVP, Mortgage Banker, William Raveis Mortgage, LLC
NMLS Mortgage Loan Originator ID 16953
917.838.7300
Melissa.Cohn@raveis.com
Our Executive Mortgage Banker:
- Is available to meet with you in our office, your home or office, evenings or weekends
- Offers you pre-approval in minutes!
- Provides a guaranteed closing date that meets your needs
- Has access to hundreds of loan programs, all at competitive rates
- Is in constant contact with a full processing, underwriting, and closing staff to ensure an efficient transaction

712 Lady Hillingdon Court, Greer, SC, 29650
$1,098,000
Customer Service
William Raveis Real Estate
Phone: 888.699.8876
Contact@raveis.com
Melissa Cohn
RVP, Mortgage Banker
William Raveis Mortgage, LLC
Phone: 917.838.7300
Melissa.Cohn@raveis.com
NMLS Mortgage Loan Originator ID 16953
|
5/6 (30 Yr) Adjustable Rate Jumbo* |
30 Year Fixed-Rate Jumbo |
15 Year Fixed-Rate Jumbo |
|
|---|---|---|---|
| Loan Amount | $878,400 | $878,400 | $878,400 |
| Term | 360 months | 360 months | 180 months |
| Initial Interest Rate** | 5.750% | 6.125% | 6.000% |
| Interest Rate based on Index + Margin | 8.125% | ||
| Annual Percentage Rate | 6.275% | 6.223% | 6.183% |
| Monthly Tax Payment | $475 | $475 | $475 |
| H/O Insurance Payment | $125 | $125 | $125 |
| Initial Principal & Interest Pmt | $5,126 | $5,337 | $7,412 |
| Total Monthly Payment | $5,726 | $5,937 | $8,012 |
* The Initial Interest Rate and Initial Principal & Interest Payment are fixed for the first and adjust every six months thereafter for the remainder of the loan term. The Interest Rate and annual percentage rate may increase after consummation. The Index for this product is the SOFR. The margin for this adjustable rate mortgage may vary with your unique credit history, and terms of your loan.
** Mortgage Rates are subject to change, loan amount and product restrictions and may not be available for your specific transaction at commitment or closing. Rates, and the margin for adjustable rate mortgages [if applicable], are subject to change without prior notice.
The rates and Annual Percentage Rate (APR) cited above may be only samples for the purpose of calculating payments and are based upon the following assumptions: minimum credit score of 740, 20% down payment (e.g. $20,000 down on a $100,000 purchase price), $1,950 in finance charges, and 30 days prepaid interest, 1 point, 30 day rate lock. The rates and APR will vary depending upon your unique credit history and the terms of your loan, e.g. the actual down payment percentages, points and fees for your transaction. Property taxes and homeowner's insurance are estimates and subject to change. The Total Monthly Payment does not include the estimated HOA/Common Charge payment.


William Raveis Mortgage, LLC, NMLS ID 2630, 7 Trap Falls Road, Shelton, CT 06484