
|
39 Brightwood Lane, West Hartford, CT, 06110 | $3,950
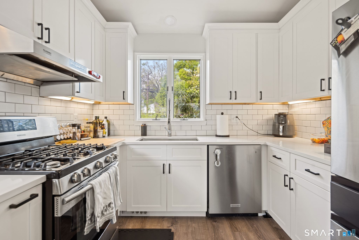
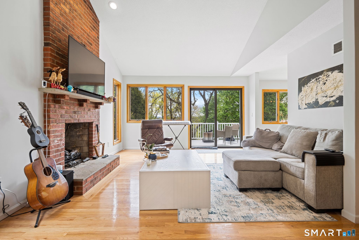
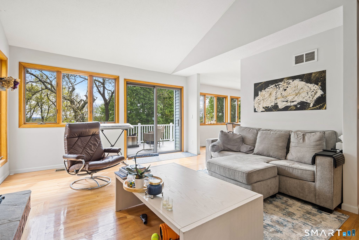
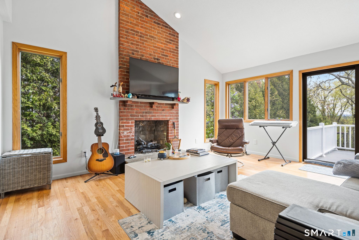
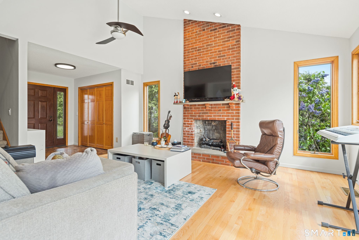
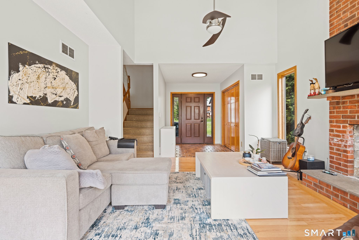
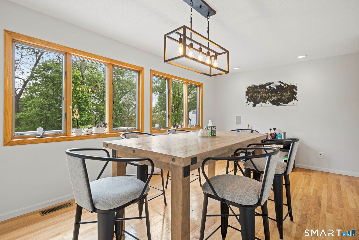
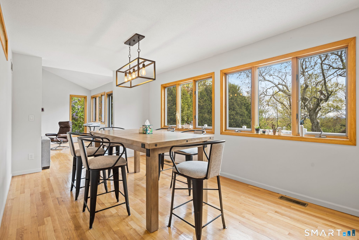
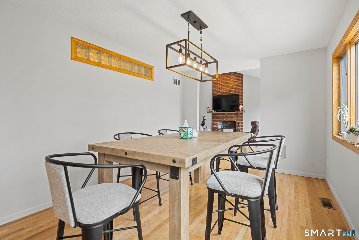
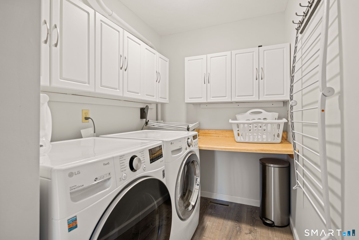
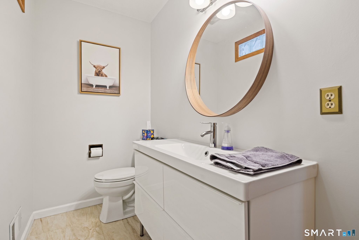
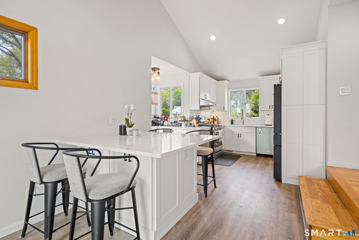
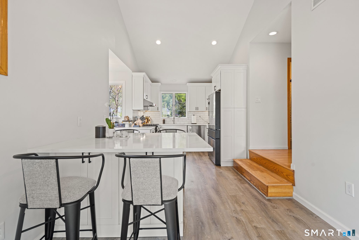
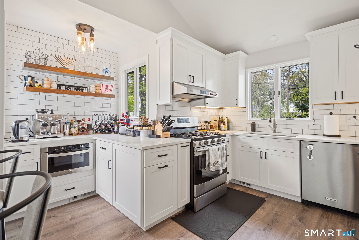
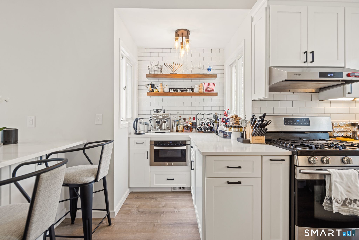
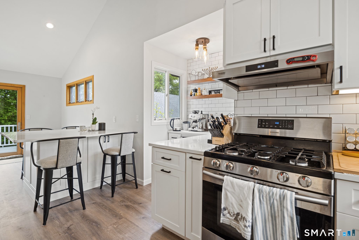
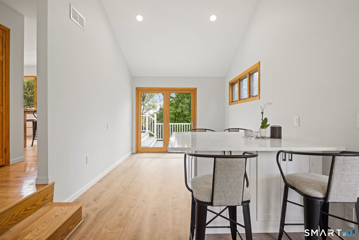
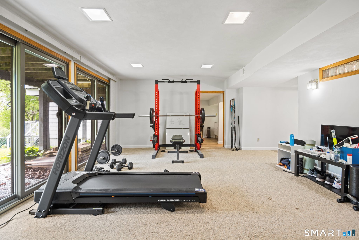
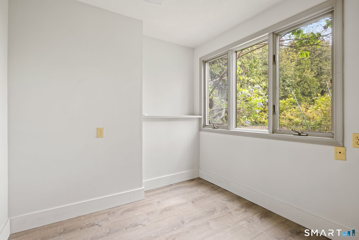
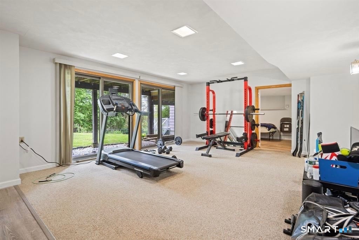
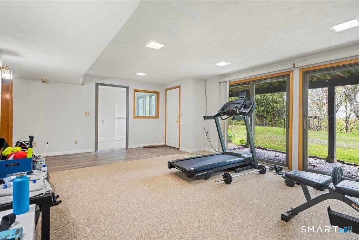
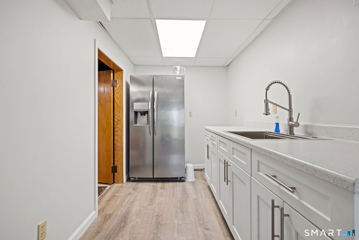
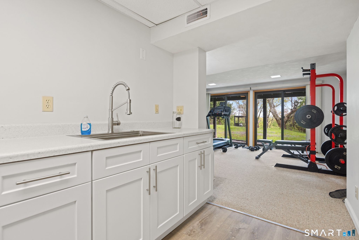
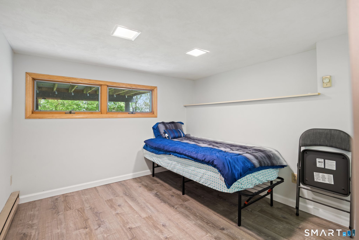
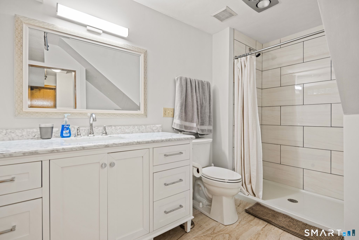
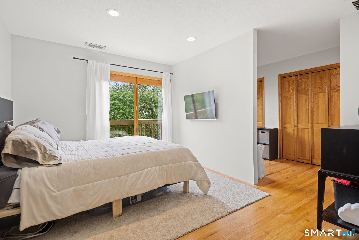
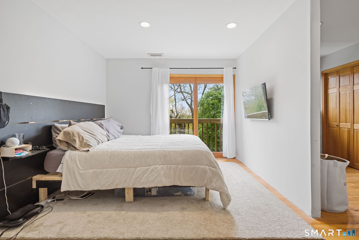
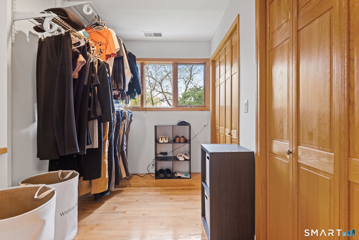
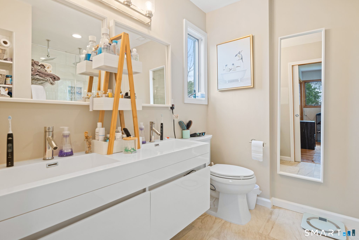
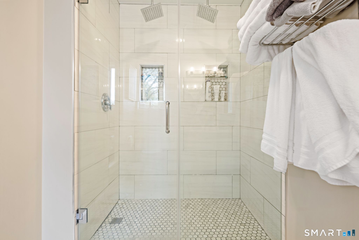
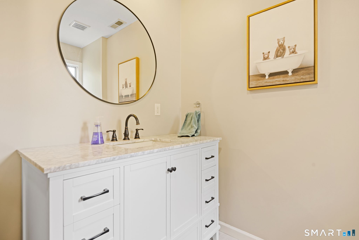
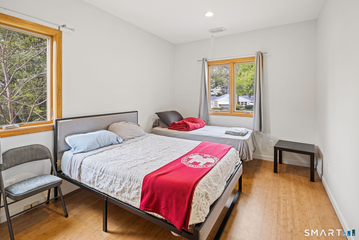
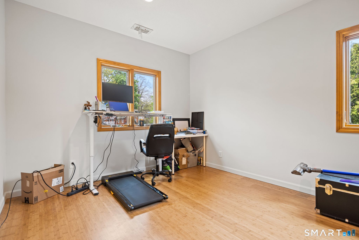
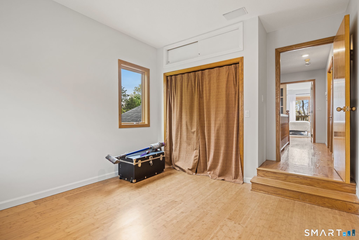
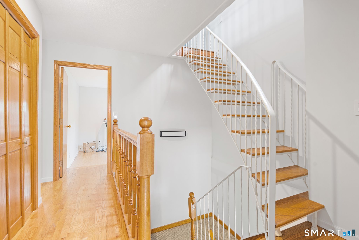
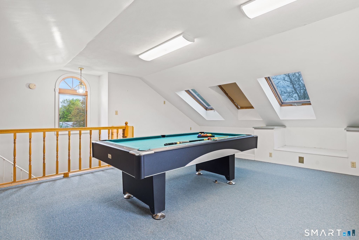
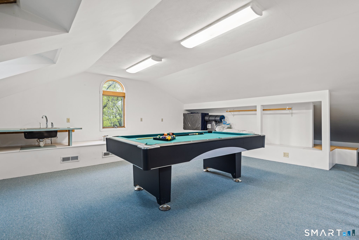
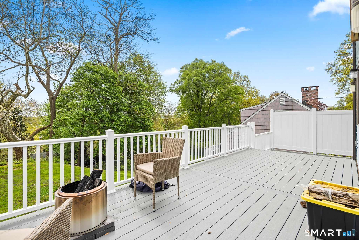
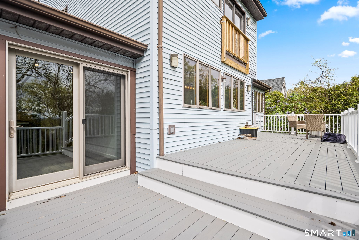
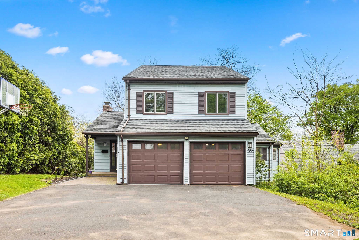
A warm welcome to a beautiful & well maintained contemporary colonial style home, located just minutes from the popular Rockledge Golf Club, Doro Marketplace, Blue Back Square & West Hartford Center, West Farms Mall, parks/walking trails, highway access and so much more! Turn key, move-in condition with neutral warm tones aching to be personalized! An open concept living/dining room that features hard wood floors, vaulted ceilings, a warm/welcoming brick gas fireplace and slider access to the expansive deck. The newly renovated, large eat in kitchen boasts of new stainless steel appliances, elegant white quartz counter tops, luxury vinyl flooring, gorgeous white cabinetry, stylish light fixtures/recess lighting, trendy white subway tile backsplash, modern style decorative shelving, breakfast bar, vaulted ceilings that open up the space and slider access to the large outdoor deck! Main level laundry room. Mudroom access to the garage inclusive of two large coat closets. All bathrooms are renovated/updated. Spacious master bedroom en suite, w/double vanity, glass enclosed stall shower and hexagon white Carrera tile, large changing room area/closet space & exterior doors to overlook the lovely lawn. An additional 2 bedrooms and renovated full bath w/tub for soaking on the second level. Fully finished walk out basement w/in law potential, two sliders accessing the outdoor terrace/lawn, sep private door entrance, large daylight windows, inclusive of an additional (continued) bedroom w/closet, a second bedroom/office room potential, large full bath w/stall shower, kitchen area with sink/counter space/refrigerator. Third level, w/access via a floating staircase, has a recreation room with skylights, wall to wall carpeting, sink, built ins. It can be converted into a 5th loft style bedroom, recreational/play room, at home gym, office, the options are endless! New carpet is installed in the lower level and along the stairs from main floor to second floor. Ample storage space throughout. An abundance of natural light entering all hours of the day. Gas heat conversion was done in 2017, same year a new furnace & AC installed. Two car garage. This is an UNBEATABLE AND HIGHLY DESIRED LOCATION, just minutes to all local amenities, popular restaurants, businesses, golf courses, workout facilities, major retailers, shops/cafes/bakeries, recreational areas, as well as close to highway access! DO NOT MISS THIS OPPORTUNITY! SCHEDULE YOUR TOUR TODAY!
Features
- Type: Single Family
- Rooms: 6
- Bedrooms: 3
- Baths: 3 full / 1 half
- Laundry: Main Level
- Style: Contemporary
- Year Built: 1987
- Garage: 2-car Under House Garage
- Heating: Hot Air
- Cooling: Ceiling Fans,Central Air,Split System
- Basement: Full,Heated,Fully Finished,Cooled,Full With Walk-Out
- Above Grade Approx. Sq. Feet: 2,056
- Acreage: 0.31
- Lot Desc: Level Lot,Sloping Lot,Cleared
- Elem. School: Webster Hill
- Middle School: Sedgwick
- High School: Conard
- Pets Allowed: No
- Appliances: Oven/Range,Microwave,Range Hood,Refrigerator,Dishwasher,Disposal,Washer,Dryer
- Lease Term Type: Per Month
- MLS#: 24185255
- Website: https://www.raveis.com
/prop/24185255/39brightwoodlane_westhartford_ct?source=qrflyer
Listing courtesy of COLDWELL BANKER REALTY Phone: (860) 231-2600


Room Information
| Type | Description | Level |
|---|---|---|
| Bedroom 1 | Laminate Floor | Upper |
| Bedroom 2 | Laminate Floor | Upper |
| Dining Room | Hardwood Floor | Main |
| Eat-In Kitchen | Remodeled,Vaulted Ceiling,Balcony/Deck,Breakfast Bar,Island,Sliders | Main |
| Living Room | Vaulted Ceiling,Balcony/Deck,Ceiling Fan,Fireplace,Sliders,Hardwood Floor | Main |
| Primary Bedroom | Remodeled,Bedroom Suite,Stall Shower,Hardwood Floor | Upper |
| Rec/Play Room | Skylight,Wet Bar,Wall/Wall Carpet,On 3rd Floor | Upper |
William Raveis Family of Services
Our family of companies partner in delivering quality services in a one-stop-shopping environment. Together, we integrate the most comprehensive real estate, mortgage and insurance services available to fulfill your specific real estate needs.

Customer Service
888.699.8876
Contact@raveis.com
Our family of companies offer our clients a new level of full-service real estate. We shall:
- Market your home to realize a quick sale at the best possible price
- Place up to 20+ photos of your home on our website, raveis.com
- Provide frequent communication and tracking reports showing the Internet views your home received on raveis.com
- Showcase your home on raveis.com with a larger and more prominent format
- Give you the full resources and strength of William Raveis Real Estate, Mortgage & Insurance and our cutting-edge technology
To learn more about our credentials, visit raveis.com today.

John KirkutisVP, Mortgage Banker, William Raveis Mortgage, LLC
NMLS Mortgage Loan Originator ID 1424716
970.390.2521
John.Kirkutis@raveis.com
Our Executive Mortgage Banker:
- Is available to meet with you in our office, your home or office, evenings or weekends
- Offers you pre-approval in minutes!
- Provides a guaranteed closing date that meets your needs
- Has access to hundreds of loan programs, all at competitive rates
- Is in constant contact with a full processing, underwriting, and closing staff to ensure an efficient transaction

Heidi SummaInsurance Sales Director, William Raveis Insurance
860.919.8074
Heidi.Summa@raveis.com
Our Insurance Division:
- Will Provide a home insurance quote within 24 hours
- Offers full-service coverage such as Homeowner's, Auto, Life, Renter's, Flood and Valuable Items
- Partners with major insurance companies including Chubb, Kemper Unitrin, The Hartford, Progressive,
Encompass, Travelers, Fireman's Fund, Middleoak Mutual, One Beacon and American Reliable

Ray CashenPresident, William Raveis Attorney Network
203.925.4590
For homebuyers and sellers, our Attorney Network:
- Consult on purchase/sale and financing issues, reviews and prepares the sale agreement, fulfills lender
requirements, sets up escrows and title insurance, coordinates closing documents - Offers one-stop shopping; to satisfy closing, title, and insurance needs in a single consolidated experience
- Offers access to experienced closing attorneys at competitive rates
- Streamlines the process as a direct result of the established synergies among the William Raveis Family of Companies

39 Brightwood Lane, West Hartford, CT, 06110
$3,950
Customer Service
William Raveis Real Estate
Phone: 888.699.8876
Contact@raveis.com
John Kirkutis
VP, Mortgage Banker
William Raveis Mortgage, LLC
Phone: 970.390.2521
John.Kirkutis@raveis.com
NMLS Mortgage Loan Originator ID 1424716
|
5/6 (30 Yr) Adjustable Rate Conforming* |
30 Year Fixed-Rate Conforming |
15 Year Fixed-Rate Conforming |
|
|---|---|---|---|
| Loan Amount | $3,160 | $3,160 | $3,160 |
| Term | 360 months | 360 months | 180 months |
| Initial Interest Rate** | 6.125% | 6.490% | 5.750% |
| Interest Rate based on Index + Margin | 8.125% | ||
| Annual Percentage Rate | 6.424% | 6.640% | 5.972% |
| Monthly Tax Payment | N/A | N/A | N/A |
| H/O Insurance Payment | $75 | $75 | $75 |
| Initial Principal & Interest Pmt | $19 | $20 | $26 |
| Total Monthly Payment | $94 | $95 | $101 |
* The Initial Interest Rate and Initial Principal & Interest Payment are fixed for the first and adjust every six months thereafter for the remainder of the loan term. The Interest Rate and annual percentage rate may increase after consummation. The Index for this product is the SOFR. The margin for this adjustable rate mortgage may vary with your unique credit history, and terms of your loan.
** Mortgage Rates are subject to change, loan amount and product restrictions and may not be available for your specific transaction at commitment or closing. Rates, and the margin for adjustable rate mortgages [if applicable], are subject to change without prior notice.
The rates and Annual Percentage Rate (APR) cited above may be only samples for the purpose of calculating payments and are based upon the following assumptions: minimum credit score of 740, 20% down payment (e.g. $20,000 down on a $100,000 purchase price), $1,950 in finance charges, and 30 days prepaid interest, 1 point, 30 day rate lock. The rates and APR will vary depending upon your unique credit history and the terms of your loan, e.g. the actual down payment percentages, points and fees for your transaction. Property taxes and homeowner's insurance are estimates and subject to change.


William Raveis Mortgage, LLC, NMLS ID 2630, 7 Trap Falls Road, Shelton, CT 06484
CT Mortgage Correspondent Lender License 15524