
|
14 Withington Road, Scarsdale, NY, 10583 | $2,750,000
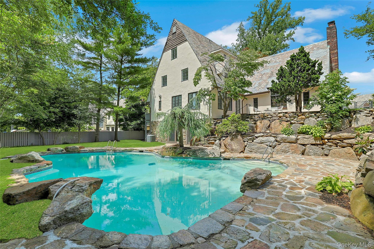
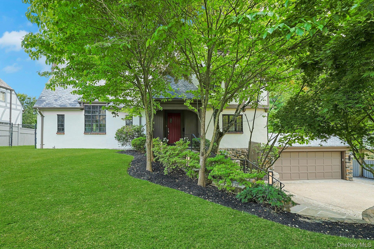
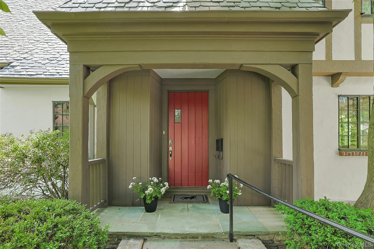
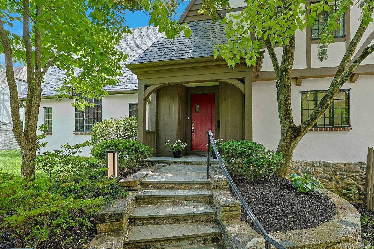
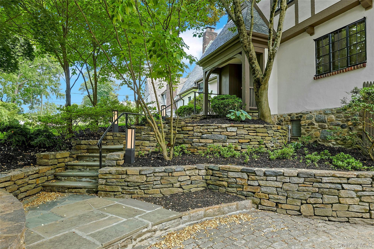
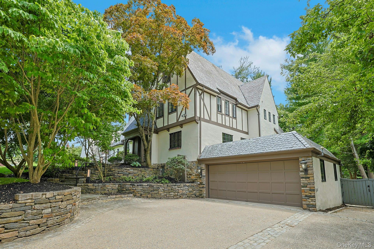
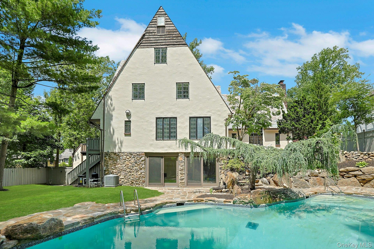
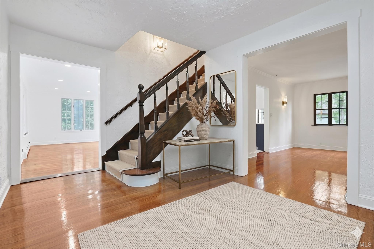
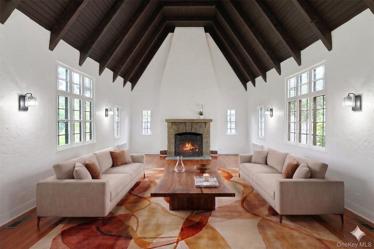
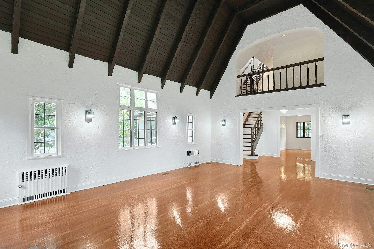
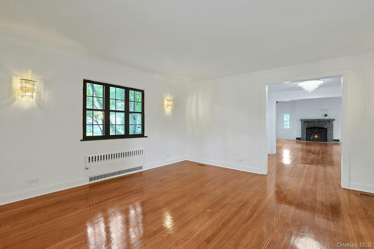
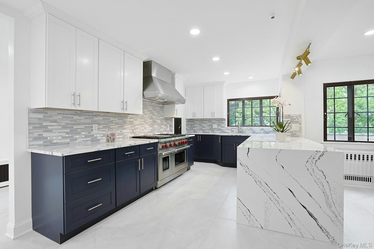
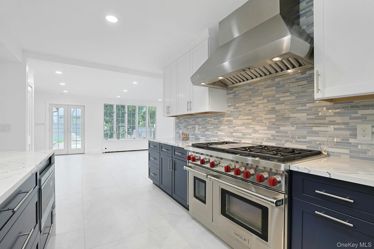
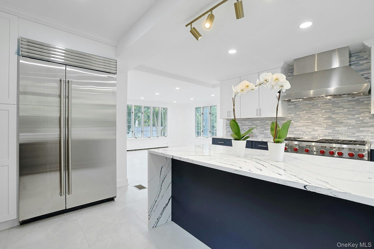
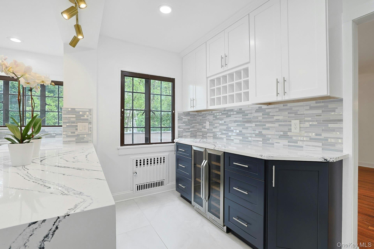
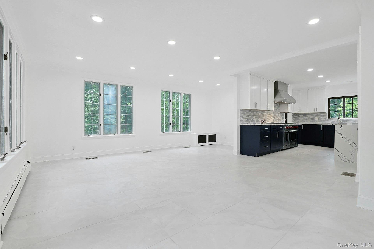
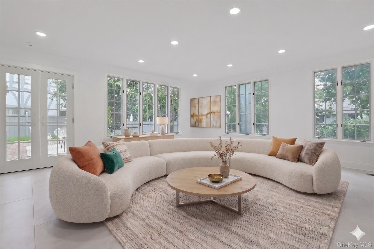
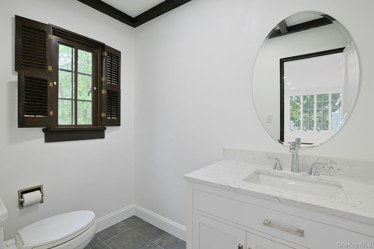
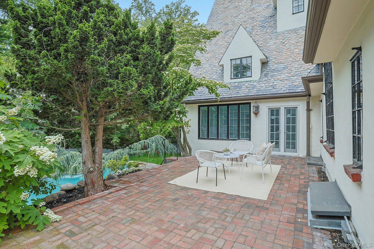
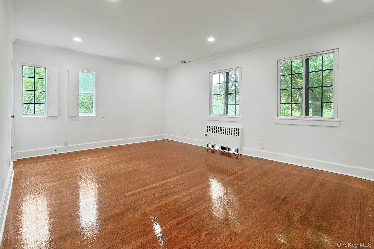
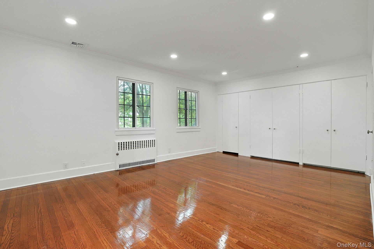
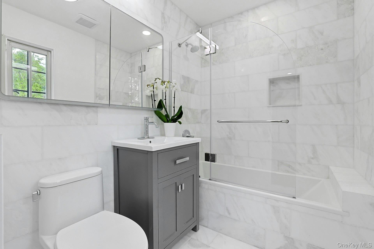
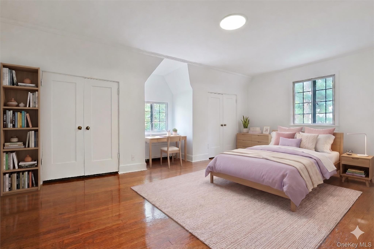
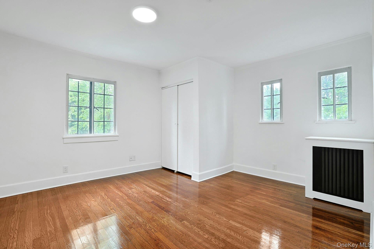
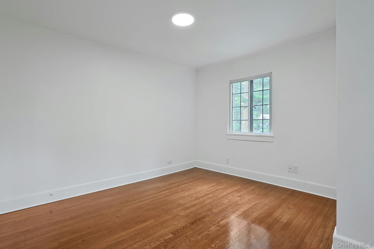
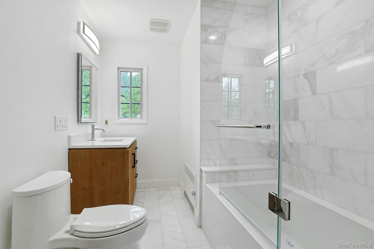
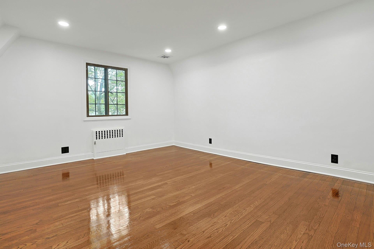
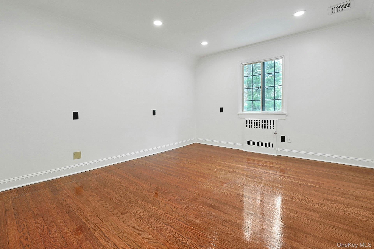
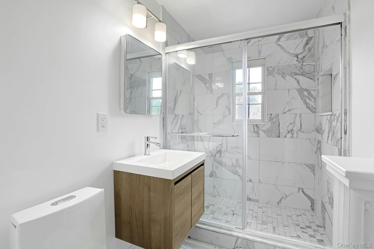
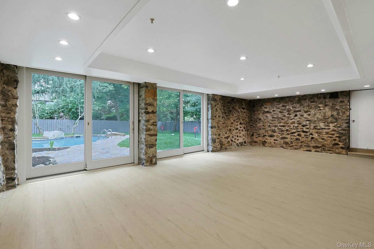
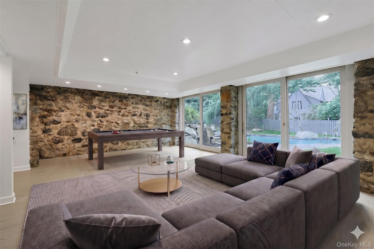
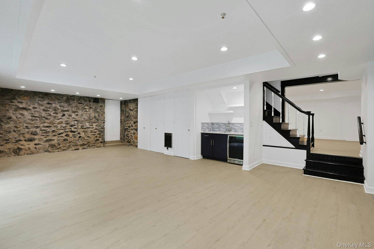
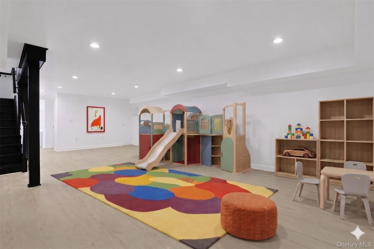
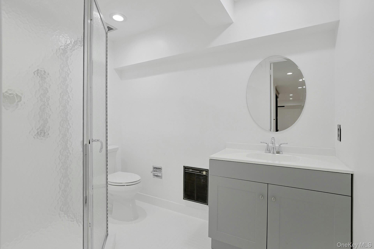
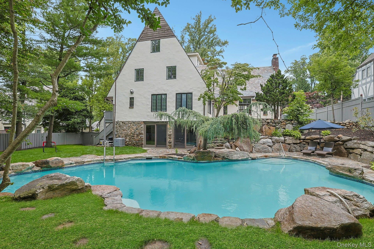
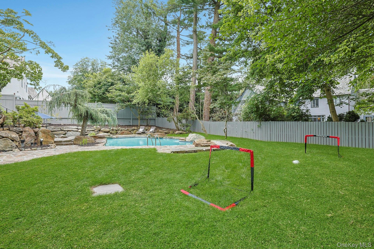
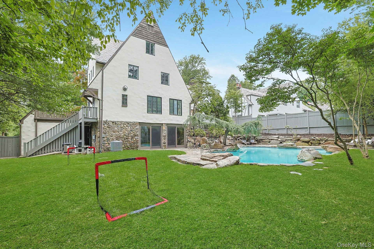
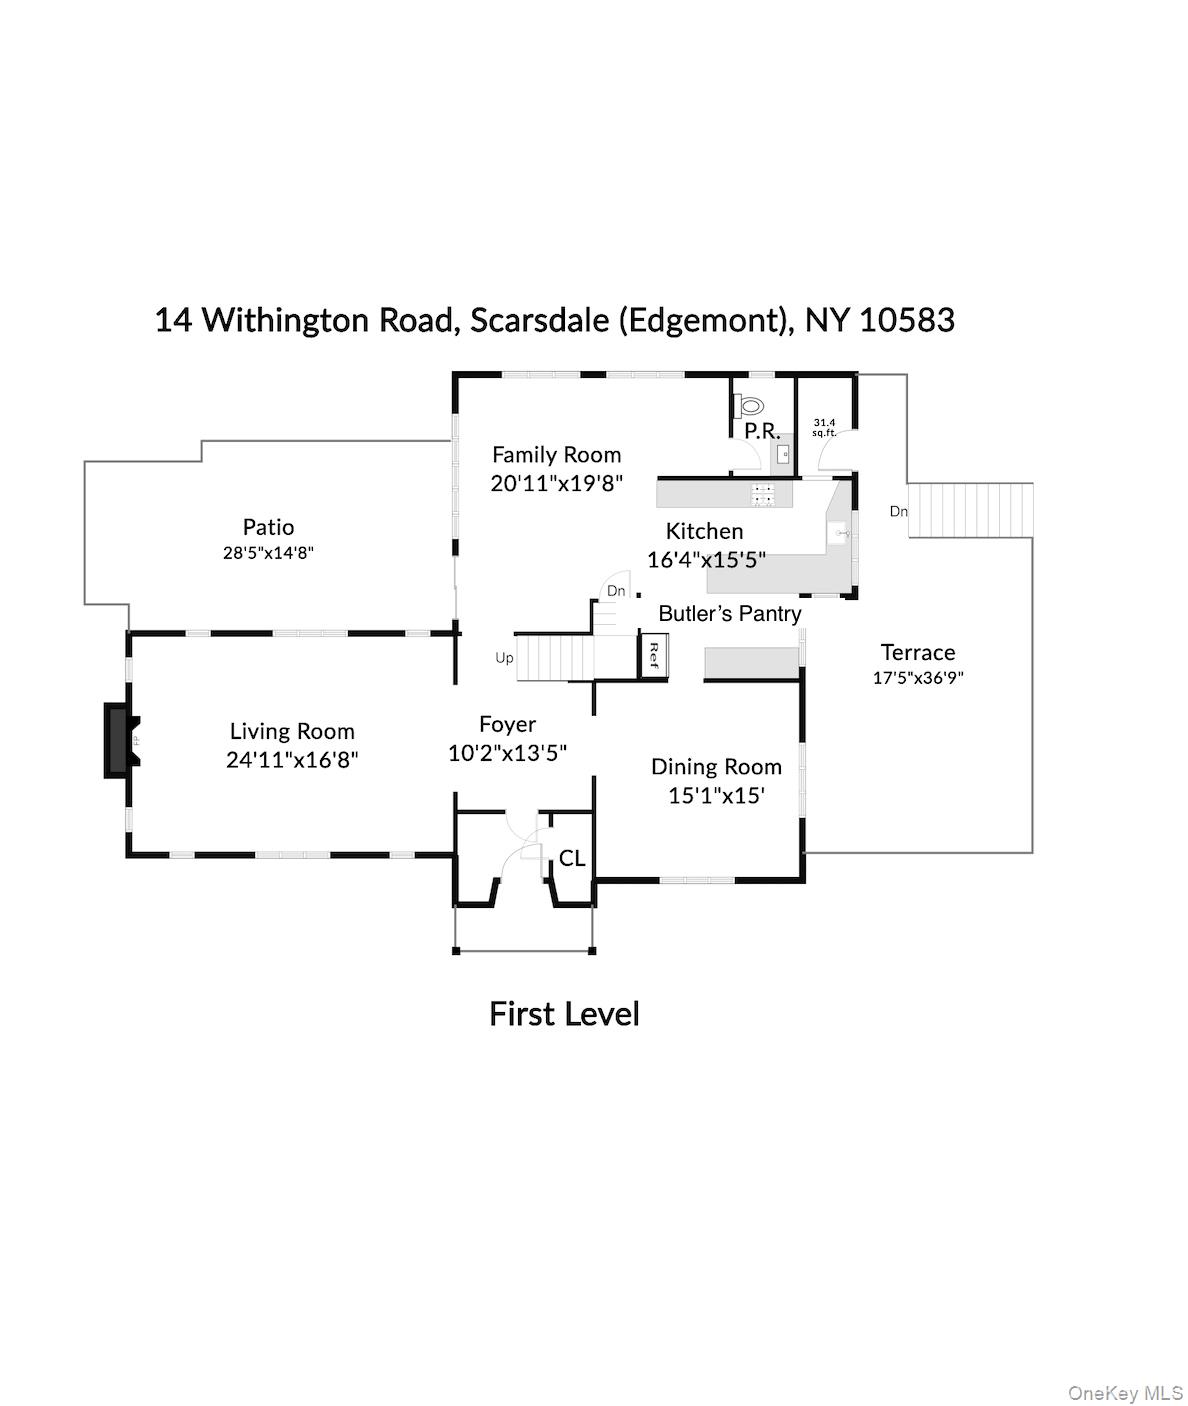
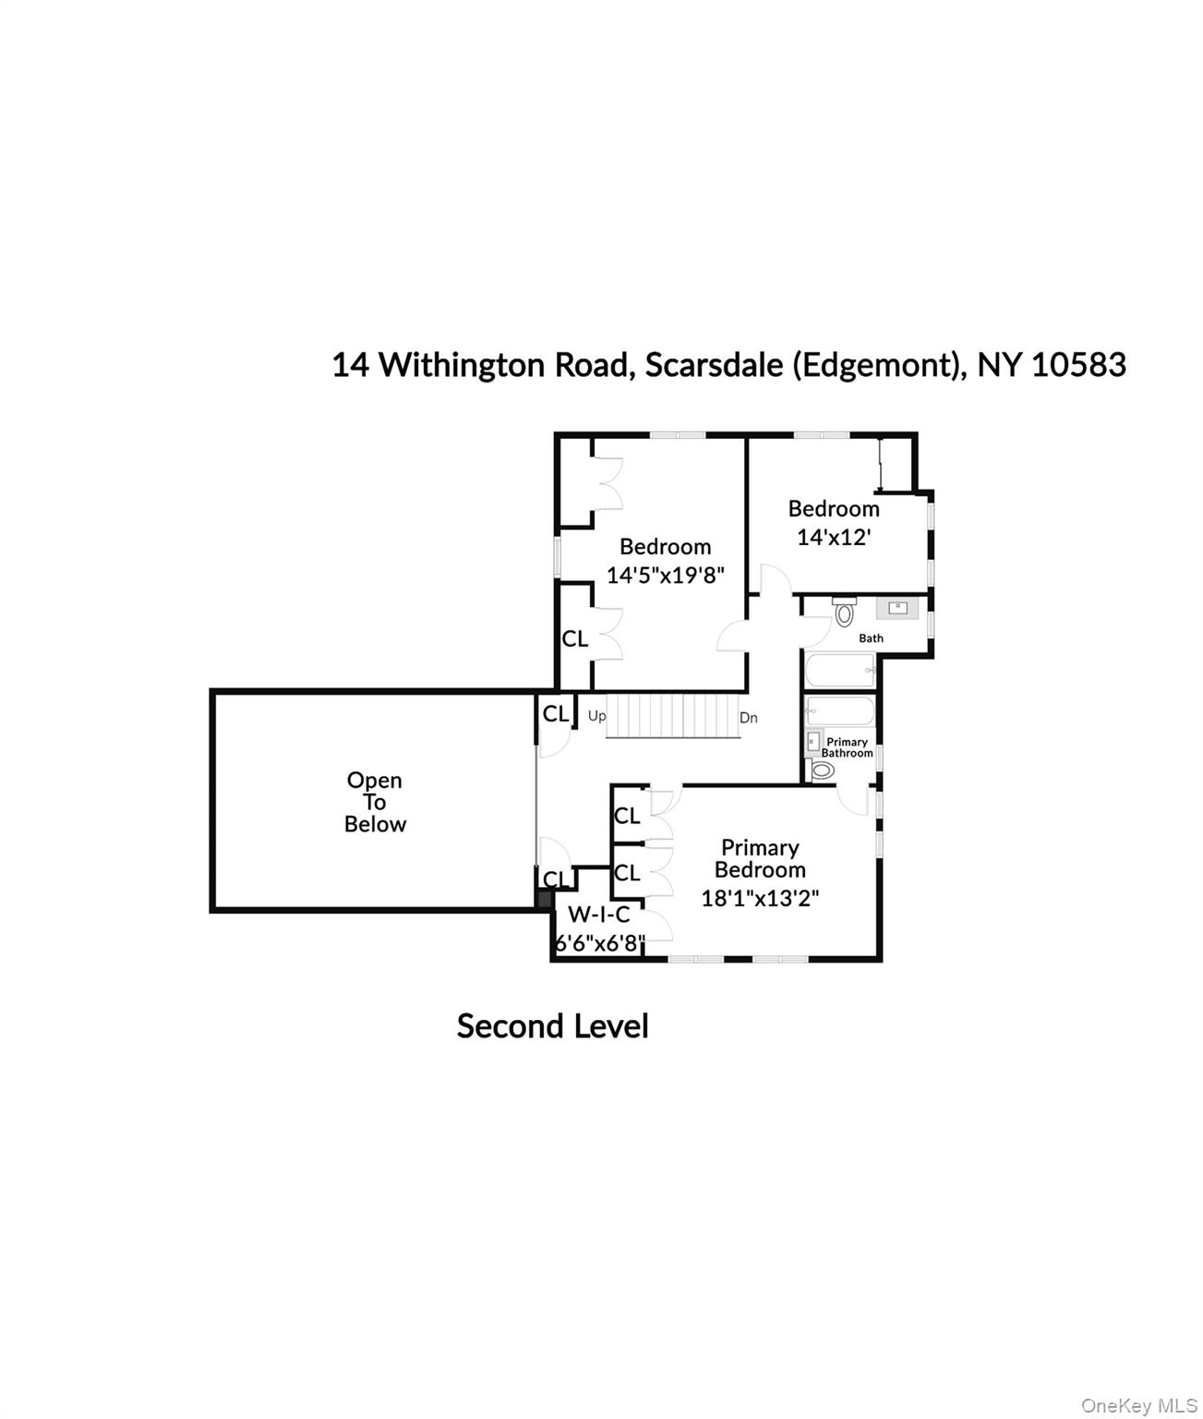
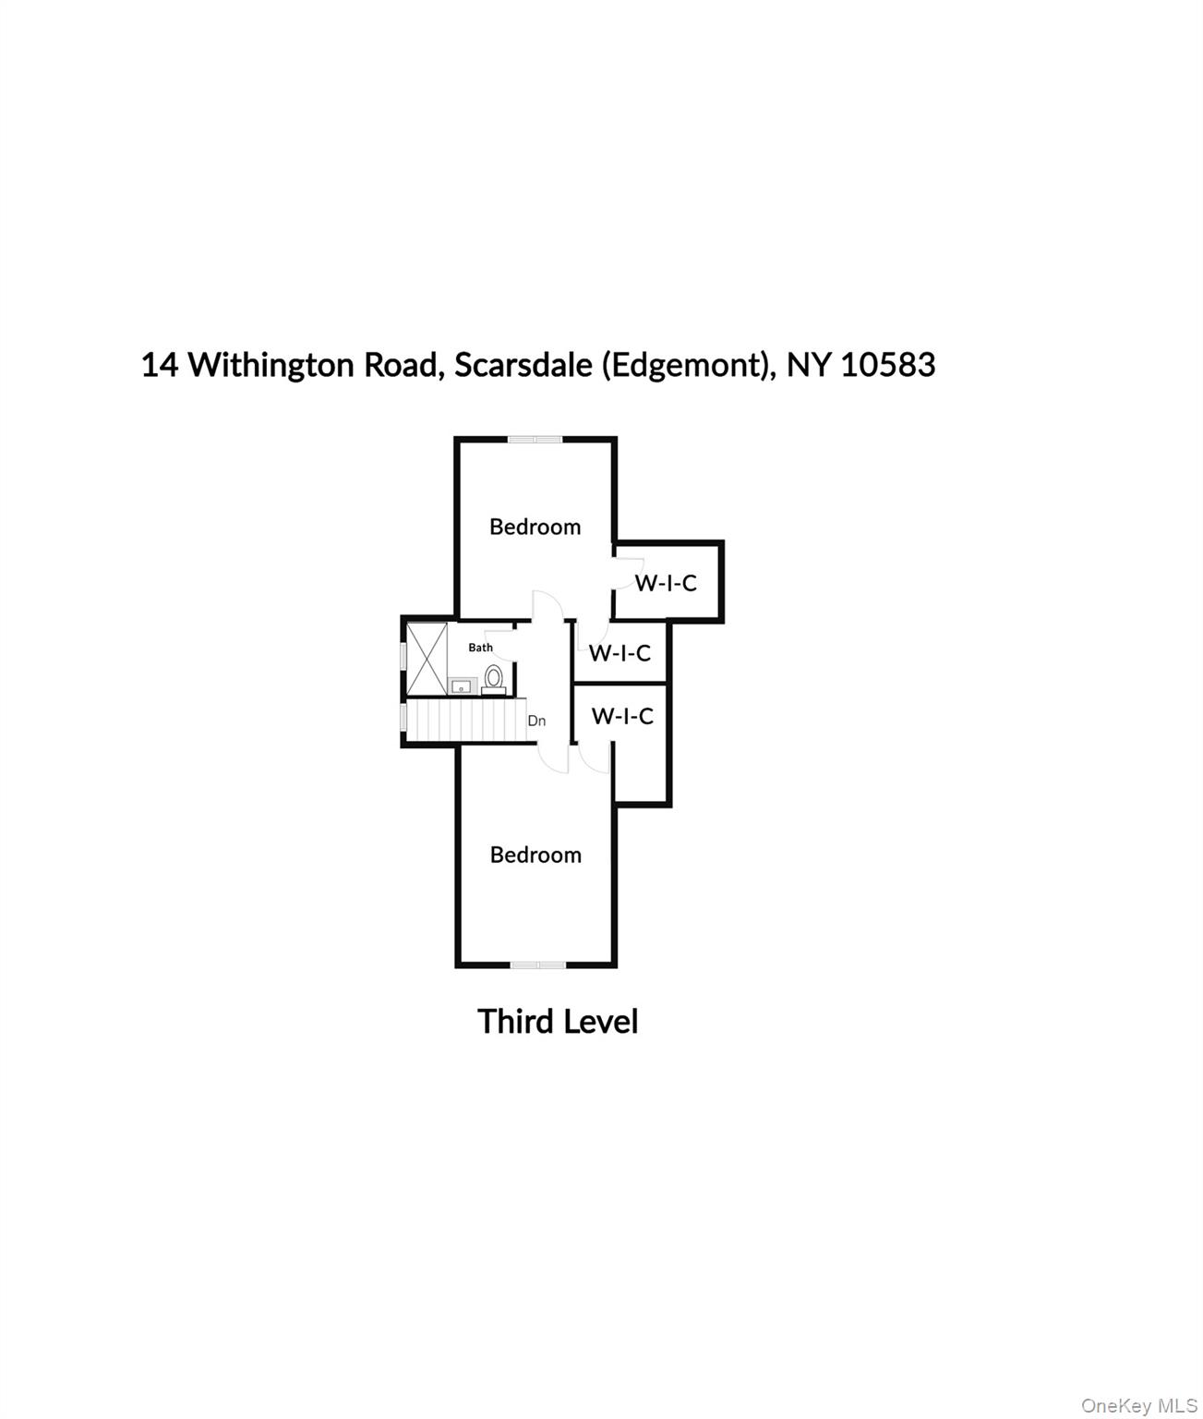
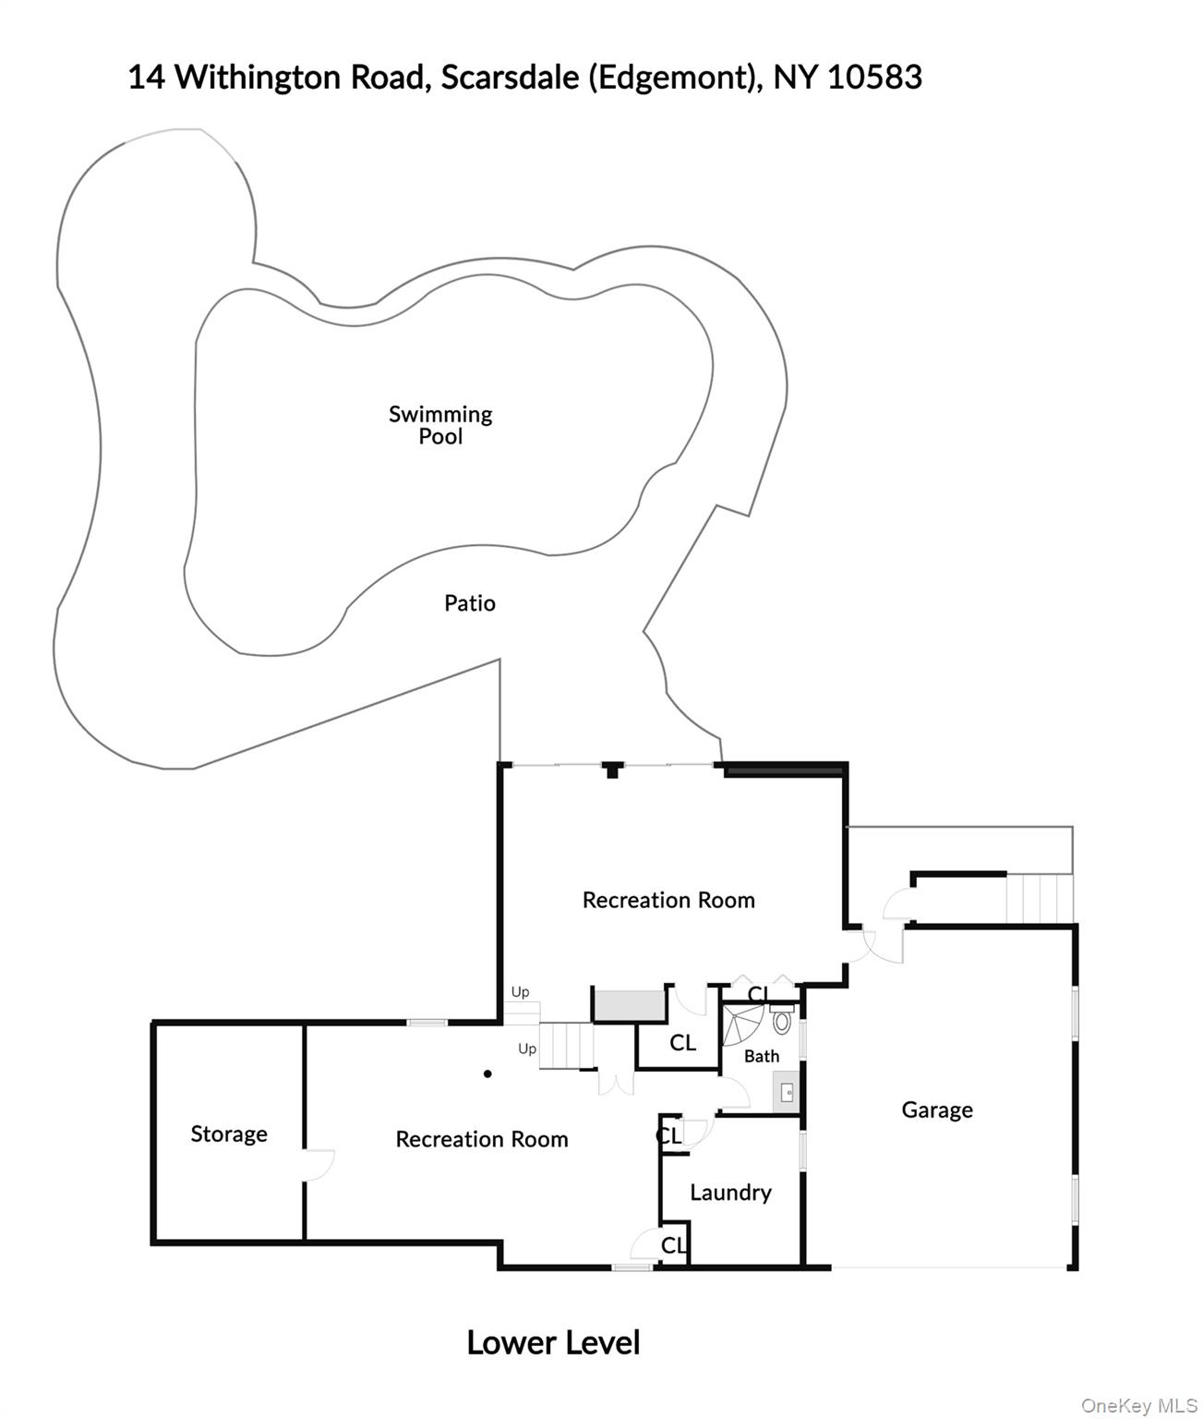
Welcome to this extraordinary Tudor masterpiece in the heart of the coveted Cotswolds neighborhood of the award-winning Edgemont School District, just a short walk to schools, downtown Scarsdale shops and the Metro North train for a 32 minute commute to Grand Central. Thoughtfully renovated from top to bottom, this exceptional home seamlessly blends timeless architectural character with sophisticated modern living. The stunning chef's kitchen is the centerpiece of the home, featuring premium appliances including a Wolf six-burner range with griddle and double ovens, Sub-Zero refrigerator/freezer, Wolf microwave, KitchenAid dishwasher, wine refrigerator, and striking quartz countertops with a waterfall breakfast bar. The kitchen flows effortlessly into the family room, where French doors open to a patio overlooking the spectacular saltwater pool, lush level backyard, and beautifully curated specimen trees and plantings. A spacious roof deck above the garage provides an additional outdoor retreat for dining, entertaining, or simply relaxing. The first level also includes a beautifully renovated powder room, large coat closet, butler's pantry, formal dining room, and an impressive living room with soaring cathedral ceilings, original exposed beams, and a dramatic wood-burning fireplace with stone surround. The open-concept layout offers the perfect balance of elegant entertaining spaces and comfortable everyday living. The second level features a luxurious primary suite with a renovated marble bath, large walk-in closet, and two additional closets. Two additional spacious bedrooms and a beautifully updated hall bath with marble finishes complete this floor. The third level offers two more bedrooms with oversized walk-in closets and a renovated hall bath, providing exceptional flexibility for guests or as a home office. The walk-out lower level is equally impressive, anchored by a gorgeous recreation room with luxury vinyl flooring, built-in kitchenette with beverage refrigerator and bar sink, and large sliding glass doors that create a seamless connection to the pool and backyard. Original stone walls add warmth and character, while a hidden subterranean wine cellar tucked inside a large walk-in closet offers a unique and memorable feature. An additional playroom, full bath, and laundry room complete this bright and inviting level. Recent improvements include conversion from oil to gas heat, refinished hardwood floors, interior painting throughout, extensive pool upgrades, new open kitchen/family room, all new baths and numerous additional enhancements. A two-car attached garage, heated driveway, front walkway, and stairway ensure year-round convenience and ease. Set on a beautifully landscaped property with a magnificent slate roof, expansive level play space, and an A+ location in one of Edgemont's most desirable neighborhoods, this turnkey home offers the rare combination of architectural beauty, modern luxury, and exceptional outdoor living. A truly special Edgemont offering.
Features
- Rooms: 11
- Bedrooms: 5
- Baths: 4 full / 1 half
- Laundry: Electric Dryer Hookup, In Basement, Washer Hookup
- Style: Tudor
- Year Built: 1929
- Garage: 2-car
- Heating: Natural Gas, Steam
- Cooling: Central Air, Ductwork
- Basement: Finished, Full, Walk-Out Access
- Approx Sq. Feet: 4,083
- Acreage: 0.4
- Est. Taxes: $55,400
- Lot Desc: Back Yard, Front Yard, Landscaped, Near Public Transit, Near School, Near Shops, Sprinklers In Front, Sprinklers In Rear
- Elem. School: Seely Place
- Middle School: Edgemont Junior-Senior High School
- High School: Edgemont Junior-Senior High School
- School District: Edgemont
- Pool: In Ground, Outdoor Pool, Salt Water
- Appliances: Convection Oven, Dishwasher, Dryer, Freezer, Gas Range, Microwave, Range, Refrigerator, Washer, Indirect Water Heater, Wine Refrigerator
- MLS#: 1014768
- Days on Market: 8 days
- Website: https://www.raveis.com
/eprop/1014768/14withingtonroad_scarsdale_ny?source=qrflyer


William Raveis Family of Services
Our family of companies partner in delivering quality services in a one-stop-shopping environment. Together, we integrate the most comprehensive real estate, mortgage and insurance services available to fulfill your specific real estate needs.

Customer Service
888.699.8876
Contact@raveis.com
Our family of companies offer our clients a new level of full-service real estate. We shall:
- Market your home to realize a quick sale at the best possible price
- Place up to 20+ photos of your home on our website, raveis.com
- Provide frequent communication and tracking reports showing the Internet views your home received on raveis.com
- Showcase your home on raveis.com with a larger and more prominent format
- Give you the full resources and strength of William Raveis Real Estate, Mortgage & Insurance and our cutting-edge technology
To learn more about our credentials, visit raveis.com today.

Brian ShahwanVP, Mortgage Banker, William Raveis Mortgage, LLC
NMLS Mortgage Loan Originator ID 2166562
302.293.7433
Brian.Shahwan@raveis.com
Our Executive Mortgage Banker:
- Is available to meet with you in our office, your home or office, evenings or weekends
- Offers you pre-approval in minutes!
- Provides a guaranteed closing date that meets your needs
- Has access to hundreds of loan programs, all at competitive rates
- Is in constant contact with a full processing, underwriting, and closing staff to ensure an efficient transaction

Jennifer HartRegional Sales Manager, William Raveis Insurance
978.457.6220
Jennifer.Hart@raveis.com
Our Insurance Division:
- Will Provide a home insurance quote within 24 hours
- Offers full-service coverage such as Homeowner's, Auto, Life, Renter's, Flood and Valuable Items
- Partners with major insurance companies including Chubb, Kemper Unitrin, The Hartford, Progressive,
Encompass, Travelers, Fireman's Fund, Middleoak Mutual, One Beacon and American Reliable

14 Withington Road, Scarsdale, NY, 10583
$2,750,000
Customer Service
William Raveis Real Estate
Phone: 888.699.8876
Contact@raveis.com
Brian Shahwan
VP, Mortgage Banker
William Raveis Mortgage, LLC
Phone: 302.293.7433
Brian.Shahwan@raveis.com
NMLS Mortgage Loan Originator ID 2166562
|
5/6 (30 Yr) Adjustable Rate Jumbo* |
30 Year Fixed-Rate Jumbo |
15 Year Fixed-Rate Jumbo |
|
|---|---|---|---|
| Loan Amount | $2,200,000 | $2,200,000 | $2,200,000 |
| Term | 360 months | 360 months | 180 months |
| Initial Interest Rate** | 5.500% | 6.125% | 6.000% |
| Interest Rate based on Index + Margin | 8.125% | ||
| Annual Percentage Rate | 6.165% | 6.223% | 6.183% |
| Monthly Tax Payment | $4,617 | $4,617 | $4,617 |
| H/O Insurance Payment | $125 | $125 | $125 |
| Initial Principal & Interest Pmt | $12,491 | $13,367 | $18,565 |
| Total Monthly Payment | $17,233 | $18,109 | $23,307 |
* The Initial Interest Rate and Initial Principal & Interest Payment are fixed for the first and adjust every six months thereafter for the remainder of the loan term. The Interest Rate and annual percentage rate may increase after consummation. The Index for this product is the SOFR. The margin for this adjustable rate mortgage may vary with your unique credit history, and terms of your loan.
** Mortgage Rates are subject to change, loan amount and product restrictions and may not be available for your specific transaction at commitment or closing. Rates, and the margin for adjustable rate mortgages [if applicable], are subject to change without prior notice.
The rates and Annual Percentage Rate (APR) cited above may be only samples for the purpose of calculating payments and are based upon the following assumptions: minimum credit score of 740, 20% down payment (e.g. $20,000 down on a $100,000 purchase price), $1,950 in finance charges, and 30 days prepaid interest, 1 point, 30 day rate lock. The rates and APR will vary depending upon your unique credit history and the terms of your loan, e.g. the actual down payment percentages, points and fees for your transaction. Property taxes and homeowner's insurance are estimates and subject to change.


William Raveis Mortgage, LLC, NMLS ID 2630, 7 Trap Falls Road, Shelton, CT 06484
NY Licensed Mortgage Banker-NYS Banking Department LMBC 106535