
|
13 Cottage Street, Monticello, NY, 12701 | $259,000
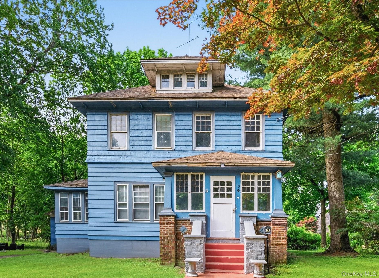
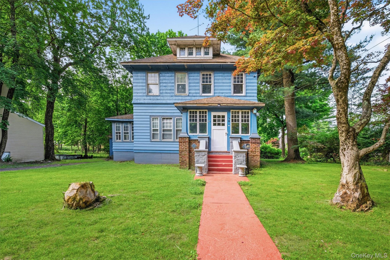
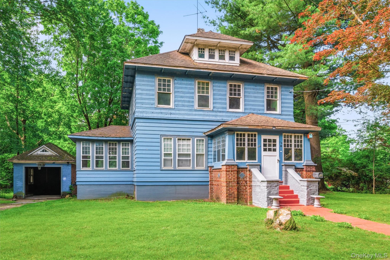
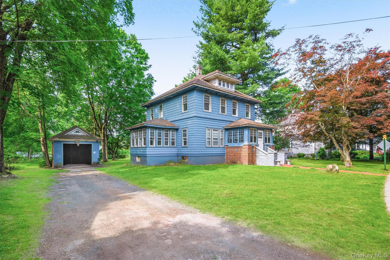
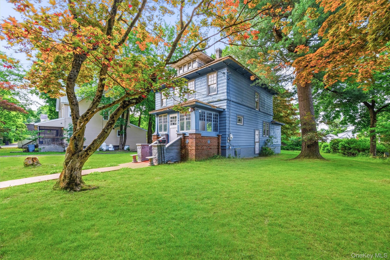
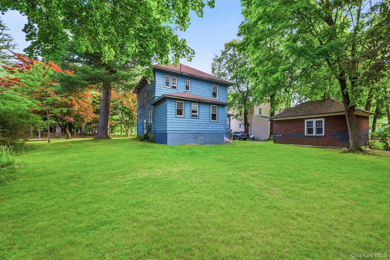
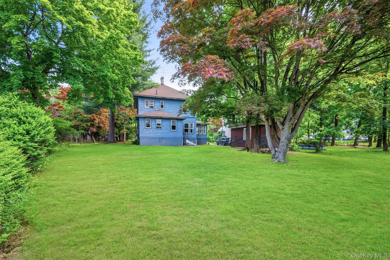
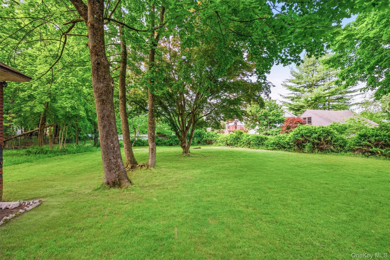
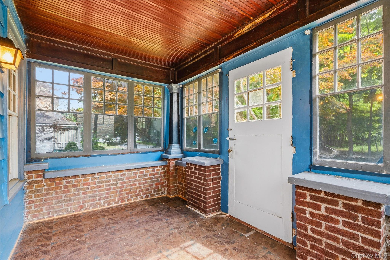
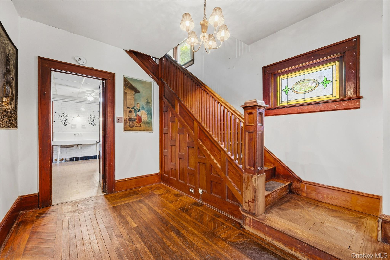
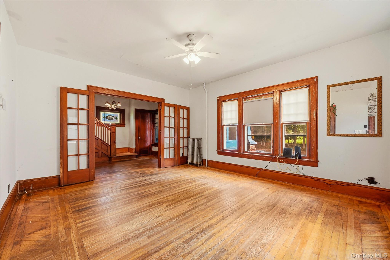
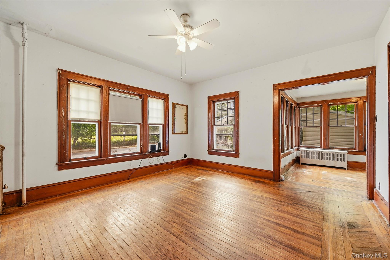
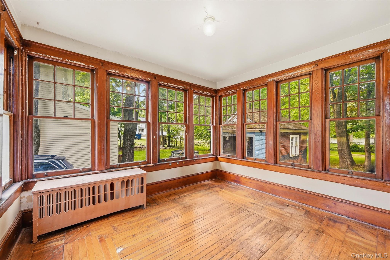
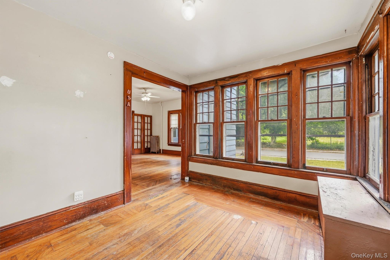
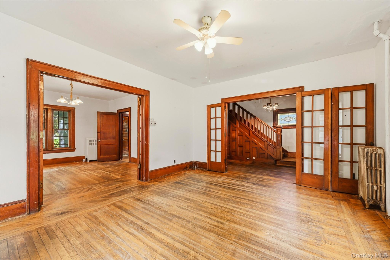
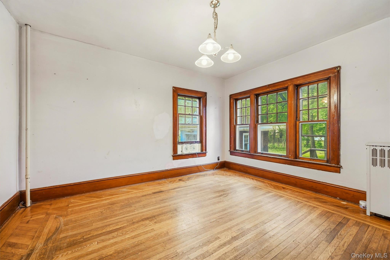
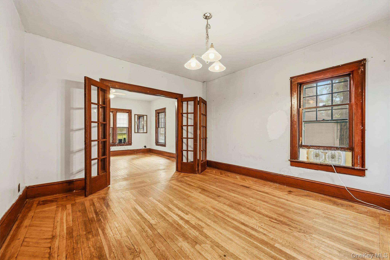
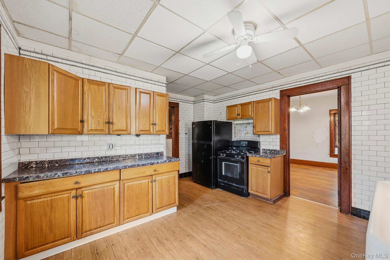
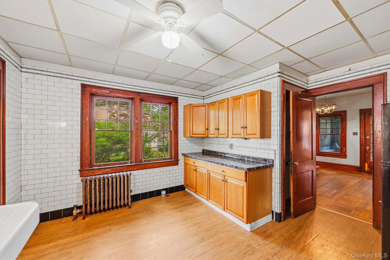
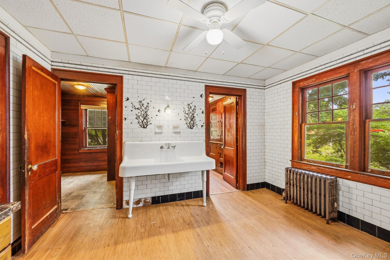
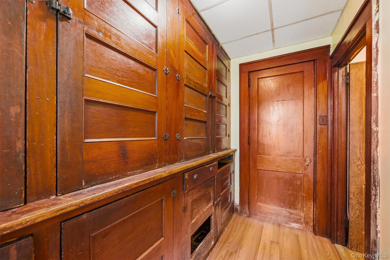
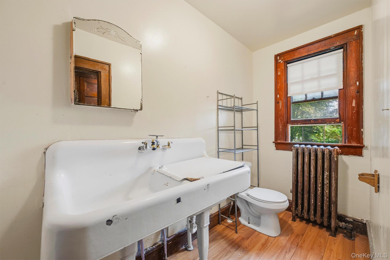
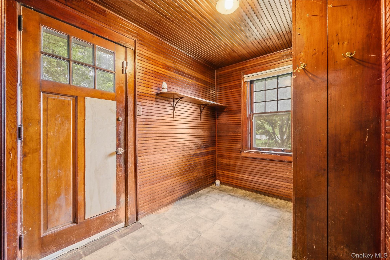
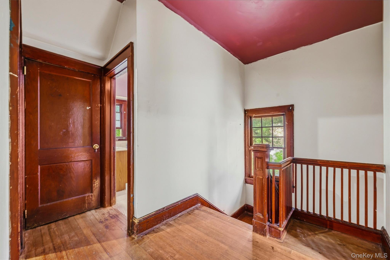
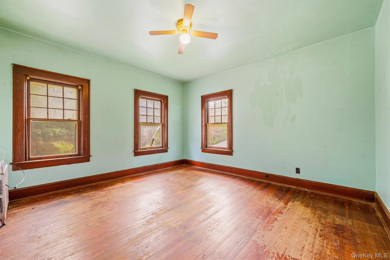
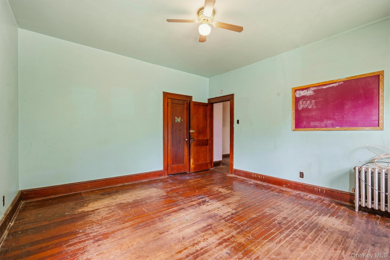
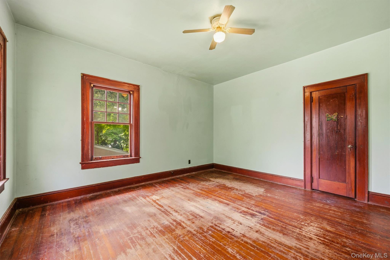
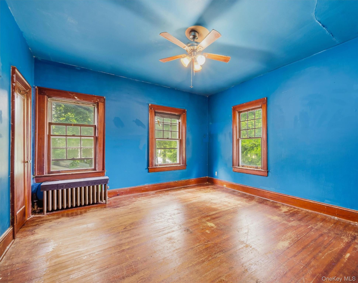
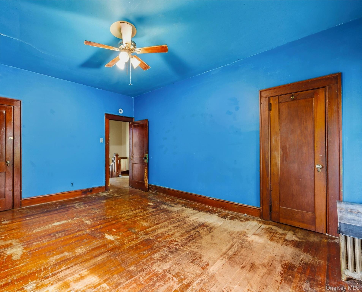
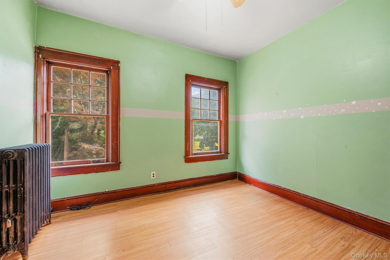
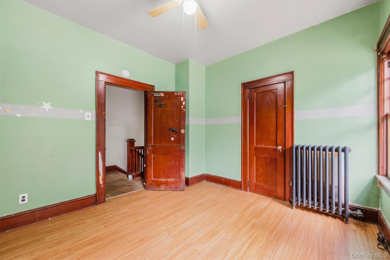
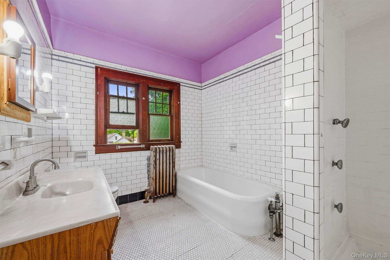
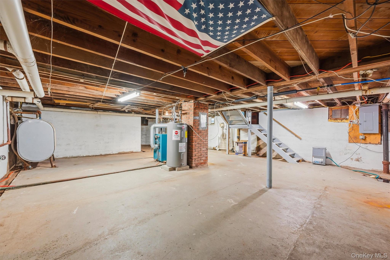
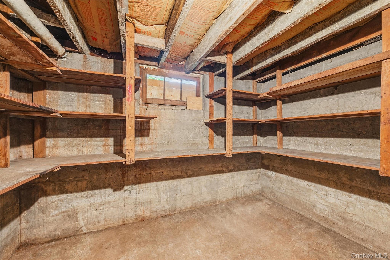
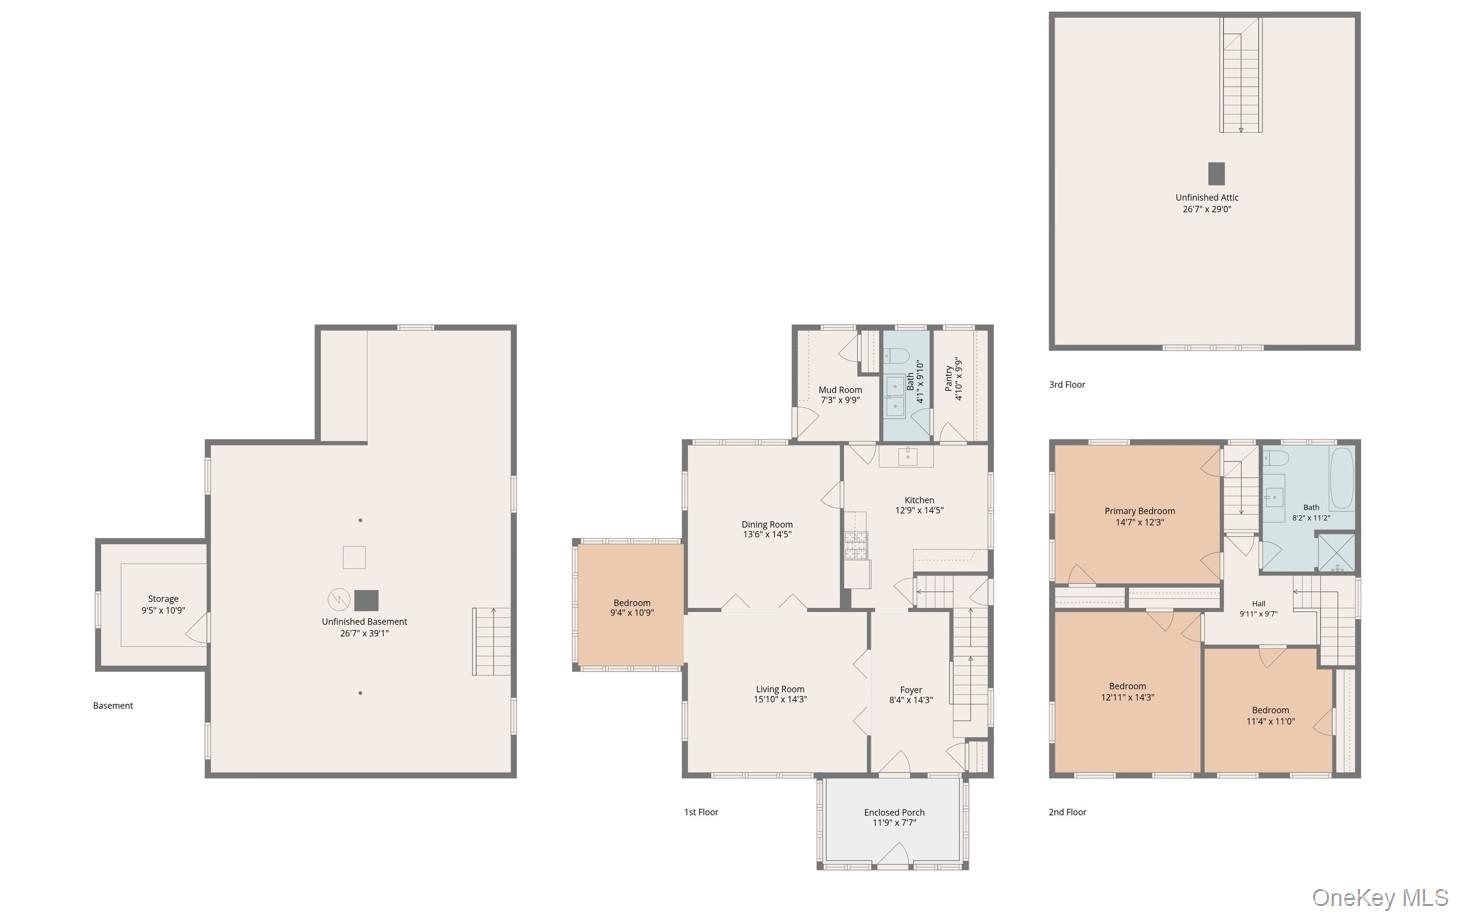
Welcome to 13 Cottage Street, a spacious and charming home situated on a generous 0. 38-acre lot in the Village of Monticello. Offering 2, 028 square feet of living space, this classic home features four bedrooms and one and a half bathrooms across two levels, along with an unfinished attic and full basement that provide excellent storage or future expansion potential. Rich in character, the house showcases hardwood floors, original woodwork, stained glass windows, and unique embedded artwork, preserving the timeless craftsmanship and charm of its 1930s origins. The house could benefit from some cosmetic updates and has been priced accordingly, offering an excellent opportunity to add your own personal style and build equity. All major systems are in working order, allowing you to move right in and complete improvements at your own pace. Enter the house through the enclosed front porch, which opens into a welcoming foyer. The spacious living room provides plenty of room to relax or entertain, while an adjoining first-floor bedroom offers flexibility as a guest room, home office, or cozy sunroom. The formal dining room easily accommodates a large table, making it ideal for holiday meals and gatherings with loved ones. The expansive eat-in kitchen features abundant cabinet and counter space, along with a walk-in pantry for additional storage. Completing the main level are a convenient half bathroom and a generous mudroom with direct access to the side yard and detached garage. The upper-level features three spacious bedrooms, each with generous closet space, and a full bathroom with a tub. The oversized primary bedroom offers ample room for a sitting area and includes private staircase access to the unfinished attic. The unfinished basement offers abundant storage and excellent potential for additional living or recreational space. A convenient walkout door provides direct access to the side yard, making gardening and outdoor projects a breeze. The expansive open area includes a laundry space with plenty of room for a future workshop, home gym, or play area, along with a separate storage room for added convenience. Outside, the level and mostly cleared lot offers plenty of room to entertain, relax, or enjoy outdoor activities. The expansive front, side, and backyard provide ample space for gardening, recreation, or gatherings, while the partially fenced rear yard offers privacy and room for a future pool, playground, or other outdoor amenities. A long gravel driveway provides abundant parking, and the detached one-car garage offers additional storage or workspace. Conveniently located near a strong mix of dining, shopping, and regional attractions, the property offers easy access to everyday amenities. Nearby dining options include Monticello Bagel Bakery, Memito’s Tacos, Chinatown Kitchen, Salt & Pepper, Nelly’s Latin Restaurant, Monticello Diner, Yanni’s Gyro Express, and Ciao Bella. Everyday conveniences are just minutes away, including Walmart, ShopRite, Old Navy, Marshalls, Starbucks, Home Depot, and Five Below. Major regional destinations such as Bethel Woods Center for the Arts, Resorts World Catskills, Kartrite Indoor Water Park, YO1 Spa, and Monster Golf Course are also within close proximity, enhancing the area’s appeal for both year-round residents and visitors.
Features
- Rooms: 12
- Bedrooms: 4
- Baths: 1 full / 1 half
- Laundry: Electric Dryer Hookup, In Basement, Washer Hookup
- Style: Other
- Year Built: 1929
- Garage: 1-car
- Heating: Hot Water, Oil
- Cooling: None
- Basement: Partial, Unfinished
- Approx Sq. Feet: 2,028
- Acreage: 0.38
- Est. Taxes: $3,699
- Lot Desc: Back Yard, Cleared, Front Yard, Level, Near Public Transit, Near School, Near Shops
- View: Neighborhood, Trees/Woods
- Elem. School: George L Cooke School
- Middle School: Robert J Kaiser Middle School
- High School: Monticello High School
- School District: Monticello
- Appliances: Freezer, Gas Oven, Refrigerator
- MLS#: 1014071
- Days on Market: 9 days
- Website: https://www.raveis.com
/prop/1014071/13cottagestreet_monticello_ny?source=qrflyer


William Raveis Family of Services
Our family of companies partner in delivering quality services in a one-stop-shopping environment. Together, we integrate the most comprehensive real estate, mortgage and insurance services available to fulfill your specific real estate needs.

Customer Service
888.699.8876
Contact@raveis.com
Our family of companies offer our clients a new level of full-service real estate. We shall:
- Market your home to realize a quick sale at the best possible price
- Place up to 20+ photos of your home on our website, raveis.com
- Provide frequent communication and tracking reports showing the Internet views your home received on raveis.com
- Showcase your home on raveis.com with a larger and more prominent format
- Give you the full resources and strength of William Raveis Real Estate, Mortgage & Insurance and our cutting-edge technology
To learn more about our credentials, visit raveis.com today.

Frank KolbSenior Vice President - Coaching & Strategic, William Raveis Mortgage, LLC
NMLS Mortgage Loan Originator ID 81725
203.980.8025
Frank.Kolb@raveis.com
Our Executive Mortgage Banker:
- Is available to meet with you in our office, your home or office, evenings or weekends
- Offers you pre-approval in minutes!
- Provides a guaranteed closing date that meets your needs
- Has access to hundreds of loan programs, all at competitive rates
- Is in constant contact with a full processing, underwriting, and closing staff to ensure an efficient transaction

13 Cottage Street, Monticello, NY, 12701
$259,000
Customer Service
William Raveis Real Estate
Phone: 888.699.8876
Contact@raveis.com
Frank Kolb
Senior Vice President - Coaching & Strategic
William Raveis Mortgage, LLC
Phone: 203.980.8025
Frank.Kolb@raveis.com
NMLS Mortgage Loan Originator ID 81725
|
5/6 (30 Yr) Adjustable Rate Conforming* |
30 Year Fixed-Rate Conforming |
15 Year Fixed-Rate Conforming |
|
|---|---|---|---|
| Loan Amount | $207,200 | $207,200 | $207,200 |
| Term | 360 months | 360 months | 180 months |
| Initial Interest Rate** | 5.990% | 6.490% | 5.750% |
| Interest Rate based on Index + Margin | 8.125% | ||
| Annual Percentage Rate | 6.370% | 6.615% | 5.952% |
| Monthly Tax Payment | $308 | $308 | $308 |
| H/O Insurance Payment | $75 | $75 | $75 |
| Initial Principal & Interest Pmt | $1,241 | $1,308 | $1,721 |
| Total Monthly Payment | $1,624 | $1,691 | $2,104 |
* The Initial Interest Rate and Initial Principal & Interest Payment are fixed for the first and adjust every six months thereafter for the remainder of the loan term. The Interest Rate and annual percentage rate may increase after consummation. The Index for this product is the SOFR. The margin for this adjustable rate mortgage may vary with your unique credit history, and terms of your loan.
** Mortgage Rates are subject to change, loan amount and product restrictions and may not be available for your specific transaction at commitment or closing. Rates, and the margin for adjustable rate mortgages [if applicable], are subject to change without prior notice.
The rates and Annual Percentage Rate (APR) cited above may be only samples for the purpose of calculating payments and are based upon the following assumptions: minimum credit score of 740, 20% down payment (e.g. $20,000 down on a $100,000 purchase price), $1,950 in finance charges, and 30 days prepaid interest, 1 point, 30 day rate lock. The rates and APR will vary depending upon your unique credit history and the terms of your loan, e.g. the actual down payment percentages, points and fees for your transaction. Property taxes and homeowner's insurance are estimates and subject to change.


William Raveis Mortgage, LLC, NMLS ID 2630, 7 Trap Falls Road, Shelton, CT 06484
NY Licensed Mortgage Banker-NYS Banking Department LMBC 106535