

|
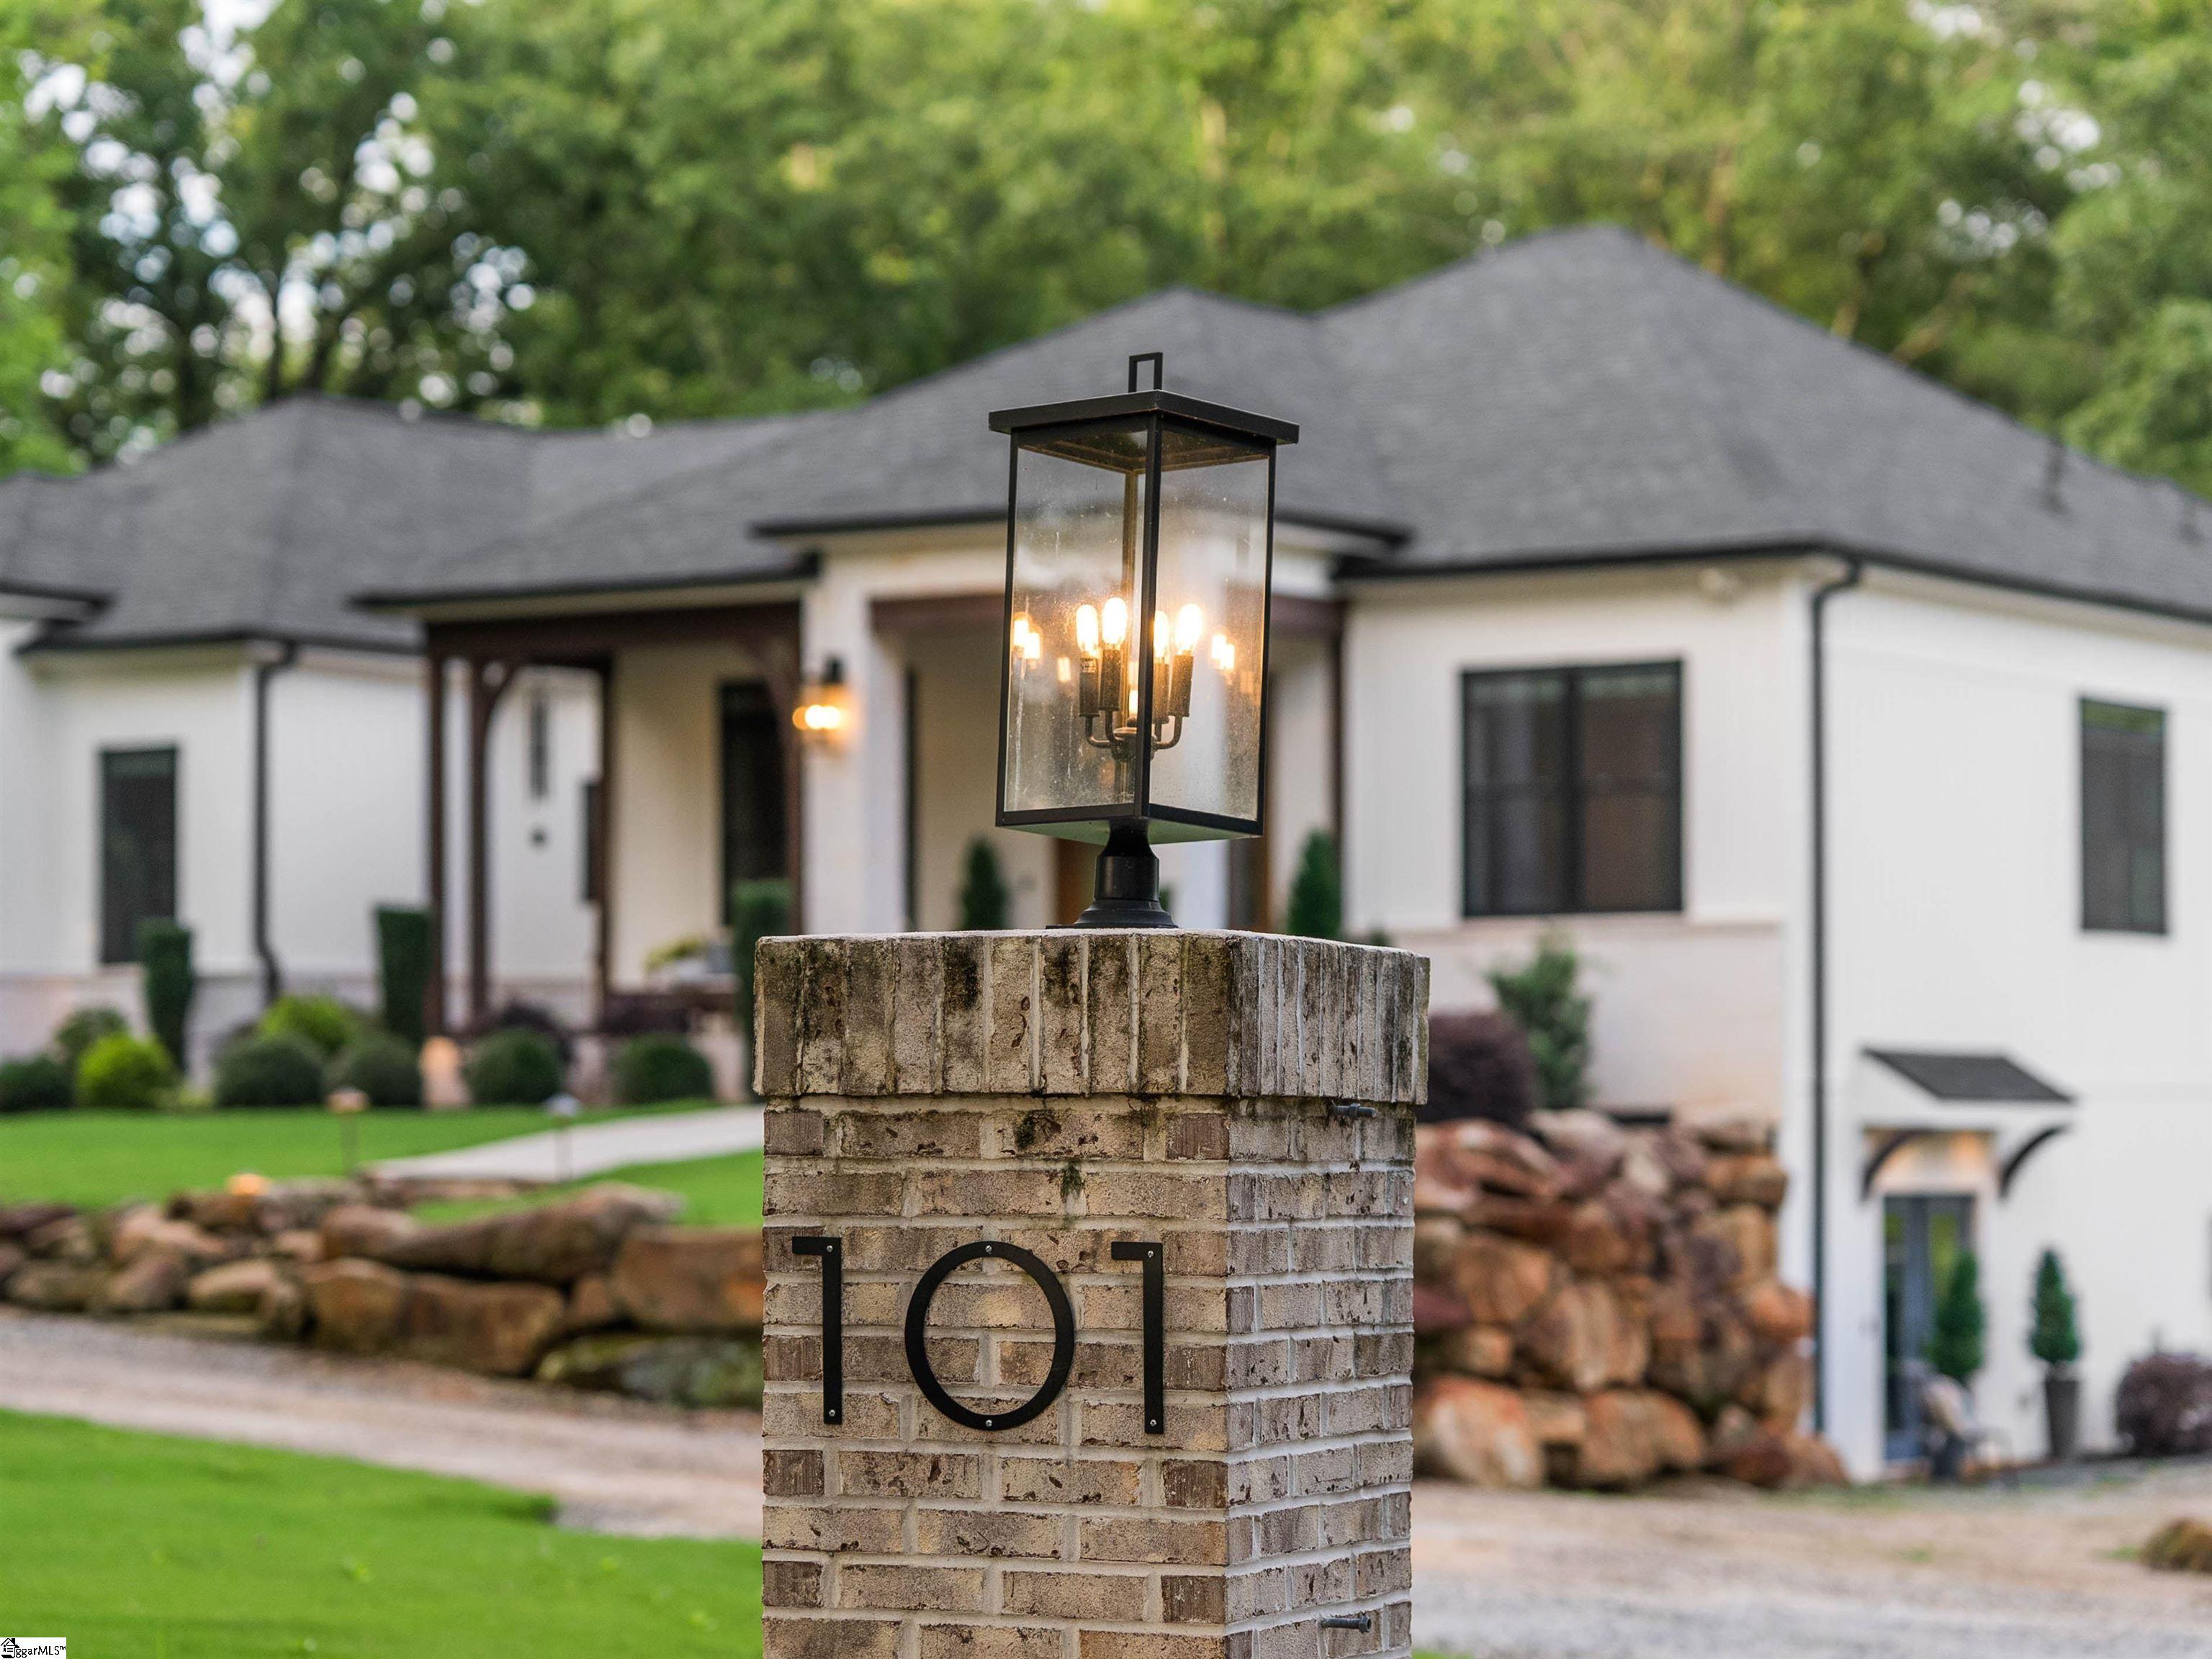
101 Watson Road, Fountain Inn, SC, 29644 | $1,299,999
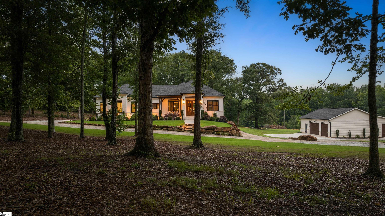
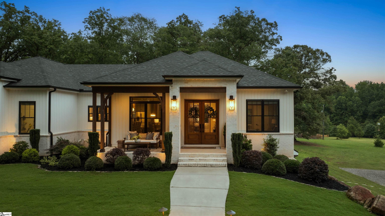
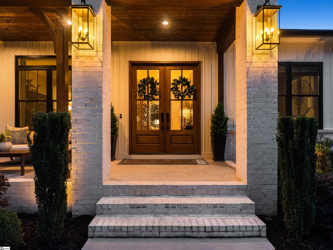
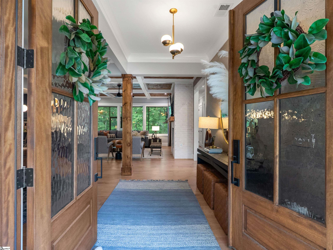
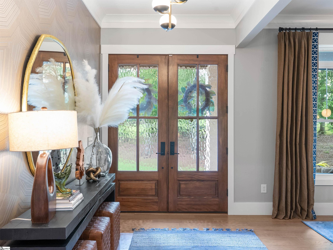
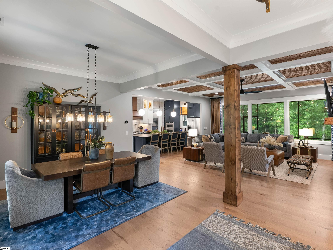
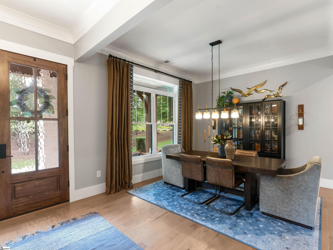
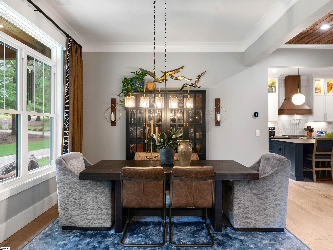
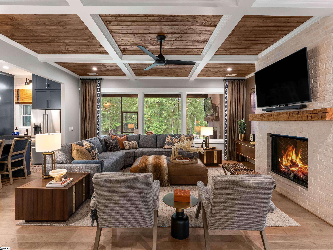
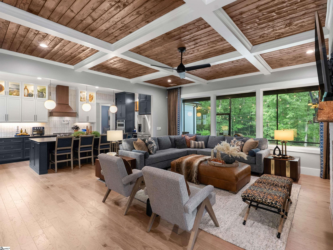
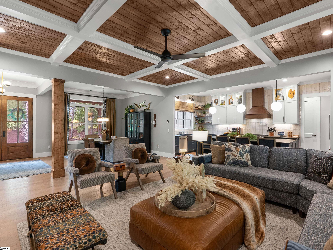
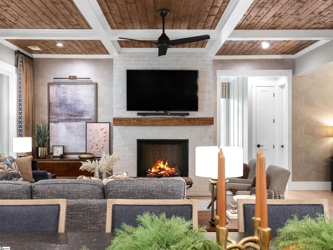
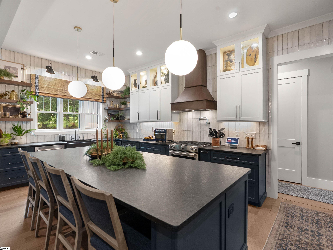
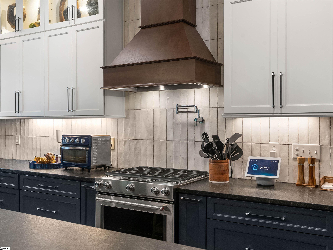
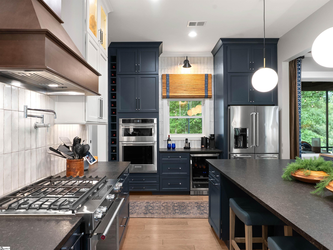
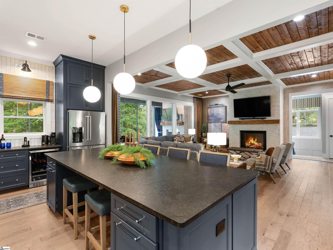
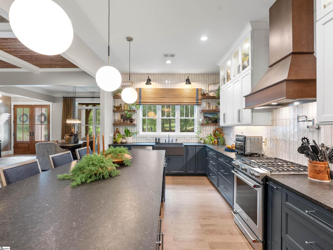
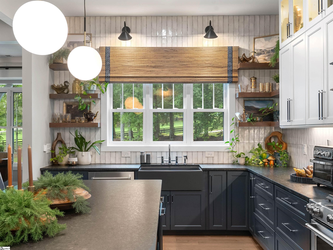
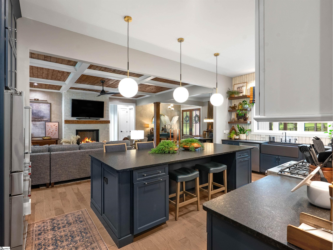
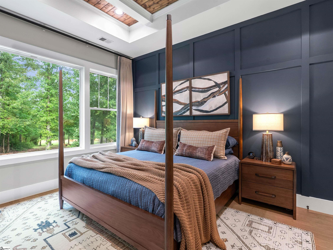
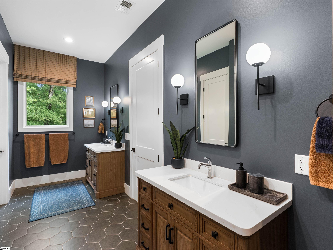
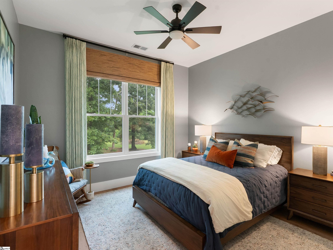
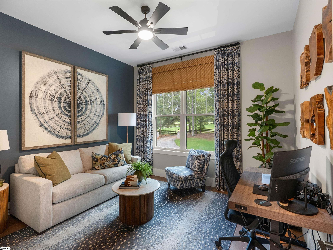
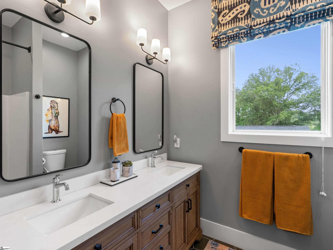
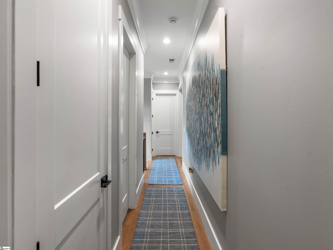
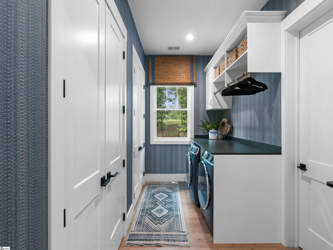
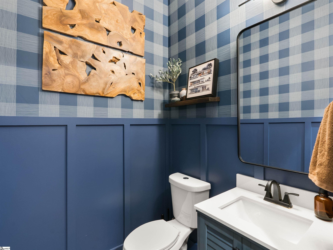
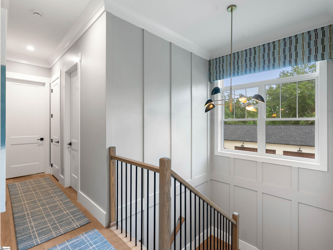
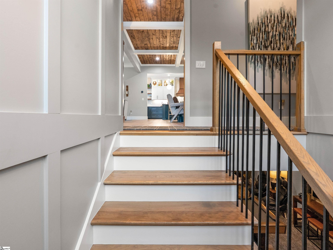
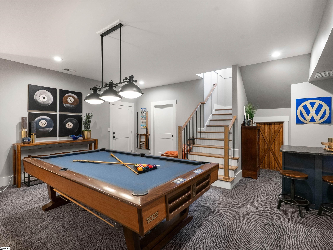
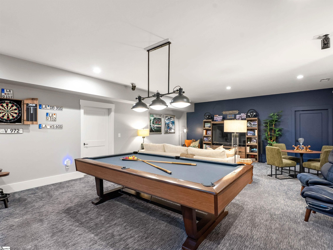
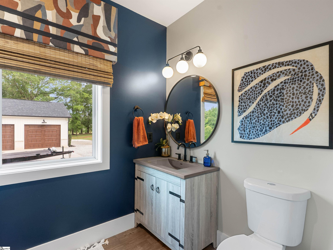
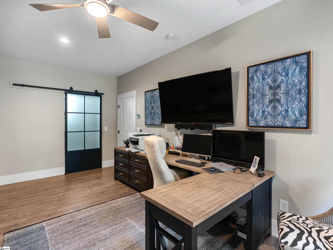
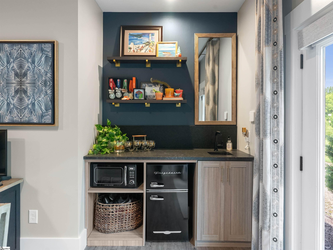
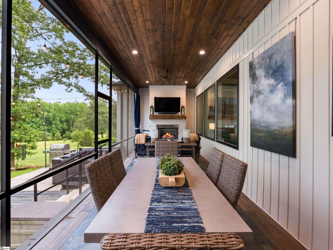
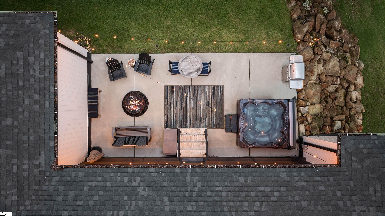
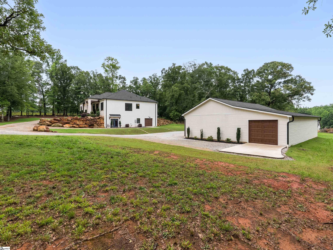
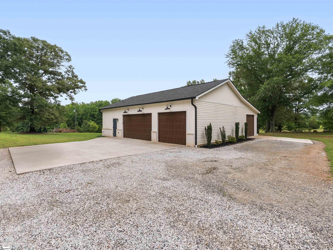
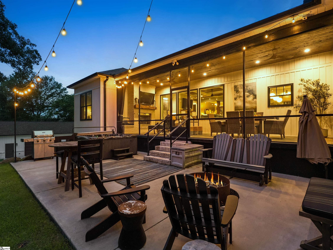
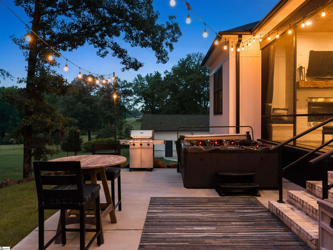
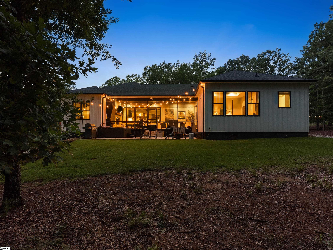
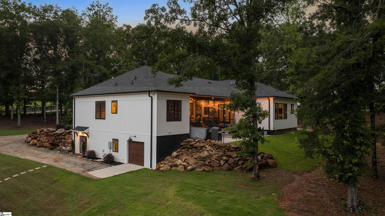
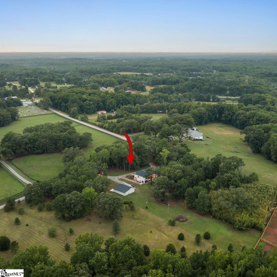
NO HOA. NO RESTRICTIONS. NO COMPROMISES. Welcome to 101 Watson Road, where luxury living meets wide open freedom on 5 private acres in the heart of Fountain Inn. Built in 2022 and thoughtfully designed with every detail in mind, this custom crafted estate offers the rare combination of designer finishes, flexible living spaces, and an incredible detached workshop unlike anything else on the market. Offering 3, 509 square feet of finished living space, including 2, 348 square feet on the main level and 1, 161 square feet in the finished walkout basement, this home was designed to accommodate both everyday living and effortless entertaining. From the moment you arrive, you'll appreciate the quality craftsmanship and attention to detail throughout. Soaring 10-foot ceilings, rich hardwood flooring throughout the main level, custom closet systems, and stunning architectural elements create a home that is both sophisticated and inviting. The chef-inspired kitchen is the heart of the home, featuring KitchenAid appliances, a five-burner gas range, beautiful granite countertops, a large walk-in pantry, and seamless flow into the living and dining spaces. Expansive picture windows frame peaceful views of the surrounding property while filling the home with natural light. The main level offers three spacious bedrooms, two-and-a-half baths, a large laundry room, and an attached two-car garage. The stunning primary suite is a true retreat, showcasing a dramatic accent wall, oversized picture windows, and tranquil views of the private backyard. The spa-inspired primary bath features a large walk-in tiled shower, dual quartz vanities, and a custom-designed walk-in closet that keeps everything beautifully organized. Designed for today's evolving lifestyles, the walkout basement provides exceptional flexibility with a full bathroom, spacious bonus room, private office, kitchenette area complete with a sink, microwave, and mini refrigerator, generous storage, and direct exterior access. Whether used as a guest retreat, multigenerational living space, home office headquarters, recreation room, or private suite, the possibilities are endless. Outdoor living is equally impressive. A stunning tongue-and-groove ceiling extends from the front porch through the great room and into the expansive screened porch, where a gas log fireplace and beautiful tile flooring create the perfect year-round gathering space. Step outside to a spacious patio featuring a fire pit and enjoy evenings surrounded by nature, privacy, and peaceful views across your five-acre property. The true showstopper is the incredible detached building. Measuring approximately 42x50, with 1, 500 square feet of finished heated and cooled space, this versatile structure includes a full bathroom, ductless HVAC, a 50-amp electric vehicle charger, and endless opportunities for hobbyists, car enthusiasts, entrepreneurs, collectors, fitness enthusiasts, or anyone seeking exceptional workspace and storage. No HOA. No restrictions. Just five beautiful acres, a custom-built luxury home, and the freedom to live exactly the way you've always imagined. But photos only tell part of the story. Step inside and experience the thoughtful design, elevated finishes, and attention to detail that make this home feel like it belongs on the pages of a luxury home magazine. If you've ever wondered what a true model home looks like, 101 Watson Road is ready to impress.
Features
- Amenities: None
- Bedrooms: 3
- Baths: 3 full / 1 half
- Laundry: 1st Floor, Walk-in, Electric Dryer Hookup, Laundry Room
- Style: Traditional
- Year Built: 2022
- Garage: 2-car Attached
- Heating: Natural Gas
- Cooling: Central Air
- Basement: Finished, Walk-Out Access
- Acreage: 5
- Est. Taxes: $4,000
- Lot Desc: 5 - 10 Acres, Few Trees, Wooded, Sprklr In Grnd-Partial Yd
- Elem. School: Bryson
- Middle School: Ralph Chandler
- High School: Woodmont
- Appliances: Gas Cooktop, Dishwasher, Disposal, Oven, Refrigerator, Double Oven, Microwave-Convection, Range Hood, Gas Water Heater, Tankless Water Heater
- MLS#: 1594449
- Days on Market: 24 days
- Website: https://www.raveis.com
/eprop/1594449/101watsonroad_fountaininn_sc?source=qrflyer
Listing courtesy of BHHS C Dan Joyner - Midtown Phone: 864-242-6650







William Raveis Family of Services
Our family of companies partner in delivering quality services in a one-stop-shopping environment. Together, we integrate the most comprehensive real estate, mortgage and insurance services available to fulfill your specific real estate needs.

Customer Service
888.699.8876
Contact@raveis.com
Our family of companies offer our clients a new level of full-service real estate. We shall:
- Market your home to realize a quick sale at the best possible price
- Place up to 20+ photos of your home on our website, raveis.com
- Provide frequent communication and tracking reports showing the Internet views your home received on raveis.com
- Showcase your home on raveis.com with a larger and more prominent format
- Give you the full resources and strength of William Raveis Real Estate, Mortgage & Insurance and our cutting-edge technology
To learn more about our credentials, visit raveis.com today.

Melissa CohnRVP, Mortgage Banker, William Raveis Mortgage, LLC
NMLS Mortgage Loan Originator ID 16953
917.838.7300
Melissa.Cohn@raveis.com
Our Executive Mortgage Banker:
- Is available to meet with you in our office, your home or office, evenings or weekends
- Offers you pre-approval in minutes!
- Provides a guaranteed closing date that meets your needs
- Has access to hundreds of loan programs, all at competitive rates
- Is in constant contact with a full processing, underwriting, and closing staff to ensure an efficient transaction

101 Watson Road, Fountain Inn, SC, 29644
$1,299,999
Customer Service
William Raveis Real Estate
Phone: 888.699.8876
Contact@raveis.com
Melissa Cohn
RVP, Mortgage Banker
William Raveis Mortgage, LLC
Phone: 917.838.7300
Melissa.Cohn@raveis.com
NMLS Mortgage Loan Originator ID 16953
|
5/6 (30 Yr) Adjustable Rate Jumbo* |
30 Year Fixed-Rate Jumbo |
15 Year Fixed-Rate Jumbo |
|
|---|---|---|---|
| Loan Amount | $1,039,999 | $1,039,999 | $1,039,999 |
| Term | 360 months | 360 months | 180 months |
| Initial Interest Rate** | 5.750% | 6.000% | 6.000% |
| Interest Rate based on Index + Margin | 8.125% | ||
| Annual Percentage Rate | 6.263% | 6.121% | 6.183% |
| Monthly Tax Payment | $333 | $333 | $333 |
| H/O Insurance Payment | $125 | $125 | $125 |
| Initial Principal & Interest Pmt | $6,069 | $6,235 | $8,776 |
| Total Monthly Payment | $6,527 | $6,693 | $9,234 |
* The Initial Interest Rate and Initial Principal & Interest Payment are fixed for the first and adjust every six months thereafter for the remainder of the loan term. The Interest Rate and annual percentage rate may increase after consummation. The Index for this product is the SOFR. The margin for this adjustable rate mortgage may vary with your unique credit history, and terms of your loan.
** Mortgage Rates are subject to change, loan amount and product restrictions and may not be available for your specific transaction at commitment or closing. Rates, and the margin for adjustable rate mortgages [if applicable], are subject to change without prior notice.
The rates and Annual Percentage Rate (APR) cited above may be only samples for the purpose of calculating payments and are based upon the following assumptions: minimum credit score of 740, 20% down payment (e.g. $20,000 down on a $100,000 purchase price), $1,950 in finance charges, and 30 days prepaid interest, 1 point, 30 day rate lock. The rates and APR will vary depending upon your unique credit history and the terms of your loan, e.g. the actual down payment percentages, points and fees for your transaction. Property taxes and homeowner's insurance are estimates and subject to change.


William Raveis Mortgage, LLC, NMLS ID 2630, 7 Trap Falls Road, Shelton, CT 06484