
|
83 Lime Ridge Road, Poughquag, NY, 12570 | $749,000
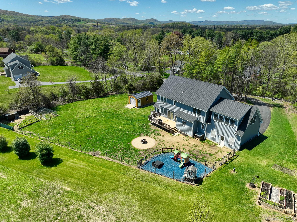
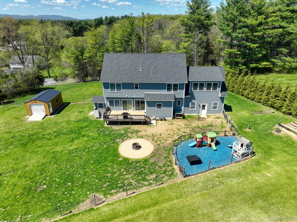
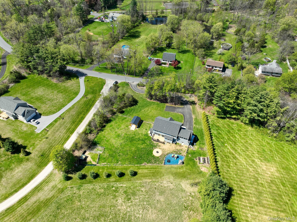
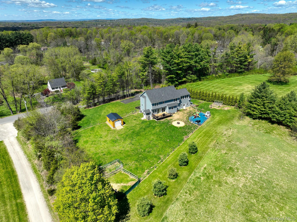
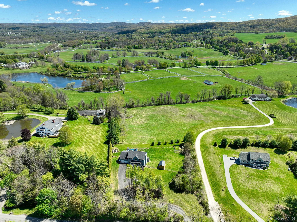
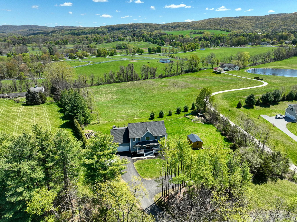
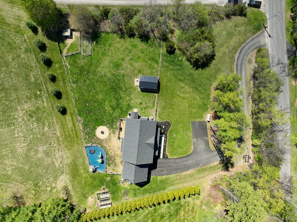
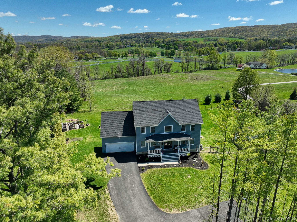
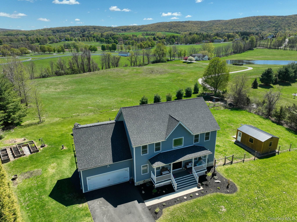
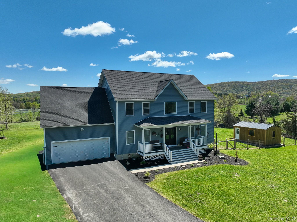
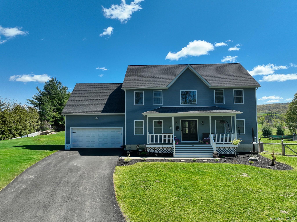
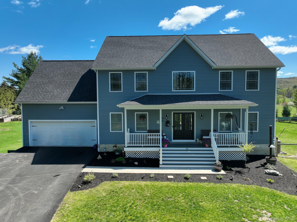
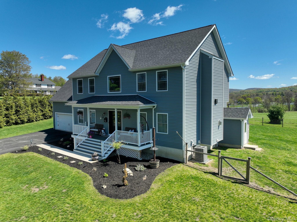
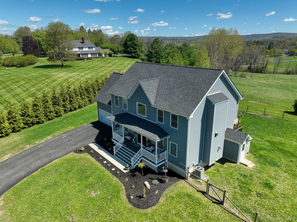
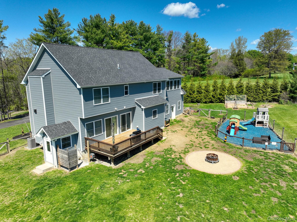
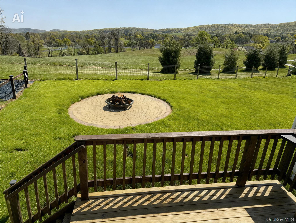
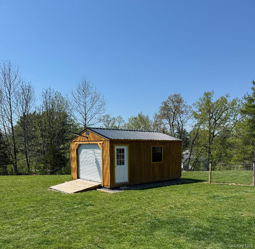
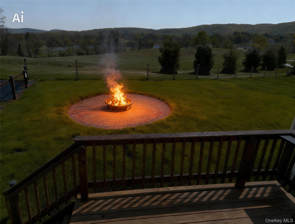
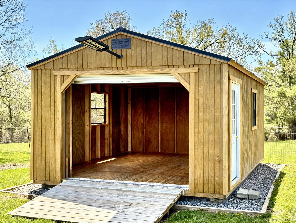
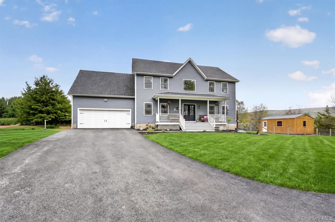
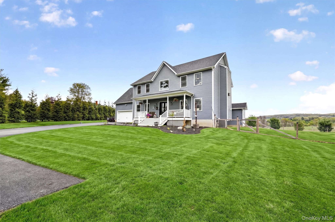
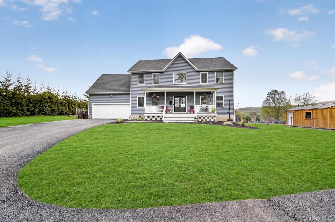
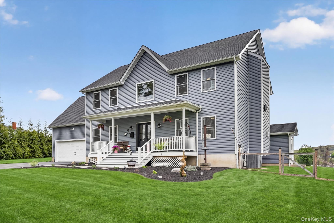
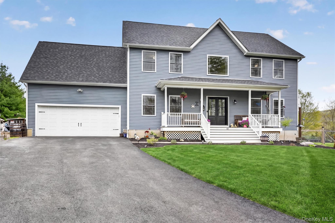
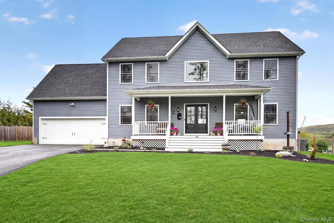
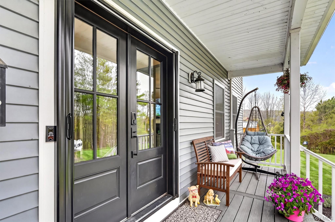
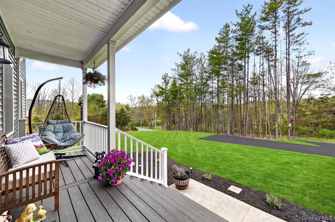
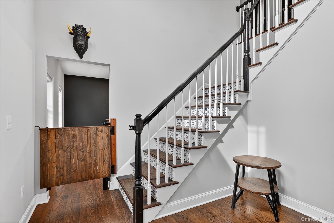
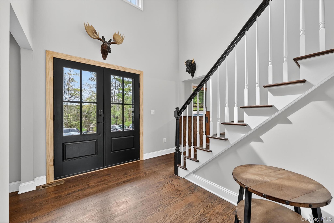
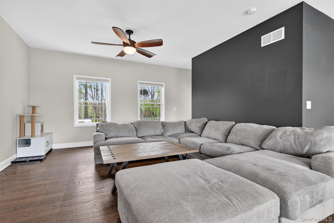
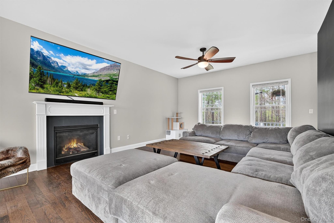
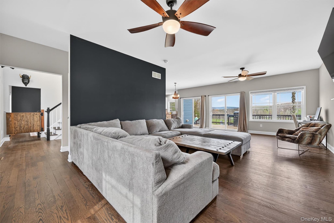
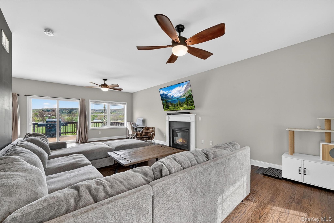
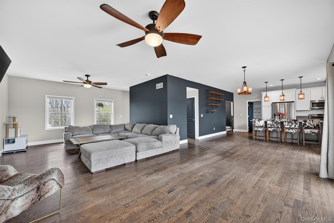
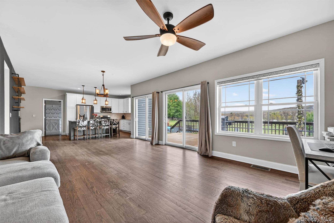
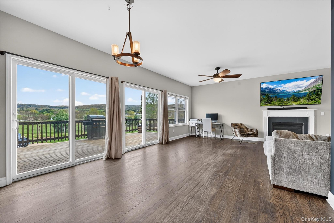
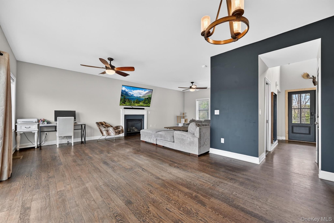
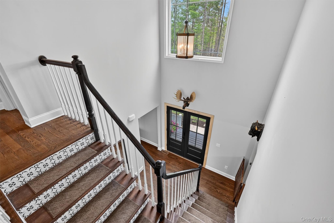
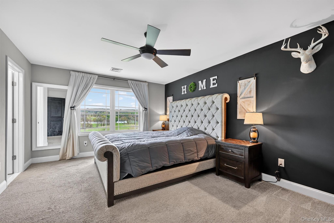
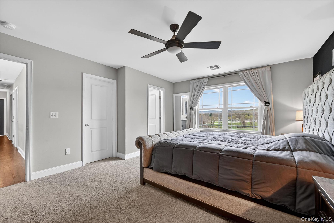
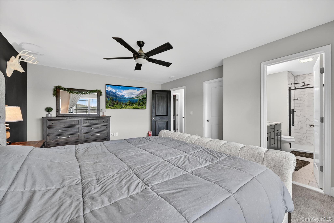
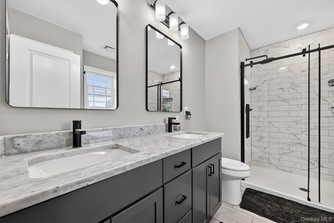
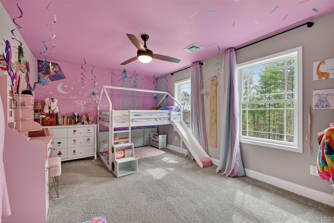
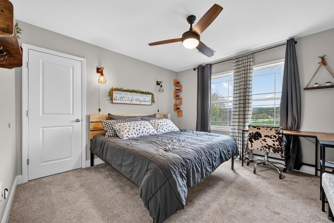
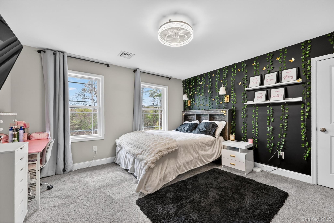
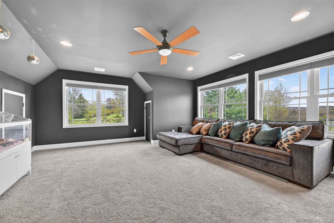
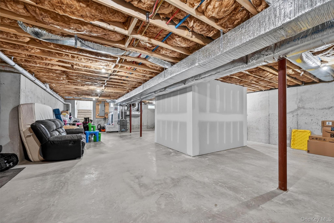
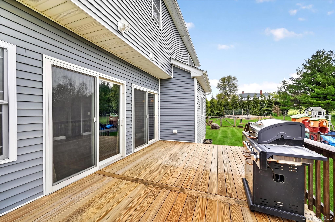
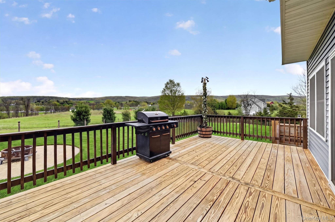
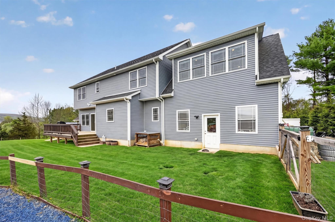
Welcome to 83 Lime Ridge Road — a private retreat hiding in plain sight, just one hour from Manhattan. Tucked behind a stately allée of mature pines that frame the driveway and shield the home from the road, this elevated four-bedroom colonial feels like its own private sanctuary on over an acre in the heart of the Hudson Valley. And then there are the views — sweeping, uninterrupted, million-dollar panoramas of rolling farmland and layered mountain ridgelines that stretch to the horizon. Watch the sun rise over the hills from your kitchen window, or sink behind the ridgeline in a wash of gold from the rear deck. These are the views people drive hours to see on vacation — here, they're yours every single day. Step through the striking black fiberglass double entry doors — now fitted with a brand-new screen door for effortless indoor-outdoor living — into a soaring two-story foyer with rich hardwood floors and a showstopping staircase featuring custom patterned risers and dark wood railings. From here, the farmhouse-modern design flows effortlessly through every room. The heart of the home is an open-concept main level where the chef's kitchen, dining area, and family room blend into one bright, breathtaking space. White shaker cabinetry, gleaming quartz countertops, a oversized center island with bar seating, classic subway tile, stainless steel appliances with a gas range, and statement lantern pendant lighting make this a kitchen built for both everyday life and entertaining. The adjoining family room, anchored by a warm gas fireplace, opens through walls of sliding glass to a freshly stained deck — your front-row seat to those unforgettable mountain views. Retreat to the primary suite, where a fully renovated, spa-inspired bathroom awaits — complete with a rainfall shower, dramatic barn-door enclosure, and black mat fixtures that bring a warm, designer-level finish to every detail. Three additional bedrooms and a versatile bonus room offer endless flexibility for family, guests, or a work-from-home setup, while an updated half bath with brand new gold- finished fixtures rounds out the main level. Downstairs, a sprawling 1, 200-square-foot unfinished basement with 8-foot ceilings is a blank canvas waiting for your vision — home gym, theater, in-law suite, the possibilities are endless. A large bonus room over the garage can be your play room, office, or personal gym with "attic closets" adding even more storage. Outside is where this property truly comes alive. Unwind on the circular paver patio for fire pit, rinse off after a swim or garden day at the brand-new outdoor shower and dog wash station, and let the kids play freely in the dedicated rubber mulch play area — all within a fully fenced yard. Embrace the small-farm lifestyle with a fully screened, extra-large chicken and duck coop and adjacent animal enclosure. The Amish-built 20' x 14' accessory structure, completed in 2025, comes equipped with a metal roof, garage door, and solar panels — perfect for storage, hobbies, or a future studio. An organized two-car garage with Proslat slatwall panels and an extended, sealed driveway complete this meticulously maintained property. This is more than a home — it's a lifestyle of privacy, beauty, and space, just minutes from Pawling Metro-North for an easy commute to NYC. Opportunities like this — at this price — don't come around often.
Features
- Rooms: 9
- Bedrooms: 4
- Baths: 2 full / 1 half
- Laundry: Laundry Room
- Style: Colonial
- Year Built: 2021
- Garage: 2-car
- Heating: Forced Air, Propane
- Cooling: Central Air
- Basement: Full, Unfinished, Walk-Out Access
- Approx Sq. Feet: 2,828
- Acreage: 1.04
- Est. Taxes: $19,228
- View: Mountain(s), Panoramic
- Elem. School: Beekman
- Middle School: Union Vale Middle School
- High School: Arlington High School
- School District: Arlington
- Appliances: Dishwasher, Dryer, Gas Oven, Microwave, Refrigerator, Stainless Steel Appliance(s), Washer
- MLS#: 1011955
- Days on Market: 22 days
- Website: https://www.raveis.com
/prop/1011955/83limeridgeroad_poughquag_ny?source=qrflyer


William Raveis Family of Services
Our family of companies partner in delivering quality services in a one-stop-shopping environment. Together, we integrate the most comprehensive real estate, mortgage and insurance services available to fulfill your specific real estate needs.

Customer Service
888.699.8876
Contact@raveis.com
Our family of companies offer our clients a new level of full-service real estate. We shall:
- Market your home to realize a quick sale at the best possible price
- Place up to 20+ photos of your home on our website, raveis.com
- Provide frequent communication and tracking reports showing the Internet views your home received on raveis.com
- Showcase your home on raveis.com with a larger and more prominent format
- Give you the full resources and strength of William Raveis Real Estate, Mortgage & Insurance and our cutting-edge technology
To learn more about our credentials, visit raveis.com today.

Frank KolbSenior Vice President - Coaching & Strategic, William Raveis Mortgage, LLC
NMLS Mortgage Loan Originator ID 81725
203.980.8025
Frank.Kolb@raveis.com
Our Executive Mortgage Banker:
- Is available to meet with you in our office, your home or office, evenings or weekends
- Offers you pre-approval in minutes!
- Provides a guaranteed closing date that meets your needs
- Has access to hundreds of loan programs, all at competitive rates
- Is in constant contact with a full processing, underwriting, and closing staff to ensure an efficient transaction

83 Lime Ridge Road, Poughquag, NY, 12570
$749,000
Customer Service
William Raveis Real Estate
Phone: 888.699.8876
Contact@raveis.com
Frank Kolb
Senior Vice President - Coaching & Strategic
William Raveis Mortgage, LLC
Phone: 203.980.8025
Frank.Kolb@raveis.com
NMLS Mortgage Loan Originator ID 81725
|
5/6 (30 Yr) Adjustable Rate Conforming* |
30 Year Fixed-Rate Conforming |
15 Year Fixed-Rate Conforming |
|
|---|---|---|---|
| Loan Amount | $599,200 | $599,200 | $599,200 |
| Term | 360 months | 360 months | 180 months |
| Initial Interest Rate** | 5.990% | 6.490% | 5.625% |
| Interest Rate based on Index + Margin | 8.125% | ||
| Annual Percentage Rate | 6.370% | 6.615% | 5.866% |
| Monthly Tax Payment | $1,602 | $1,602 | $1,602 |
| H/O Insurance Payment | $92 | $92 | $92 |
| Initial Principal & Interest Pmt | $3,589 | $3,783 | $4,936 |
| Total Monthly Payment | $5,283 | $5,477 | $6,630 |
* The Initial Interest Rate and Initial Principal & Interest Payment are fixed for the first and adjust every six months thereafter for the remainder of the loan term. The Interest Rate and annual percentage rate may increase after consummation. The Index for this product is the SOFR. The margin for this adjustable rate mortgage may vary with your unique credit history, and terms of your loan.
** Mortgage Rates are subject to change, loan amount and product restrictions and may not be available for your specific transaction at commitment or closing. Rates, and the margin for adjustable rate mortgages [if applicable], are subject to change without prior notice.
The rates and Annual Percentage Rate (APR) cited above may be only samples for the purpose of calculating payments and are based upon the following assumptions: minimum credit score of 740, 20% down payment (e.g. $20,000 down on a $100,000 purchase price), $1,950 in finance charges, and 30 days prepaid interest, 1 point, 30 day rate lock. The rates and APR will vary depending upon your unique credit history and the terms of your loan, e.g. the actual down payment percentages, points and fees for your transaction. Property taxes and homeowner's insurance are estimates and subject to change.


William Raveis Mortgage, LLC, NMLS ID 2630, 7 Trap Falls Road, Shelton, CT 06484
NY Licensed Mortgage Banker-NYS Banking Department LMBC 106535