
|
1 Belmont Drive, Irvington, NY, 10533 | $3,100,000
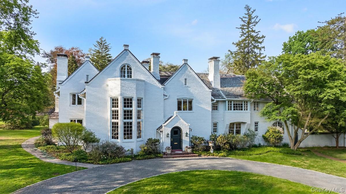
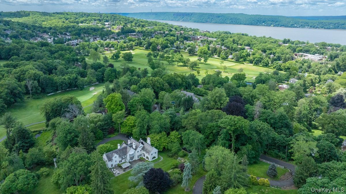
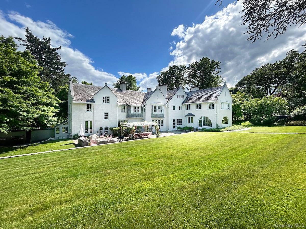
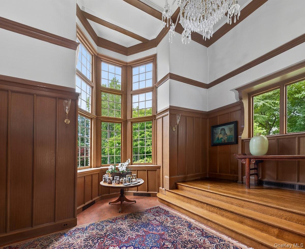
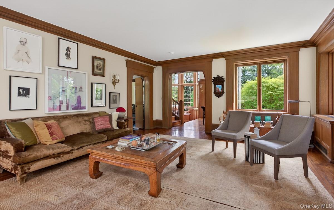
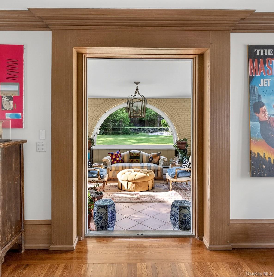
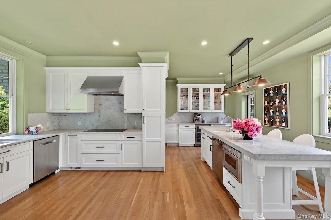
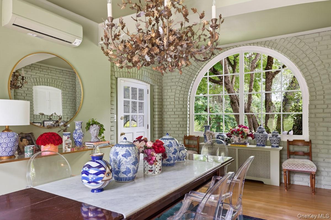
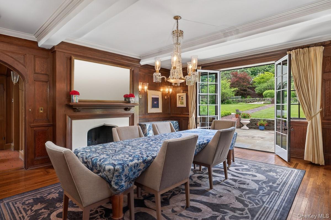
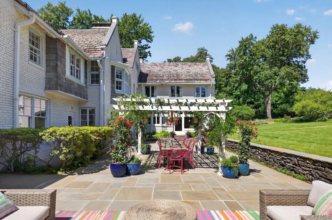
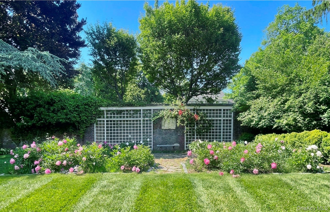
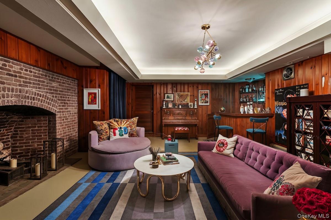
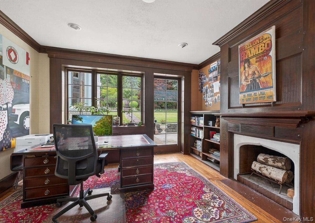
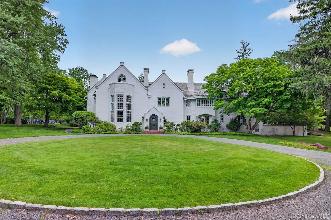
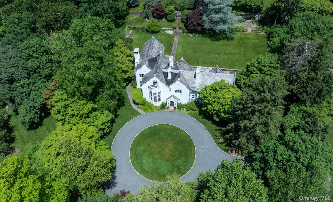
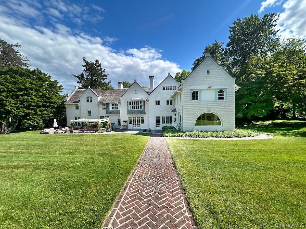
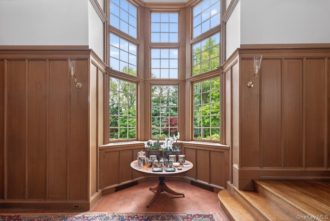
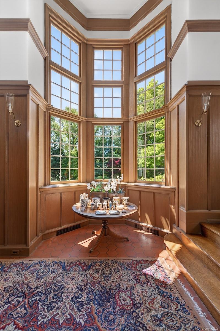
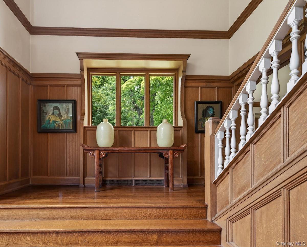
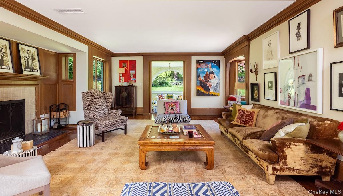
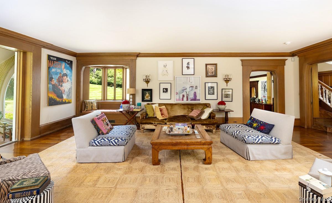
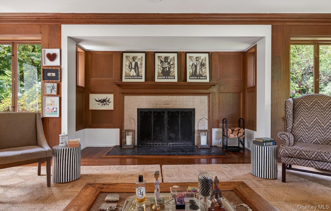
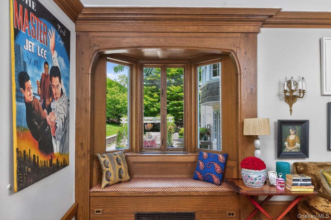
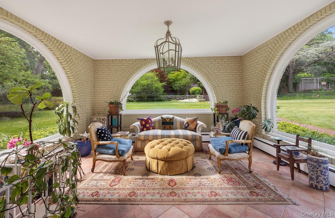
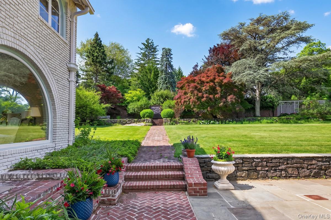
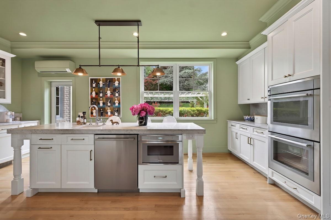
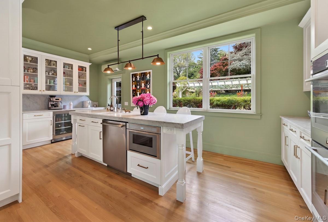
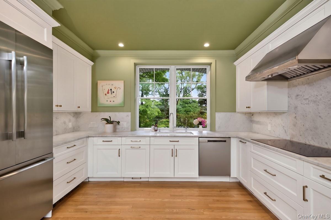
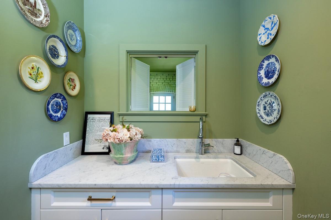
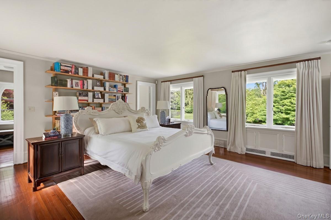
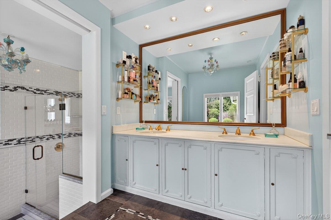
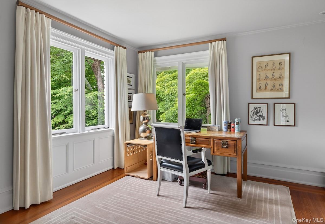
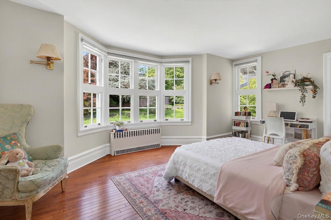
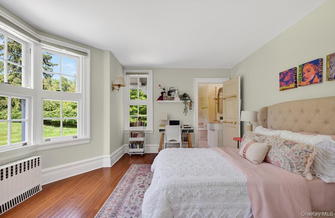
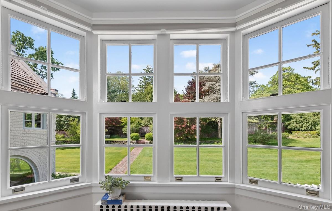
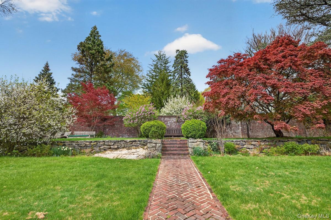
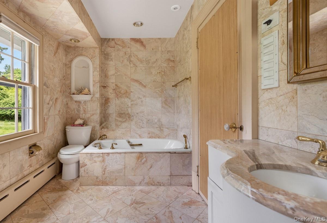
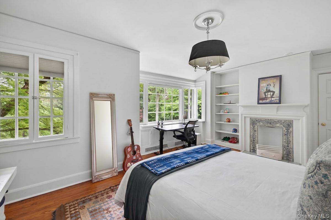
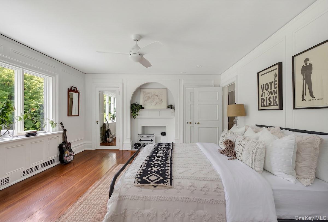
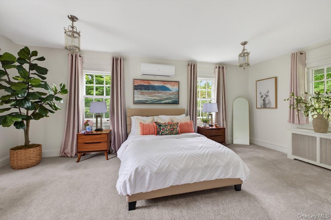
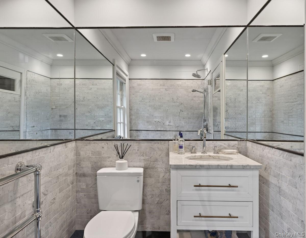
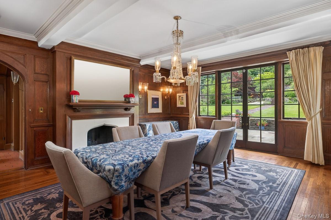
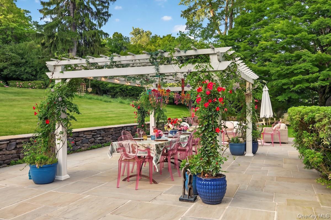
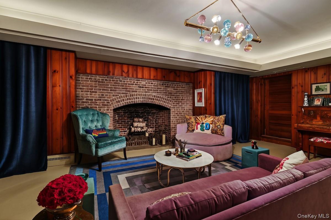
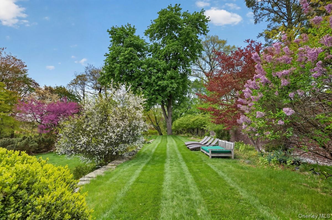
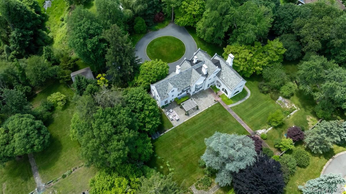
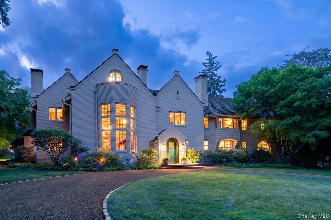
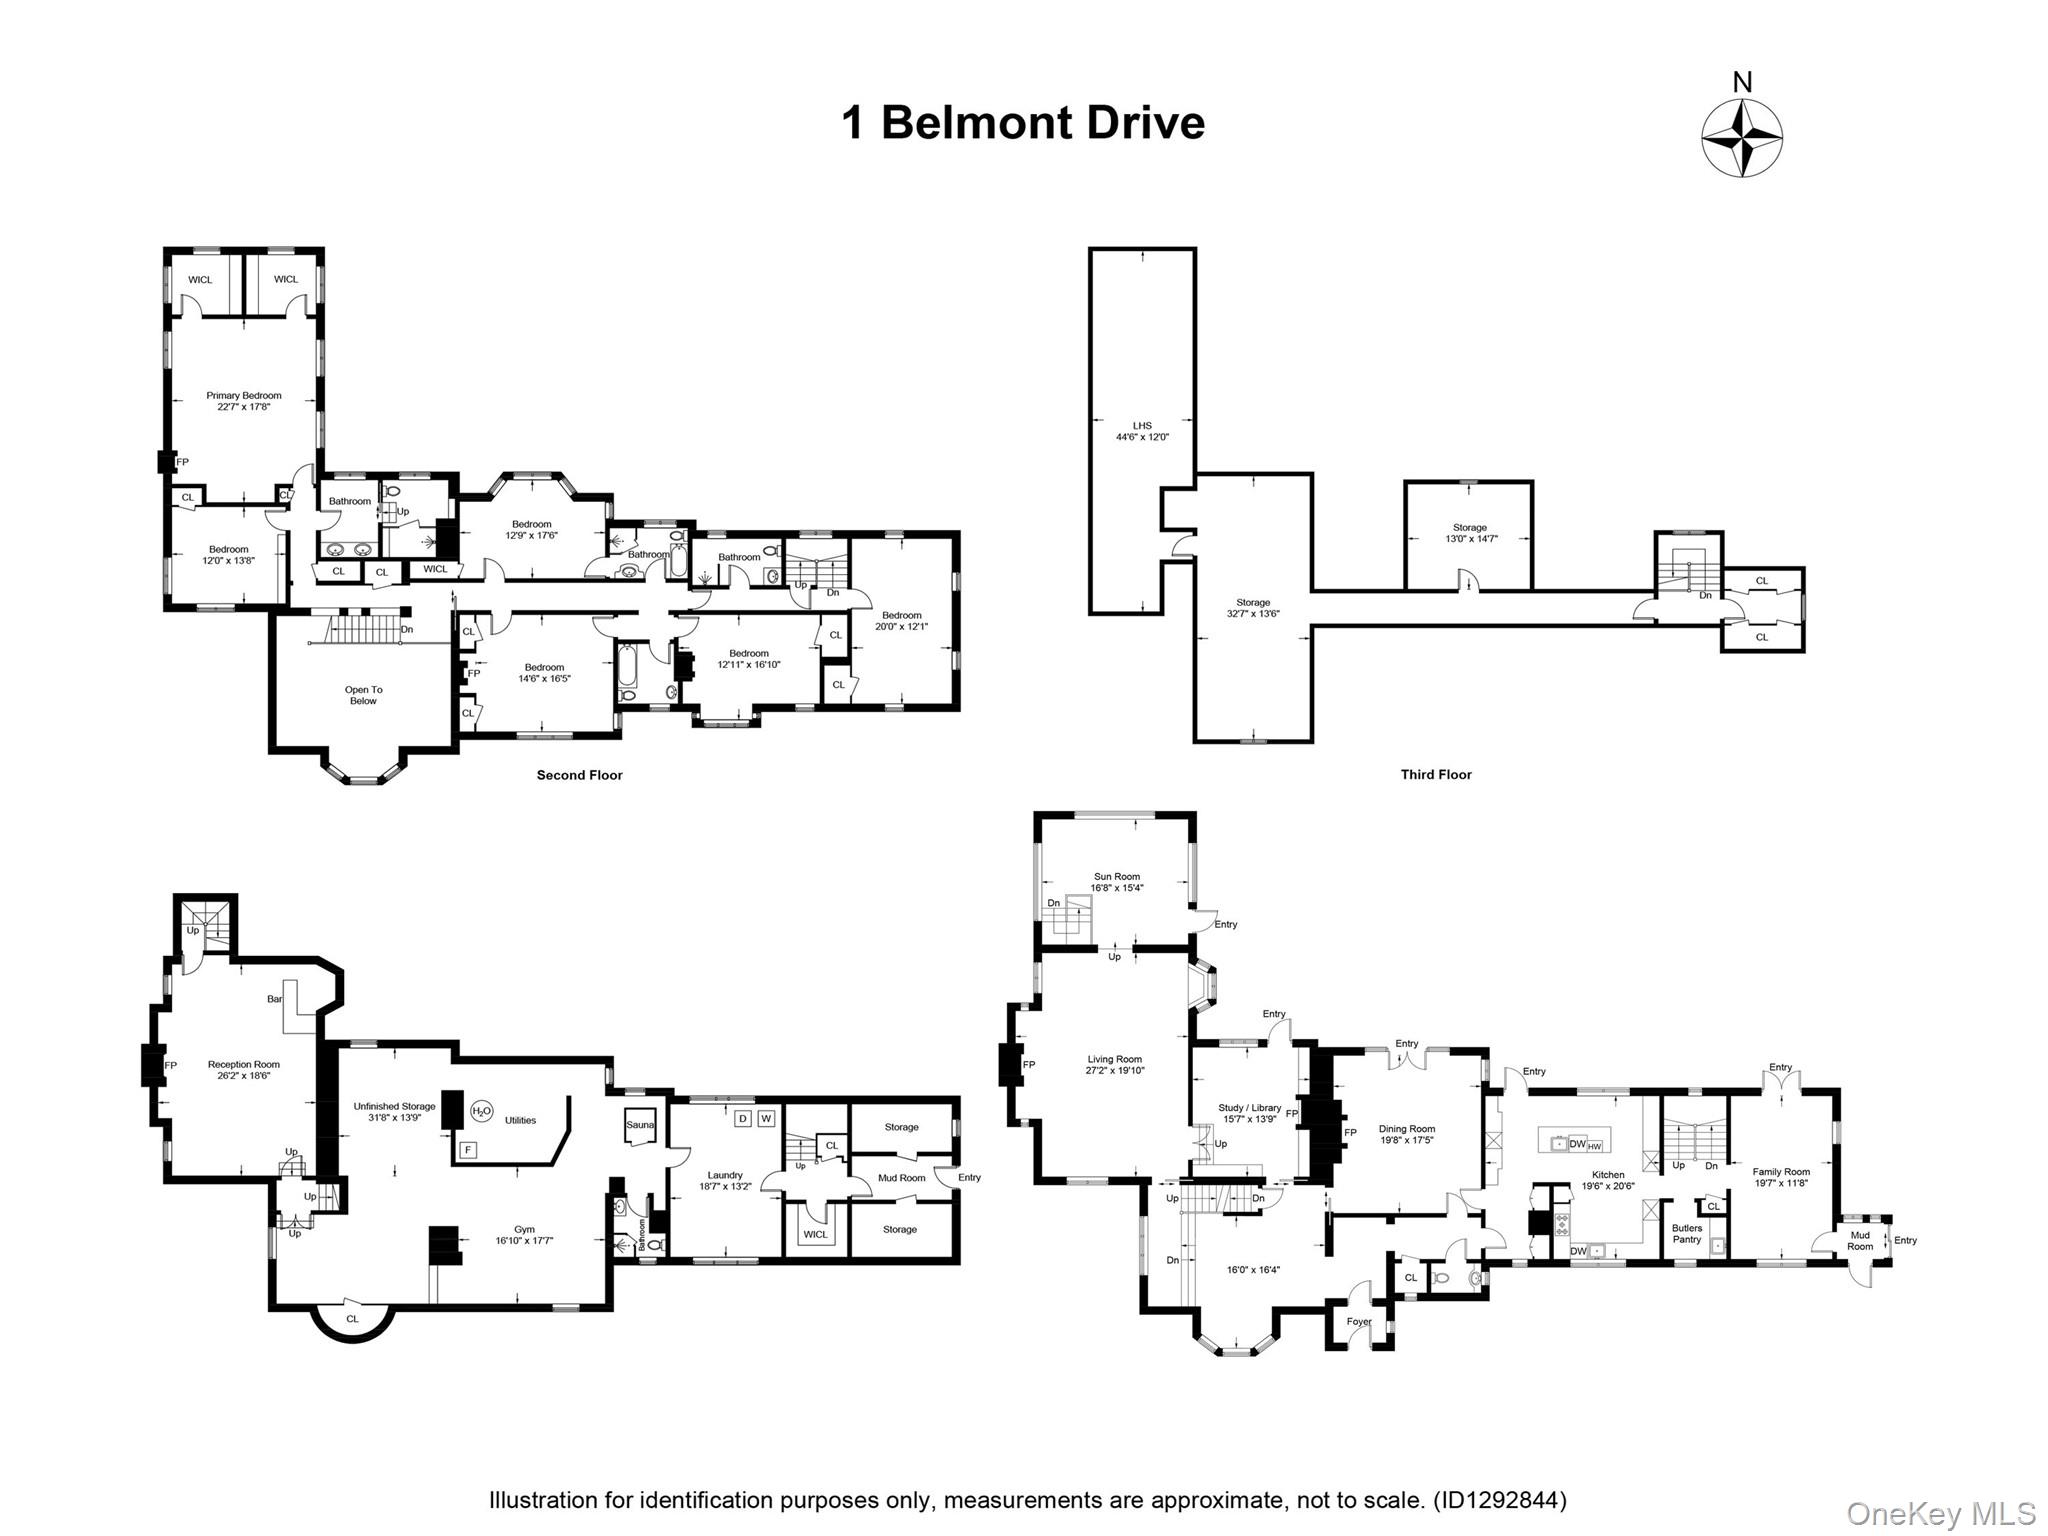
Impeccable construction, a gracious layout, and idyllic landscaping - inspired by stately English country homes - are all on display in this distinguished 6, 000 sf 5-BR beauty. Designed in 1915 by world-renowned American architect Wilson Eyre in the Queen Anne Revival Style, this spectacular home is nestled in Irvington’s esteemed Ardsley Park, a mere 40-minute train away from GCT. A graceful circular gravel drive enters the peaceful, 1. 7-acre parklike property where one can delight in a vast level yard, stone terraces, and a range of bucolic sites for lounging (full of potential for future pool area). Some of the home’s distinctive features include a handsome brick facade, towering bay window, authentic slate tiles (1” thick at the eaves), and four unique working fireplaces! Enter through a majestic arched front door to find original wood-paneled walls and decorative ceiling beams in a towering stair hall, where the impressive triple-height bay windows flood the space in southern light. From there, all main-level rooms reveal the beauty of the home’s exquisite rear lawn, with its backdrop of flowering trees and picturesque rose garden wall. An expansive living room, bathed in natural light, flows into a wondrous sunroom where sweeping oversized arched windows frame stunning backyard views in 3 directions. A warm and inviting dining room offers an original wood-fired fireplace, sumptuous oak wall-panels, and French doors to a generous backyard stone entertainment terrace. Wood sliding doors reveal a magnificent oak-paneled library with fireplace and views to soaring trees at the property’s edge. Renovated in 2024, a modern, sun-filled chef’s kitchen includes top-of-the-line stainless appliances, white marble counters, and a spacious 6-seater island - just perfect for company while prepping. A separate butler’s pantry and cheerful breakfast room sit beyond. Upstairs, enjoy a private primary suite: luxurious bedroom, two discreet dressing rooms with backyard vistas, luminous bath, and adjoining sitting room/home office. Three additional bedrooms and two baths are found on this level, with a dedicated guest bedroom and bath beyond. Below, a huge walk-out basement with 9’-high ceilings provides even more: family room with brick-arch fireplace and bar, exercise room, laundry room, bath and sauna. The home’s walk-up third level attic and detached 2-car garage offer even more storage. With easy access to two equidistant Rivertown villages, the beloved Aqueduct Trail, picturesque Halsey Pond, Ardsley-on-Hudson train station and award-winning schools, the pastoral elegance of this exceptional gem of a home is truly one-of-a kind!
Features
- Rooms: 13
- Bedrooms: 5
- Baths: 5 full / 1 half
- Laundry: In Basement
- Style: Colonial
- Year Built: 1915
- Garage: 2-car
- Heating: Hot Water, Natural Gas
- Cooling: Central Air, Ductless
- Basement: Full
- Approx Sq. Feet: 6,213
- Acreage: 1.76
- Est. Taxes: $68,537
- Elem. School: Dows Lane (K-3) School
- Middle School: Irvington Middle School
- High School: Irvington High School
- School District: Irvington
- Appliances: Cooktop, Dishwasher, Dryer, Microwave, Oven, Refrigerator, Stainless Steel Appliance(s), Washer
- MLS#: 1003450
- Days on Market: 12 days
- Website: https://www.raveis.com
/eprop/1003450/1belmontdrive_irvington_ny?source=qrflyer


William Raveis Family of Services
Our family of companies partner in delivering quality services in a one-stop-shopping environment. Together, we integrate the most comprehensive real estate, mortgage and insurance services available to fulfill your specific real estate needs.

Customer Service
888.699.8876
Contact@raveis.com
Our family of companies offer our clients a new level of full-service real estate. We shall:
- Market your home to realize a quick sale at the best possible price
- Place up to 20+ photos of your home on our website, raveis.com
- Provide frequent communication and tracking reports showing the Internet views your home received on raveis.com
- Showcase your home on raveis.com with a larger and more prominent format
- Give you the full resources and strength of William Raveis Real Estate, Mortgage & Insurance and our cutting-edge technology
To learn more about our credentials, visit raveis.com today.

Frank KolbSenior Vice President - Coaching & Strategic, William Raveis Mortgage, LLC
NMLS Mortgage Loan Originator ID 81725
203.980.8025
Frank.Kolb@raveis.com
Our Executive Mortgage Banker:
- Is available to meet with you in our office, your home or office, evenings or weekends
- Offers you pre-approval in minutes!
- Provides a guaranteed closing date that meets your needs
- Has access to hundreds of loan programs, all at competitive rates
- Is in constant contact with a full processing, underwriting, and closing staff to ensure an efficient transaction

1 Belmont Drive, Irvington, NY, 10533
$3,100,000
Customer Service
William Raveis Real Estate
Phone: 888.699.8876
Contact@raveis.com
Frank Kolb
Senior Vice President - Coaching & Strategic
William Raveis Mortgage, LLC
Phone: 203.980.8025
Frank.Kolb@raveis.com
NMLS Mortgage Loan Originator ID 81725
|
5/6 (30 Yr) Adjustable Rate Jumbo* |
30 Year Fixed-Rate Jumbo |
15 Year Fixed-Rate Jumbo |
|
|---|---|---|---|
| Loan Amount | $2,480,000 | $2,480,000 | $2,480,000 |
| Term | 360 months | 360 months | 180 months |
| Initial Interest Rate** | 5.500% | 6.000% | 6.000% |
| Interest Rate based on Index + Margin | 8.125% | ||
| Annual Percentage Rate | 6.165% | 6.121% | 6.183% |
| Monthly Tax Payment | $5,711 | $5,711 | $5,711 |
| H/O Insurance Payment | $125 | $125 | $125 |
| Initial Principal & Interest Pmt | $14,081 | $14,869 | $20,928 |
| Total Monthly Payment | $19,917 | $20,705 | $26,764 |
* The Initial Interest Rate and Initial Principal & Interest Payment are fixed for the first and adjust every six months thereafter for the remainder of the loan term. The Interest Rate and annual percentage rate may increase after consummation. The Index for this product is the SOFR. The margin for this adjustable rate mortgage may vary with your unique credit history, and terms of your loan.
** Mortgage Rates are subject to change, loan amount and product restrictions and may not be available for your specific transaction at commitment or closing. Rates, and the margin for adjustable rate mortgages [if applicable], are subject to change without prior notice.
The rates and Annual Percentage Rate (APR) cited above may be only samples for the purpose of calculating payments and are based upon the following assumptions: minimum credit score of 740, 20% down payment (e.g. $20,000 down on a $100,000 purchase price), $1,950 in finance charges, and 30 days prepaid interest, 1 point, 30 day rate lock. The rates and APR will vary depending upon your unique credit history and the terms of your loan, e.g. the actual down payment percentages, points and fees for your transaction. Property taxes and homeowner's insurance are estimates and subject to change.


William Raveis Mortgage, LLC, NMLS ID 2630, 7 Trap Falls Road, Shelton, CT 06484
NY Licensed Mortgage Banker-NYS Banking Department LMBC 106535