
|
101 Butler Street, #CD, Brooklyn (Boerum Hill), NY, 11231 | $2,275,000
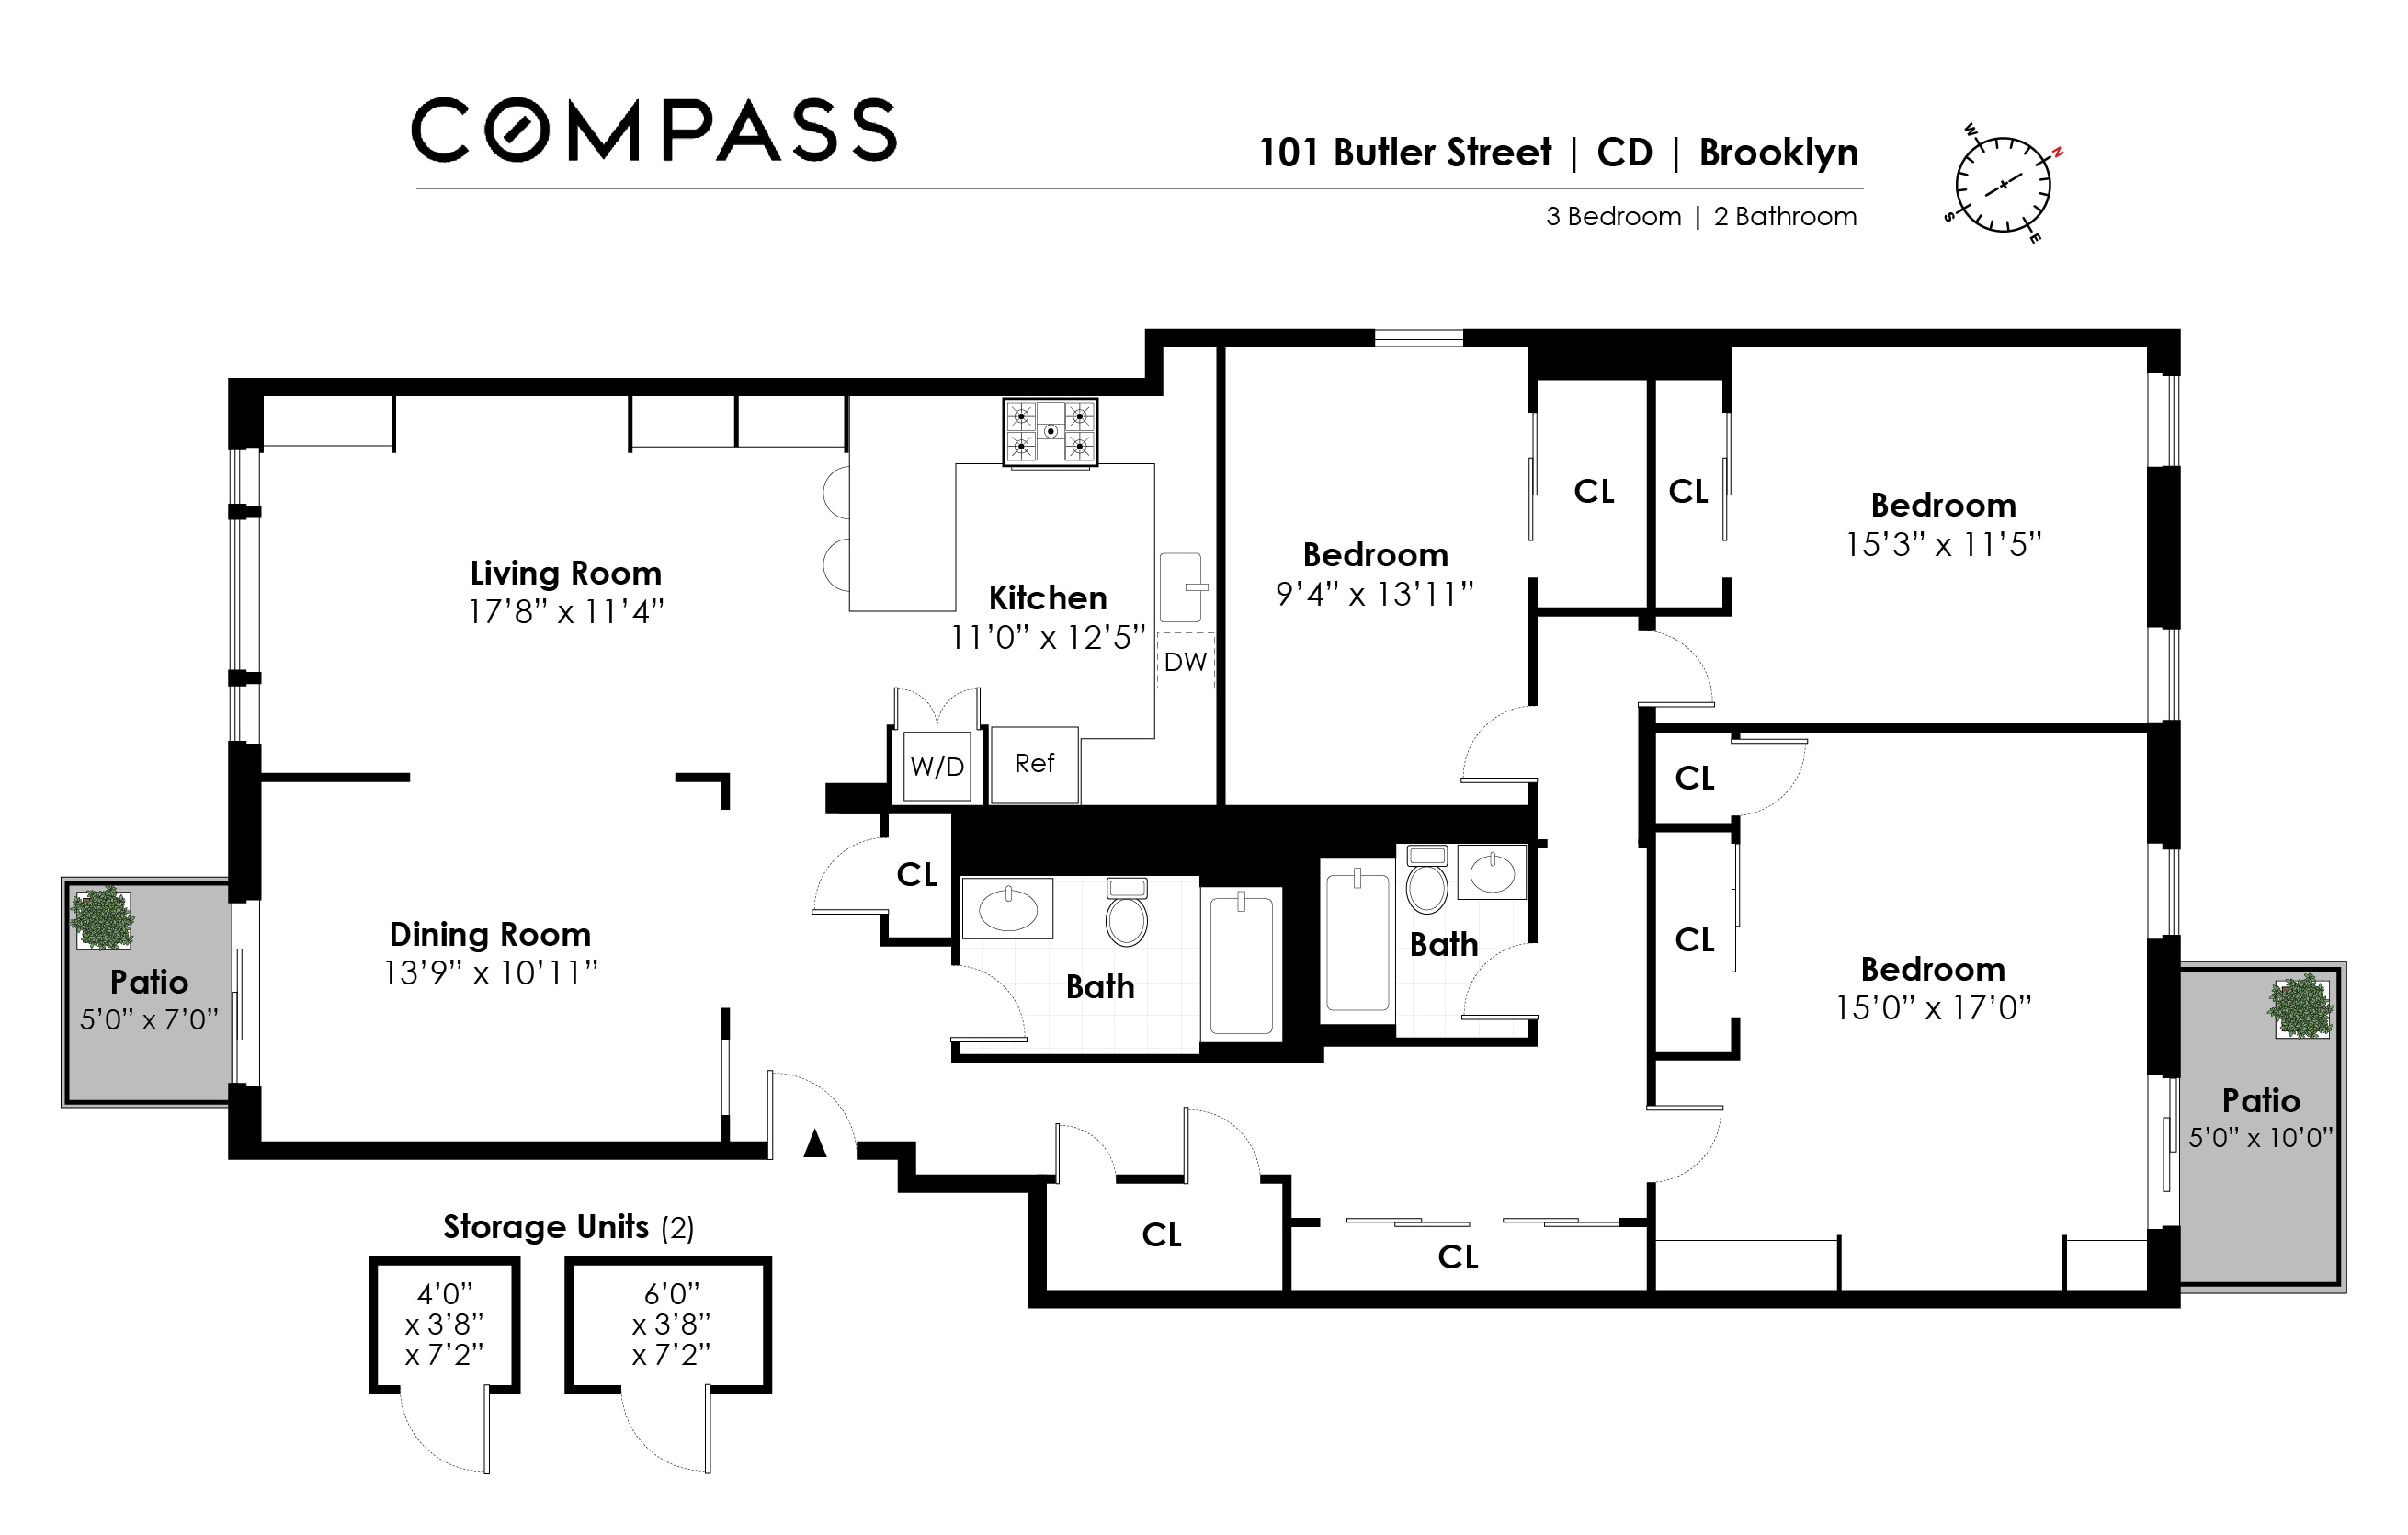
*OPEN HOUSE* SUNDAY 7/19 : : 1pm - 2pm by APPOINTMENT YOU CAN HAVE IT ALL! SPACE, STORAGE, LOCATION, LIGHT & CONVENIENCE! EXTREMELY RARE & HIGHLY DESIRABLE, MODERN RENOVATED FULL FLOOR, 3BR/2BA HOME LOCATED IN BOUTIQUE CONDO w/ CENTRAL AC, EXCEPTIONAL CLOSET/STORAGE SPACE, TWO BALCONIES & W/D IN UNIT! LOW MONTHLIES! KEY FEATURES: • Renovated Open Kitchen w/ Full Size Stainless Steel Appliances • Large Living Room w/ Wall of Built Ins • Separate Dining Room w/ Room for 6 Person Dining Table • 1, 533 SqFt Corner Unit / Full Floor Layout • Incredible Closet Space Throughout • Two Separate Private Storage Closets • In Unit Full Size Washer & Dryer • Tree Lined Picturesque Boerum Hill Street • Two Private Outdoor Spaces • Hardwood Flooring • Central Air Conditioning (mini split units in each room) • Pet Friendly – Case by Case • Simple and quick application / approval process. No board approval required Unit CD is an exceedingly unique, thoughtfully renovated full floor, 3 bedroom / 2 bathroom home with dining room featuring enough closet space to finally solve all of your storage issues and a highly desirable / livable split layout to ensure a comfortable living experience. Located just one flight up, you enter into a welcoming foyer area just off the separate dining room – which can easily accommodate a 6 person dining table plus additional furniture. Off of the dining room is a private balcony overlooking your classic Brooklyn tree lined street. The spacious living room has plenty of room for a large sectional plus additional seating and a wall of built in bookshelves with dedicated space for a wall hung TV or artwork. A wall of south facing windows illuminates the space and brings in bright natural light all day long. Recessed lighting can be found throughout the living / dining room as well. The fully renovated chef’s kitchen with breakfast bar is the focal point of the room and faces the living and dining rooms – which allows for maximum enjoyment / participation while cooking, entertaining and relaxing. Custom cabinetry has been installed to provide incredible storage and the U shape design provides excellent counter space for all of your culinary dreams. Full size stainless steel appliances including a vented stove and double door refrigerator round out this impressive space. Enjoy the refreshing cross breeze as you wander down the hallway past a wall of multiple closets to handle all of your storage needs. At the other end of the unit you’ll find three sizable bedrooms – all facing the back of the building and overlooking the peaceful private gardens below. The largest bedroom (currently being used as a home office with two desk setups) is massive, features built-in bookshelves and has access to another private balcony with tree top views. The second and third bedrooms offer large layouts as well – each will fit queen / king size beds plus furniture and feature additional closets as well. 101 Butler Street is a boutique condominium with only 5 units conveniently located in prime Boerum Hill just off of Smith Street. This exceptional location allows for excellent access to transportation – you are moments from the F/G at Bergen Street and you’ll find excellent shopping / dining options on Smith Street.
Features
- Town: Brooklyn
- Cooling: Central
- Levels: 3
- Amenities: Laundry Room; Roof Deck; Private Storage;
- Rooms: 6
- Bedrooms: 3
- Baths: 2 full
- Laundry: CommonArea
- Year Built: 1989
- Pet Policy: Pets Allowed
- Washer / Dryer: Yes
- Balcony: Yes
- Terrace : Yes
- Service Level: Voice Intercom
- Built Size: 30'x52'
- OLR#: RLS20091016
- Days on Market: 64 days
- Website: https://www.raveis.com
/prop/RLS20091016/101butlerstreet_brooklyn_ny?source=qrflyer
 All information is intended only for the Registrant’s personal, non-commercial use. This information is not verified for authenticity or accuracy and is not guaranteed and may not reflect all real estate activity in the market. RLS Data display by William Raveis Real Estate, Inc.
Listing courtesy of Compass


William Raveis Family of Services
Our family of companies partner in delivering quality services in a one-stop-shopping environment. Together, we integrate the most comprehensive real estate, mortgage and insurance services available to fulfill your specific real estate needs.

Customer Service
888.699.8876
Contact@raveis.com
Our family of companies offer our clients a new level of full-service real estate. We shall:
- Market your home to realize a quick sale at the best possible price
- Place up to 20+ photos of your home on our website, raveis.com
- Provide frequent communication and tracking reports showing the Internet views your home received on raveis.com
- Showcase your home on raveis.com with a larger and more prominent format
- Give you the full resources and strength of William Raveis Real Estate, Mortgage & Insurance and our cutting-edge technology
To learn more about our credentials, visit raveis.com today.

Frank KolbSenior Vice President - Coaching & Strategic, William Raveis Mortgage, LLC
NMLS Mortgage Loan Originator ID 81725
203.980.8025
Frank.Kolb@raveis.com
Our Executive Mortgage Banker:
- Is available to meet with you in our office, your home or office, evenings or weekends
- Offers you pre-approval in minutes!
- Provides a guaranteed closing date that meets your needs
- Has access to hundreds of loan programs, all at competitive rates
- Is in constant contact with a full processing, underwriting, and closing staff to ensure an efficient transaction

101 Butler Street, #CD, Brooklyn (Boerum Hill), NY, 11231
$2,275,000
Customer Service
William Raveis Real Estate
Phone: 888.699.8876
Contact@raveis.com
Frank Kolb
Senior Vice President - Coaching & Strategic
William Raveis Mortgage, LLC
Phone: 203.980.8025
Frank.Kolb@raveis.com
NMLS Mortgage Loan Originator ID 81725
|
5/6 (30 Yr) Adjustable Rate Jumbo* |
30 Year Fixed-Rate Jumbo |
15 Year Fixed-Rate Jumbo |
|
|---|---|---|---|
| Loan Amount | $1,820,000 | $1,820,000 | $1,820,000 |
| Term | 360 months | 360 months | 180 months |
| Initial Interest Rate** | 5.250% | 6.000% | 5.750% |
| Interest Rate based on Index + Margin | 8.125% | ||
| Annual Percentage Rate | 6.069% | 6.110% | 5.932% |
| Monthly Tax Payment | N/A | N/A | N/A |
| H/O Insurance Payment | $125 | $125 | $125 |
| Initial Principal & Interest Pmt | $10,050 | $10,912 | $15,113 |
| Total Monthly Payment | $10,175 | $11,037 | $15,238 |
* The Initial Interest Rate and Initial Principal & Interest Payment are fixed for the first and adjust every six months thereafter for the remainder of the loan term. The Interest Rate and annual percentage rate may increase after consummation. The Index for this product is the SOFR. The margin for this adjustable rate mortgage may vary with your unique credit history, and terms of your loan.
** Mortgage Rates are subject to change, loan amount and product restrictions and may not be available for your specific transaction at commitment or closing. Rates, and the margin for adjustable rate mortgages [if applicable], are subject to change without prior notice.
The rates and Annual Percentage Rate (APR) cited above may be only samples for the purpose of calculating payments and are based upon the following assumptions: minimum credit score of 740, 20% down payment (e.g. $20,000 down on a $100,000 purchase price), $1,950 in finance charges, and 30 days prepaid interest, 1 point, 30 day rate lock. The rates and APR will vary depending upon your unique credit history and the terms of your loan, e.g. the actual down payment percentages, points and fees for your transaction. Property taxes and homeowner's insurance are estimates and subject to change.


William Raveis Mortgage, LLC, NMLS ID 2630, 7 Trap Falls Road, Shelton, CT 06484
NY Licensed Mortgage Banker-NYS Banking Department LMBC 106535