

|
66 Leonard Street, #12D, New York (Tribeca), NY, 10013 | $3,250,000
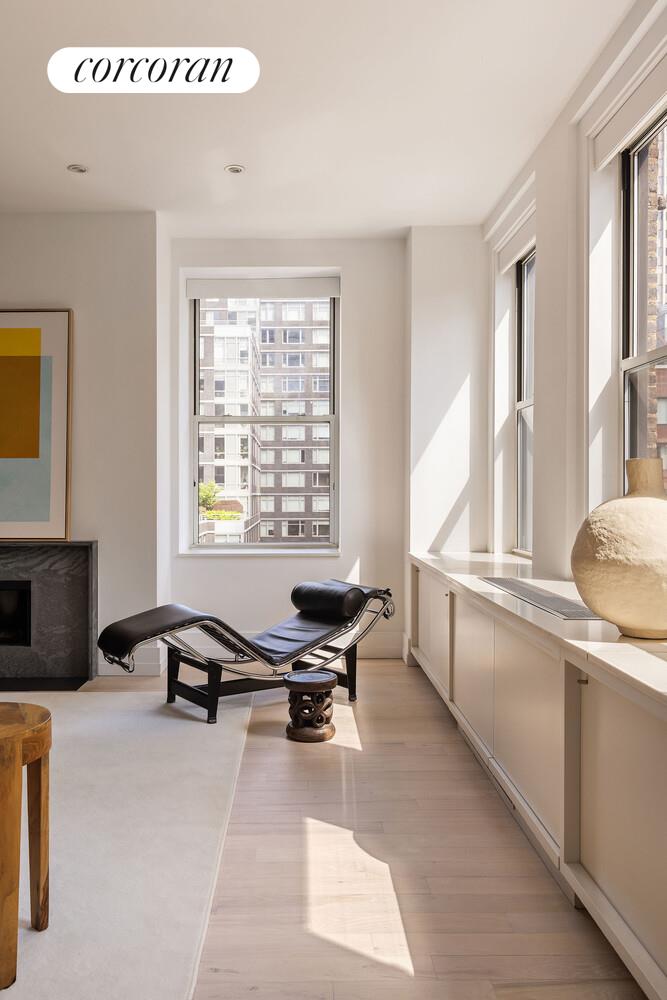
Discover magazine-worthy designer style and exceptional, all-day natural light in this two-bedroom, two-and-a-half-bathroom condominium combining turn-of-the-century proportions with meticulous updates and generous custom storage. This beautifully positioned top-floor corner loft has no adjacent units and just two other homes on the entire floor, making it a serene, private escape in the heart of Tribeca.
Spanning 1, 780 square feet, this turnkey residence delivers immediate wow factor with approx. 10-foot-tall ceilings, pale hardwood floors, custom under-window cabinetry, recessed lighting, and Kelly Wearstler brass and alabaster fixtures. Nine oversized windows facing south and east capture spectacular sunlight and dramatic city and skyline views of One World Trade.
The flexible open-concept layout invites you to relax alongside the gas fireplace in the corner living room or entertain beneath a stunning Roll and Hill chandelier in the dining area. An adjacent bar area with a Sub-Zero two-zone wine refrigerator and sleek cabinetry is suited for hosting. Plan your next culinary achievement in the spacious, open gourmet kitchen, where refinished cabinetry and quartz countertops surround upgraded appliances, including a 36-inch Wolf dual-fuel range, Sub-Zero refrigerator-freezer, and Bosch dishwasher. The wide breakfast bar is perfect for casual meals.
Luxurious accommodations begin with a tranquil primary suite, featuring a king-size bedroom with dimmable brass sconces and two generous closets, including a large walk-in. In the en suite spa bathroom, you will find a shower, a floating vanity and linen storage. A secondary suite, accessible from both the hall and living room, includes its own well-appointed bathroom with a large tub/shower and marble finishes.
A powder room, extra-large storage closet and a laundry room with a top-of-the-line Electrolux washer and vented dryer add comfort and convenience. This home's extensive updates also include upgraded utilities, a three-zone smart HVAC system, new water heater, and updated cabinetry with new hardware.
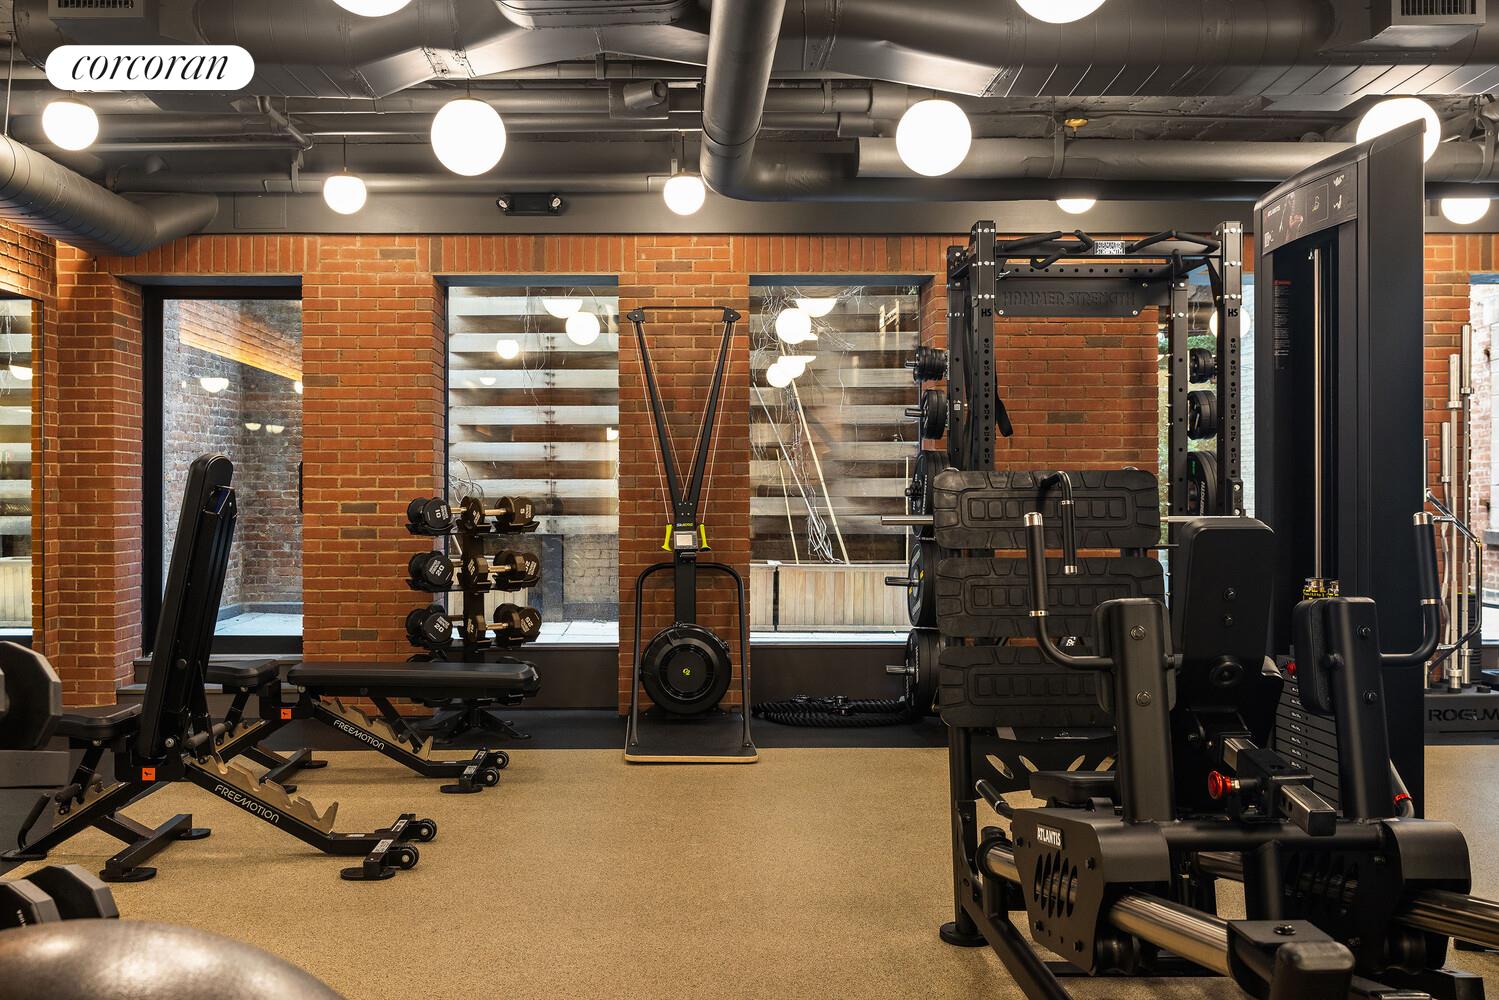
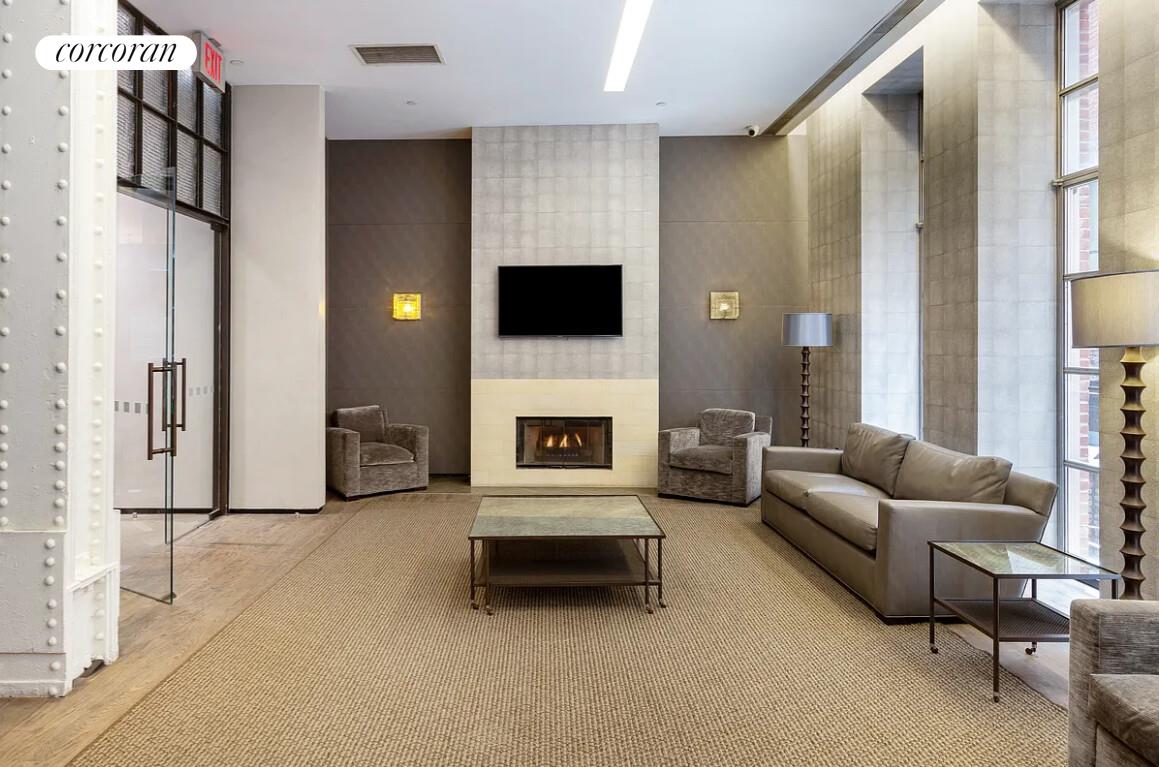
The Textile Building is a neo-renaissance masterpiece designed in 1901 by Henry Janeway Hardenbergh, known for the most famous hotels and apartment buildings in New York, including The Plaza and The Dakota. Reimagined by architects Karl Fischer and Alan Ritchie, this condominium features 24-hour doorman building, an updated lobby, a garden courtyard, a recently completed fitness center, a resident's lounge with a kitchen, a bike room, and a remodeled 5, 000-square-foot rooftop terrace with grilling and dining areas. Taxes reflect owner primary residence abatement. There is a transfer fee paid by the buyer equal to 1% of the purchase price.
In this ideal Tribeca Historic District location near the border of Tribeca and Civic Center, surrounded by world-class shopping, art galleries, fitness venues, dining, and nightlife destinations, including Frenchette, The Odeon, 1 White, Rigor Hill, Paris, Billy's Bakery and more. Whole Foods, Eataly, and the Washington Market greenmarket are nearby, and Hudson River Park delivers 500 acres of waterfront outdoor space and recreation. 1/2/3, J/Z, N/Q/R/W, 6 and A/C/E trains, excellent bus service and CitiBikes put the rest of the city within easy reach.
Seeing is Believing!!
Features
- Town: New York
- Cooling: Unknown Type
- Levels: 12
- Amenities: Bike Room; Garage; Fitness Room; Steam Room; Nursery; Lounge; Roof Deck; Private Storage;
- Rooms: 4
- Bedrooms: 2
- Baths: 2 full / 1 half
- Laundry: Other
- Complex: Textile Building, The
- Year Built: 1901
- Pet Policy: No Pets
- Washer/Dryer Allowed: Yes
- Washer / Dryer: Yes
- Building Access : Elevator
- Service Level: Full Time Doorman
- Concierge: FullTime
- Doorman: FullTime
- OLR#: RLS20095713
- Days on Market: 32 days
- Website: https://www.raveis.com
/prop/RLS20095713/66leonardstreet_newyork_ny?source=qrflyer
 All information is intended only for the Registrant’s personal, non-commercial use. This information is not verified for authenticity or accuracy and is not guaranteed and may not reflect all real estate activity in the market. RLS Data display by William Raveis Real Estate, Inc.
Listing courtesy of Corcoran Group







William Raveis Family of Services
Our family of companies partner in delivering quality services in a one-stop-shopping environment. Together, we integrate the most comprehensive real estate, mortgage and insurance services available to fulfill your specific real estate needs.

Customer Service
888.699.8876
Contact@raveis.com
Our family of companies offer our clients a new level of full-service real estate. We shall:
- Market your home to realize a quick sale at the best possible price
- Place up to 20+ photos of your home on our website, raveis.com
- Provide frequent communication and tracking reports showing the Internet views your home received on raveis.com
- Showcase your home on raveis.com with a larger and more prominent format
- Give you the full resources and strength of William Raveis Real Estate, Mortgage & Insurance and our cutting-edge technology
To learn more about our credentials, visit raveis.com today.

Sarah DeFlorioVP, Mortgage Banker, William Raveis Mortgage, LLC
NMLS Mortgage Loan Originator ID 1880936
347.223.0992
Sarah.DeFlorio@Raveis.com
Our Executive Mortgage Banker:
- Is available to meet with you in our office, your home or office, evenings or weekends
- Offers you pre-approval in minutes!
- Provides a guaranteed closing date that meets your needs
- Has access to hundreds of loan programs, all at competitive rates
- Is in constant contact with a full processing, underwriting, and closing staff to ensure an efficient transaction

66 Leonard Street, #12D, New York (Tribeca), NY, 10013
$3,250,000
Customer Service
William Raveis Real Estate
Phone: 888.699.8876
Contact@raveis.com
Sarah DeFlorio
VP, Mortgage Banker
William Raveis Mortgage, LLC
Phone: 347.223.0992
Sarah.DeFlorio@Raveis.com
NMLS Mortgage Loan Originator ID 1880936
|
5/6 (30 Yr) Adjustable Rate Jumbo* |
30 Year Fixed-Rate Jumbo |
15 Year Fixed-Rate Jumbo |
|
|---|---|---|---|
| Loan Amount | $2,600,000 | $2,600,000 | $2,600,000 |
| Term | 360 months | 360 months | 180 months |
| Initial Interest Rate** | 5.500% | 6.000% | 6.000% |
| Interest Rate based on Index + Margin | 8.125% | ||
| Annual Percentage Rate | 6.165% | 6.121% | 6.183% |
| Monthly Tax Payment | N/A | N/A | N/A |
| H/O Insurance Payment | $125 | $125 | $125 |
| Initial Principal & Interest Pmt | $14,763 | $15,588 | $21,940 |
| Total Monthly Payment | $14,888 | $15,713 | $22,065 |
* The Initial Interest Rate and Initial Principal & Interest Payment are fixed for the first and adjust every six months thereafter for the remainder of the loan term. The Interest Rate and annual percentage rate may increase after consummation. The Index for this product is the SOFR. The margin for this adjustable rate mortgage may vary with your unique credit history, and terms of your loan.
** Mortgage Rates are subject to change, loan amount and product restrictions and may not be available for your specific transaction at commitment or closing. Rates, and the margin for adjustable rate mortgages [if applicable], are subject to change without prior notice.
The rates and Annual Percentage Rate (APR) cited above may be only samples for the purpose of calculating payments and are based upon the following assumptions: minimum credit score of 740, 20% down payment (e.g. $20,000 down on a $100,000 purchase price), $1,950 in finance charges, and 30 days prepaid interest, 1 point, 30 day rate lock. The rates and APR will vary depending upon your unique credit history and the terms of your loan, e.g. the actual down payment percentages, points and fees for your transaction. Property taxes and homeowner's insurance are estimates and subject to change.


William Raveis Mortgage, LLC, NMLS ID 2630, 7 Trap Falls Road, Shelton, CT 06484
NY Licensed Mortgage Banker-NYS Banking Department LMBC 106535