

|
1 Fairview Avenue, Greenville, SC, 29601 | $2,300,000
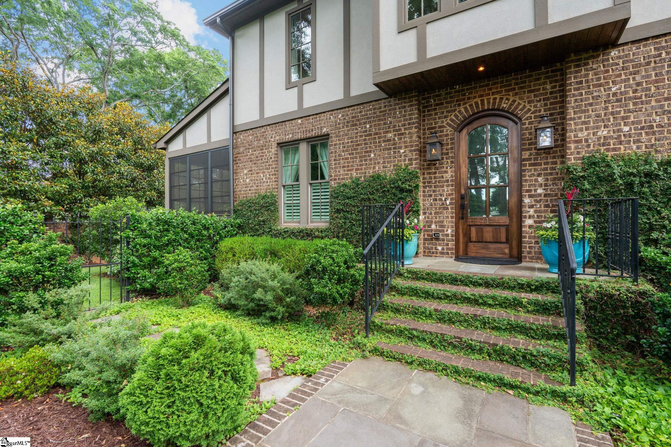
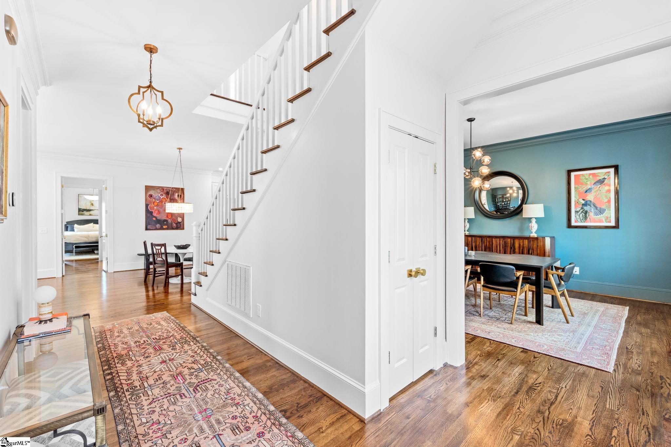
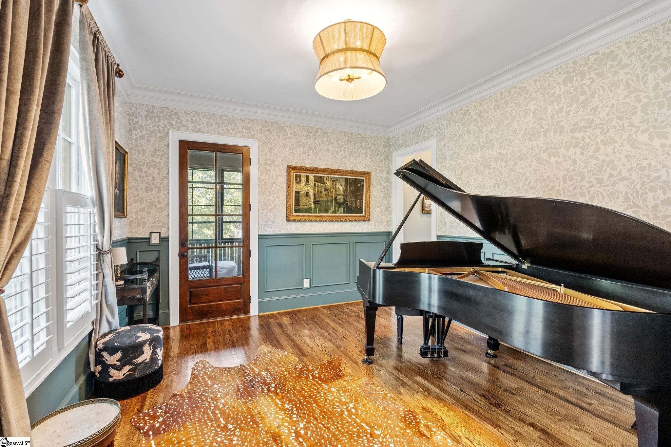
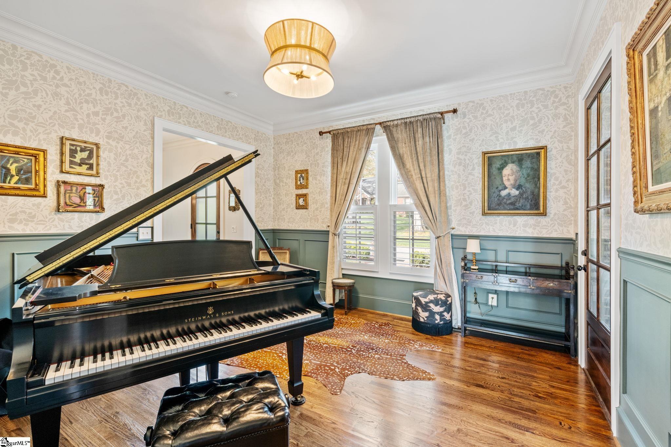
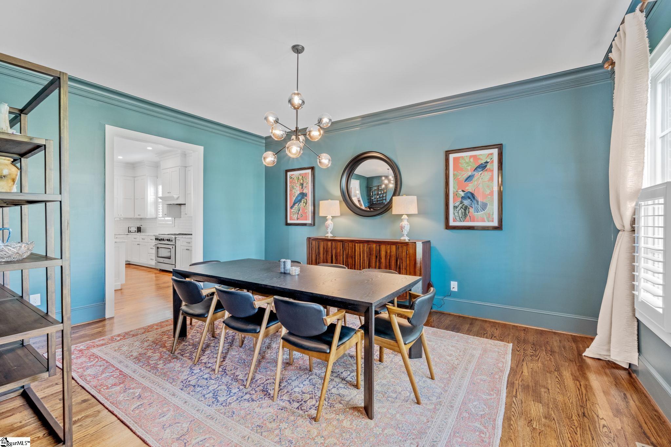
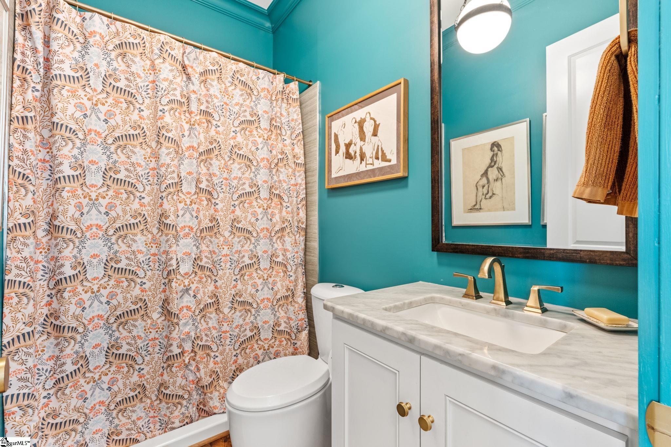
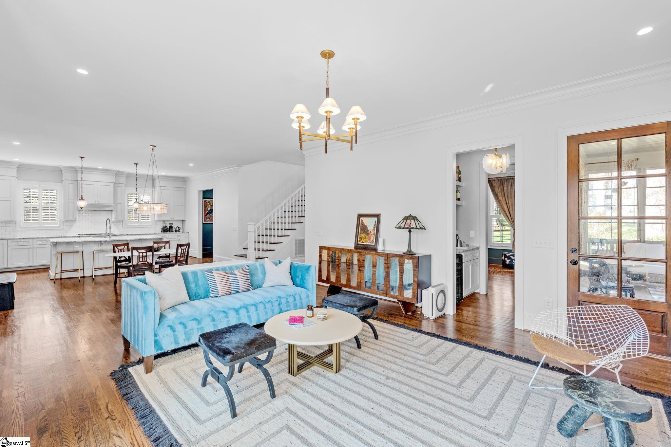
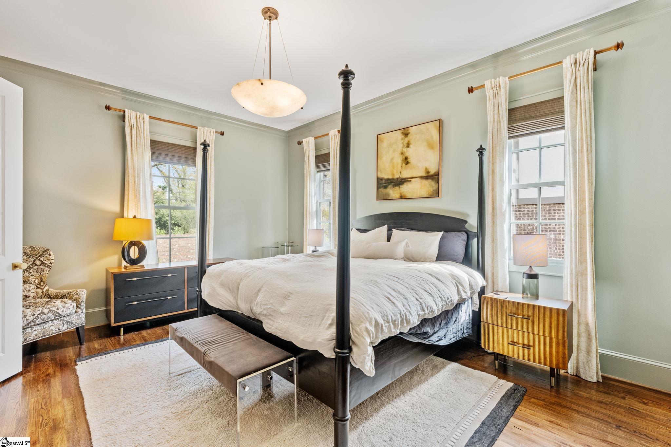
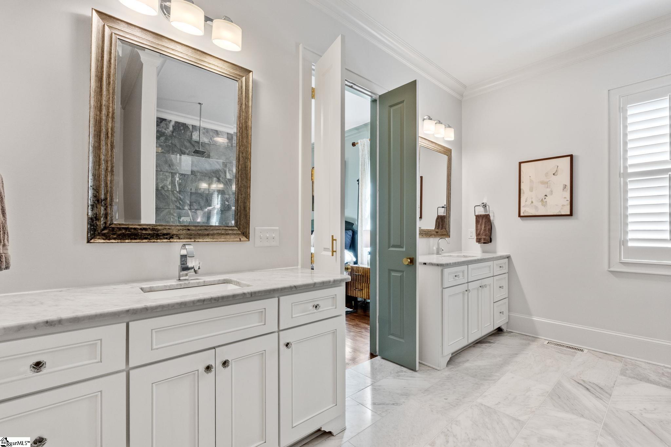
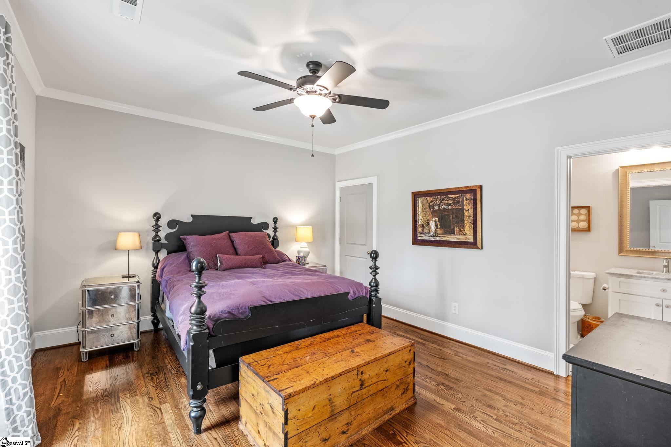
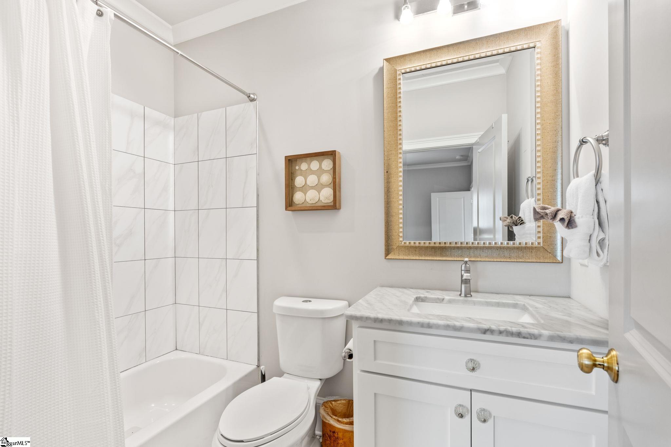
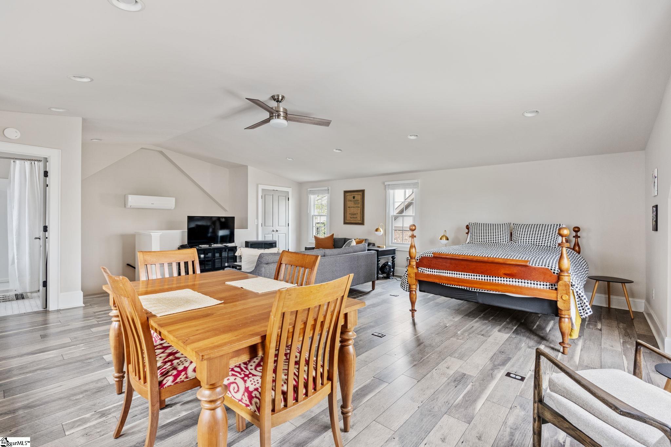
Exceptional craftsmanship and timeless elegance come together beautifully in this stunning modern Tudor located in the highly sought-after Alta Vista area. Situated on a generous corner lot of approximately . 27 acres, the property is surrounded by mature hardwoods and vibrant landscaping that provide beauty and privacy throughout the seasons. The home’s striking curb appeal is highlighted by a classic brick and stucco exterior, charming gas lanterns, and a welcoming front entrance that immediately sets the tone for the luxury found inside. A gated rear driveway leads to an oversized carriage-style garage featuring a showroom-quality floor and a private upstairs apartment, ideal for guests, extended family, or additional flex space. Inside, rich hardwood floors, detailed moldings, and thoughtfully designed living spaces create an inviting atmosphere throughout the home. The foyer offers a walk-in coat closet and access to a conveniently located full bath. A sophisticated formal living room with plantation shutters provides a beautiful setting for entertaining, while the adjoining all-seasons porch with slate flooring and a paneled ceiling offers a relaxing retreat year-round. The formal dining room is equally impressive with elegant lighting, plantation shutters, and a butler’s pantry that adds both style and functionality. Designed for everyday comfort, the spacious great room centers around a wood-burning fireplace with gas starter and flows effortlessly into the chef’s kitchen. This incredible kitchen features custom soft-close cabinetry, granite countertops, subway tile backsplash, pendant lighting, and premium stainless appliances including a six-burner BlueStar gas range. The oversized island creates the perfect gathering space for family and friends. Just off the kitchen, the combined pantry and laundry area includes a washer, dryer, second dishwasher, and an additional refrigerator for added convenience. The main-level primary suite is a true luxury escape, offering privacy and generous space along with a spa-inspired bath complete with dual granite vanities, a custom walk-in closet, soaking tub, and an oversized tiled shower with rainfall feature and frameless glass enclosure. Upstairs, a large bonus room with custom built-ins and walk-out attic access provides endless possibilities for recreation, media, or office space. Three additional bedrooms are also located upstairs, including one with a private ensuite bath and two connected by a Jack-and-Jill bathroom. Outdoor living is just as impressive with a private courtyard-style patio and green space perfect for entertaining, relaxing, or play. Conveniently located near Augusta Road shopping and dining as well as vibrant downtown Greenville, this remarkable property offers luxury living in one of the area’s most desirable locations.
Features
- Amenities: None
- Bedrooms: 4
- Baths: 4 full
- Laundry: Sink, 1st Floor, Walk-in, Laundry Room
- Style: Traditional, Tudor
- Year Built: 2015
- Garage: 2-car Detached
- Heating: Multi-Units, Natural Gas
- Cooling: Central Air, Electric, Multi Units
- Basement: None
- Acreage: 0.27
- Est. Taxes: $8,843
- Lot Desc: 1/2 Acre or Less, Corner Lot, Few Trees
- Elem. School: Sara Collins
- Middle School: Hughes
- High School: Greenville
- Appliances: Trash Compactor, Dishwasher, Disposal, Dryer, Free-Standing Gas Range, Refrigerator, Washer, Gas Oven, Wine Cooler, Microwave, Gas Water Heater, Tankless Water Heater
- MLS#: 1593746
- Days on Market: 32 days
- Website: https://www.raveis.com
/eprop/1593746/1fairviewavenue_greenville_sc?source=qrflyer
Listing courtesy of Wilson Associates Phone: 864-640-8700

















William Raveis Family of Services
Our family of companies partner in delivering quality services in a one-stop-shopping environment. Together, we integrate the most comprehensive real estate, mortgage and insurance services available to fulfill your specific real estate needs.

Customer Service
888.699.8876
Contact@raveis.com
Our family of companies offer our clients a new level of full-service real estate. We shall:
- Market your home to realize a quick sale at the best possible price
- Place up to 20+ photos of your home on our website, raveis.com
- Provide frequent communication and tracking reports showing the Internet views your home received on raveis.com
- Showcase your home on raveis.com with a larger and more prominent format
- Give you the full resources and strength of William Raveis Real Estate, Mortgage & Insurance and our cutting-edge technology
To learn more about our credentials, visit raveis.com today.

Melissa CohnRVP, Mortgage Banker, William Raveis Mortgage, LLC
NMLS Mortgage Loan Originator ID 16953
917.838.7300
Melissa.Cohn@raveis.com
Our Executive Mortgage Banker:
- Is available to meet with you in our office, your home or office, evenings or weekends
- Offers you pre-approval in minutes!
- Provides a guaranteed closing date that meets your needs
- Has access to hundreds of loan programs, all at competitive rates
- Is in constant contact with a full processing, underwriting, and closing staff to ensure an efficient transaction

Joseph HartleyInsurance Sales Director, William Raveis Insurance
954.729.6530
Joseph.Hartley@raveis.com
Our Insurance Division:
- Will Provide a home insurance quote within 24 hours
- Offers full-service coverage such as Homeowner's, Auto, Life, Renter's, Flood and Valuable Items
- Partners with major insurance companies including Chubb, Kemper Unitrin, The Hartford, Progressive,
Encompass, Travelers, Fireman's Fund, Middleoak Mutual, One Beacon and American Reliable

1 Fairview Avenue, Greenville, SC, 29601
$2,300,000
Customer Service
William Raveis Real Estate
Phone: 888.699.8876
Contact@raveis.com
Melissa Cohn
RVP, Mortgage Banker
William Raveis Mortgage, LLC
Phone: 917.838.7300
Melissa.Cohn@raveis.com
NMLS Mortgage Loan Originator ID 16953
|
5/6 (30 Yr) Adjustable Rate Jumbo* |
30 Year Fixed-Rate Jumbo |
15 Year Fixed-Rate Jumbo |
|
|---|---|---|---|
| Loan Amount | $1,840,000 | $1,840,000 | $1,840,000 |
| Term | 360 months | 360 months | 180 months |
| Initial Interest Rate** | 5.750% | 6.000% | 6.000% |
| Interest Rate based on Index + Margin | 8.125% | ||
| Annual Percentage Rate | 6.263% | 6.121% | 6.183% |
| Monthly Tax Payment | $737 | $737 | $737 |
| H/O Insurance Payment | $125 | $125 | $125 |
| Initial Principal & Interest Pmt | $10,738 | $11,032 | $15,527 |
| Total Monthly Payment | $11,600 | $11,894 | $16,389 |
* The Initial Interest Rate and Initial Principal & Interest Payment are fixed for the first and adjust every six months thereafter for the remainder of the loan term. The Interest Rate and annual percentage rate may increase after consummation. The Index for this product is the SOFR. The margin for this adjustable rate mortgage may vary with your unique credit history, and terms of your loan.
** Mortgage Rates are subject to change, loan amount and product restrictions and may not be available for your specific transaction at commitment or closing. Rates, and the margin for adjustable rate mortgages [if applicable], are subject to change without prior notice.
The rates and Annual Percentage Rate (APR) cited above may be only samples for the purpose of calculating payments and are based upon the following assumptions: minimum credit score of 740, 20% down payment (e.g. $20,000 down on a $100,000 purchase price), $1,950 in finance charges, and 30 days prepaid interest, 1 point, 30 day rate lock. The rates and APR will vary depending upon your unique credit history and the terms of your loan, e.g. the actual down payment percentages, points and fees for your transaction. Property taxes and homeowner's insurance are estimates and subject to change.


William Raveis Mortgage, LLC, NMLS ID 2630, 7 Trap Falls Road, Shelton, CT 06484