

|
9 Olde Village Road, Salem, NH, 03073 | $1,200,000
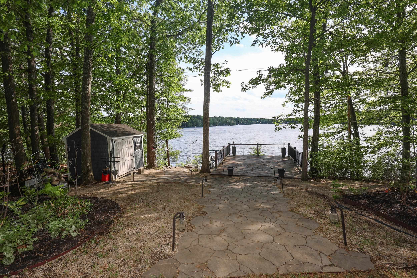
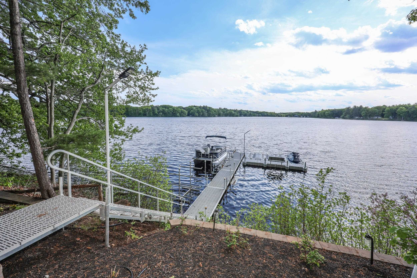
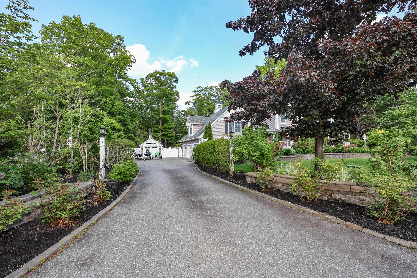
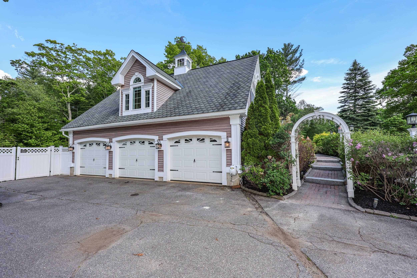
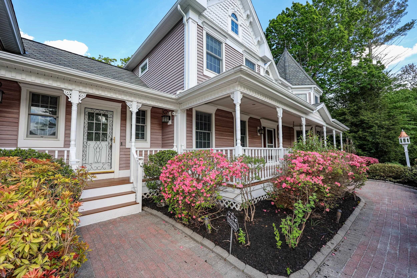
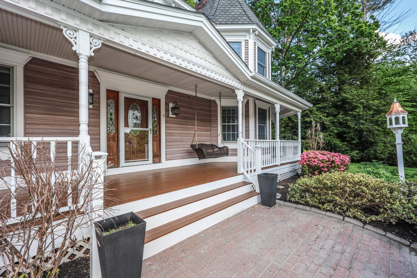
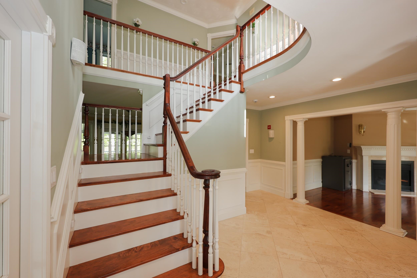
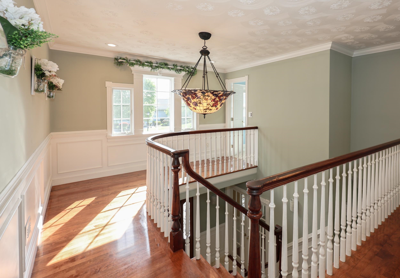
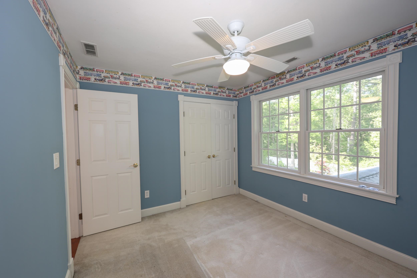
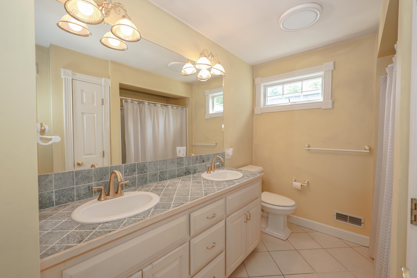
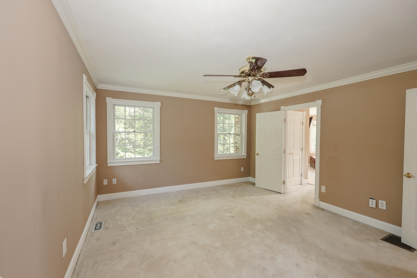
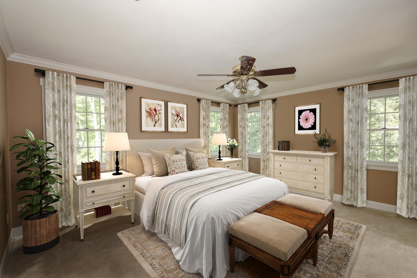
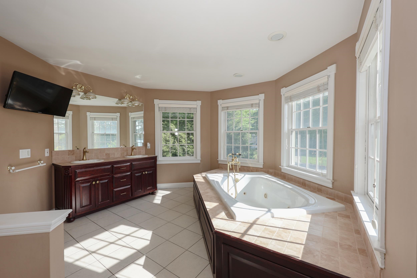
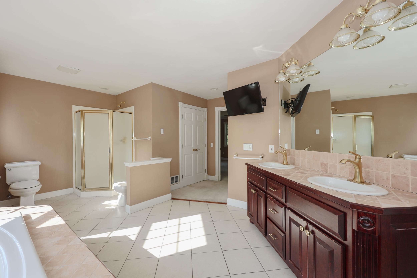
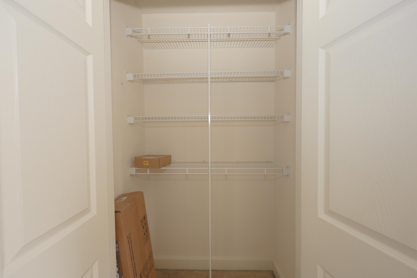
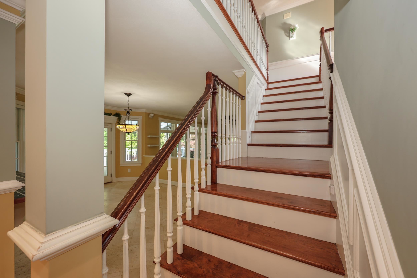
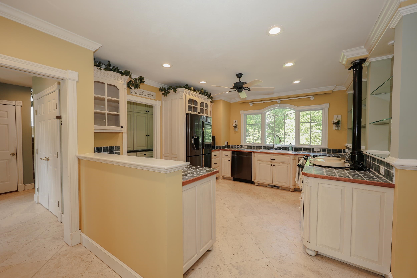
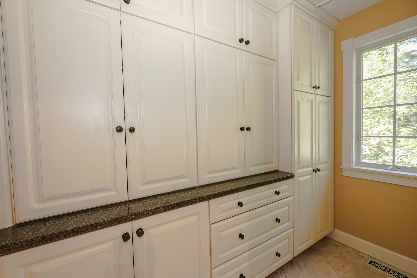
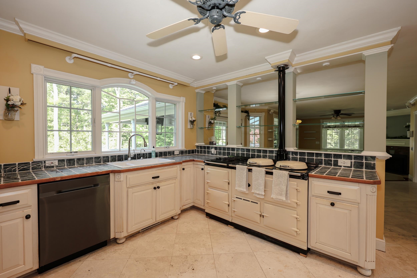
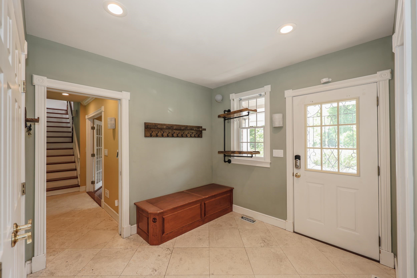
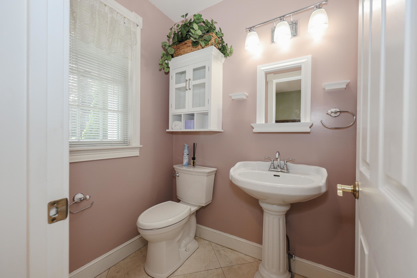
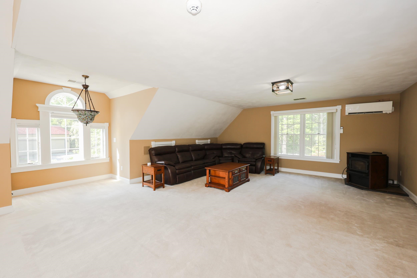
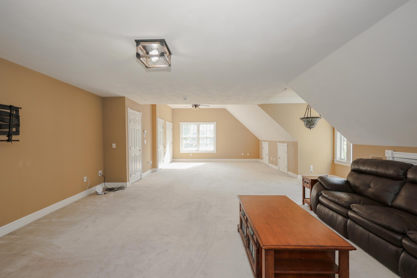
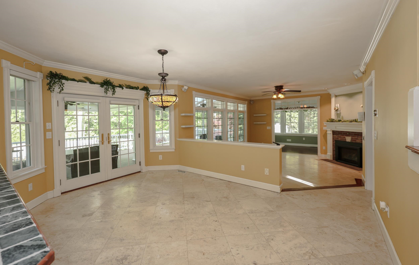
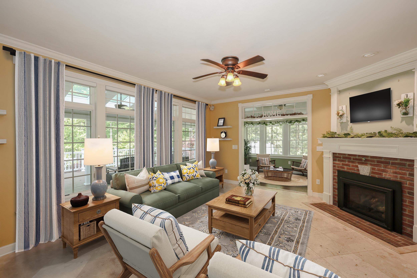
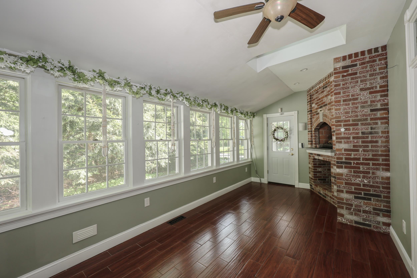
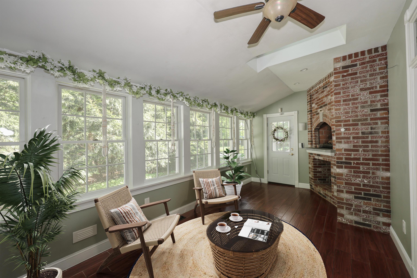
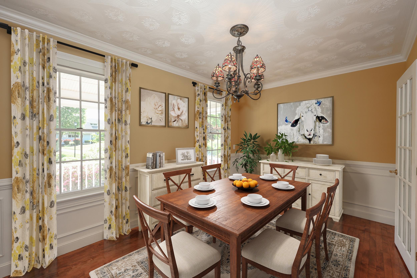
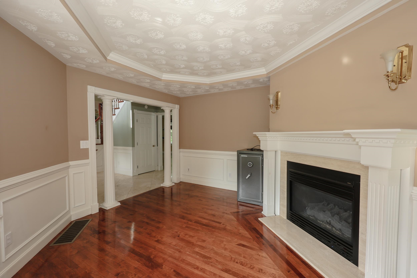
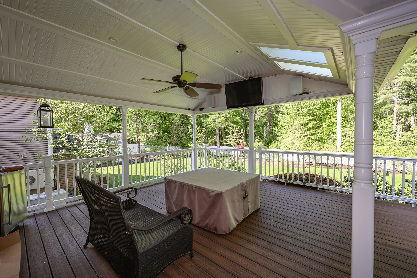
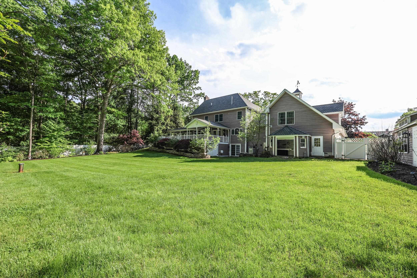
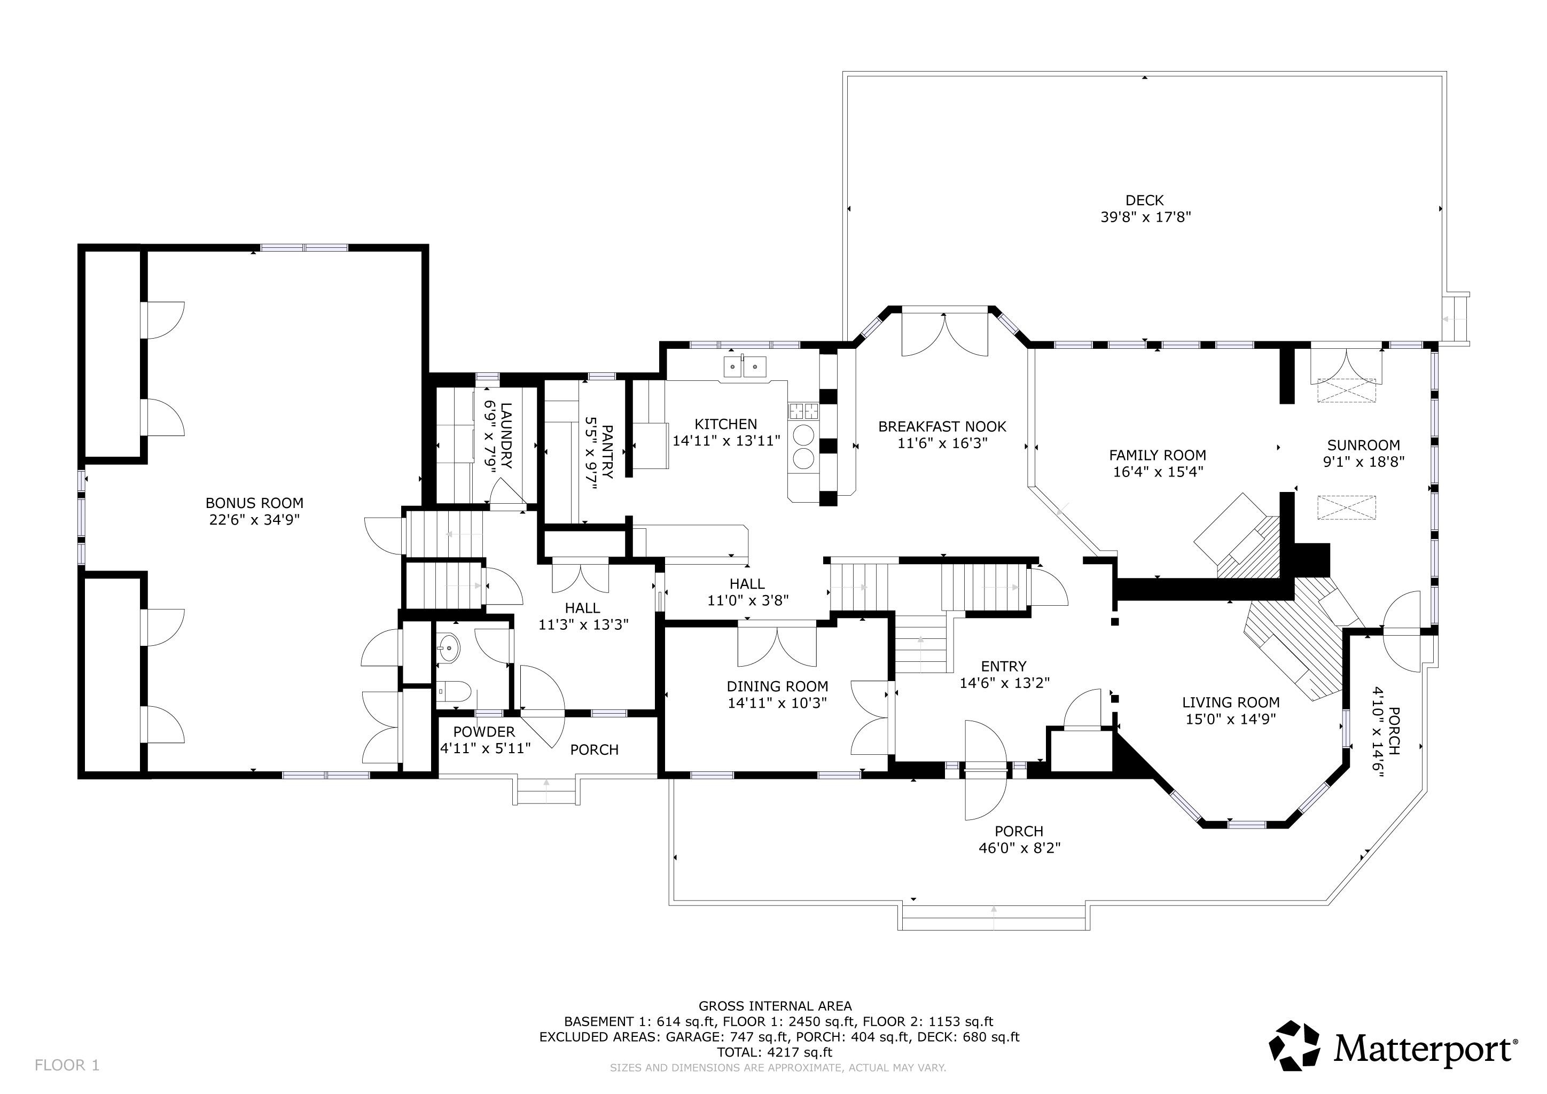
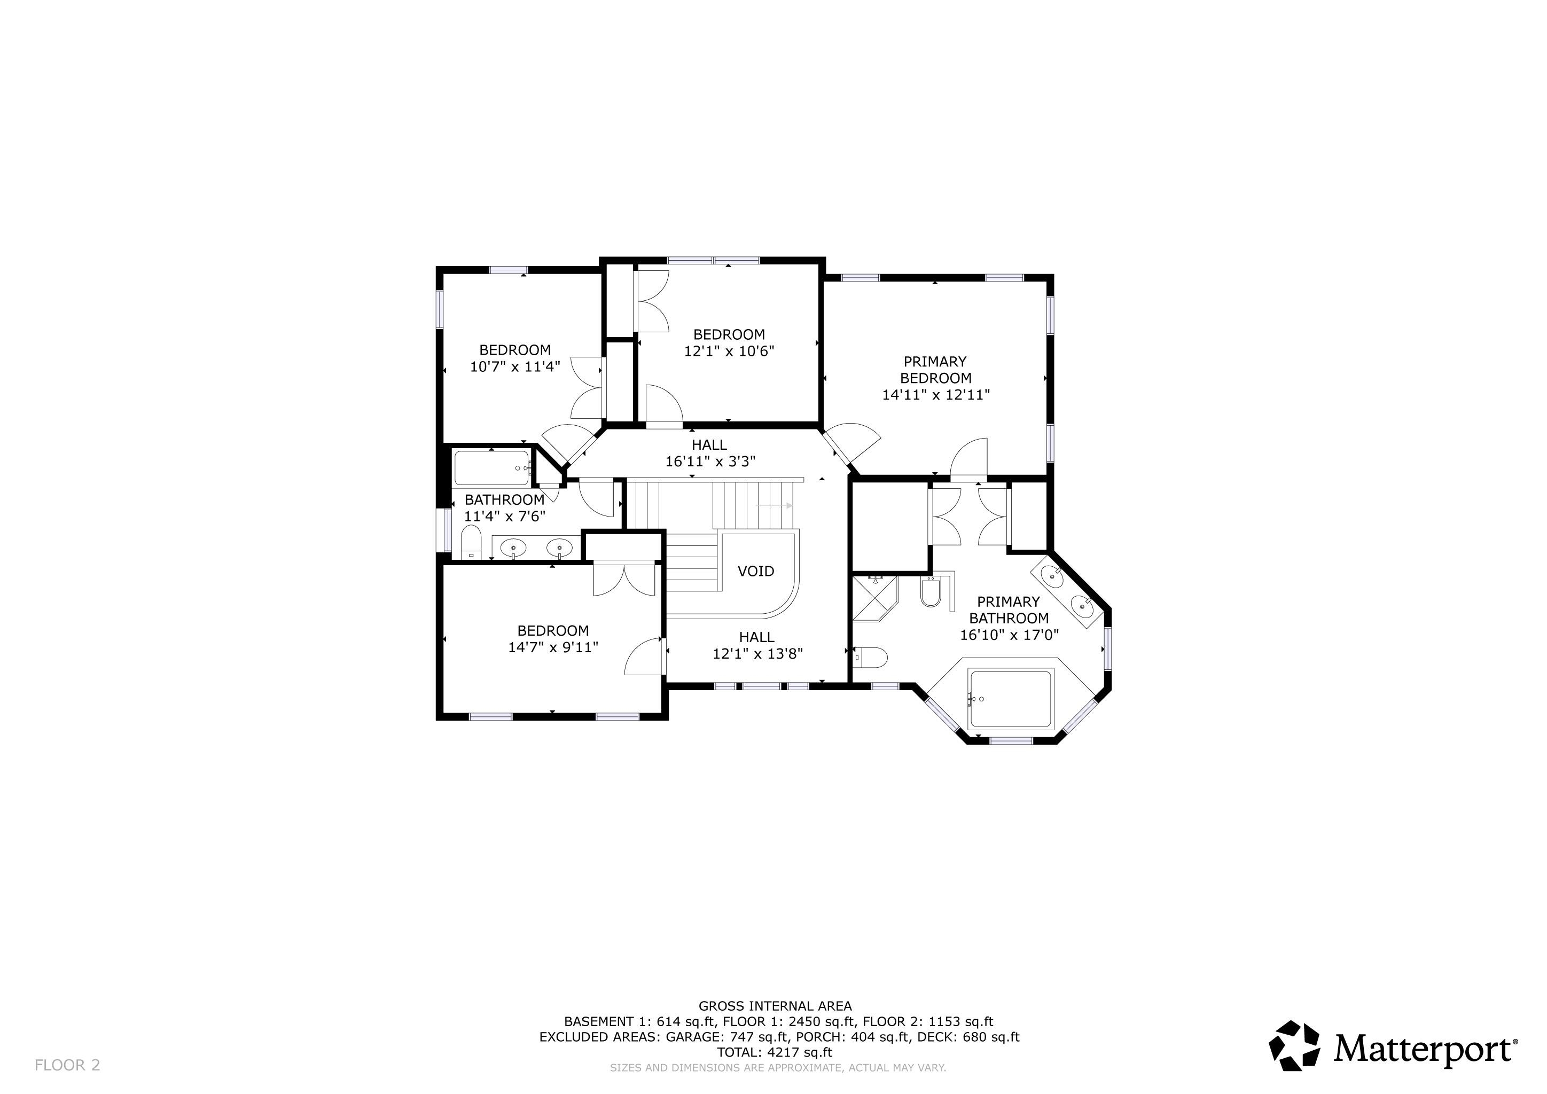
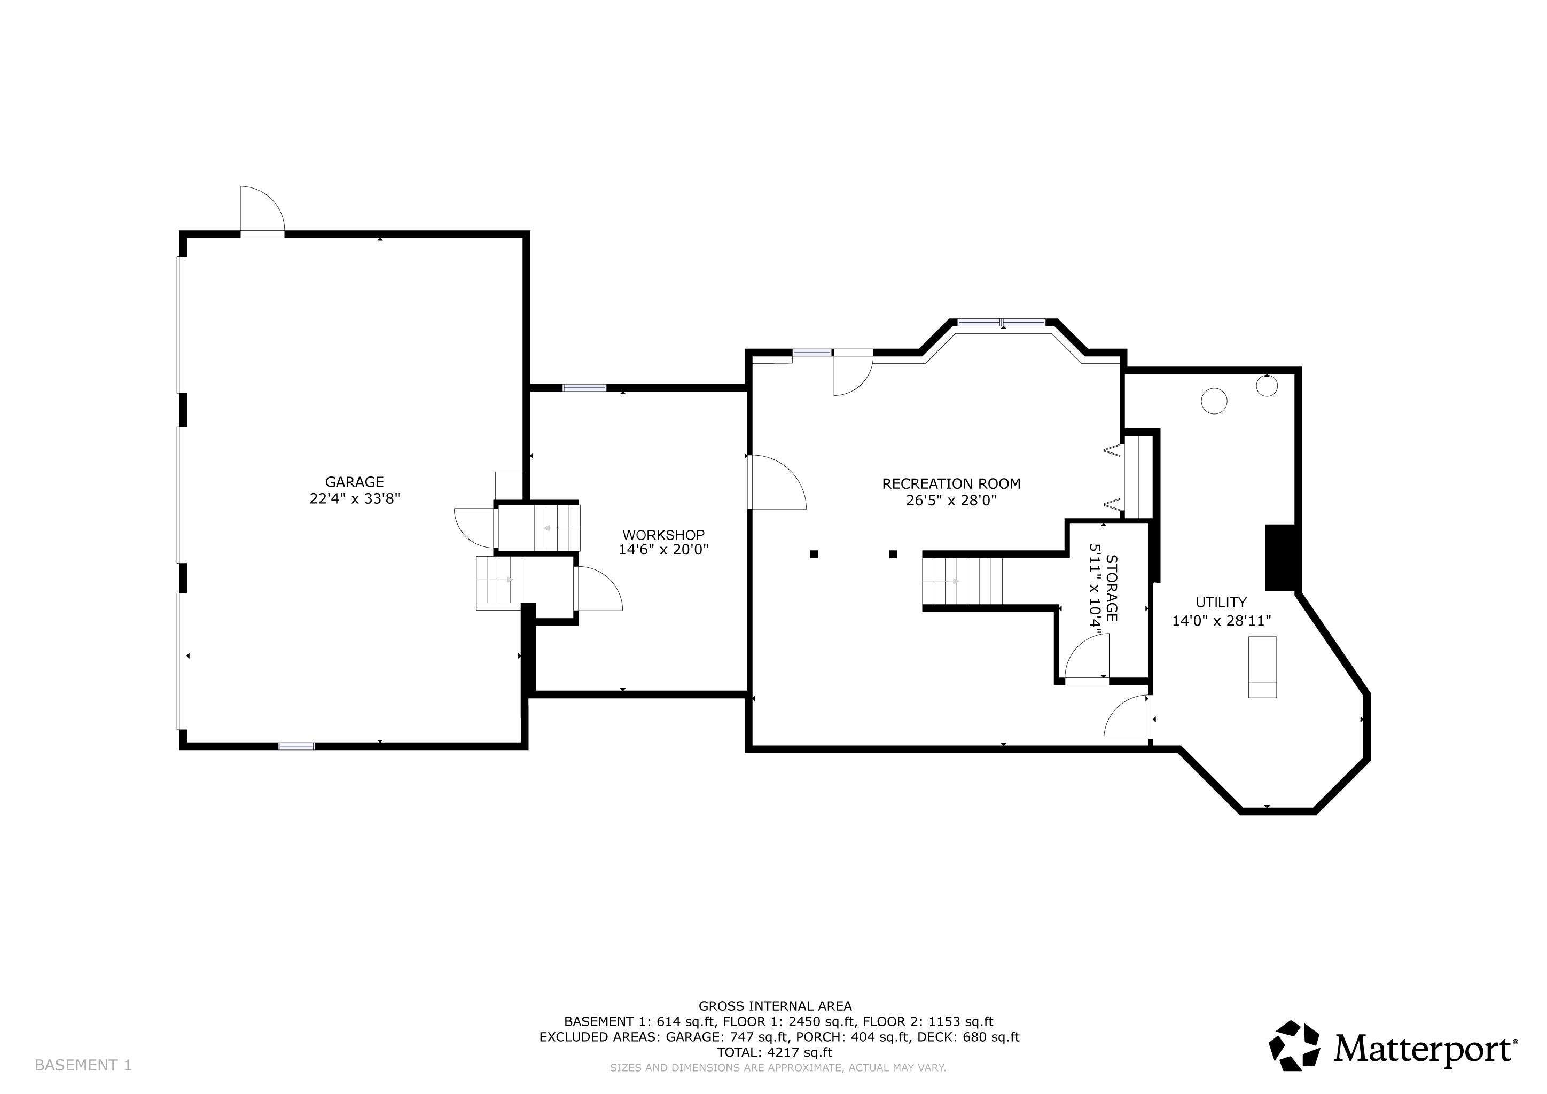
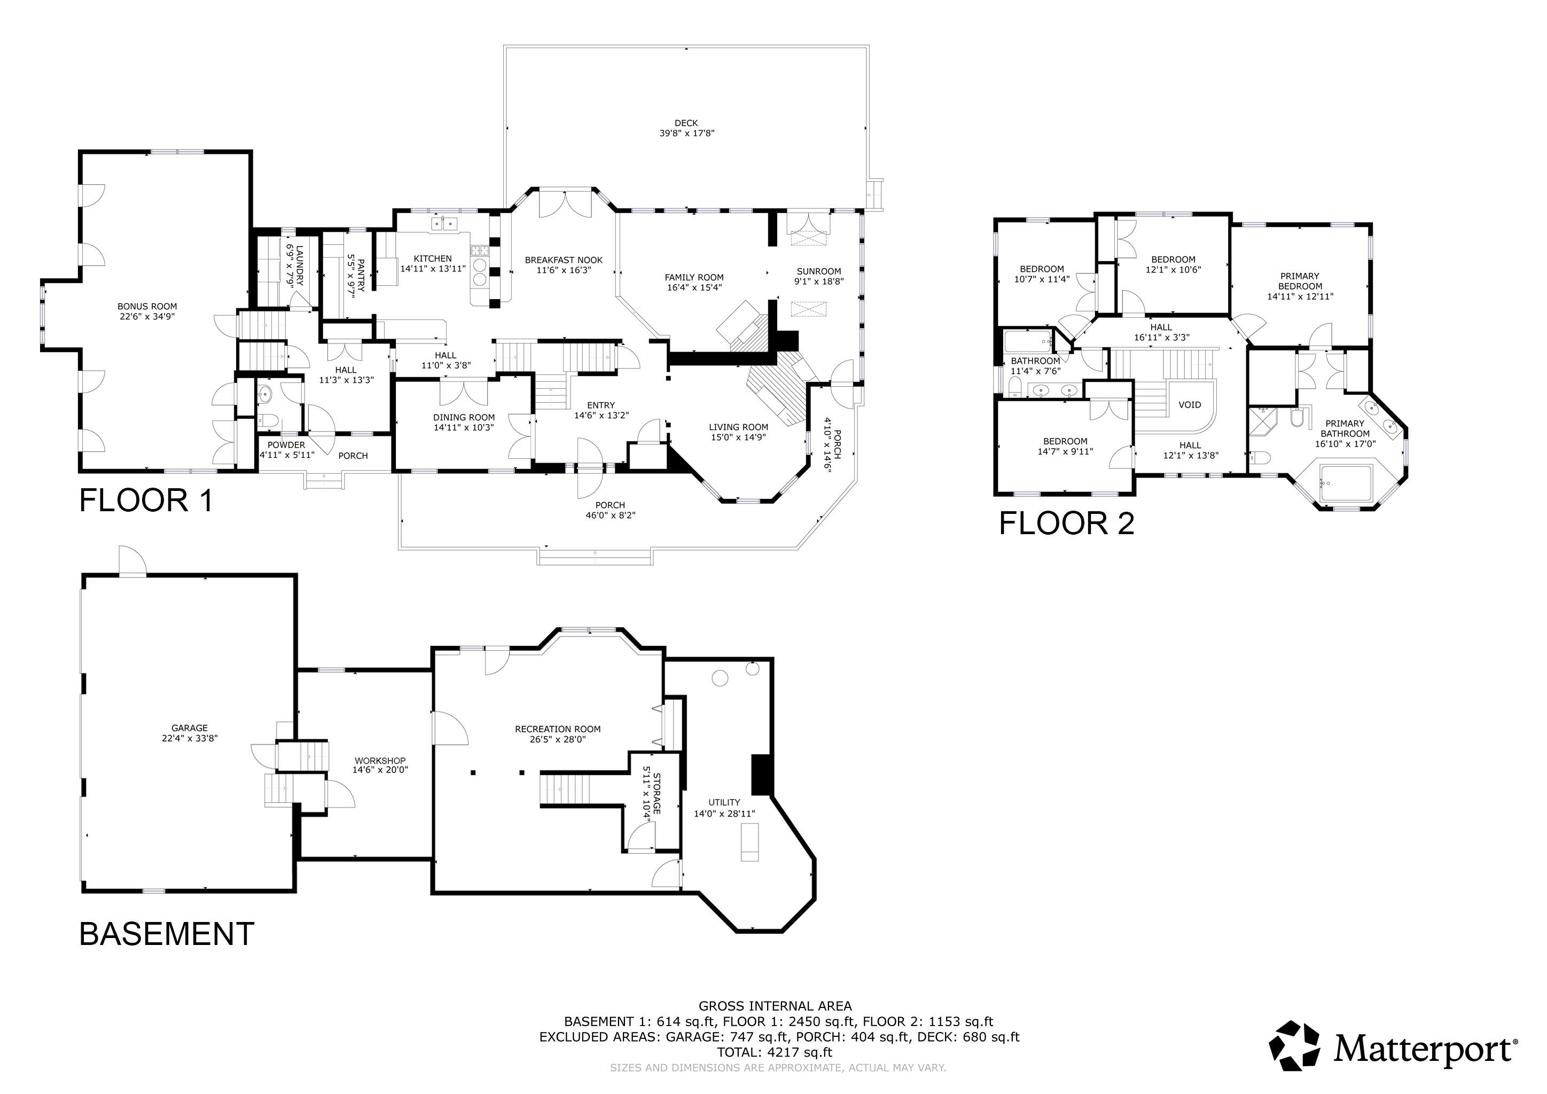
Deep Inhale through the nose. Exhale through the mouth. You will be at a loss for words while viewing this breath taking home. Soak it all in. You can choose to do so at the deeded dock plus deck, with a serene setting on Captains Pond. (Private Pond) You can kick back and relax on the front wrap-around porch or head to the massive deck in the back. Did I say covered deck? The rain won't stop you from being out in the elements. When the weather is in your favor, boast in the meticulously landscaped fenced-in backyard. Just beyond the back fence, you will arrive at walking trails to discover the nature onward. Come back and enter into nearly 5, 000 sq ft of living area. All that you may expect from a Victorian home includes a grand foyer, high ceilings, elaborate plaster cornicing and dramatic fireplaces. 7 fireplaces to be exact. With the option to interchange between propane/pellet etc. The spectacular two way entry spiral staircase leads to the upper level where you will find all four bedrooms and a full bathroom equipped with double faucets. The Primary bedroom is complete with a dream luxurious en-suite bathroom. Let's take you down to the living quarters where you will find a kitchen fit for royalty. It has ample cabinet space with a walk in pantry. The AGA cast iron range is the star of the show. Off of the kitchen you will find the formal dinning room with double french doors. Followed by an office/library room. Adjacent to the kitchen is a dinning area with a breakfast bar. followed by a cozy living room with fireplace and sunroom with a vent free fireplace, which leads to the back deck or front porch. Last but not least, above the heated 3 car garage you'll find the massive family room with abundant natural light. This home is a Queen Victoria meets Tony (Tech) Stark love story. Ask for the house highlights breakdown page! OPEN HOUSES 6/6 11am-1pm AND 6/7 11am-1pm
Features
- Rooms: 11
- Bedrooms: 4
- Baths: 2 full / 1 half
- Style: Victorian
- Year Built: 1996
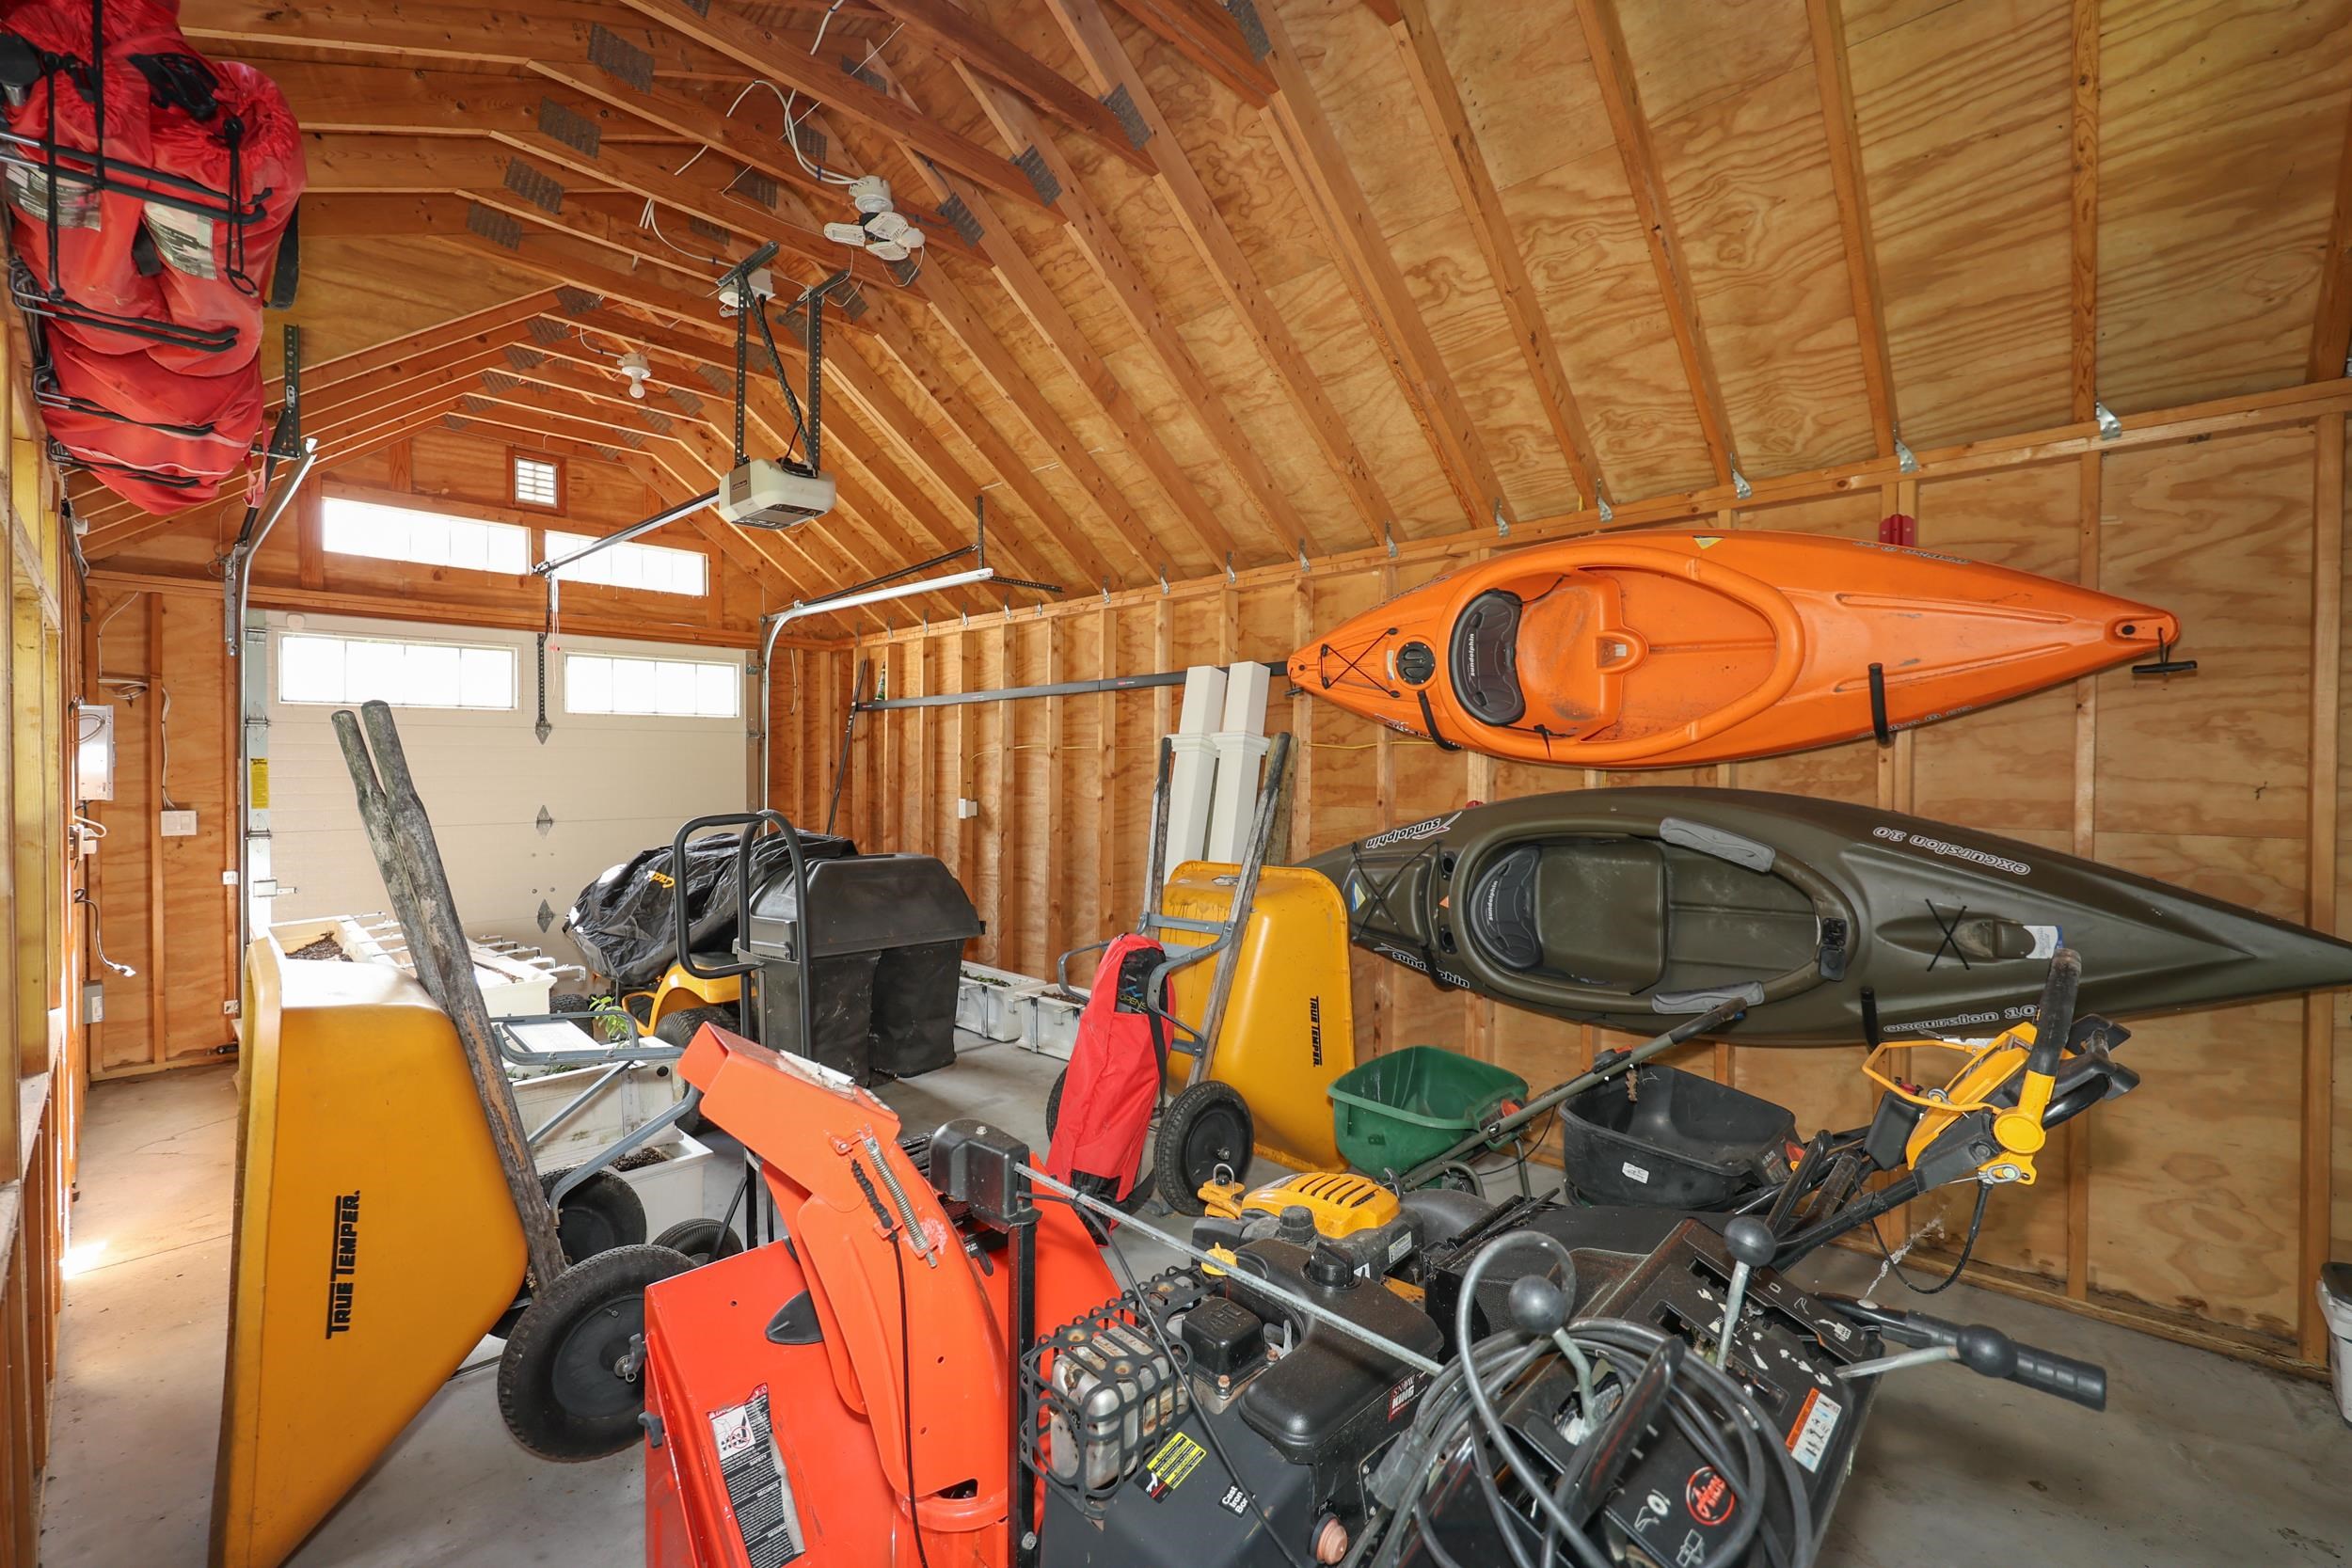
- Garage: 3-car Garage
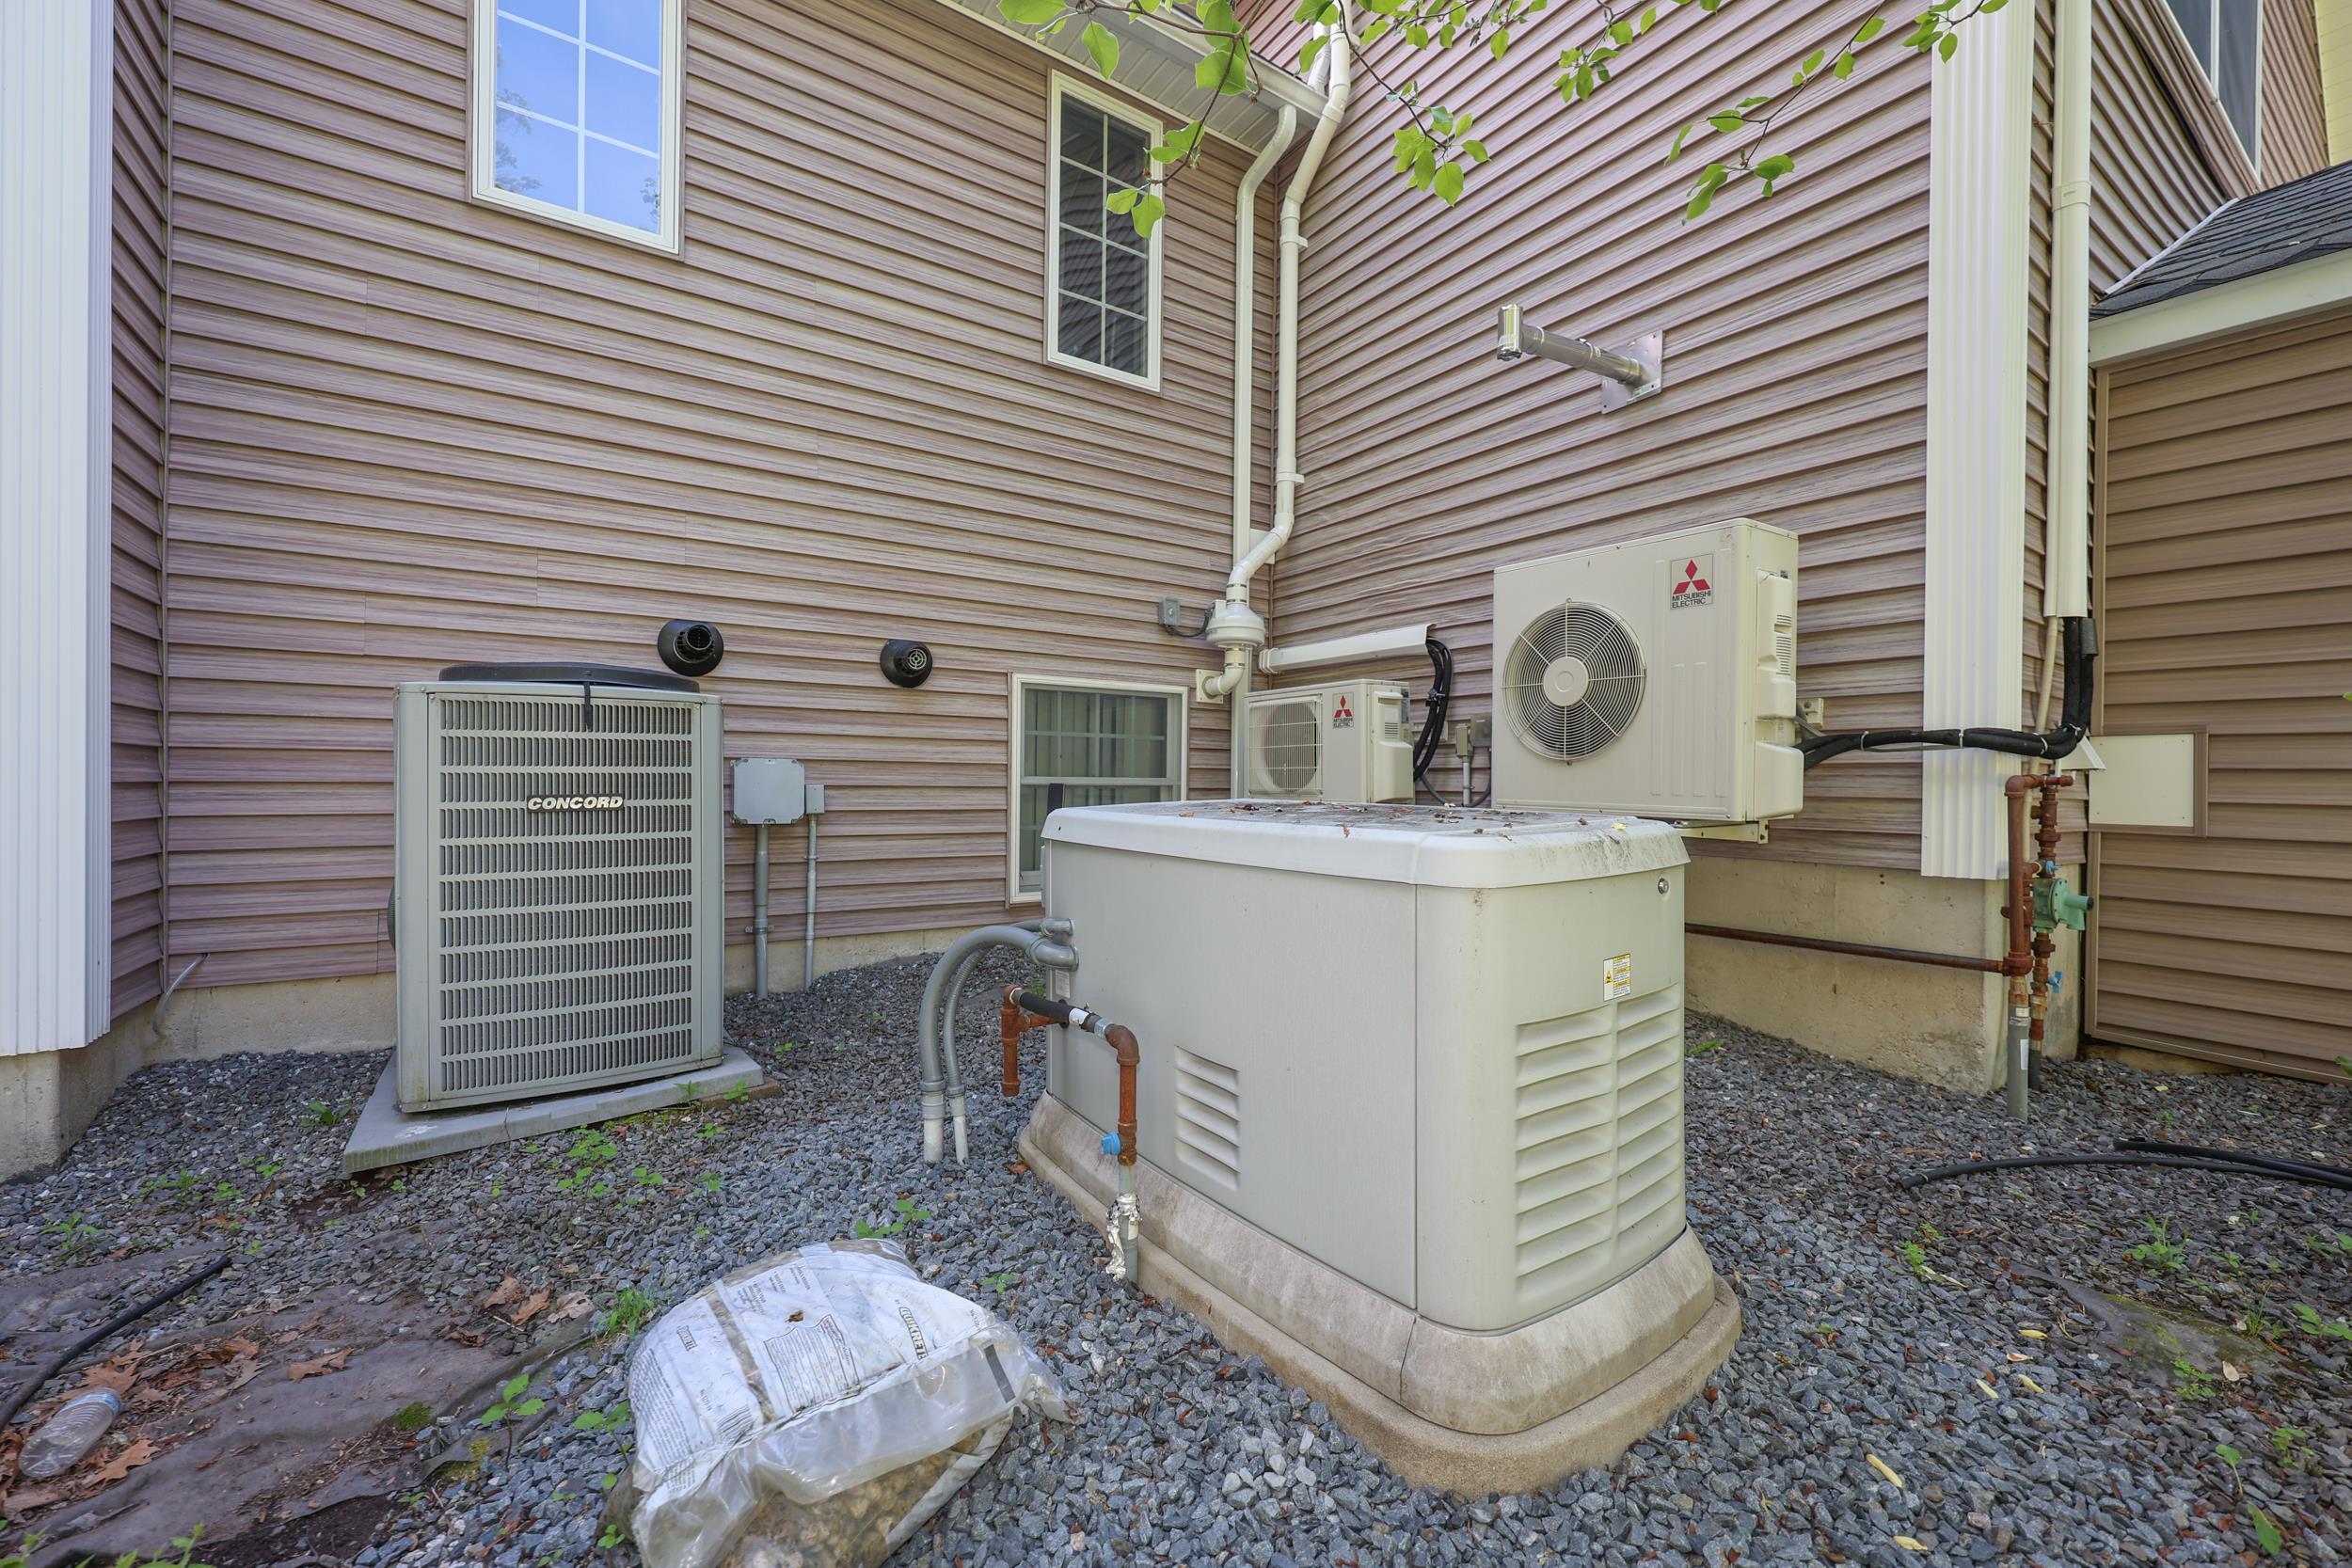
- Heating: Propane,Pellet Stove,Forced Air,Mini Split,Gas Fireplace
- Cooling: Central AC,Mini Split
- Basement: Climate Controlled,Finished,Partially Finished,Interior Stairs,Storage Space,Walkout,Exterior Access
- Approx Sq. Feet: 4,820
- Acreage: 1.25
- Est. Taxes: $15,884
- Lot Desc: Lake Access,Lake View,Landscaped,Walking Trails,Wooded,Neighborhood
- MLS#: 5091918
- Website: https://www.raveis.com
/eprop/5091918/9oldevillageroad_salem_nh?source=qrflyer
 This information is deemed reliable, but not guaranteed. The data relating to real estate displayed on this Site comes in part from the IDX Program of PrimMLS. The information being provided is for consumers' personal, non-commercial use and may not be used for any purpose other than to identify prospective properties consumers may be interested in purchasing. Data last updated 7/8/2026
Listing courtesy of Keller Williams Realty-Metropolitan Phone: 603-232-8282
Listing Agent: Anthony Hyde









William Raveis Family of Services
Our family of companies partner in delivering quality services in a one-stop-shopping environment. Together, we integrate the most comprehensive real estate, mortgage and insurance services available to fulfill your specific real estate needs.

Customer Service
888.699.8876
Contact@raveis.com
Our family of companies offer our clients a new level of full-service real estate. We shall:
- Market your home to realize a quick sale at the best possible price
- Place up to 20+ photos of your home on our website, raveis.com
- Provide frequent communication and tracking reports showing the Internet views your home received on raveis.com
- Showcase your home on raveis.com with a larger and more prominent format
- Give you the full resources and strength of William Raveis Real Estate, Mortgage & Insurance and our cutting-edge technology
To learn more about our credentials, visit raveis.com today.

Joanne O'KeefeVP, Mortgage Banker, William Raveis Mortgage, LLC
NMLS Mortgage Loan Originator ID 38342
978.314.1072
Joanne.OKeefe@raveis.com
Our Executive Mortgage Banker:
- Is available to meet with you in our office, your home or office, evenings or weekends
- Offers you pre-approval in minutes!
- Provides a guaranteed closing date that meets your needs
- Has access to hundreds of loan programs, all at competitive rates
- Is in constant contact with a full processing, underwriting, and closing staff to ensure an efficient transaction

Paul BerriosRegional SVP, Insurance Sales Producer, William Raveis Insurance
978-337-3053
Paul.Berrios@raveis.com
Our Insurance Division:
- Will Provide a home insurance quote within 24 hours
- Offers full-service coverage such as Homeowner's, Auto, Life, Renter's, Flood and Valuable Items
- Partners with major insurance companies including Chubb, Kemper Unitrin, The Hartford, Progressive,
Encompass, Travelers, Fireman's Fund, Middleoak Mutual, One Beacon and American Reliable

9 Olde Village Road, Salem, NH, 03073
$1,200,000
Customer Service
William Raveis Real Estate
Phone: 888.699.8876
Contact@raveis.com
Joanne O'Keefe
VP, Mortgage Banker
William Raveis Mortgage, LLC
Phone: 978.314.1072
Joanne.OKeefe@raveis.com
NMLS Mortgage Loan Originator ID 38342
|
5/6 (30 Yr) Adjustable Rate Jumbo* |
30 Year Fixed-Rate Jumbo |
15 Year Fixed-Rate Jumbo |
|
|---|---|---|---|
| Loan Amount | $960,000 | $960,000 | $960,000 |
| Term | 360 months | 360 months | 180 months |
| Initial Interest Rate** | 5.500% | 6.000% | 5.875% |
| Interest Rate based on Index + Margin | 8.125% | ||
| Annual Percentage Rate | 6.165% | 6.157% | 6.137% |
| Monthly Tax Payment | $1,324 | $1,324 | $1,324 |
| H/O Insurance Payment | $125 | $125 | $125 |
| Initial Principal & Interest Pmt | $5,451 | $5,756 | $8,036 |
| Total Monthly Payment | $6,900 | $7,205 | $9,485 |
* The Initial Interest Rate and Initial Principal & Interest Payment are fixed for the first and adjust every six months thereafter for the remainder of the loan term. The Interest Rate and annual percentage rate may increase after consummation. The Index for this product is the SOFR. The margin for this adjustable rate mortgage may vary with your unique credit history, and terms of your loan.
** Mortgage Rates are subject to change, loan amount and product restrictions and may not be available for your specific transaction at commitment or closing. Rates, and the margin for adjustable rate mortgages [if applicable], are subject to change without prior notice.
The rates and Annual Percentage Rate (APR) cited above may be only samples for the purpose of calculating payments and are based upon the following assumptions: minimum credit score of 740, 20% down payment (e.g. $20,000 down on a $100,000 purchase price), $1,950 in finance charges, and 30 days prepaid interest, 1 point, 30 day rate lock. The rates and APR will vary depending upon your unique credit history and the terms of your loan, e.g. the actual down payment percentages, points and fees for your transaction. Property taxes and homeowner's insurance are estimates and subject to change.


William Raveis Mortgage, LLC, NMLS ID 2630, 7 Trap Falls Road, Shelton, CT 06484
NH Mortgage Banker #11083-MB