
|
202-45 Rocky Hill Road, Bayside, NY, 11361 | $1,860,000
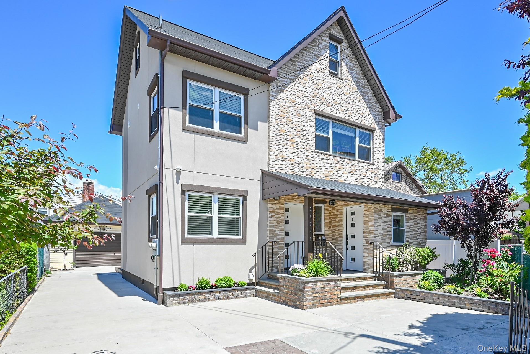
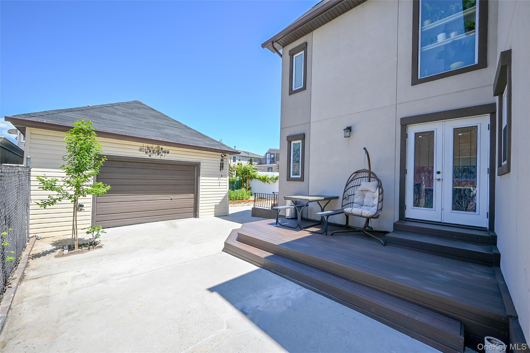
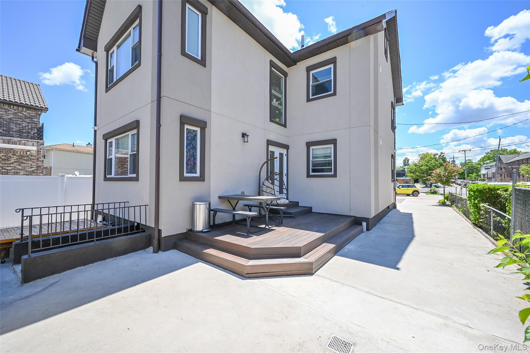
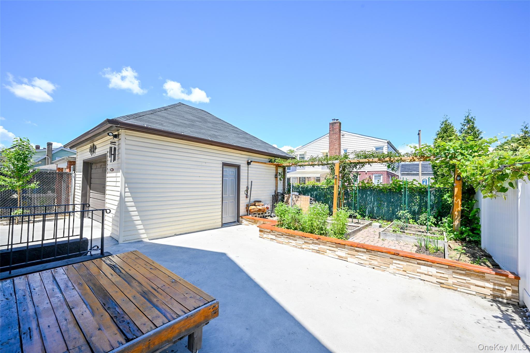
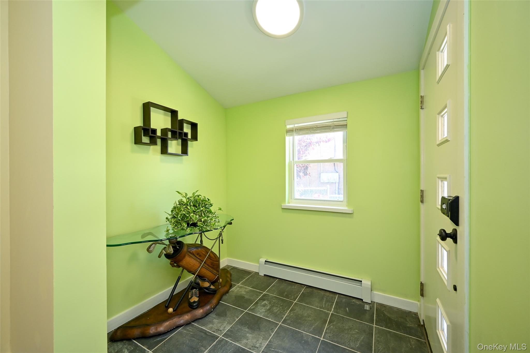
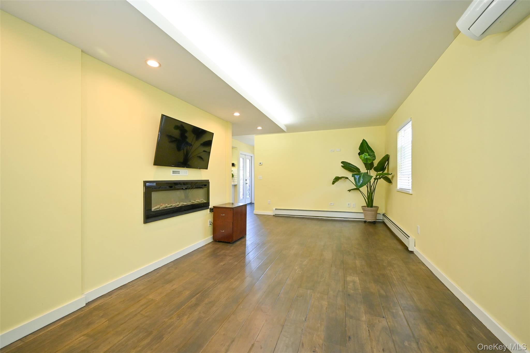
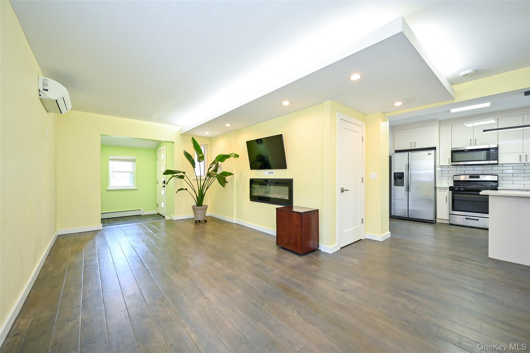
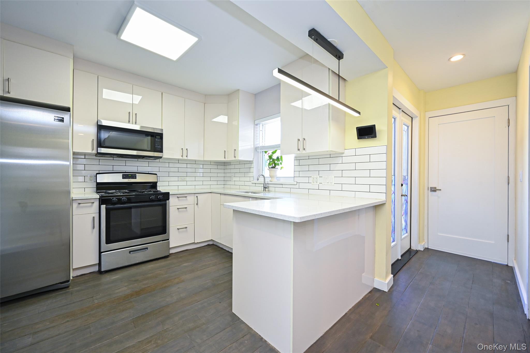
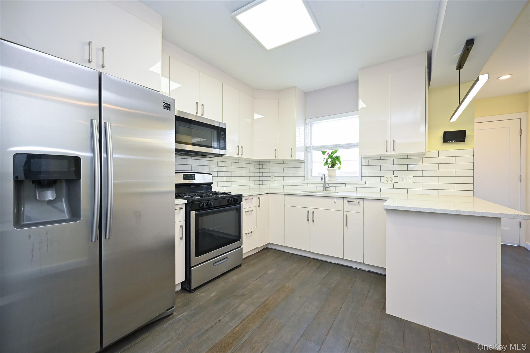
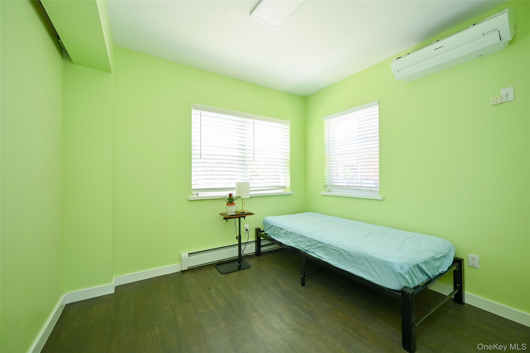
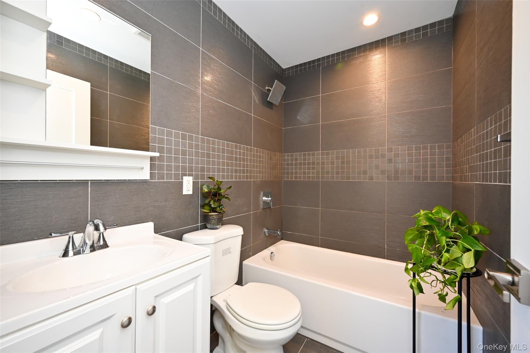
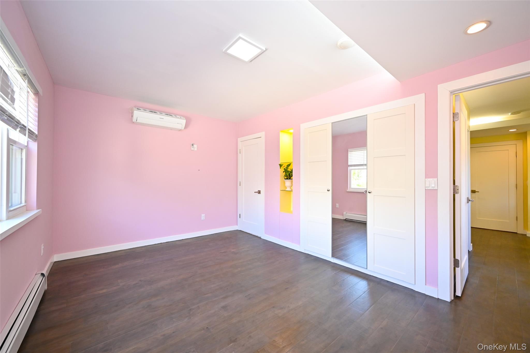
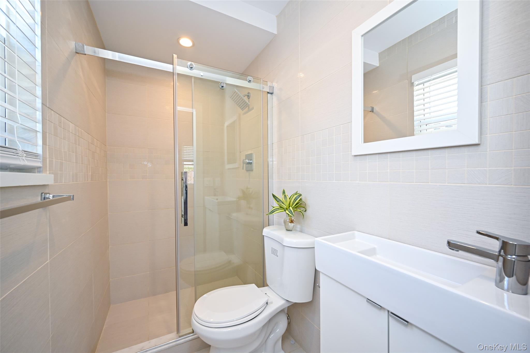
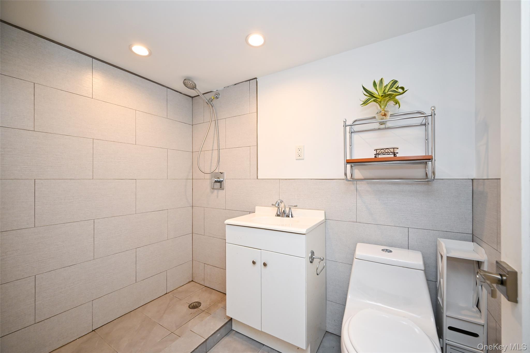
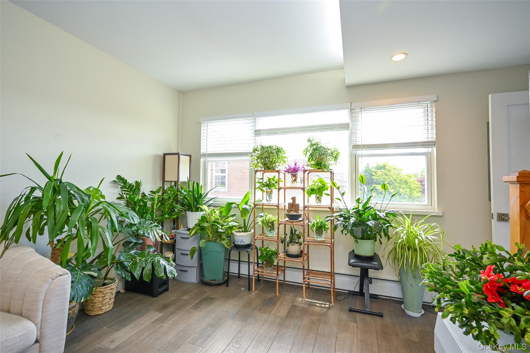
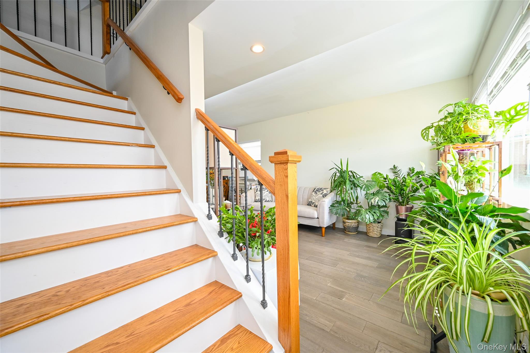
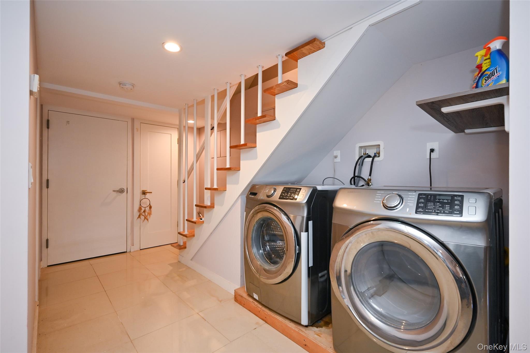
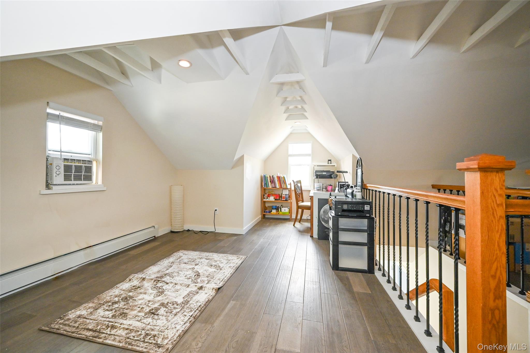
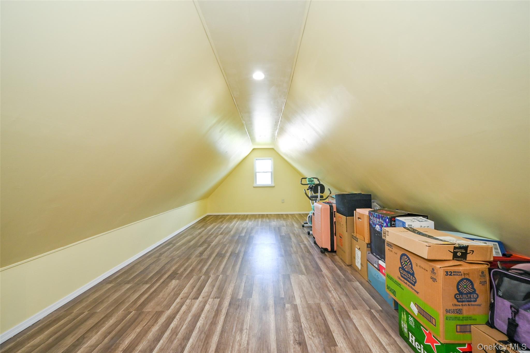
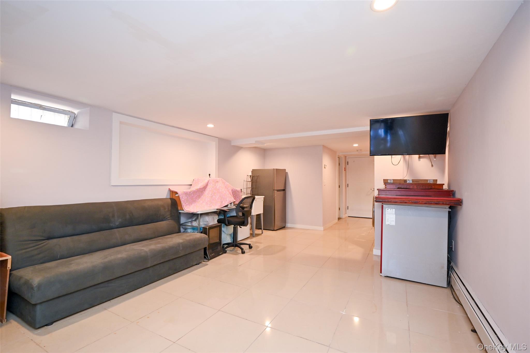
Completed in December 2019, this beautifully designed home showcases sophisticated architecture and thoughtful craftsmanship throughout. Beautiful entrance with distinct first and second floor design, detached 2-car garage with high ceiling. The charming attic view from the front elevation adds distinctive character and elegance to the property. A separate private entrance and welcoming foyer are beautifully complemented by a well-maintained front garden and attractive landscaping trees, creating a truly impressive first impression. Facing southeast, the home is filled with abundant natural sunlight, offering a bright, warm, and comfortable atmosphere throughout the day. Although it is a two-family house, the property is filled with creative details and carefully planned features, reflecting the current owner’s pride and dedication to maintaining the home. Elegant indirect ceiling lighting creates a refined and cozy ambiance throughout the interior. In the first-floor living room, a fireplace adds warmth and a romantic touch to the space. The master bedroom features custom built-in display cabinets and organized closets with tasteful lighting, creating a rare and luxurious atmosphere that is both stylish and inviting. Through the windows, you can enjoy views of the beautifully maintained garden, thoughtfully designed and cared for by the homeowner, adding tranquility and charm to the living environment. The property also offers a long driveway and a rear two-car garage, providing ample parking and convenience. The kitchen is equipped with a washer and dryer for added practicality and convenience. Its efficient layout and countertop-connected design offer both functionality and an open feel ideal for everyday living. The attic provides a spacious and well organized area with excellent versatility and potential for various uses. In addition, the neighborhood is known for its friendly atmosphere and strong sense of community, making the surrounding environment just as appealing as the home itself. A beautiful sliding glass door on the rear side of the first floor opens directly onto the deck, seamlessly blending indoor comfort with outdoor living. A finished basement with leaglly C/O bathroom with shower booth, and a finished walk-up attic, creating a spacious and flexible layout for comfortable living . **Don’t miss this rare opportunity.
Features
- Bedrooms: 4
- Baths: 5 full
- Laundry: In Basement, In Unit
- Style: Duplex
- Year Built: 1925
- Garage: 2-car
- Heating: Baseboard, Other
- Cooling: Ductless, Wall/Window Unit(s)
- Basement: Finished
- Est. Taxes: $11,000
- Lot Desc: Back Yard, Garden, Near Public Transit, Near School, Near Shops, On Golf Course
- Elem. School: Ps 162 John Golden
- Middle School: Ms 158 Marie Curie
- High School: Bayside High School
- School District: Community District 26
- MLS#: 1008829
- Days on Market: 11 days
- Website: https://www.raveis.com
/eprop/1008829/20245rockyhillroad_bayside_ny?source=qrflyer


William Raveis Family of Services
Our family of companies partner in delivering quality services in a one-stop-shopping environment. Together, we integrate the most comprehensive real estate, mortgage and insurance services available to fulfill your specific real estate needs.

Customer Service
888.699.8876
Contact@raveis.com
Our family of companies offer our clients a new level of full-service real estate. We shall:
- Market your home to realize a quick sale at the best possible price
- Place up to 20+ photos of your home on our website, raveis.com
- Provide frequent communication and tracking reports showing the Internet views your home received on raveis.com
- Showcase your home on raveis.com with a larger and more prominent format
- Give you the full resources and strength of William Raveis Real Estate, Mortgage & Insurance and our cutting-edge technology
To learn more about our credentials, visit raveis.com today.

Frank KolbSenior Vice President - Coaching & Strategic, William Raveis Mortgage, LLC
NMLS Mortgage Loan Originator ID 81725
203.980.8025
Frank.Kolb@raveis.com
Our Executive Mortgage Banker:
- Is available to meet with you in our office, your home or office, evenings or weekends
- Offers you pre-approval in minutes!
- Provides a guaranteed closing date that meets your needs
- Has access to hundreds of loan programs, all at competitive rates
- Is in constant contact with a full processing, underwriting, and closing staff to ensure an efficient transaction

202-45 Rocky Hill Road, Bayside, NY, 11361
$1,860,000
Customer Service
William Raveis Real Estate
Phone: 888.699.8876
Contact@raveis.com
Frank Kolb
Senior Vice President - Coaching & Strategic
William Raveis Mortgage, LLC
Phone: 203.980.8025
Frank.Kolb@raveis.com
NMLS Mortgage Loan Originator ID 81725
|
5/6 (30 Yr) Adjustable Rate Jumbo* |
30 Year Fixed-Rate Jumbo |
15 Year Fixed-Rate Jumbo |
|
|---|---|---|---|
| Loan Amount | $1,488,000 | $1,488,000 | $1,488,000 |
| Term | 360 months | 360 months | 180 months |
| Initial Interest Rate** | 5.375% | 6.125% | 5.875% |
| Interest Rate based on Index + Margin | 8.125% | ||
| Annual Percentage Rate | 6.117% | 6.235% | 6.058% |
| Monthly Tax Payment | $917 | $917 | $917 |
| H/O Insurance Payment | $125 | $125 | $125 |
| Initial Principal & Interest Pmt | $8,332 | $9,041 | $12,456 |
| Total Monthly Payment | $9,374 | $10,083 | $13,498 |
* The Initial Interest Rate and Initial Principal & Interest Payment are fixed for the first and adjust every six months thereafter for the remainder of the loan term. The Interest Rate and annual percentage rate may increase after consummation. The Index for this product is the SOFR. The margin for this adjustable rate mortgage may vary with your unique credit history, and terms of your loan.
** Mortgage Rates are subject to change, loan amount and product restrictions and may not be available for your specific transaction at commitment or closing. Rates, and the margin for adjustable rate mortgages [if applicable], are subject to change without prior notice.
The rates and Annual Percentage Rate (APR) cited above may be only samples for the purpose of calculating payments and are based upon the following assumptions: minimum credit score of 740, 20% down payment (e.g. $20,000 down on a $100,000 purchase price), $1,950 in finance charges, and 30 days prepaid interest, 1 point, 30 day rate lock. The rates and APR will vary depending upon your unique credit history and the terms of your loan, e.g. the actual down payment percentages, points and fees for your transaction. Property taxes and homeowner's insurance are estimates and subject to change.


William Raveis Mortgage, LLC, NMLS ID 2630, 7 Trap Falls Road, Shelton, CT 06484
NY Licensed Mortgage Banker-NYS Banking Department LMBC 106535