
|
5900 Arlington Avenue, #18HJ, Bronx (Riverdale), NY, 10471 | $1,250,000
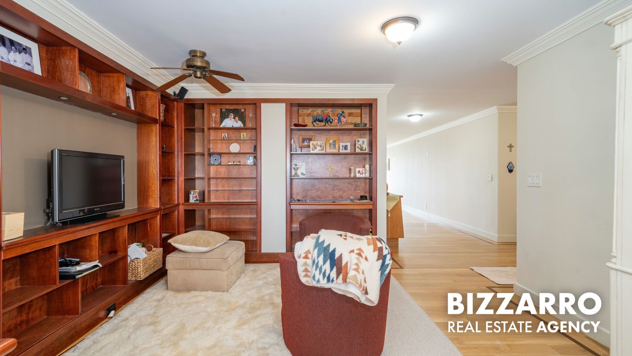
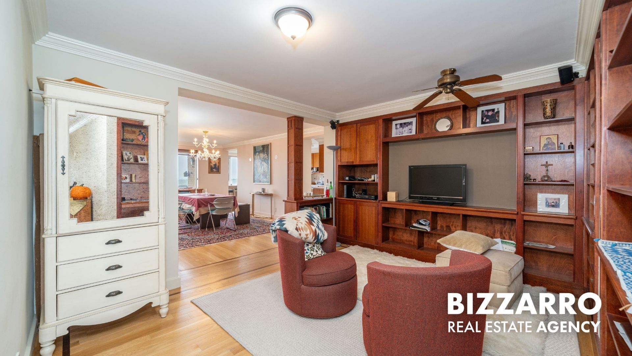
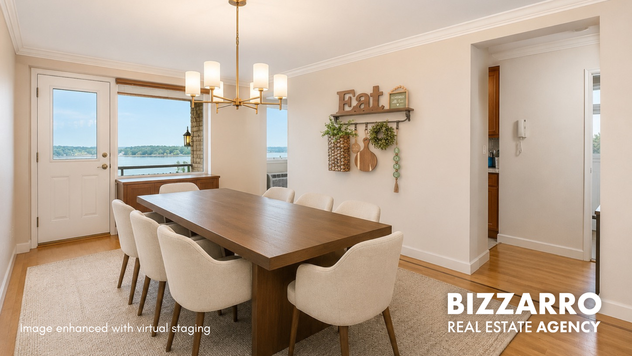
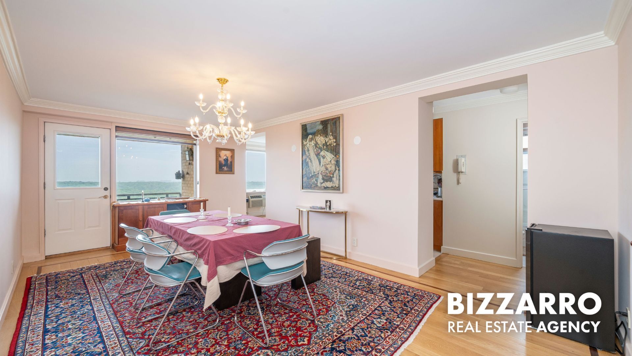
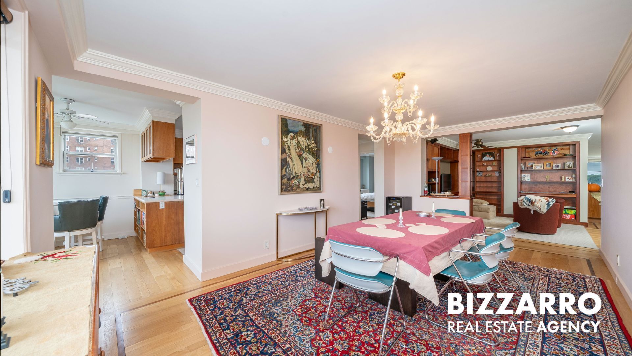
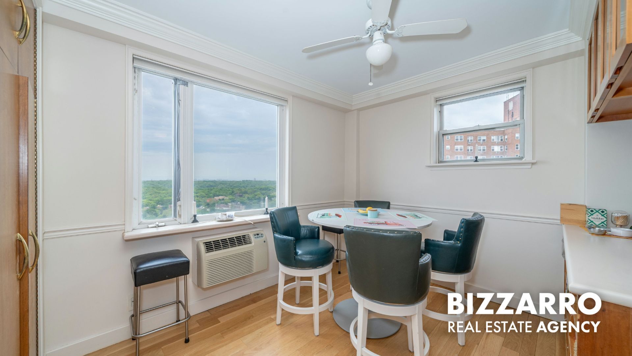
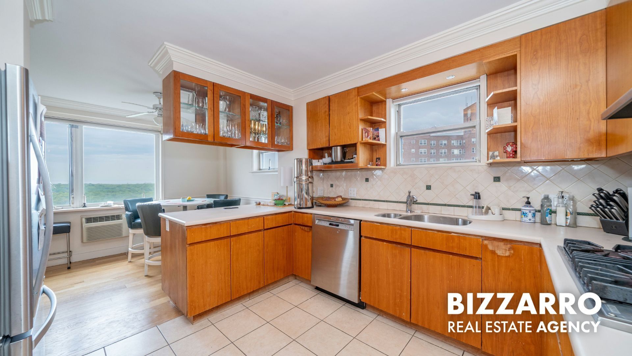
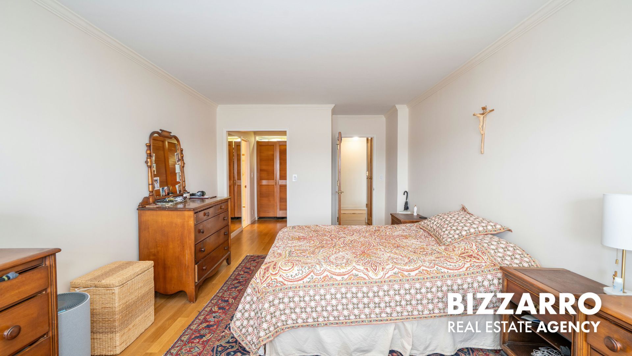
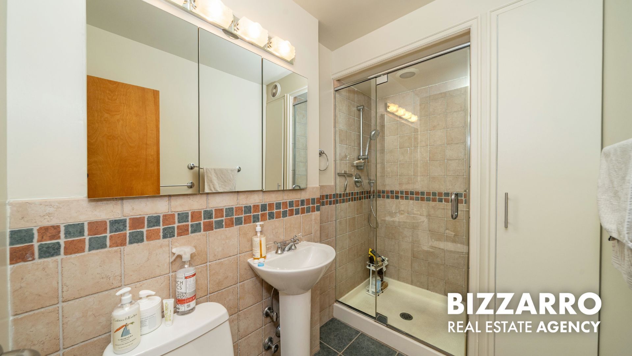
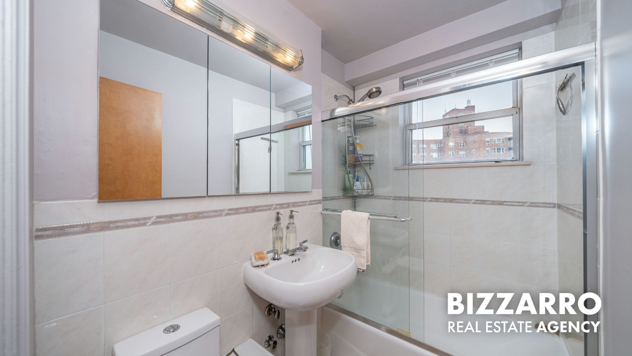
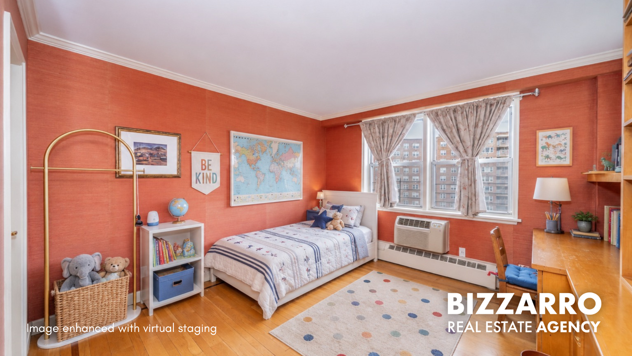
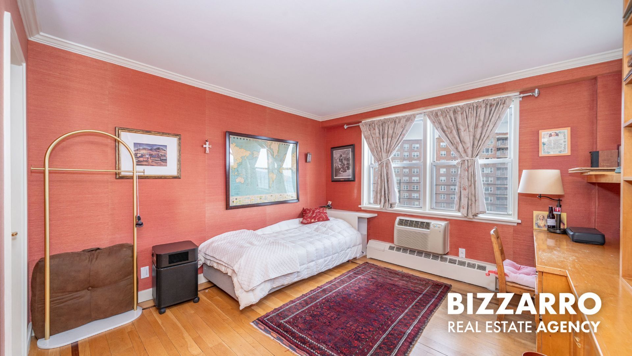
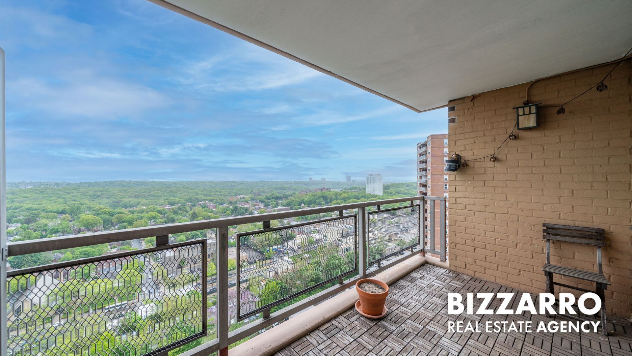
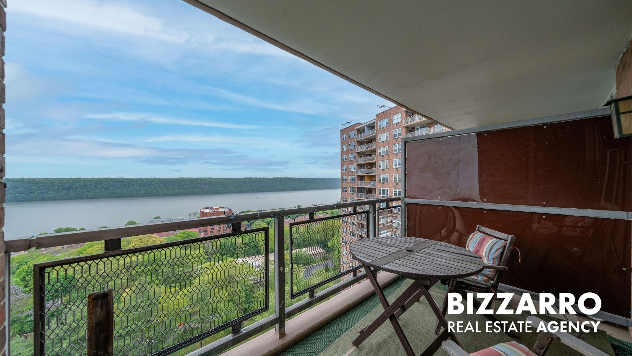
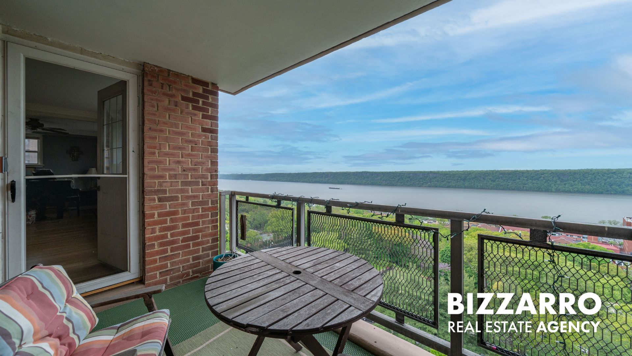
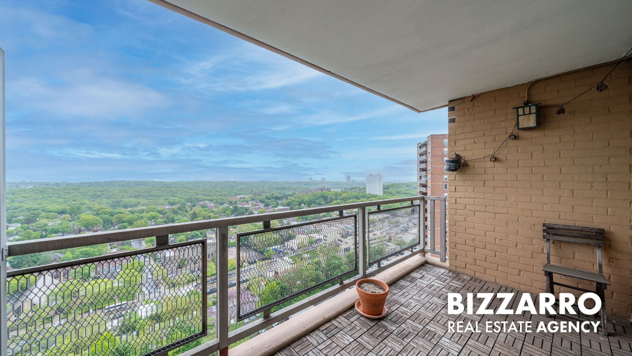
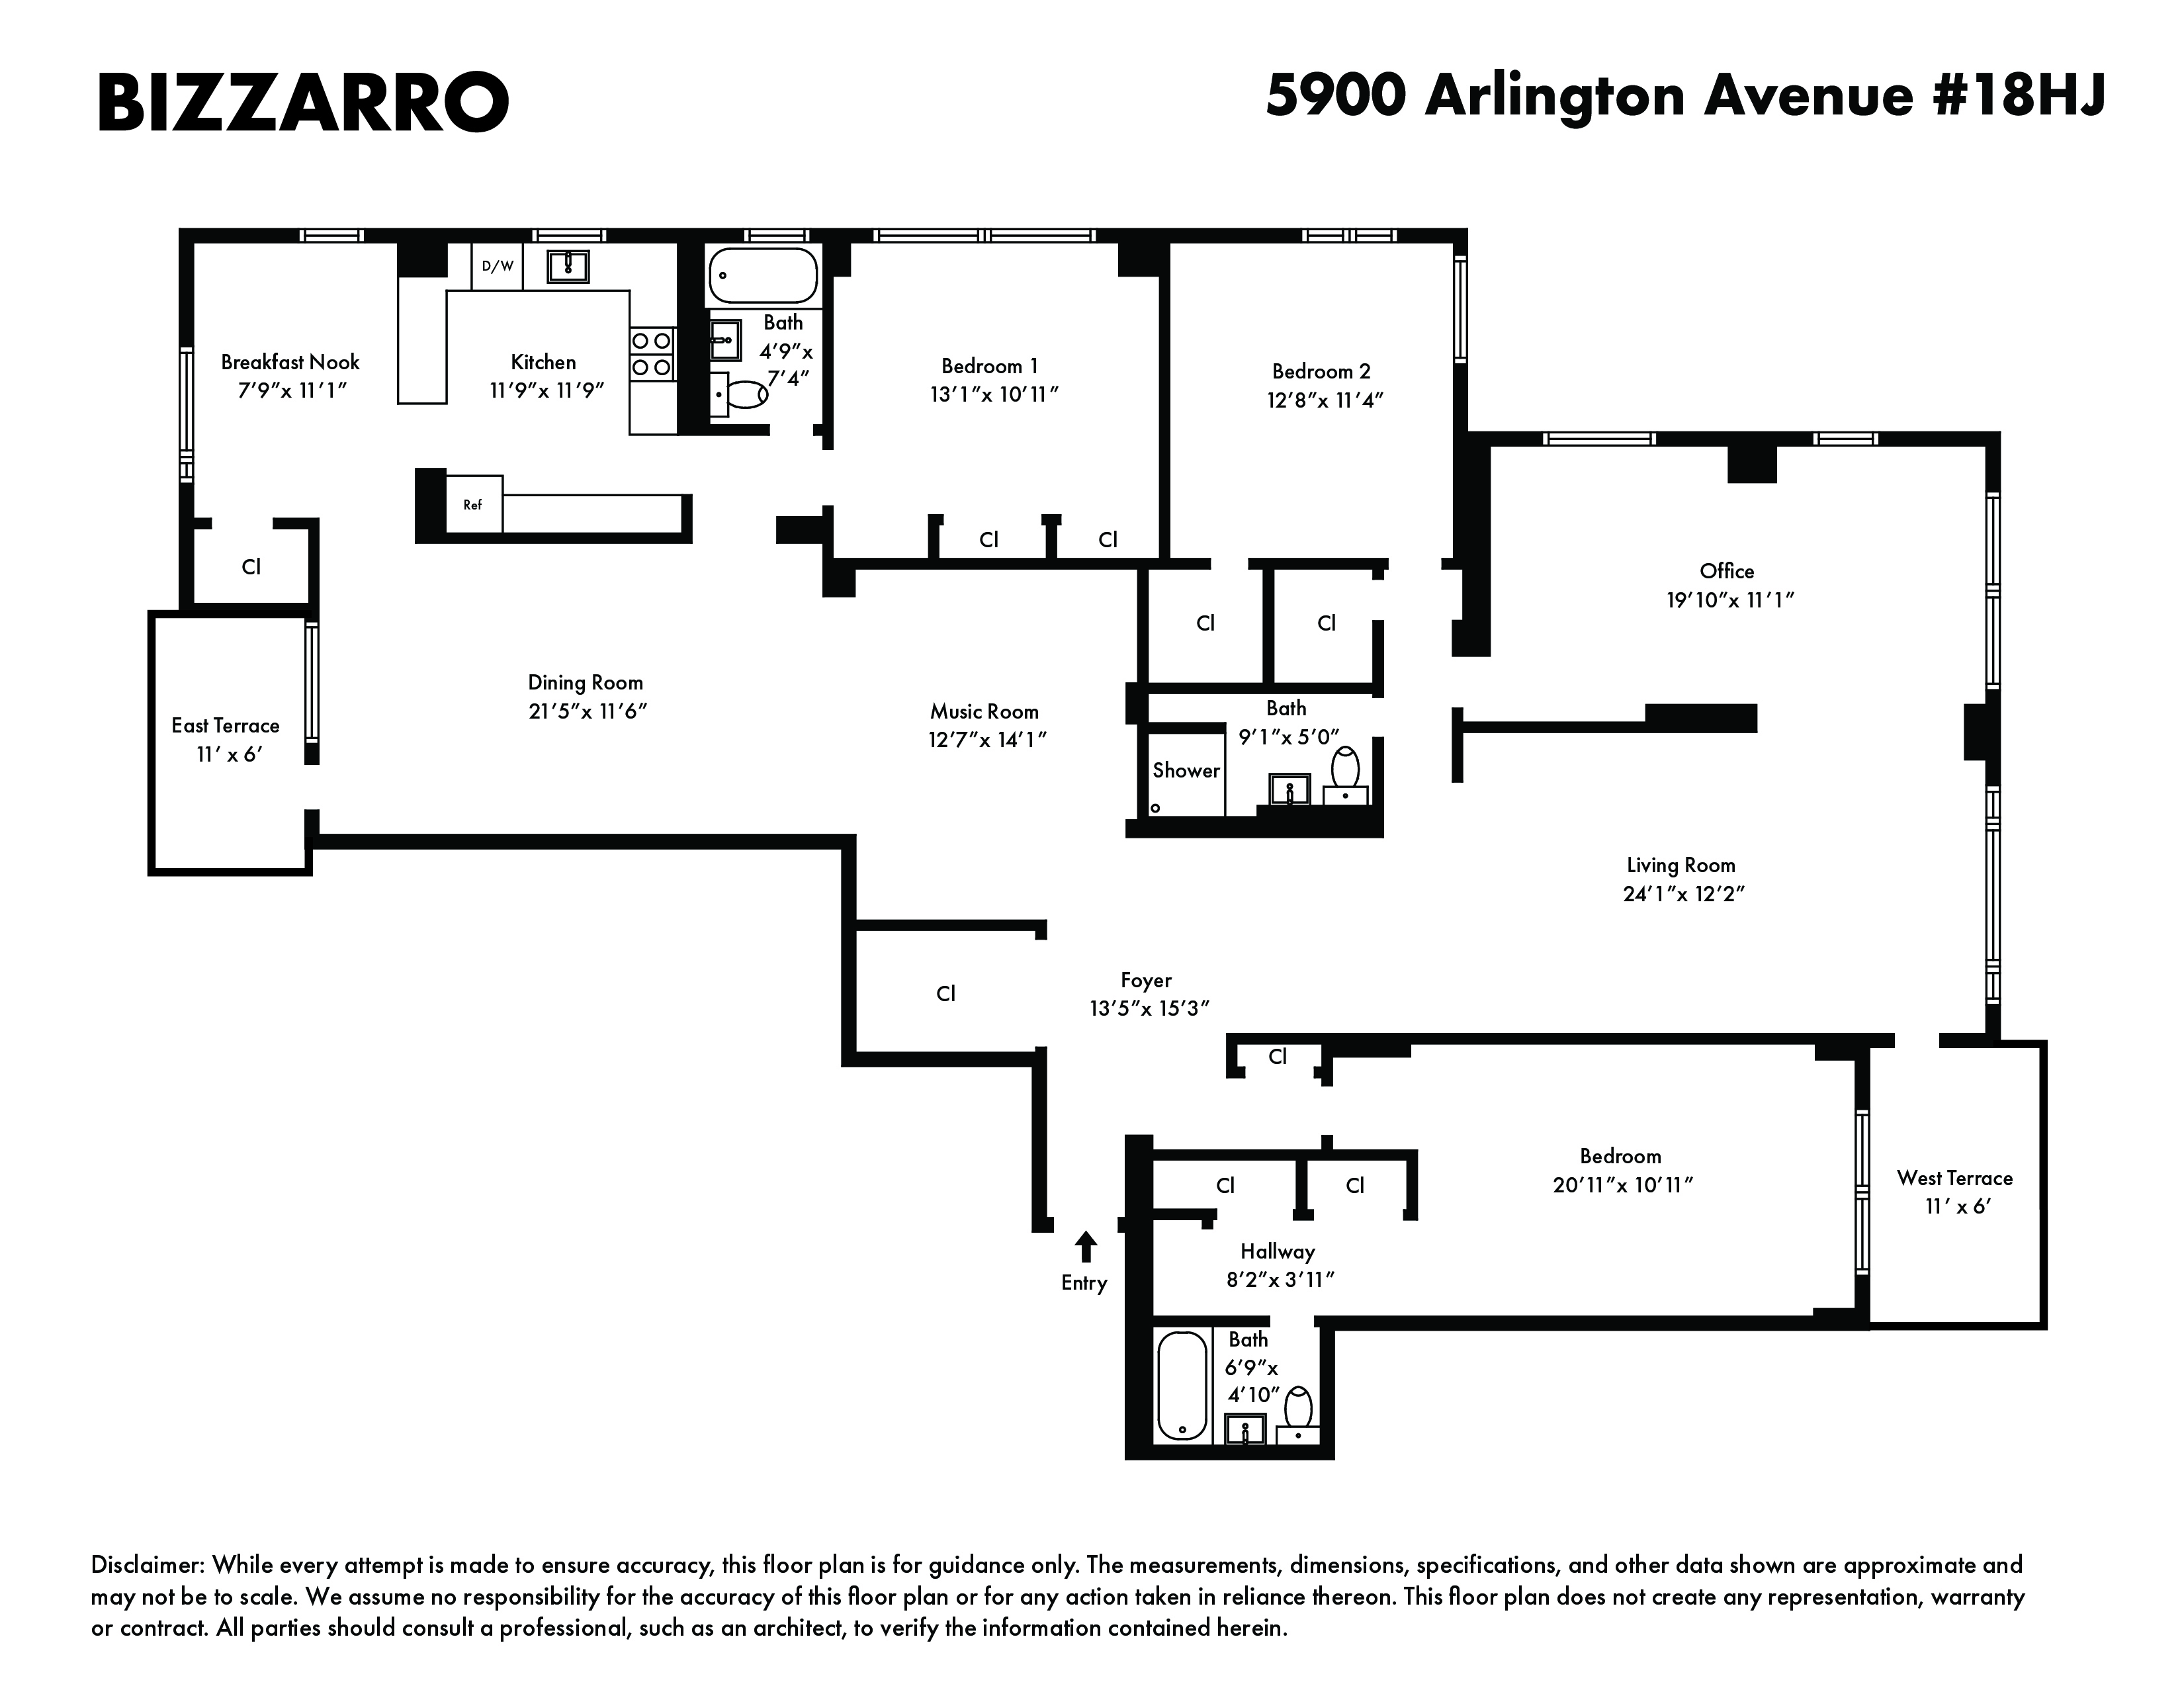
MASSIVE Floorplan and Stunning River Views! Rarely will you find a home in NYC that better epitomizes a lifestyle experience. This stunning residence at Skyview on the Hudson was ideally adapted from two apartments. You’ll enjoy approximately 2, 300 square feet of living space, with three/four bedrooms, three full baths, two private terraces, and glorious Hudson River panoramas. With windows on three sides of the residence, the views are simply spectacular from virtually every room. Entering, you’ll immediately appreciate the attention to detail and craftsmanship. The large front foyer acts as an organic central hub, spreading out in all directions. Oak floors with exquisite mahogany inlay run throughout the entire home, bathed in a warm glow from natural light pouring in through the many windows. There are numerous built-ins, tall bookcases, lovely crown molding, and timeless architectural details, lending the relaxed ambience of an author’s lofty retreat. Custom wall treatments and colors add to the tasteful appeal. A hallway to the right leads to a spacious owners’ suite, with a sitting area, and big double windows offering striking river views. The bedroom’s interior hallway features three double-door closets, and an updated bath with pedestal sink and a combo shower/tub. Straight ahead of the foyer is an expansive living area with a wall of western facing windows and breathtaking vistas of the Hudson River and across to the New Jersey Palisades. A door leads out to an amazing private terrace and more river gazes, the ultimate place to sit with morning coffee or nighttime libations. The living room area is open to a charming study/library with full height built-ins and bookcases, and sunny exposures on two sides, including more beautiful riverscapes. An additional passage leads back to a central hallway with extra closet space, intercom, and a full hallway bath with frameless shower. At the end of this hallway is a second bedroom with gorgeous fabric wall treatments, a closet, and windows on two sides. The eastern wing starts with an enchanting music room with room for a grand piano. Mahogany bookshelves and media cabinets lend a woodsy feel. The formal dining room with large windows opens to another private terrace, perfect for meals on warm nights. A chef’s kitchen with white stone counters, stainless steel appliances, and rosewood cabinetry, will be a natural gathering place as culinary feasts are created. The kitchen is open to an adorable breakfast room with windows on two sides. Also notable is a big third bedroom with splendid river views, plus an additional hallway bath. It's all at Skyview on the Hudson in desirable Riverdale. Spanning 23 landscaped acres, this premiere cooperative community offers country club style amenities with 24-hour staffed lobbies, concierge service, superintendents in each building, and tree-lined pathways leading to an Olympic-sized pool, a kids’ splash pool, lido deck, private health club with state-of-the-art fitness and classes, tennis courts, basketball, dog park, playground, and even an on-site restaurant and meals served by the pool.
Features
- Town: Bronx
- Cooling: Unknown Type
- Levels: 20
- Amenities: Bike Room; Driveway; Garage; Outdoor Parking; Shuttle Service; Courtyard; Garden; Health Club; Basketball Court; Pool; Sauna; Steam Room; Laundry Room; Valet; Playground; Billiards Room; Party Room; Private Storage;
- Rooms: 8
- Bedrooms: 4
- Baths: 3 full
- Laundry: CommonArea
- Complex: Skyview On The Hudson
- Year Built: 1960
- Pet Policy: Pets Allowed
- Washer/Dryer Allowed: Yes
- Building Access : Elevator
- Service Level: Full Service
- Doorman: PartTime
- OLR#: RLS20094978
- Days on Market: 41 days
- Website: https://www.raveis.com
/prop/RLS20094978/5900arlingtonavenue_bronx_ny?source=qrflyer
 All information is intended only for the Registrant’s personal, non-commercial use. This information is not verified for authenticity or accuracy and is not guaranteed and may not reflect all real estate activity in the market. RLS Data display by William Raveis Real Estate, Inc.
Listing courtesy of Bizzarro Agency LLC


William Raveis Family of Services
Our family of companies partner in delivering quality services in a one-stop-shopping environment. Together, we integrate the most comprehensive real estate, mortgage and insurance services available to fulfill your specific real estate needs.

Customer Service
888.699.8876
Contact@raveis.com
Our family of companies offer our clients a new level of full-service real estate. We shall:
- Market your home to realize a quick sale at the best possible price
- Place up to 20+ photos of your home on our website, raveis.com
- Provide frequent communication and tracking reports showing the Internet views your home received on raveis.com
- Showcase your home on raveis.com with a larger and more prominent format
- Give you the full resources and strength of William Raveis Real Estate, Mortgage & Insurance and our cutting-edge technology
To learn more about our credentials, visit raveis.com today.

Frank KolbSenior Vice President - Coaching & Strategic, William Raveis Mortgage, LLC
NMLS Mortgage Loan Originator ID 81725
203.980.8025
Frank.Kolb@raveis.com
Our Executive Mortgage Banker:
- Is available to meet with you in our office, your home or office, evenings or weekends
- Offers you pre-approval in minutes!
- Provides a guaranteed closing date that meets your needs
- Has access to hundreds of loan programs, all at competitive rates
- Is in constant contact with a full processing, underwriting, and closing staff to ensure an efficient transaction

5900 Arlington Avenue, #18HJ, Bronx (Riverdale), NY, 10471
$1,250,000
Customer Service
William Raveis Real Estate
Phone: 888.699.8876
Contact@raveis.com
Frank Kolb
Senior Vice President - Coaching & Strategic
William Raveis Mortgage, LLC
Phone: 203.980.8025
Frank.Kolb@raveis.com
NMLS Mortgage Loan Originator ID 81725
|
5/6 (30 Yr) Adjustable Rate Jumbo* |
30 Year Fixed-Rate Jumbo |
15 Year Fixed-Rate Jumbo |
|
|---|---|---|---|
| Loan Amount | $1,000,000 | $1,000,000 | $1,000,000 |
| Term | 360 months | 360 months | 180 months |
| Initial Interest Rate** | 5.375% | 6.125% | 5.875% |
| Interest Rate based on Index + Margin | 8.125% | ||
| Annual Percentage Rate | 6.117% | 6.223% | 6.058% |
| Monthly Tax Payment | N/A | N/A | N/A |
| H/O Insurance Payment | $125 | $125 | $125 |
| Initial Principal & Interest Pmt | $5,600 | $6,076 | $8,371 |
| Total Monthly Payment | $5,725 | $6,201 | $8,496 |
* The Initial Interest Rate and Initial Principal & Interest Payment are fixed for the first and adjust every six months thereafter for the remainder of the loan term. The Interest Rate and annual percentage rate may increase after consummation. The Index for this product is the SOFR. The margin for this adjustable rate mortgage may vary with your unique credit history, and terms of your loan.
** Mortgage Rates are subject to change, loan amount and product restrictions and may not be available for your specific transaction at commitment or closing. Rates, and the margin for adjustable rate mortgages [if applicable], are subject to change without prior notice.
The rates and Annual Percentage Rate (APR) cited above may be only samples for the purpose of calculating payments and are based upon the following assumptions: minimum credit score of 740, 20% down payment (e.g. $20,000 down on a $100,000 purchase price), $1,950 in finance charges, and 30 days prepaid interest, 1 point, 30 day rate lock. The rates and APR will vary depending upon your unique credit history and the terms of your loan, e.g. the actual down payment percentages, points and fees for your transaction. Property taxes and homeowner's insurance are estimates and subject to change.


William Raveis Mortgage, LLC, NMLS ID 2630, 7 Trap Falls Road, Shelton, CT 06484
NY Licensed Mortgage Banker-NYS Banking Department LMBC 106535