
|
57 Mccauley Lane, Travelers Rest, SC, 29690 | $549,900
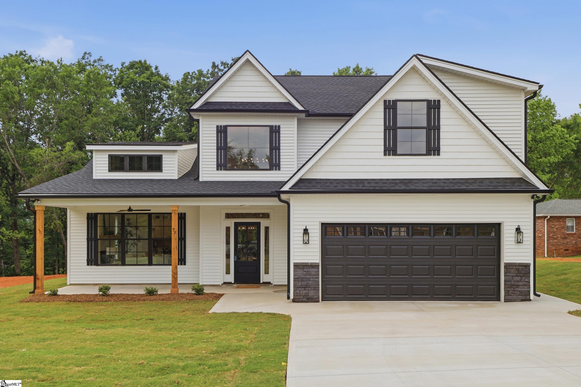
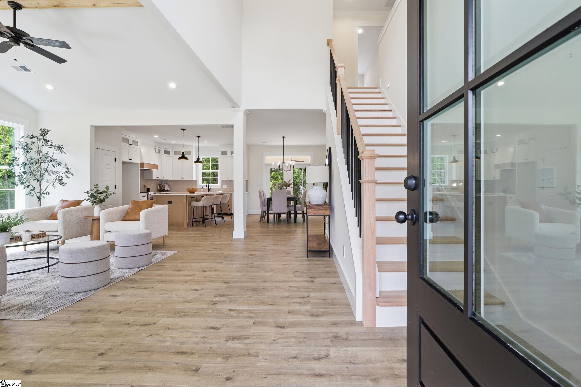
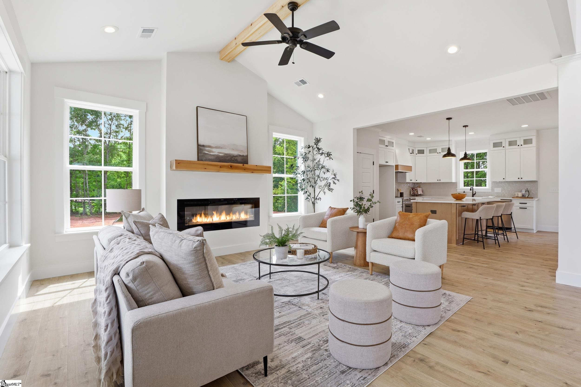
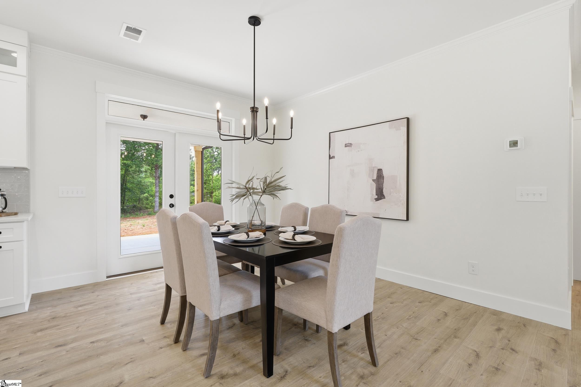
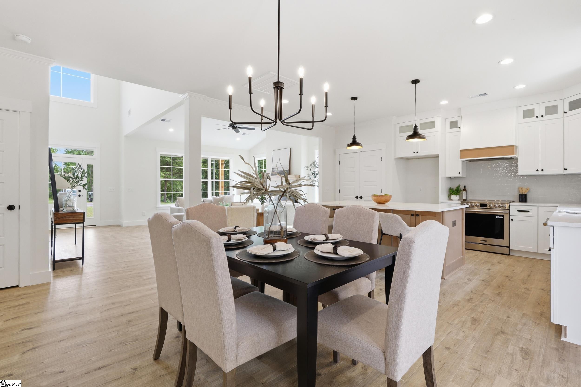
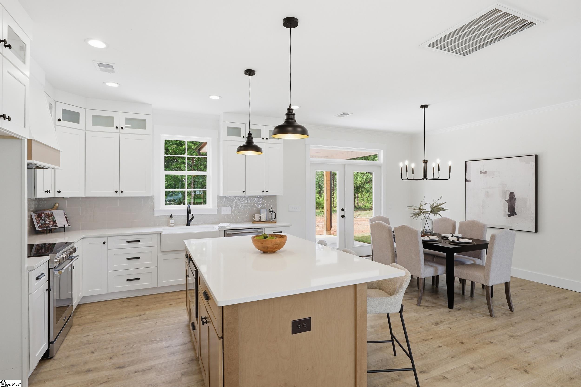
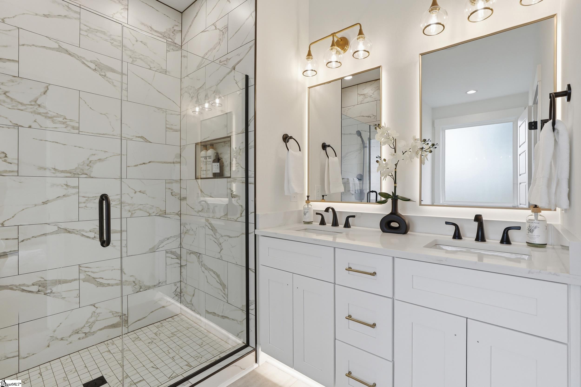
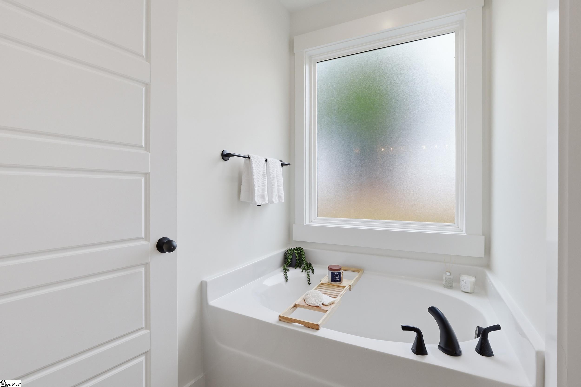
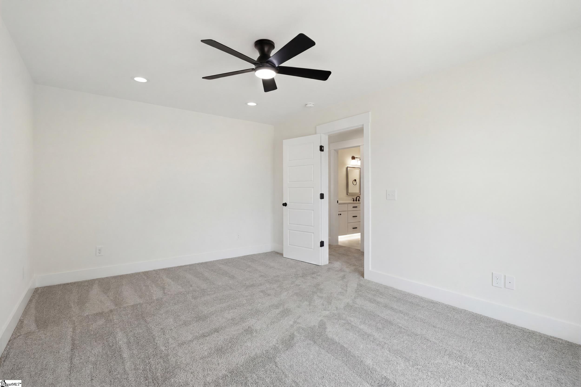
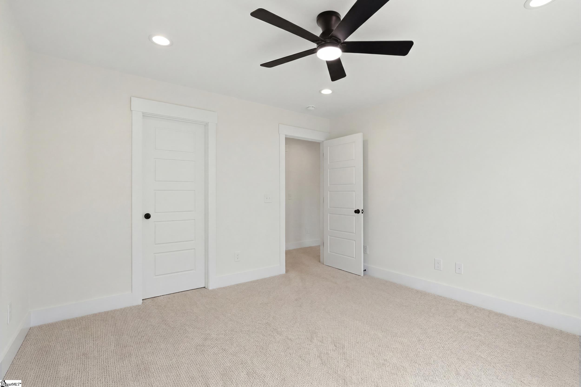
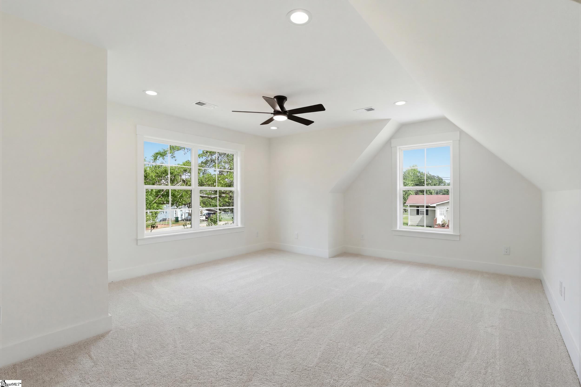
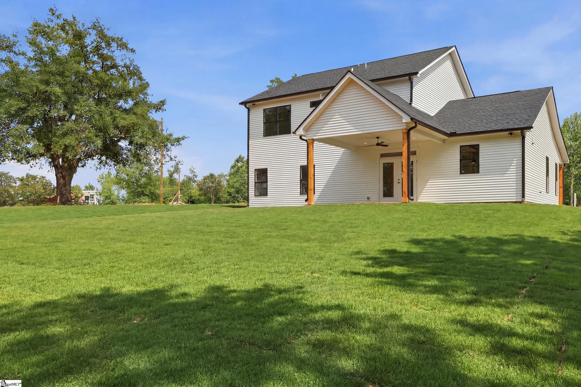
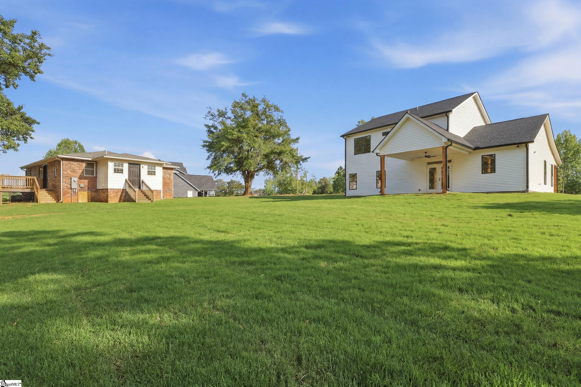
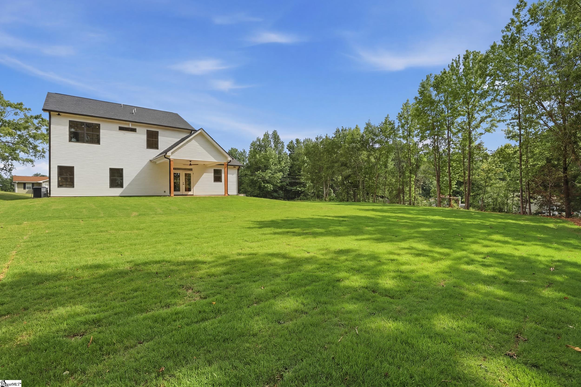
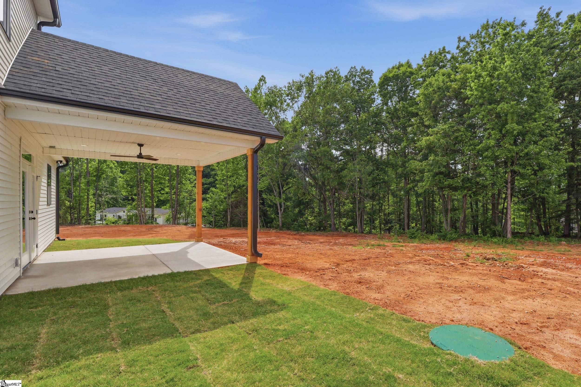
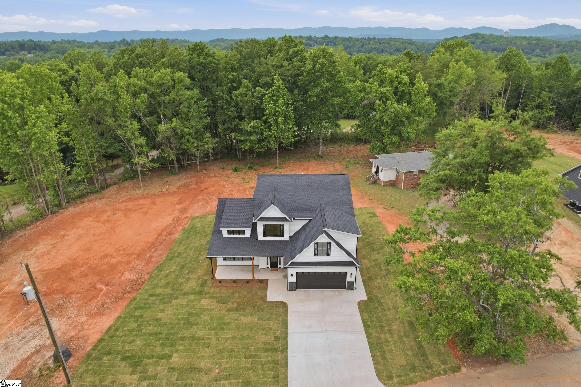
Experience the perfect balance of modern design, quality craftsmanship, and everyday functionality in this stunning new construction home by Poinsett Premier Homes. Best of all, there is NO HOA, giving you the freedom to enjoy your home without additional restrictions or fees. From the welcoming front porch to the bright and airy interior, every detail has been thoughtfully designed. A dramatic two-story foyer creates an impressive first impression, opening into a spacious floor plan where natural light and seamless flow make the home feel both elegant and inviting. Luxury vinyl plank flooring extends throughout the entire main level, complemented by recessed lighting, designer finishes, and carefully selected details that elevate every space. The living room serves as the heart of the home, anchored by a built-in electric fireplace and open to both the dining area and kitchen for effortless entertaining. Designed to impress, the kitchen combines beauty and functionality with quartz countertops, a custom tile backsplash, soft-close cabinetry, stainless steel appliances, deep farmhouse sink, and a large center island offering both storage and seating. Glass-front upper cabinets provide the perfect place to display favorite serving pieces and décor while adding character and charm. The covered rear patio creates an ideal outdoor living space for everything from morning coffee to weekend cookouts and evening gatherings. Beyond, the backyard offers seasonal mountain views and plenty of room to create the outdoor retreat that best suits your lifestyle. Privately situated on the main level, the primary suite offers a peaceful escape featuring a tray ceiling and a beautifully appointed bath complete with quartz countertops, dual sinks, soft-close cabinetry, a deep soaking tub positioned beneath a window, a tiled walk-in shower, and tile flooring. A convenient laundry room with direct garage access and a stylish main-level powder room add practicality to everyday living. Thoughtfully illuminated stair lighting guides you upstairs where four additional bedrooms provide exceptional flexibility. Each bedroom features a walk-in closet, including one oversized room that could easily function as a bonus room, media room, home office, fitness space, or playroom. The upstairs hall bath is equally impressive with dual sinks, quartz countertops, touch-screen mirrors, and a spacious tub/shower combination. Additional storage and convenience continue in the two-car garage, complete with a dedicated yard door. Perfectly located just off Highway 25, this home offers quick access to everything that makes the Travelers Rest area so desirable. Spend weekends exploring the Swamp Rabbit Trail, enjoying concerts and events at Trailblazer Park, dining in charming downtown Travelers Rest, or hiking the trails at Paris Mountain State Park, all just minutes from your front door. New construction. No HOA. Designer finishes. Seasonal mountain views. A location that puts adventure, recreation, and small-town charm within easy reach. This is more than a home—it's a lifestyle. *An additional lot is available for purchase for an ADU, detached garage or additional home. Seller will be seeding the backyard at the time of listing. Photos included to show both.
Features
- Amenities: None
- Bedrooms: 5
- Baths: 2 full / 1 half
- Laundry: 1st Floor, Walk-in, Electric Dryer Hookup, Washer Hookup, Laundry Room
- Style: Traditional
- Year Built: 2026
- Garage: 2-car Attached
- Heating: Electric, Forced Air
- Cooling: Central Air, Electric
- Basement: None
- Acreage: 0.51
- Est. Taxes: $0
- Lot Desc: 1/2 - Acre
- Elem. School: Heritage
- Middle School: Northwest
- High School: Travelers Rest
- Appliances: Dishwasher, Disposal, Self Cleaning Oven, Electric Oven, Free-Standing Electric Range, Range, Microwave, Range Hood, Electric Water Heater
- MLS#: 1593439
- Days on Market: 49 days
- Website: https://www.raveis.com
/prop/1593439/57mccauleylane_travelersrest_sc?source=qrflyer
Listing courtesy of Keller Williams Grv Upst Phone: 864-234-7500


















William Raveis Family of Services
Our family of companies partner in delivering quality services in a one-stop-shopping environment. Together, we integrate the most comprehensive real estate, mortgage and insurance services available to fulfill your specific real estate needs.

Customer Service
888.699.8876
Contact@raveis.com
Our family of companies offer our clients a new level of full-service real estate. We shall:
- Market your home to realize a quick sale at the best possible price
- Place up to 20+ photos of your home on our website, raveis.com
- Provide frequent communication and tracking reports showing the Internet views your home received on raveis.com
- Showcase your home on raveis.com with a larger and more prominent format
- Give you the full resources and strength of William Raveis Real Estate, Mortgage & Insurance and our cutting-edge technology
To learn more about our credentials, visit raveis.com today.

Melissa CohnRVP, Mortgage Banker, William Raveis Mortgage, LLC
NMLS Mortgage Loan Originator ID 16953
917.838.7300
Melissa.Cohn@raveis.com
Our Executive Mortgage Banker:
- Is available to meet with you in our office, your home or office, evenings or weekends
- Offers you pre-approval in minutes!
- Provides a guaranteed closing date that meets your needs
- Has access to hundreds of loan programs, all at competitive rates
- Is in constant contact with a full processing, underwriting, and closing staff to ensure an efficient transaction

57 Mccauley Lane, Travelers Rest, SC, 29690
$549,900
Customer Service
William Raveis Real Estate
Phone: 888.699.8876
Contact@raveis.com
Melissa Cohn
RVP, Mortgage Banker
William Raveis Mortgage, LLC
Phone: 917.838.7300
Melissa.Cohn@raveis.com
NMLS Mortgage Loan Originator ID 16953
|
5/6 (30 Yr) Adjustable Rate Conforming* |
30 Year Fixed-Rate Conforming |
15 Year Fixed-Rate Conforming |
|
|---|---|---|---|
| Loan Amount | $439,920 | $439,920 | $439,920 |
| Term | 360 months | 360 months | 180 months |
| Initial Interest Rate** | 5.990% | 6.490% | 5.750% |
| Interest Rate based on Index + Margin | 8.125% | ||
| Annual Percentage Rate | 6.370% | 6.640% | 5.952% |
| Monthly Tax Payment | $0 | $0 | $0 |
| H/O Insurance Payment | $92 | $92 | $92 |
| Initial Principal & Interest Pmt | $2,635 | $2,778 | $3,653 |
| Total Monthly Payment | $2,727 | $2,870 | $3,745 |
* The Initial Interest Rate and Initial Principal & Interest Payment are fixed for the first and adjust every six months thereafter for the remainder of the loan term. The Interest Rate and annual percentage rate may increase after consummation. The Index for this product is the SOFR. The margin for this adjustable rate mortgage may vary with your unique credit history, and terms of your loan.
** Mortgage Rates are subject to change, loan amount and product restrictions and may not be available for your specific transaction at commitment or closing. Rates, and the margin for adjustable rate mortgages [if applicable], are subject to change without prior notice.
The rates and Annual Percentage Rate (APR) cited above may be only samples for the purpose of calculating payments and are based upon the following assumptions: minimum credit score of 740, 20% down payment (e.g. $20,000 down on a $100,000 purchase price), $1,950 in finance charges, and 30 days prepaid interest, 1 point, 30 day rate lock. The rates and APR will vary depending upon your unique credit history and the terms of your loan, e.g. the actual down payment percentages, points and fees for your transaction. Property taxes and homeowner's insurance are estimates and subject to change.


William Raveis Mortgage, LLC, NMLS ID 2630, 7 Trap Falls Road, Shelton, CT 06484