
|
544 Leisure Drive, Ridge, NY, 11961 | $579,900
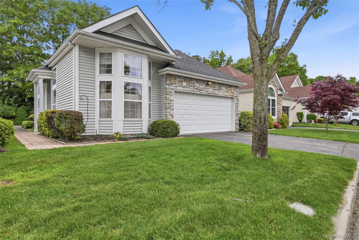
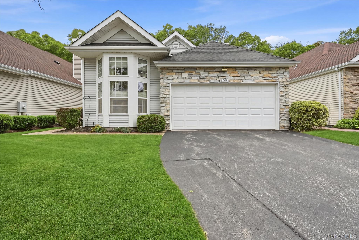
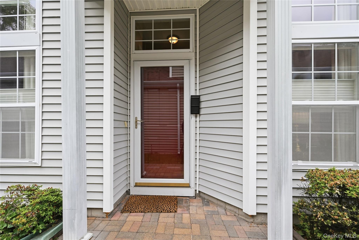
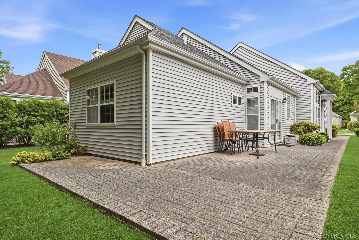
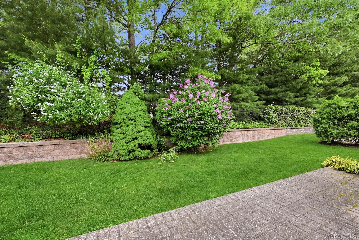
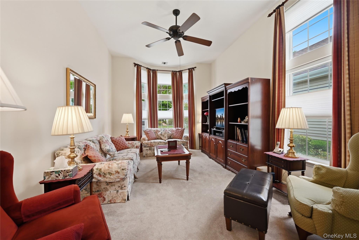
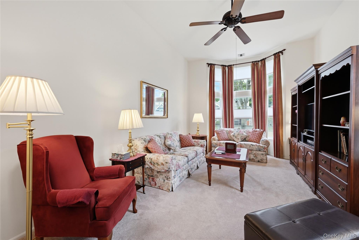
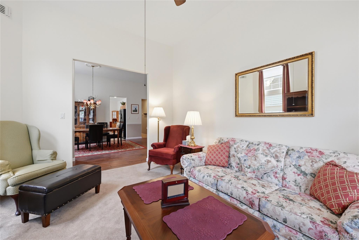
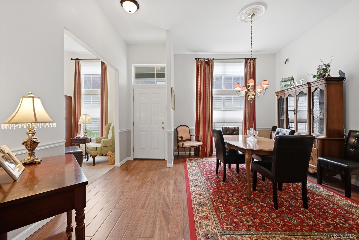
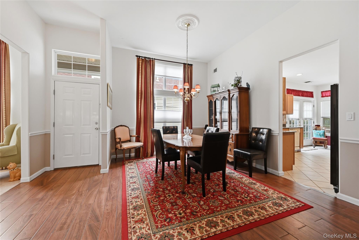
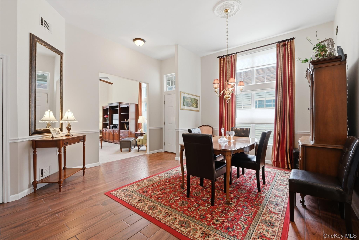
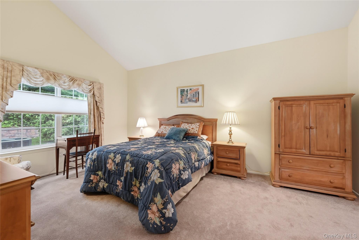
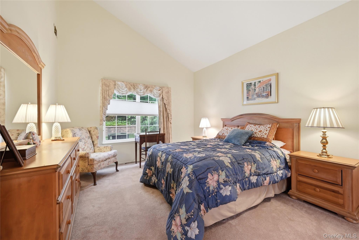
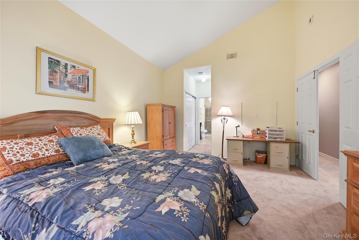
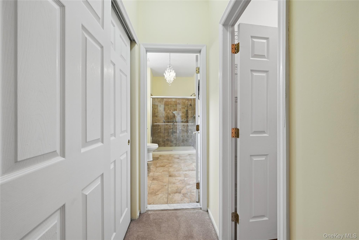
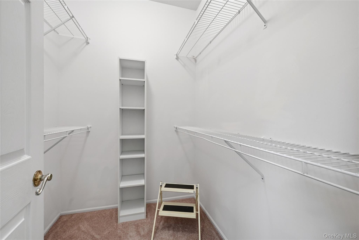
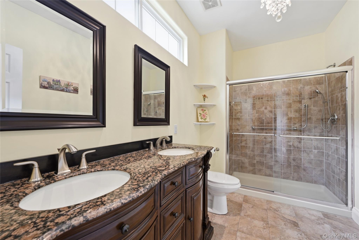
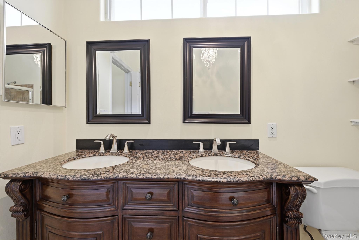
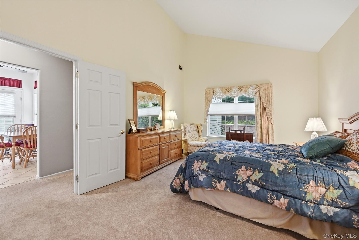
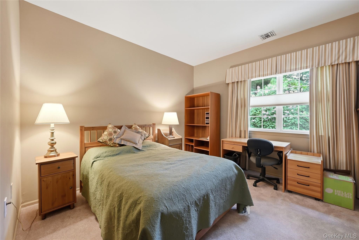
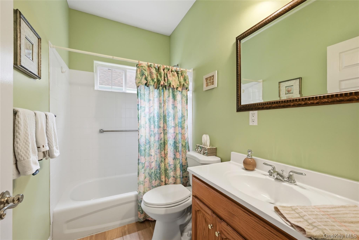
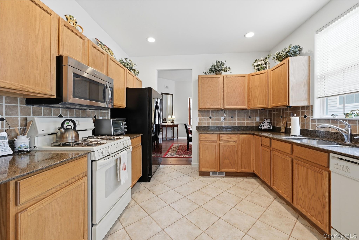
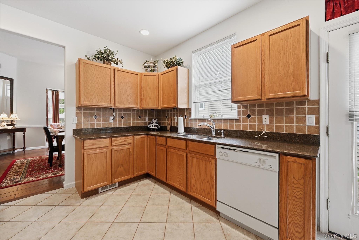
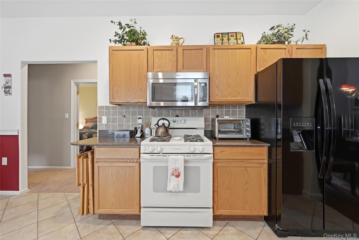
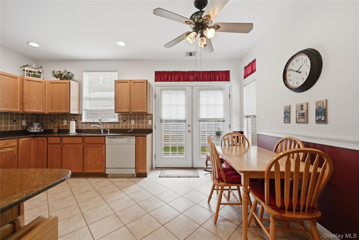
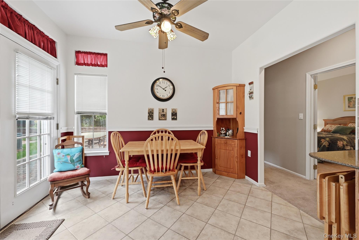
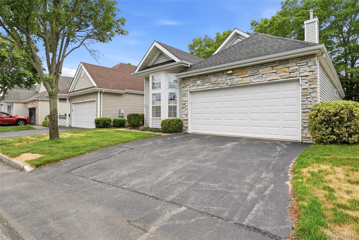
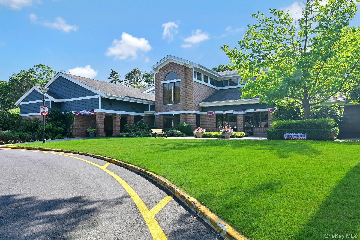
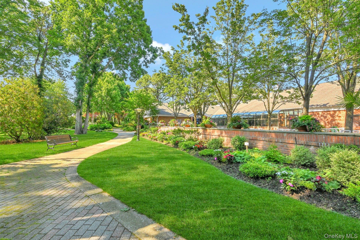
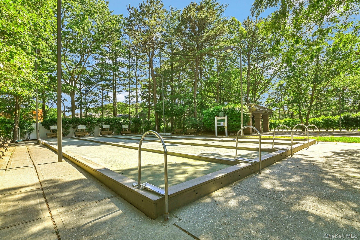
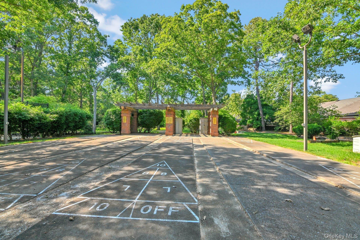
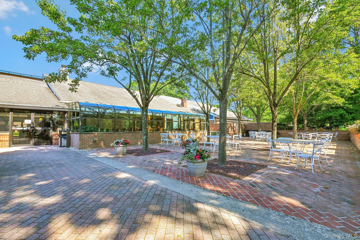
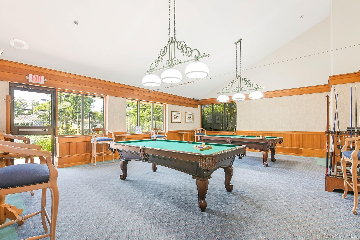
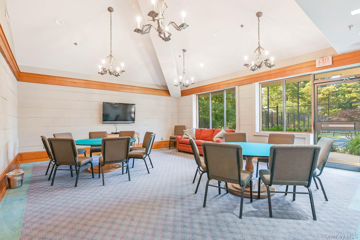
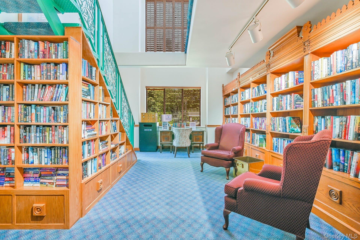
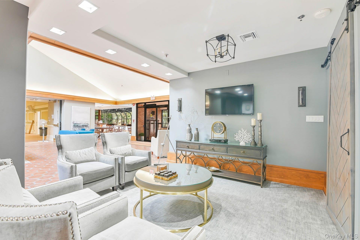
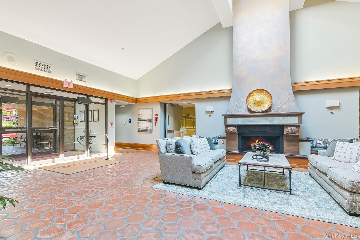
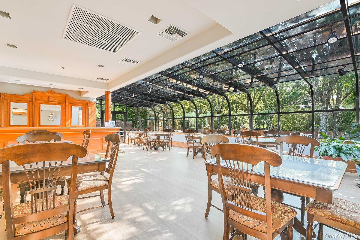
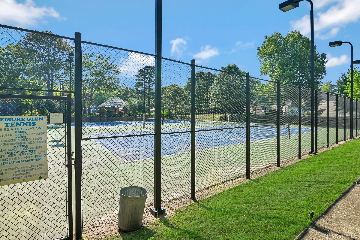
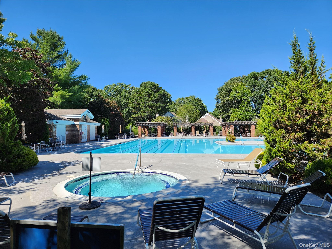
Rare opportunity to purchase an Oakmont model in The Glen - A highly sought after active 55+ community with 24/7 gated security & many, many community amenities, clubs, groups & events! It's been well over a year since this model has become available - and this meticulously kept & tastefully updated home boasts many upgrades and a premier location with a beautiful, private backyard! The Oakmont is a fully detached home with a two car garage and located on the North perimeter of the community providing a back yard with more privacy. The light & bright, spacious interior offers an elegant floorplan - entrance foyer with wood plank style ceramic tile flooring opening into the formal living room & formal dining room. The inviting, comfortable formal living room offers accent volume ceilings, beautiful floor to ceiling windows with custom window treatments, all beautiful neutral decor and ample room for a large living room set/furniture. The formal dining room offers a floor to ceiling window also with custom window treatments, ample room for a large dining room table, chairs & china cabinet/hutch and opens into the kitchen. The well appointed cabinet lined kitchen offers walls of beautiful oak cabinetry, silestone countertops, tiled backsplash, upgraded appliances (including a gas stove and built in microwave oven), recessed lighting, diagonal ceramic tiled floors & a large separate dinette area with ample room for a large table & chairs, and french doors to a large brick/paver patio & the backyard. The primary bedroom is well sized with beautiful raised ceilings, a large window for natural light (overlooking the private backyard), all beautiful, neutral decor, ample room for a large bedroom set/furniture, large walk in closet & second double sized closet and the stunning primary bathroom has been gutted down to the studs with an oversized fully ceramic tiled step in shower, stone topped double sink executive height vanity & all upgraded fixtures. The second/guest bedroom is well sized with all beautiful neutral decor, double sized closet & double window for natural light, and the lovely hall/guest bathroom offers updated flooring, commode & vanity, and all upgraded fixtures. Updates include beautiful four year new carpeting in the bedrooms, hall and living room and the gas heating system, central air conditioning system & hot water tank have all been replaced. True Taxes without STAR are $8, 025. 90, and monthly maintenance fees cover ground care, in-ground sprinklers, roof, driveway sealcoating, snow removal, cable, internet and the amazing country club/community clubhouse - including the expansive in ground pool, tennis, pickle ball and other courts. Quarterly water and sewer.
Features
- Parking: Attached, Driveway, Garage, Garage Door Opener
- Heating: Forced Air, Natural Gas
- Cooling: Central Air
- Amenities: Clubhouse, Fitness Center, Gated, Maintenance Grounds, Pool, Recreation Facilities, Security, Snow Removal, Tennis Court(s), Trash
- Rooms: 6
- Bedrooms: 2
- Baths: 2 full
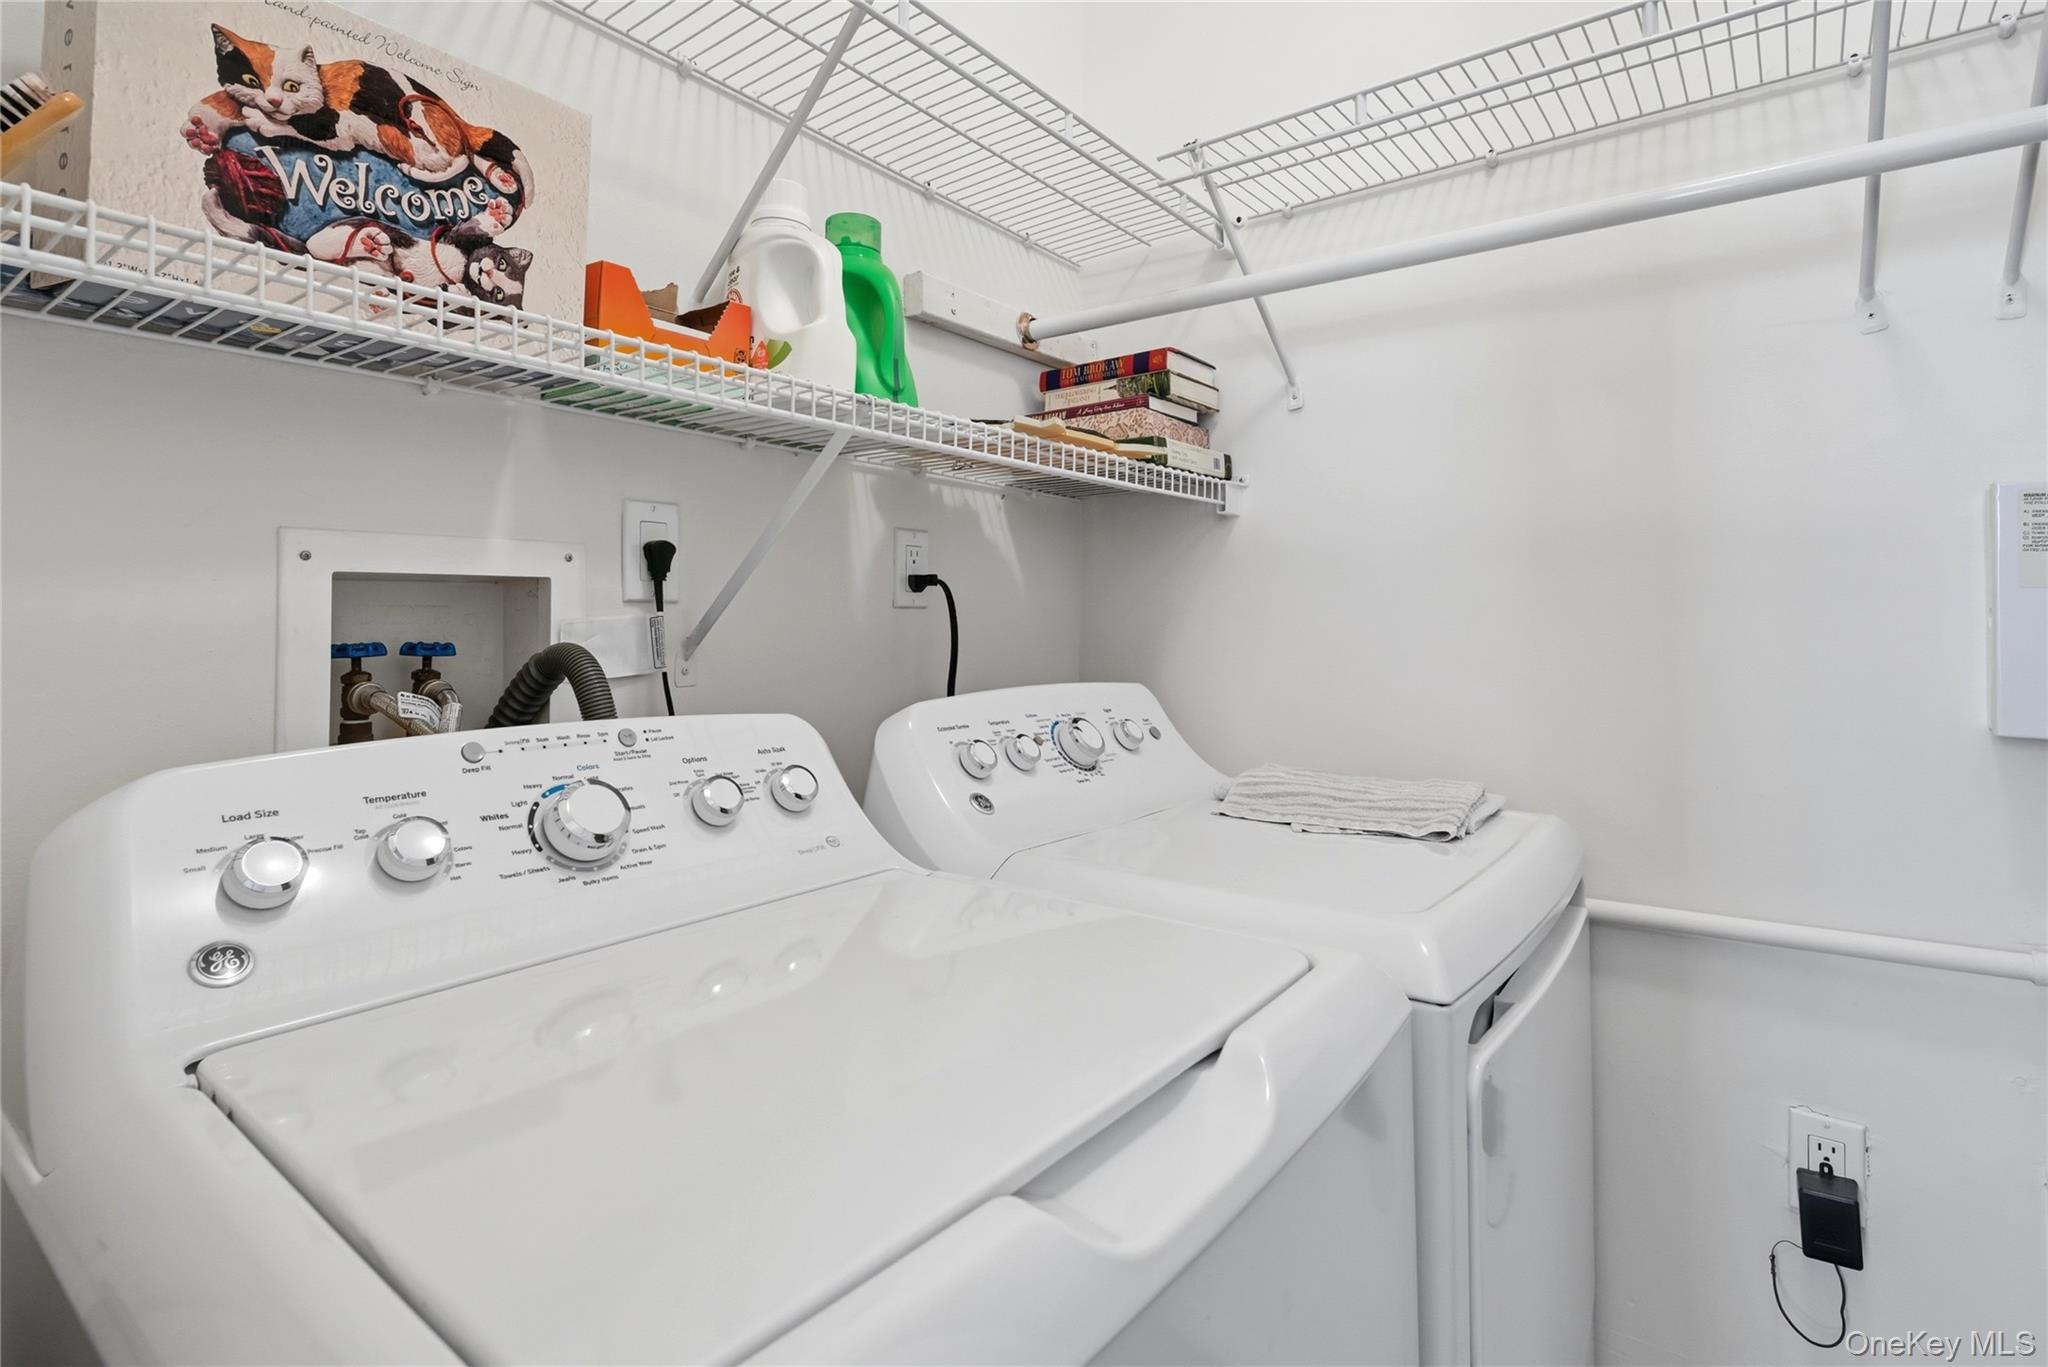
- Laundry: Gas Dryer Hookup, In Unit, Laundry Room, Washer Hookup
- Complex: The Glen
- Year Built: 2000
- Common Charge: $565 Monthly
- Approx Sq. Feet: 1,486
- Acreage: 0.1
- Est. Taxes: $8,026
- Adult Communities: Yes
- Elem. School: Miller Avenue School
- Middle School: Albert G Prodell Middle School
- High School: Shoreham-Wading River High School
- School District: Shoreham-Wading River
- Pet Policy: Cats OK, Dogs OK, Number Limit
- Appliances: Dishwasher, Dryer, Gas Range, Microwave, Refrigerator, Gas Water Heater
- MLS#: 1006407
- Days on Market: 1 day
- Website: https://www.raveis.com
/prop/1006407/544leisuredrive_ridge_ny?source=qrflyer


William Raveis Family of Services
Our family of companies partner in delivering quality services in a one-stop-shopping environment. Together, we integrate the most comprehensive real estate, mortgage and insurance services available to fulfill your specific real estate needs.

Customer Service
888.699.8876
Contact@raveis.com
Our family of companies offer our clients a new level of full-service real estate. We shall:
- Market your home to realize a quick sale at the best possible price
- Place up to 20+ photos of your home on our website, raveis.com
- Provide frequent communication and tracking reports showing the Internet views your home received on raveis.com
- Showcase your home on raveis.com with a larger and more prominent format
- Give you the full resources and strength of William Raveis Real Estate, Mortgage & Insurance and our cutting-edge technology
To learn more about our credentials, visit raveis.com today.

Frank KolbSenior Vice President - Coaching & Strategic, William Raveis Mortgage, LLC
NMLS Mortgage Loan Originator ID 81725
203.980.8025
Frank.Kolb@raveis.com
Our Executive Mortgage Banker:
- Is available to meet with you in our office, your home or office, evenings or weekends
- Offers you pre-approval in minutes!
- Provides a guaranteed closing date that meets your needs
- Has access to hundreds of loan programs, all at competitive rates
- Is in constant contact with a full processing, underwriting, and closing staff to ensure an efficient transaction

544 Leisure Drive, Ridge, NY, 11961
$579,900
Customer Service
William Raveis Real Estate
Phone: 888.699.8876
Contact@raveis.com
Frank Kolb
Senior Vice President - Coaching & Strategic
William Raveis Mortgage, LLC
Phone: 203.980.8025
Frank.Kolb@raveis.com
NMLS Mortgage Loan Originator ID 81725
|
5/6 (30 Yr) Adjustable Rate Conforming* |
30 Year Fixed-Rate Conforming |
15 Year Fixed-Rate Conforming |
|
|---|---|---|---|
| Loan Amount | $463,920 | $463,920 | $463,920 |
| Term | 360 months | 360 months | 180 months |
| Initial Interest Rate** | 5.990% | 6.375% | 5.625% |
| Interest Rate based on Index + Margin | 8.125% | ||
| Annual Percentage Rate | 6.370% | 6.524% | 5.866% |
| Monthly Tax Payment | $669 | $669 | $669 |
| H/O Insurance Payment | $92 | $92 | $92 |
| Initial Principal & Interest Pmt | $2,778 | $2,894 | $3,821 |
| Total Monthly Payment | $3,539 | $3,655 | $4,582 |
* The Initial Interest Rate and Initial Principal & Interest Payment are fixed for the first and adjust every six months thereafter for the remainder of the loan term. The Interest Rate and annual percentage rate may increase after consummation. The Index for this product is the SOFR. The margin for this adjustable rate mortgage may vary with your unique credit history, and terms of your loan.
** Mortgage Rates are subject to change, loan amount and product restrictions and may not be available for your specific transaction at commitment or closing. Rates, and the margin for adjustable rate mortgages [if applicable], are subject to change without prior notice.
The rates and Annual Percentage Rate (APR) cited above may be only samples for the purpose of calculating payments and are based upon the following assumptions: minimum credit score of 740, 20% down payment (e.g. $20,000 down on a $100,000 purchase price), $1,950 in finance charges, and 30 days prepaid interest, 1 point, 30 day rate lock. The rates and APR will vary depending upon your unique credit history and the terms of your loan, e.g. the actual down payment percentages, points and fees for your transaction. Property taxes and homeowner's insurance are estimates and subject to change. The Total Monthly Payment does not include the estimated HOA/Common Charge payment.


William Raveis Mortgage, LLC, NMLS ID 2630, 7 Trap Falls Road, Shelton, CT 06484
NY Licensed Mortgage Banker-NYS Banking Department LMBC 106535