
|
6 Judson Avenue, Ardsley, NY, 10502 | $1,350,000
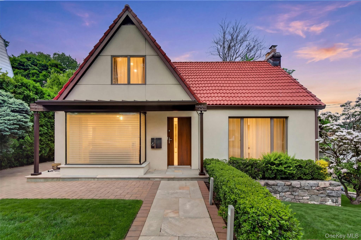
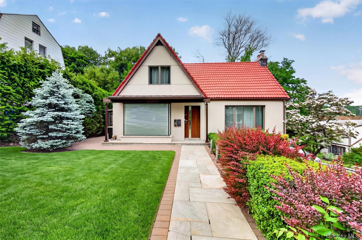
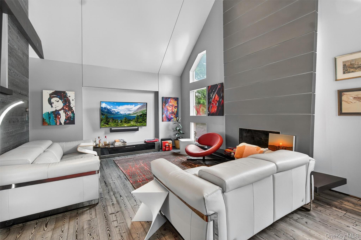
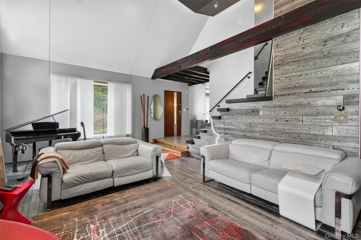
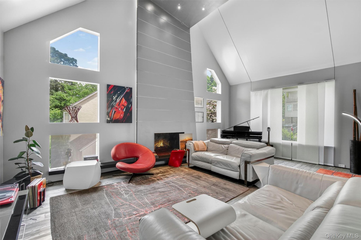
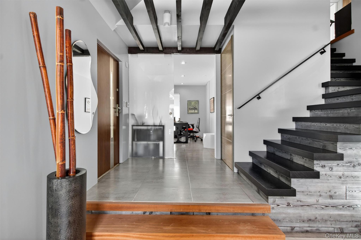
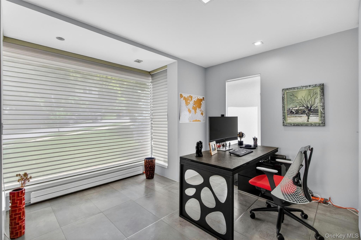
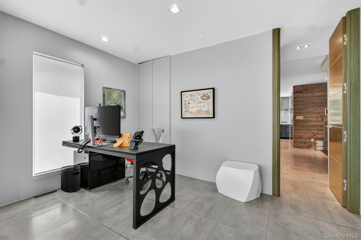
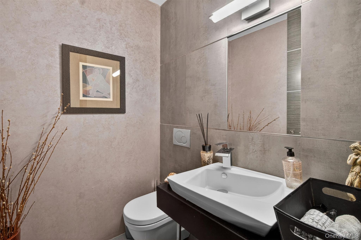
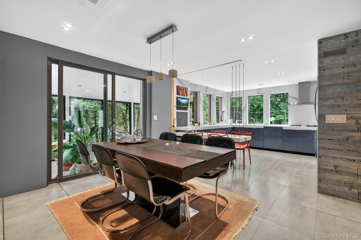
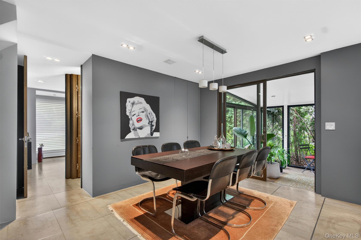
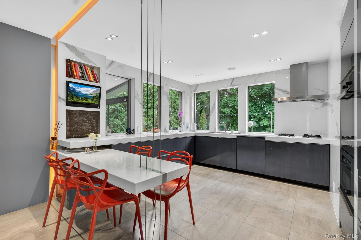
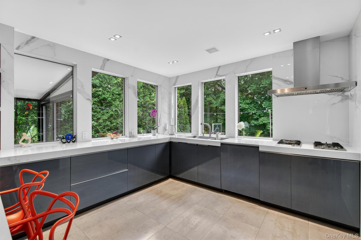
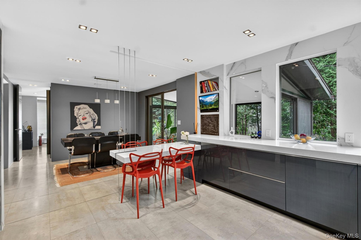
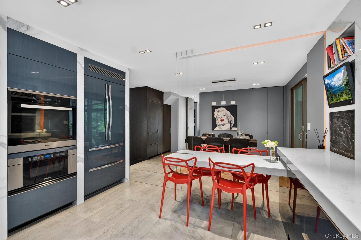
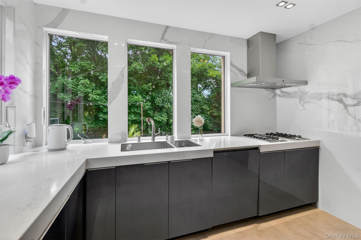
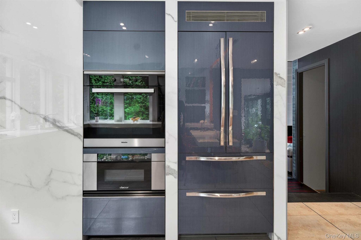
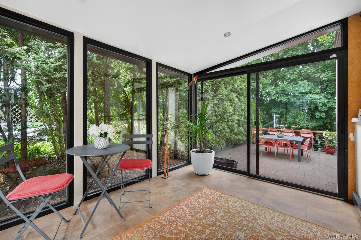
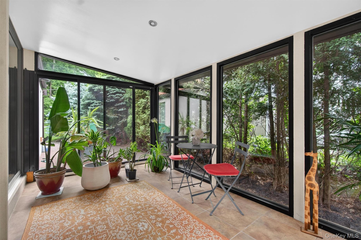
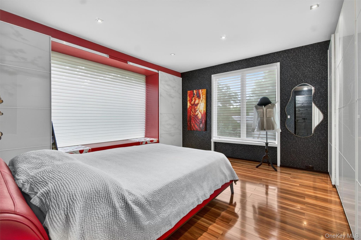
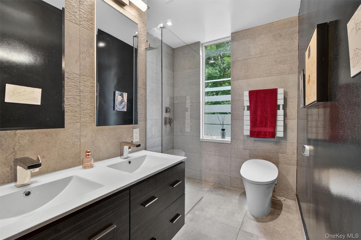
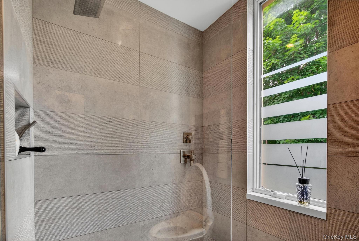
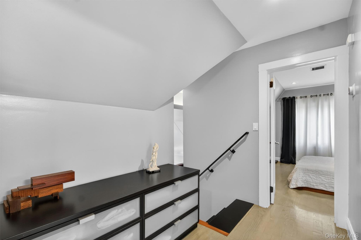
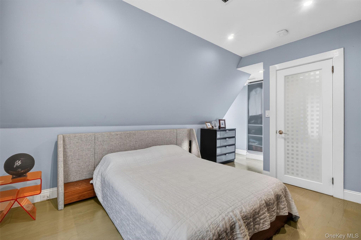
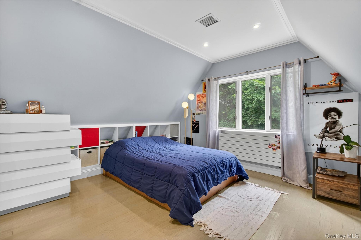
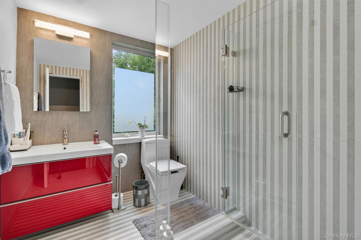
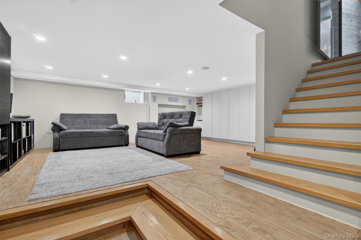
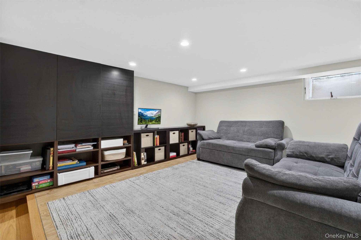
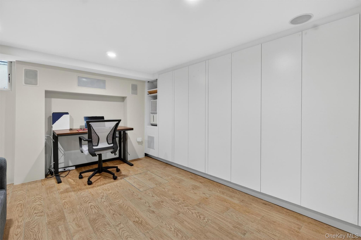
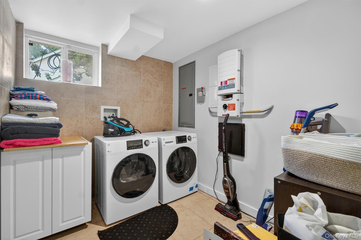
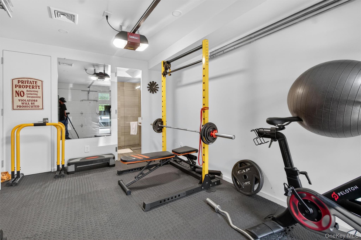
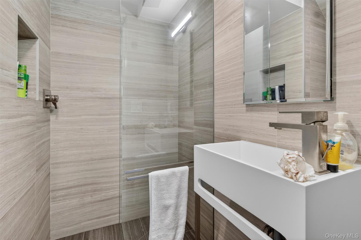
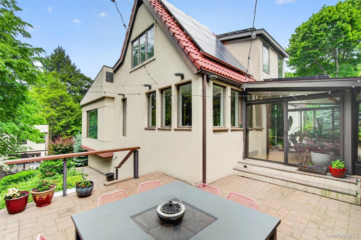
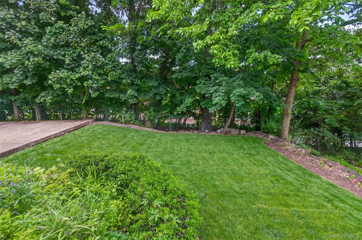
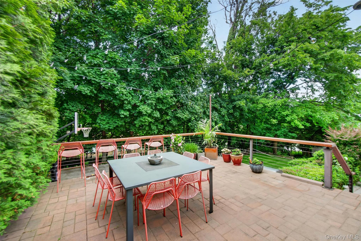
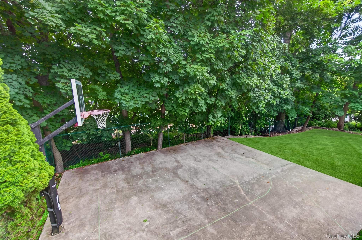
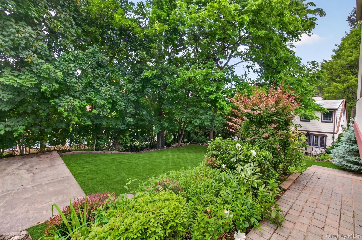
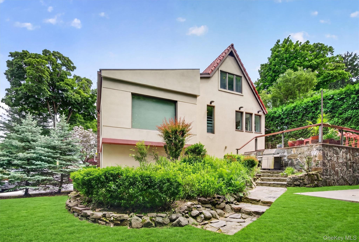
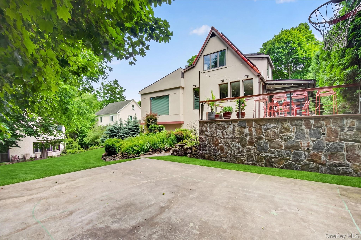
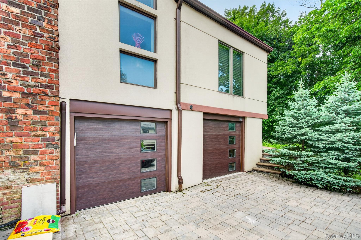
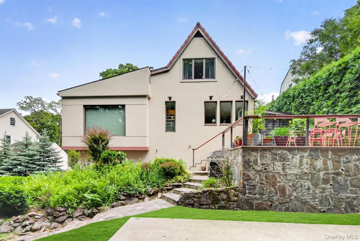
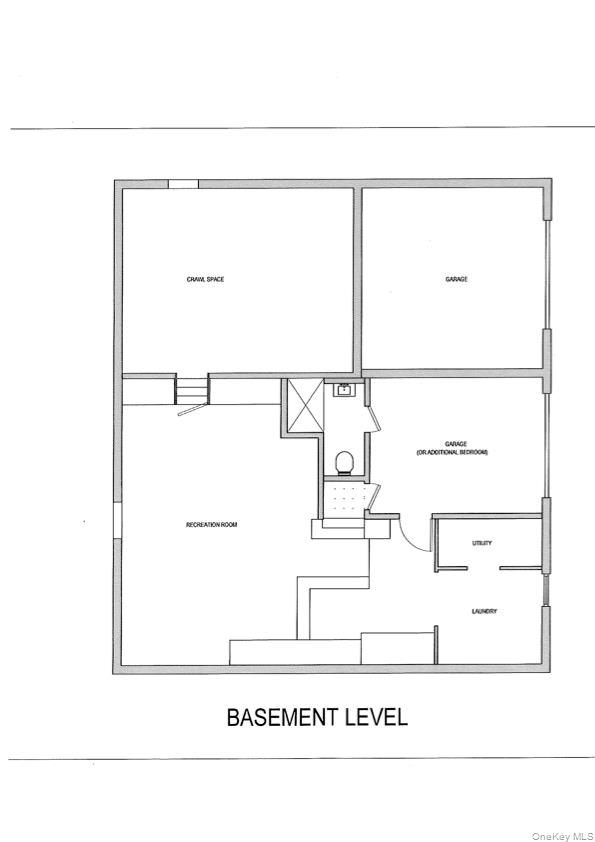
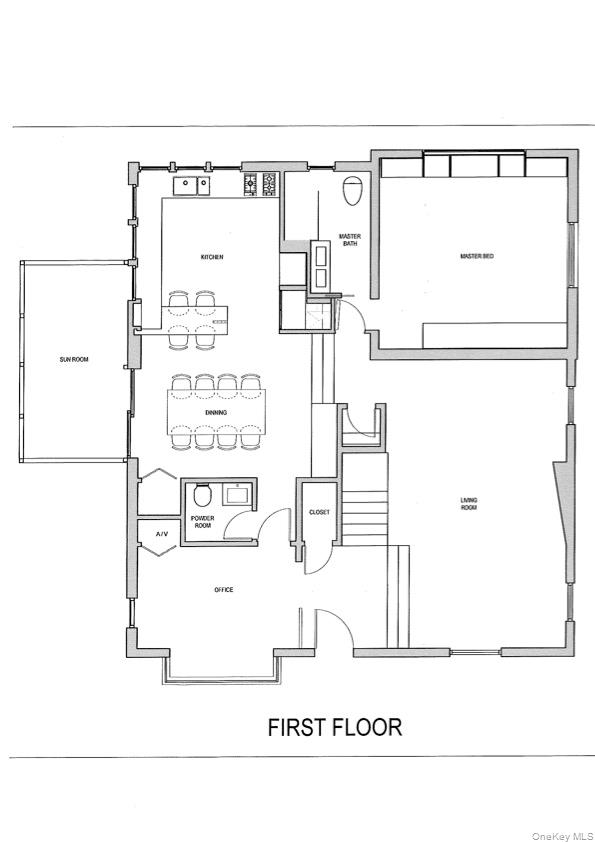
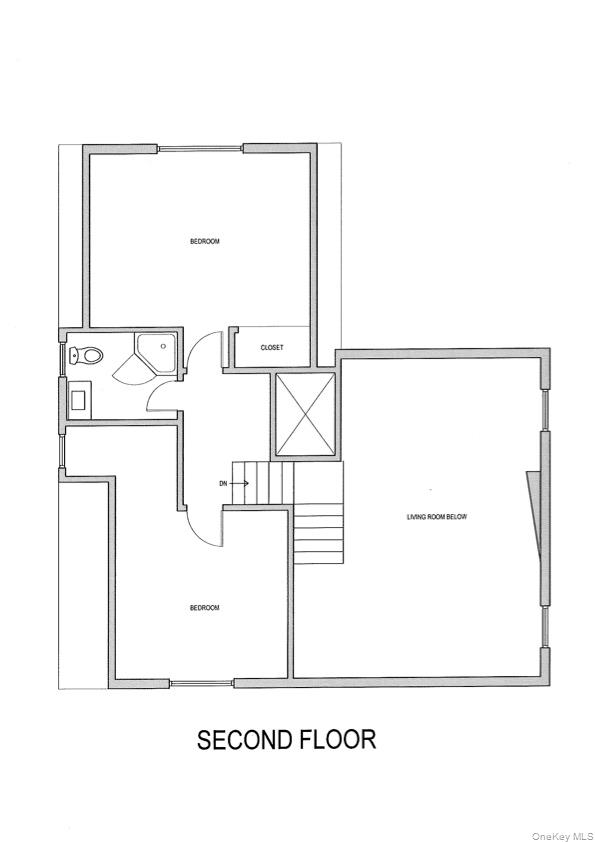
Welcome to this exceptional modern Tudor home that lives like 2500+ sq ft . Home features an airy, open-concept layout and meticulously curated custom finishes, this 3-bedroom, 3. 5-bathroom property perfectly balances sophisticated design with everyday comfort. Striking Living Spaces, Step inside to an impressive living room defined by sweeping 18-foot vaulted ceilings and striking dark exposed beams. The floors and walls are beautifully dressed in custom, handmade grey Italian wood planks, creating a cohesive, high-end aesthetic that extends up the staircase. A sleek floor-to-ceiling grey fireplace surround, unique tiered geometric windows, and European tall doors elevate the space. The entire first floor wraps you in the highly efficient comfort of hydro-radiant heating. Gourmet Kitchen, Dining & Main-Level Living The living area flows seamlessly into a state-of-the-art modern kitchen and dining area. Featuring sleek flat-panel cabinetry, crisp white countertops, and a built-in dining peninsula, it is an entertainer’s dream. Expansive windows bathe the space in natural light, while a beautiful sun room enclosed by floor-to-ceiling black-framed glass connects indoor and outdoor living. The main level also boasts a highly desirable primary suite with an en-suite bath, alongside a dedicated office, a sleek powder room, and an A/V closet. Second-Floor Overlook & Bedrooms Upstairs, a dramatic open landing overlooks the living room below. This level offers excellent privacy with two spacious bedrooms that share a beautifully appointed full bathroom and ample closet space. Versatile Lower Level, Hardscaping & Exterior The basement level provides a fully finished recreation room, a full bathroom, a dedicated laundry room, a utility room, and abundant storage. Outside, the property offers a wonderfully private feel, bordered by mature hedges and shade trees. An elevated brick-paver patio strung with canopy lights overlooks a lush backyard complete with a concrete basketball half-court. In the front, a sweeping interlocking paver driveway is bordered by robust stone retaining walls and leads to two separate lower-level garages. One of these garages presents an effortless opportunity to be converted into an additional bedroom or guest suite. The modernized facade beautifully pairs a classic red tile roof with sleek stucco-style finishes and eco-friendly solar panels.
Features
- Rooms: 8
- Bedrooms: 3
- Baths: 3 full / 1 half
- Laundry: Laundry Room
- Style: Tudor
- Year Built: 1922
- Garage: 2-car
- Heating: Natural Gas
- Cooling: Central Air
- Basement: Finished
- Approx Sq. Feet: 2,180
- Acreage: 0.18
- Est. Taxes: $27,263
- Elem. School: Concord Road Elementary School
- Middle School: Ardsley Middle School
- High School: Ardsley High School
- School District: Ardsley
- Appliances: Dishwasher, Dryer, Refrigerator, Washer
- MLS#: 1004395
- Website: https://www.raveis.com
/prop/1004395/6judsonavenue_ardsley_ny?source=qrflyer


William Raveis Family of Services
Our family of companies partner in delivering quality services in a one-stop-shopping environment. Together, we integrate the most comprehensive real estate, mortgage and insurance services available to fulfill your specific real estate needs.

Customer Service
888.699.8876
Contact@raveis.com
Our family of companies offer our clients a new level of full-service real estate. We shall:
- Market your home to realize a quick sale at the best possible price
- Place up to 20+ photos of your home on our website, raveis.com
- Provide frequent communication and tracking reports showing the Internet views your home received on raveis.com
- Showcase your home on raveis.com with a larger and more prominent format
- Give you the full resources and strength of William Raveis Real Estate, Mortgage & Insurance and our cutting-edge technology
To learn more about our credentials, visit raveis.com today.

Frank KolbSenior Vice President - Coaching & Strategic, William Raveis Mortgage, LLC
NMLS Mortgage Loan Originator ID 81725
203.980.8025
Frank.Kolb@raveis.com
Our Executive Mortgage Banker:
- Is available to meet with you in our office, your home or office, evenings or weekends
- Offers you pre-approval in minutes!
- Provides a guaranteed closing date that meets your needs
- Has access to hundreds of loan programs, all at competitive rates
- Is in constant contact with a full processing, underwriting, and closing staff to ensure an efficient transaction

6 Judson Avenue, Ardsley, NY, 10502
$1,350,000
Customer Service
William Raveis Real Estate
Phone: 888.699.8876
Contact@raveis.com
Frank Kolb
Senior Vice President - Coaching & Strategic
William Raveis Mortgage, LLC
Phone: 203.980.8025
Frank.Kolb@raveis.com
NMLS Mortgage Loan Originator ID 81725
|
5/6 (30 Yr) Adjustable Rate Jumbo* |
30 Year Fixed-Rate Jumbo |
15 Year Fixed-Rate Jumbo |
|
|---|---|---|---|
| Loan Amount | $1,080,000 | $1,080,000 | $1,080,000 |
| Term | 360 months | 360 months | 180 months |
| Initial Interest Rate** | 5.500% | 6.125% | 6.000% |
| Interest Rate based on Index + Margin | 8.125% | ||
| Annual Percentage Rate | 6.165% | 6.259% | 6.183% |
| Monthly Tax Payment | $2,272 | $2,272 | $2,272 |
| H/O Insurance Payment | $125 | $125 | $125 |
| Initial Principal & Interest Pmt | $6,132 | $6,562 | $9,114 |
| Total Monthly Payment | $8,529 | $8,959 | $11,511 |
* The Initial Interest Rate and Initial Principal & Interest Payment are fixed for the first and adjust every six months thereafter for the remainder of the loan term. The Interest Rate and annual percentage rate may increase after consummation. The Index for this product is the SOFR. The margin for this adjustable rate mortgage may vary with your unique credit history, and terms of your loan.
** Mortgage Rates are subject to change, loan amount and product restrictions and may not be available for your specific transaction at commitment or closing. Rates, and the margin for adjustable rate mortgages [if applicable], are subject to change without prior notice.
The rates and Annual Percentage Rate (APR) cited above may be only samples for the purpose of calculating payments and are based upon the following assumptions: minimum credit score of 740, 20% down payment (e.g. $20,000 down on a $100,000 purchase price), $1,950 in finance charges, and 30 days prepaid interest, 1 point, 30 day rate lock. The rates and APR will vary depending upon your unique credit history and the terms of your loan, e.g. the actual down payment percentages, points and fees for your transaction. Property taxes and homeowner's insurance are estimates and subject to change.


William Raveis Mortgage, LLC, NMLS ID 2630, 7 Trap Falls Road, Shelton, CT 06484
NY Licensed Mortgage Banker-NYS Banking Department LMBC 106535