
|
251 Sheffield Road, Greer, SC, 29651 | $699,900
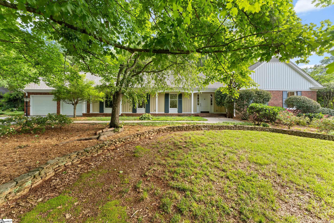
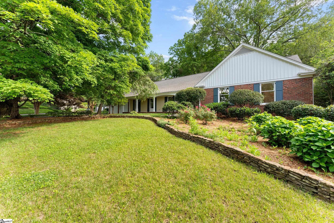
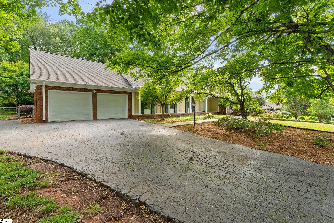
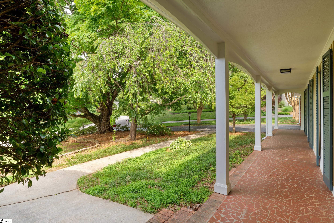
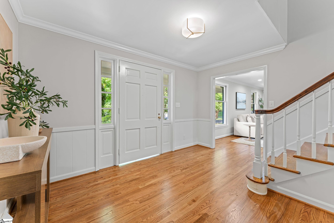
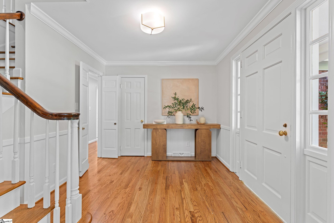
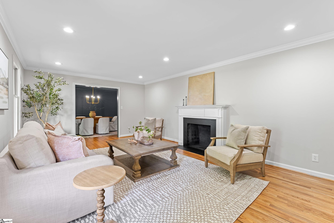
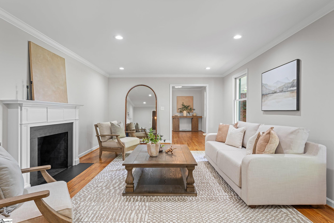
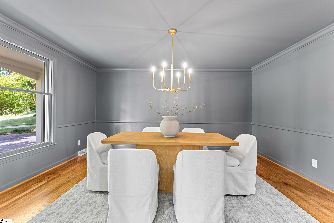
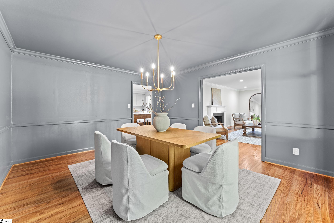
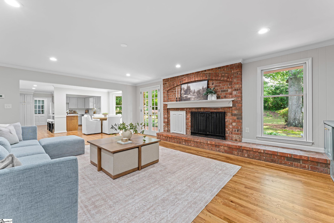
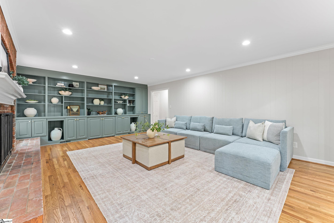
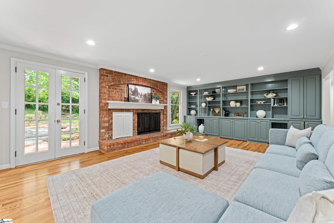
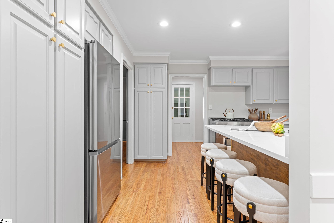
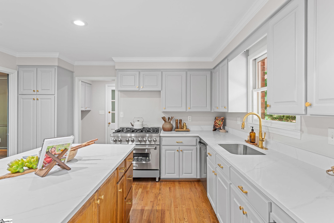
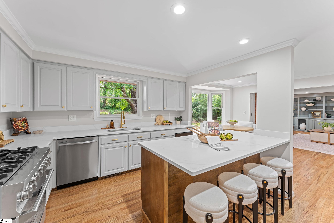
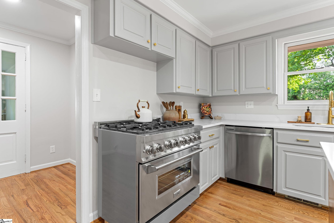
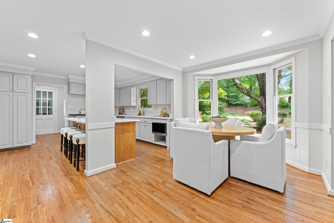
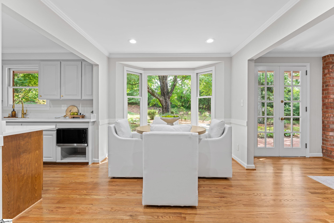
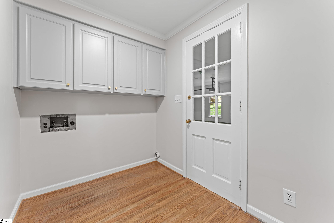
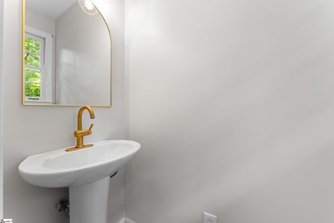
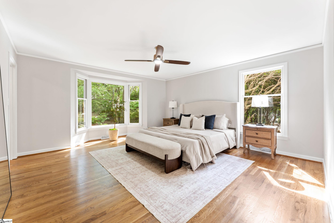
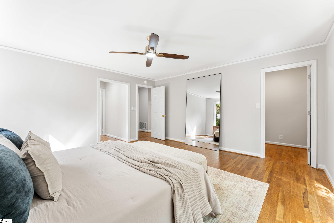
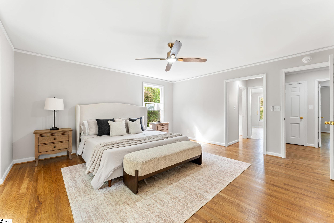
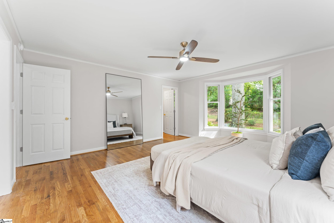
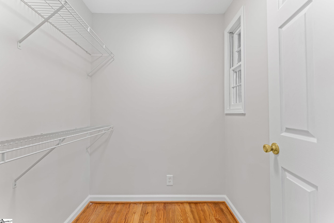
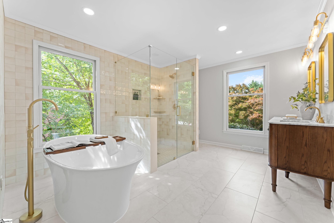
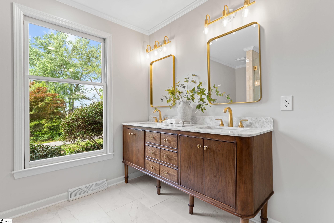
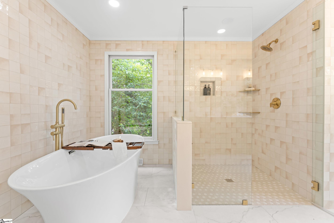
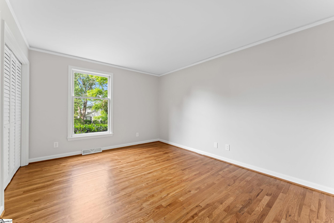
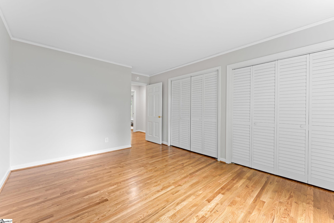
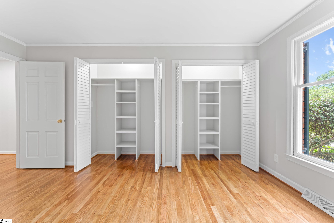
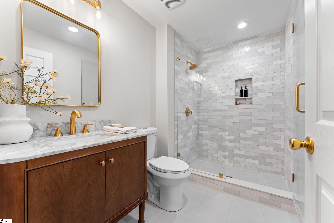
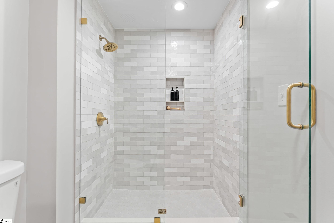
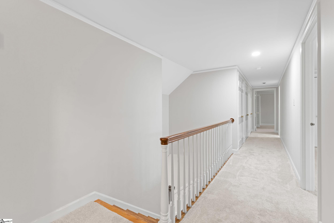
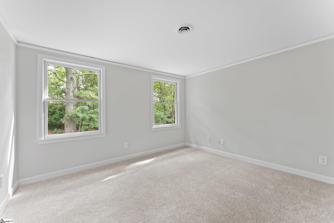
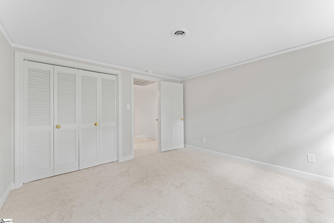
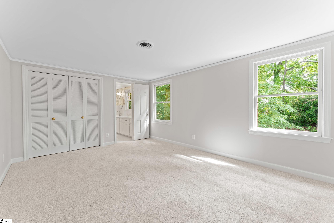
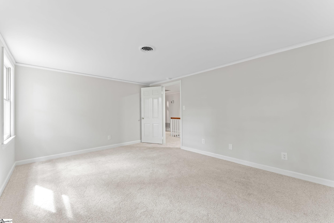
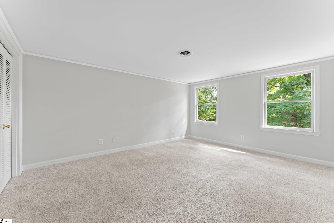
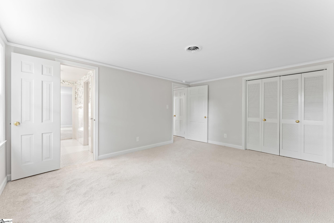
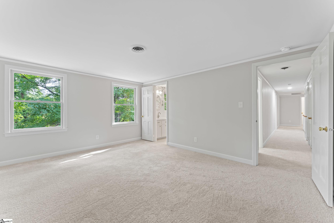
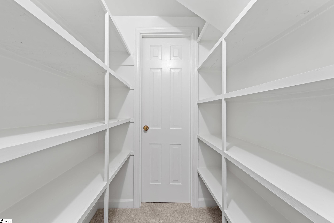
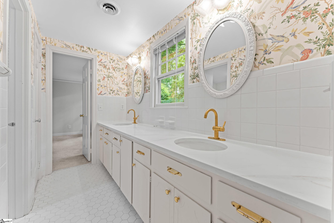
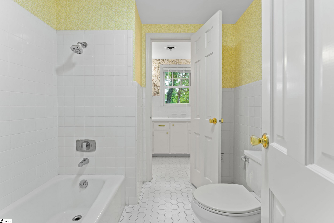
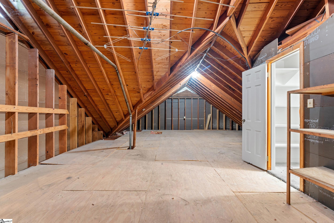
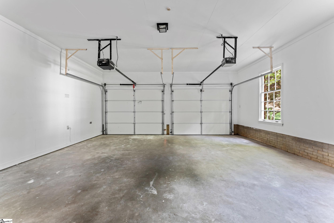
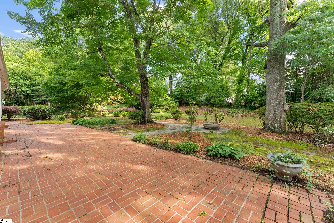
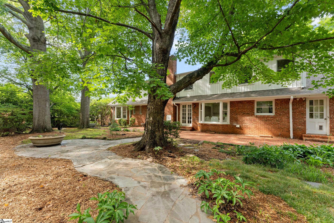
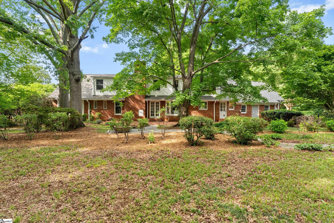
OPEN HOUSE SUNDAY 5/31/2026 from 1-3PM. Welcome home to 251 Sheffield Rd! Beautifully renovated from top to bottom and filled with warmth, character, and elevated designer touches, this stunning 5-bedroom, 3. 5-bath home sits on just over a half-acre lot surrounded by mature landscaping and inviting outdoor spaces. Every room feels thoughtfully designed with a balance of timeless style, comfortable living, and effortless functionality. No detail has been overlooked-from the refinished hardwood floors to the designer fixtures and finishes. A spacious foyer welcomes you inside where formal living and dining spaces create the perfect setting for holidays, dinner parties, or simply gathering with family and friends. The layout flows beautifully into the heart of the home where the kitchen, breakfast area, and den all connect seamlessly for an open, airy feel that allows you to stay connected no matter what you are doing. The den is both cozy and impressive with custom built-ins spanning an entire wall, a beautiful brick fireplace with hearth seating, and charming details like the woodbox with exterior access. Natural light pours through the large bay window in the breakfast area, creating the perfect everyday spot for coffee, homework, or relaxed family meals. The chef’s kitchen was designed for both entertaining and everyday living with stunning quartz countertops, endless cabinetry, abundant prep space, and a high-end stainless appliance package anchored by a ZLINE gas range. Just off the kitchen is a spacious laundry room, guest half bath, and easy access to both the backyard and oversized two-car garage with workshop space. The hard-to-find main floor guest suite has access to the beautifully updated full bath featuring oversized tile shower, glass surround, and furniture-style vanity. The main floor primary suite feels like a private retreat with a sunny bay window sitting area, dual walk-in closets with built-ins, and a spa-like bath complete with a freestanding soaking tub, oversized tile and glass shower, and dual furniture-style vanity. Upstairs offers three additional bedrooms with two connected by a Jack-and-Jill style bath with dual sinks and tub /shower combo while the third has access from the hall. Storage throughout the home is exceptional with custom closet systems, multiple storage closets, and two walk-in attic access points with floored attic storage space. Outside, the home continues to shine with private brick paver patios, a dedicated firepit area, mature trees and landscaping, and plenty of yard space to garden, play, or simply enjoy quiet evenings outdoors. Perfectly positioned near shopping, dining, and everyday conveniences along Wade Hampton Boulevard, with quick access to downtown Greer, vibrant downtown Greenville, and weekend escapes to the mountains, this home offers the ideal blend of comfort, connection, and lifestyle. Schedule your showing today and see everything this incredible home has to offer!
Features
- Amenities: None
- Bedrooms: 5
- Baths: 3 full / 1 half
- Laundry: 1st Floor, Walk-in, Electric Dryer Hookup, Washer Hookup, Laundry Room
- Style: Traditional
- Year Built: 1972
- Garage: 2-car Attached
- Heating: Forced Air
- Cooling: Central Air, Electric
- Basement: None
- Acreage: 0.54
- Est. Taxes: $1,739
- Lot Desc: 1/2 - Acre, Few Trees
- Elem. School: Chandler Creek
- Middle School: Greer
- High School: Greer
- Appliances: Dishwasher, Disposal, Free-Standing Gas Range, Refrigerator, Microwave, Gas Water Heater
- MLS#: 1593270
- Days on Market: 2 days
- Website: https://www.raveis.com
/prop/1593270/251sheffieldroad_greer_sc?source=qrflyer
Listing courtesy of Keller Williams Grv Upst Phone: 864-234-7500


William Raveis Family of Services
Our family of companies partner in delivering quality services in a one-stop-shopping environment. Together, we integrate the most comprehensive real estate, mortgage and insurance services available to fulfill your specific real estate needs.

Customer Service
888.699.8876
Contact@raveis.com
Our family of companies offer our clients a new level of full-service real estate. We shall:
- Market your home to realize a quick sale at the best possible price
- Place up to 20+ photos of your home on our website, raveis.com
- Provide frequent communication and tracking reports showing the Internet views your home received on raveis.com
- Showcase your home on raveis.com with a larger and more prominent format
- Give you the full resources and strength of William Raveis Real Estate, Mortgage & Insurance and our cutting-edge technology
To learn more about our credentials, visit raveis.com today.

Melissa CohnRVP, Mortgage Banker, William Raveis Mortgage, LLC
NMLS Mortgage Loan Originator ID 16953
917.838.7300
Melissa.Cohn@raveis.com
Our Executive Mortgage Banker:
- Is available to meet with you in our office, your home or office, evenings or weekends
- Offers you pre-approval in minutes!
- Provides a guaranteed closing date that meets your needs
- Has access to hundreds of loan programs, all at competitive rates
- Is in constant contact with a full processing, underwriting, and closing staff to ensure an efficient transaction

251 Sheffield Road, Greer, SC, 29651
$699,900
Customer Service
William Raveis Real Estate
Phone: 888.699.8876
Contact@raveis.com
Melissa Cohn
RVP, Mortgage Banker
William Raveis Mortgage, LLC
Phone: 917.838.7300
Melissa.Cohn@raveis.com
NMLS Mortgage Loan Originator ID 16953
|
5/6 (30 Yr) Adjustable Rate Conforming* |
30 Year Fixed-Rate Conforming |
15 Year Fixed-Rate Conforming |
|
|---|---|---|---|
| Loan Amount | $559,920 | $559,920 | $559,920 |
| Term | 360 months | 360 months | 180 months |
| Initial Interest Rate** | 5.990% | 6.375% | 5.625% |
| Interest Rate based on Index + Margin | 8.125% | ||
| Annual Percentage Rate | 6.370% | 6.524% | 5.866% |
| Monthly Tax Payment | $145 | $145 | $145 |
| H/O Insurance Payment | $92 | $92 | $92 |
| Initial Principal & Interest Pmt | $3,353 | $3,493 | $4,612 |
| Total Monthly Payment | $3,590 | $3,730 | $4,849 |
* The Initial Interest Rate and Initial Principal & Interest Payment are fixed for the first and adjust every six months thereafter for the remainder of the loan term. The Interest Rate and annual percentage rate may increase after consummation. The Index for this product is the SOFR. The margin for this adjustable rate mortgage may vary with your unique credit history, and terms of your loan.
** Mortgage Rates are subject to change, loan amount and product restrictions and may not be available for your specific transaction at commitment or closing. Rates, and the margin for adjustable rate mortgages [if applicable], are subject to change without prior notice.
The rates and Annual Percentage Rate (APR) cited above may be only samples for the purpose of calculating payments and are based upon the following assumptions: minimum credit score of 740, 20% down payment (e.g. $20,000 down on a $100,000 purchase price), $1,950 in finance charges, and 30 days prepaid interest, 1 point, 30 day rate lock. The rates and APR will vary depending upon your unique credit history and the terms of your loan, e.g. the actual down payment percentages, points and fees for your transaction. Property taxes and homeowner's insurance are estimates and subject to change.


William Raveis Mortgage, LLC, NMLS ID 2630, 7 Trap Falls Road, Shelton, CT 06484