
|
12 Peyton Lane, Simpsonville, SC, 29681 | $950,000
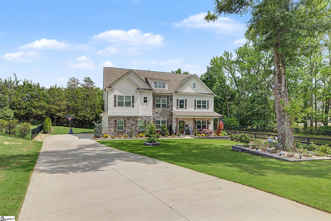
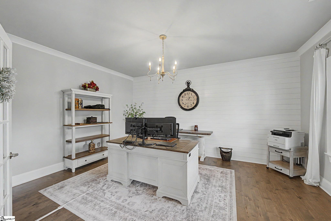
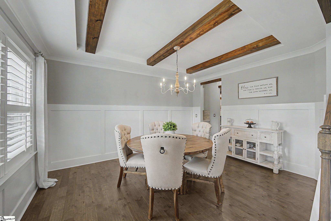
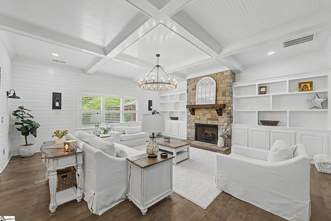
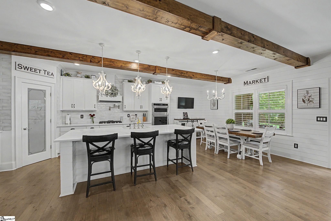
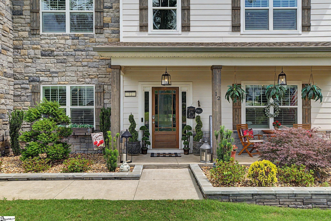
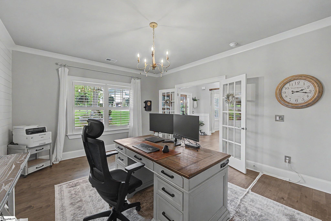
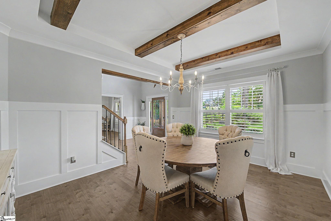
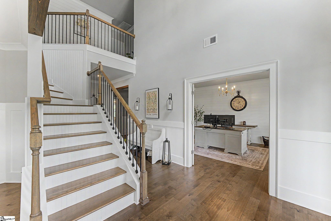
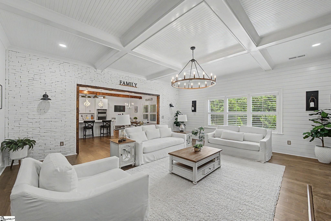
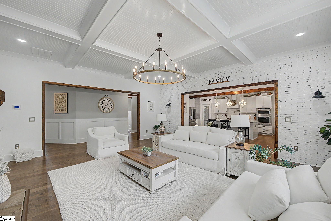
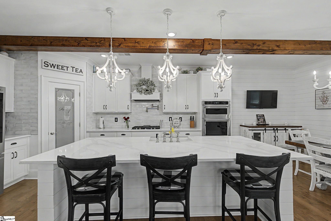
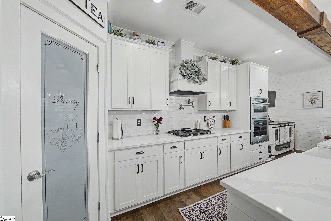
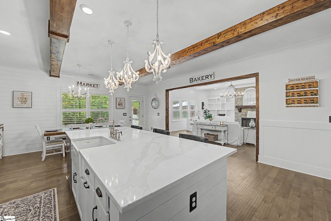
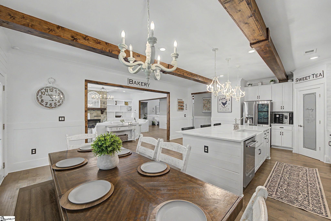
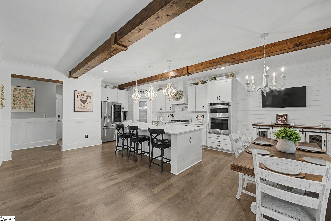
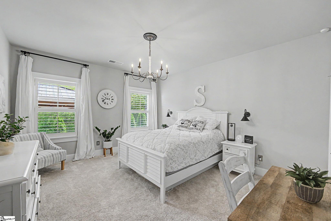
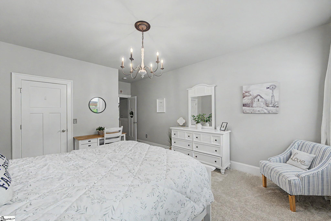
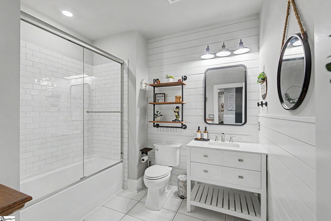
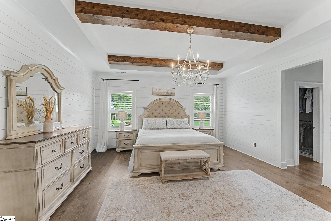
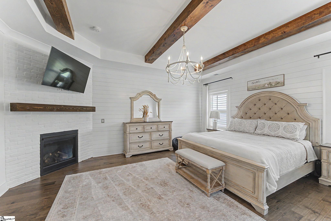
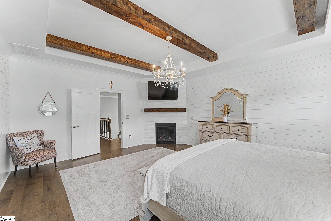
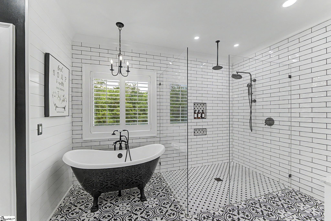
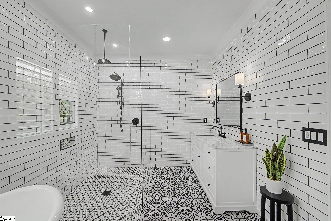
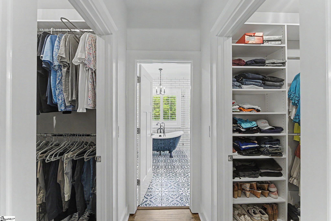
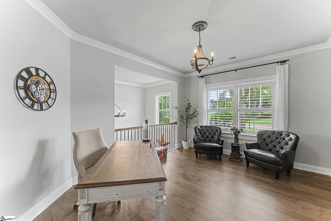
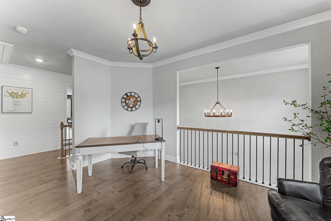
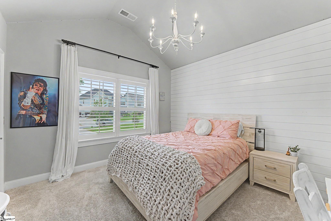
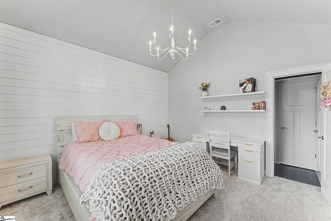
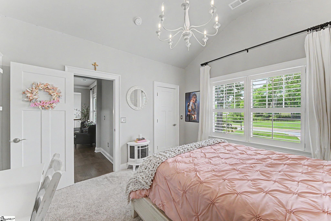
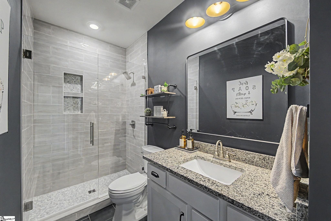
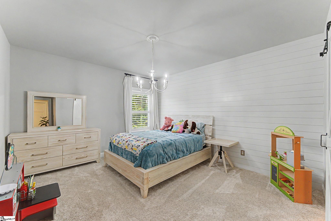
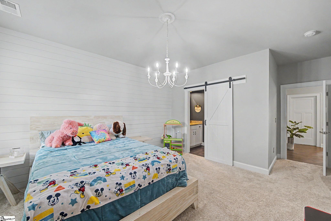
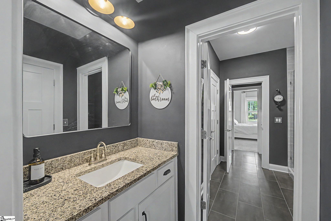
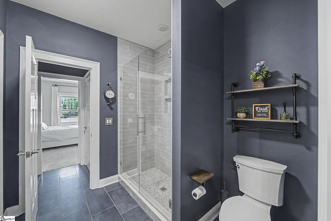
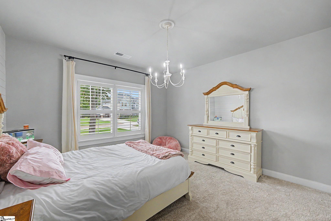
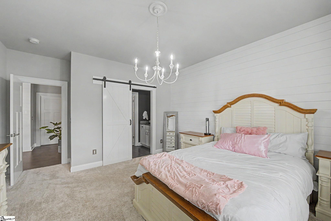
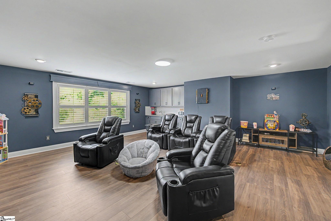
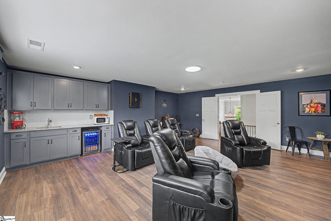
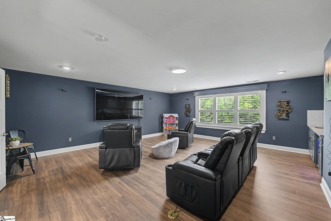
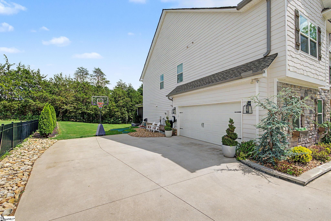
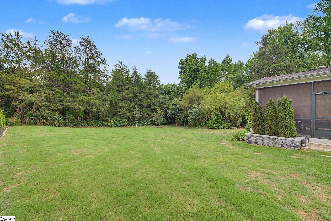
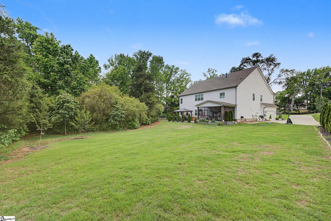
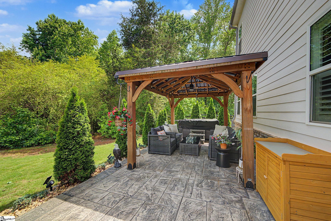
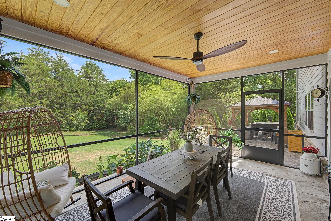
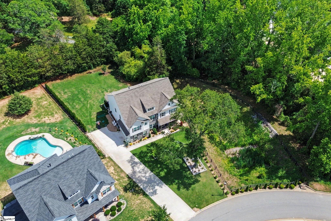
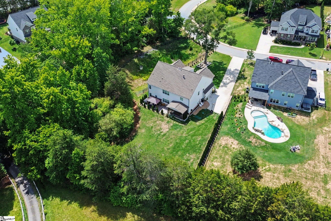
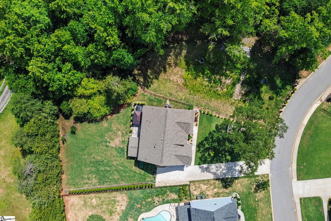
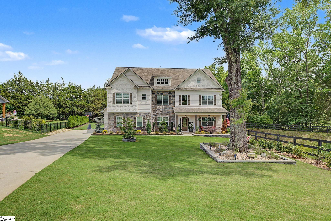
Located in the heart of sought-after Five Forks in the prestigious Upland Farms community, this exceptional 5-bedroom, 4-bath Craftsman residence sits on a beautifully landscaped private half-acre homesite and showcases more than $200, 000 in luxury enhancements completed after construction. Thoughtfully redesigned with high-end finishes and custom craftsmanship throughout, this home offers the perfect blend of elegance, comfort, and functional living. –From the moment you arrive, the inviting front porch with custom tongue-and-groove wood ceiling sets the tone for the impressive interior. Inside, extensive upgrades include plantation shutters throughout, all new lighting and plumbing fixtures, upgraded flooring, designer trim work, custom wainscoting, shiplap accents, beadboard details, and natural wood ceiling beams. –The open-concept main living area was designed for entertaining, featuring a dramatic stacked stone accent wall, custom wood archways, beadboard ceiling detail, soaring ceilings, and seamless flow into the fully upgraded chef’s kitchen. The kitchen boasts quartz countertops, an enlarged island, farmhouse sink, gas cooktop, stainless steel appliances, designer tile backsplash, pot filler, wood beam accents, and a spacious walk-in pantry. The spacious floorplan also includes a formal dining room, private office/study, oversized loft, and an incredible media/flex room complete with wet bar and beverage refrigerator. –The breakfast area opens to a stunning screened porch with natural wood ceilings, creating an ideal indoor-outdoor living experience. Beyond the porch, enjoy a custom stamped concrete patio, hot tub, gazebo, extensive landscaping, Bermuda sod, and custom exterior lighting for a private backyard retreat with added privacy from surrounding natural space. –A guest suite with a beautifully renovated full bath is conveniently located on the main level. Upstairs, the owner’s suite has been transformed into a luxurious sanctuary featuring hardwood flooring, a custom gas fireplace, oversized custom closets, and a spa-inspired bath with designer tile, marble countertops, farmhouse-style vanities, clawfoot tub, and an expanded walk-in shower. –Secondary bedrooms offer custom closets and updated baths, including a remodeled Jack-and-Jill bath with a newly added walk-in tiled shower. Additional features include a two-story foyer, side-entry garage, security system with cameras, extensive custom millwork, and countless designer touches rarely found in newer construction. Conveniently located near Five Forks shopping, dining, and award-winning schools, this move-in ready home delivers luxury living with unmatched attention to detail.
Features
- Amenities: None
- Bedrooms: 5
- Baths: 4 full
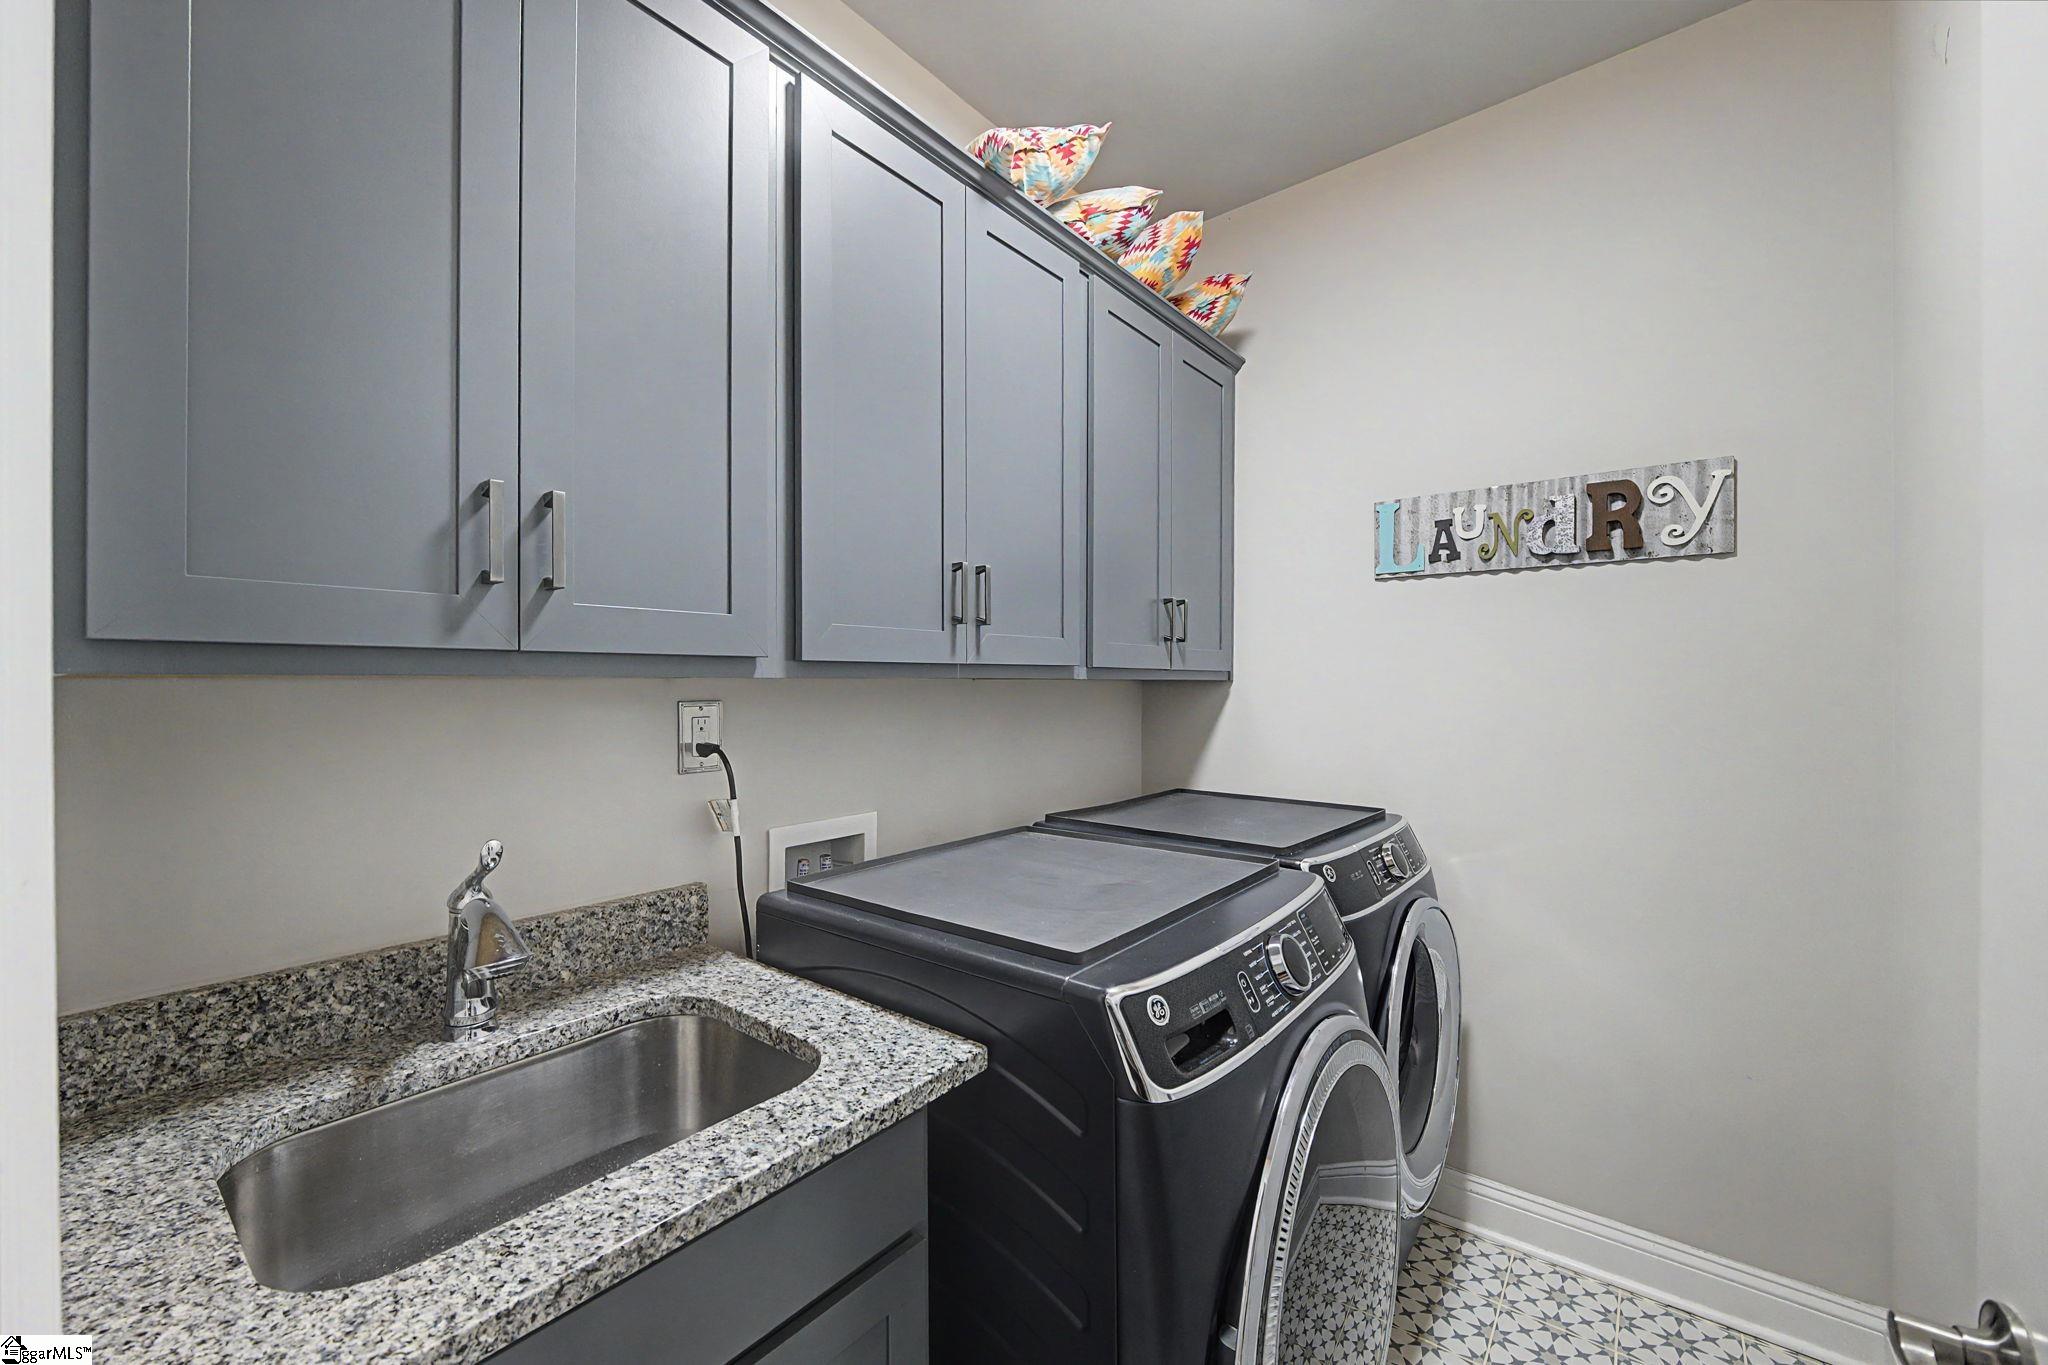
- Laundry: 2nd Floor, Walk-in, Laundry Room
- Style: Craftsman
- Year Built: 2022
- Garage: 2-car Attached
- Heating: Multi-Units, Natural Gas, Heat Pump
- Cooling: Central Air, Electric, Multi Units
- Basement: None
- Acreage: 0.57
- Est. Taxes: $4,592
- HOA Fee: $1,100 Annually
- Lot Desc: 1/2 - Acre, Corner Lot, Few Trees, Sprklr In Grnd-Full Yard
- Elem. School: Bells Crossing
- Middle School: Hillcrest
- High School: Hillcrest
- Appliances: Gas Cooktop, Dishwasher, Disposal, Convection Oven, Oven, Microwave, Range Hood, Gas Water Heater, Tankless Water Heater
- MLS#: 1593172
- Days on Market: 2 days
- Website: https://www.raveis.com
/prop/1593172/12peytonlane_simpsonville_sc?source=qrflyer
Listing courtesy of RE/MAX Reach Phone: 864-250-4440


William Raveis Family of Services
Our family of companies partner in delivering quality services in a one-stop-shopping environment. Together, we integrate the most comprehensive real estate, mortgage and insurance services available to fulfill your specific real estate needs.

Customer Service
888.699.8876
Contact@raveis.com
Our family of companies offer our clients a new level of full-service real estate. We shall:
- Market your home to realize a quick sale at the best possible price
- Place up to 20+ photos of your home on our website, raveis.com
- Provide frequent communication and tracking reports showing the Internet views your home received on raveis.com
- Showcase your home on raveis.com with a larger and more prominent format
- Give you the full resources and strength of William Raveis Real Estate, Mortgage & Insurance and our cutting-edge technology
To learn more about our credentials, visit raveis.com today.

Melissa CohnRVP, Mortgage Banker, William Raveis Mortgage, LLC
NMLS Mortgage Loan Originator ID 16953
917.838.7300
Melissa.Cohn@raveis.com
Our Executive Mortgage Banker:
- Is available to meet with you in our office, your home or office, evenings or weekends
- Offers you pre-approval in minutes!
- Provides a guaranteed closing date that meets your needs
- Has access to hundreds of loan programs, all at competitive rates
- Is in constant contact with a full processing, underwriting, and closing staff to ensure an efficient transaction

12 Peyton Lane, Simpsonville, SC, 29681
$950,000
Customer Service
William Raveis Real Estate
Phone: 888.699.8876
Contact@raveis.com
Melissa Cohn
RVP, Mortgage Banker
William Raveis Mortgage, LLC
Phone: 917.838.7300
Melissa.Cohn@raveis.com
NMLS Mortgage Loan Originator ID 16953
|
5/6 (30 Yr) Adjustable Rate Jumbo* |
30 Year Fixed-Rate Jumbo |
15 Year Fixed-Rate Jumbo |
|
|---|---|---|---|
| Loan Amount | $760,000 | $760,000 | $760,000 |
| Term | 360 months | 360 months | 180 months |
| Initial Interest Rate** | 6.000% | 6.125% | 6.000% |
| Interest Rate based on Index + Margin | 8.125% | ||
| Annual Percentage Rate | 6.350% | 6.259% | 6.183% |
| Monthly Tax Payment | $383 | $383 | $383 |
| H/O Insurance Payment | $92 | $92 | $92 |
| Initial Principal & Interest Pmt | $4,557 | $4,618 | $6,413 |
| Total Monthly Payment | $5,032 | $5,093 | $6,888 |
* The Initial Interest Rate and Initial Principal & Interest Payment are fixed for the first and adjust every six months thereafter for the remainder of the loan term. The Interest Rate and annual percentage rate may increase after consummation. The Index for this product is the SOFR. The margin for this adjustable rate mortgage may vary with your unique credit history, and terms of your loan.
** Mortgage Rates are subject to change, loan amount and product restrictions and may not be available for your specific transaction at commitment or closing. Rates, and the margin for adjustable rate mortgages [if applicable], are subject to change without prior notice.
The rates and Annual Percentage Rate (APR) cited above may be only samples for the purpose of calculating payments and are based upon the following assumptions: minimum credit score of 740, 20% down payment (e.g. $20,000 down on a $100,000 purchase price), $1,950 in finance charges, and 30 days prepaid interest, 1 point, 30 day rate lock. The rates and APR will vary depending upon your unique credit history and the terms of your loan, e.g. the actual down payment percentages, points and fees for your transaction. Property taxes and homeowner's insurance are estimates and subject to change. The Total Monthly Payment does not include the estimated HOA/Common Charge payment.


William Raveis Mortgage, LLC, NMLS ID 2630, 7 Trap Falls Road, Shelton, CT 06484