
|
3505 Ballenger Road, Greer, SC, 29651 | $1,249,000
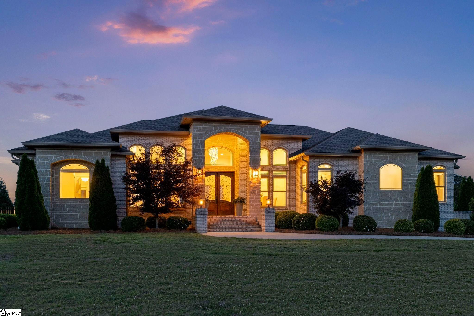
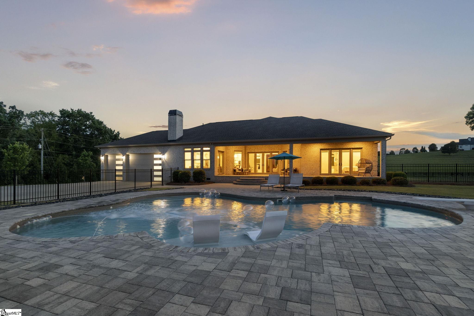
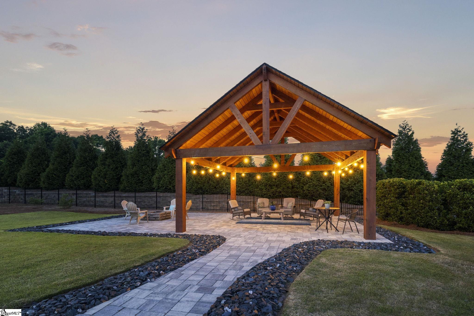
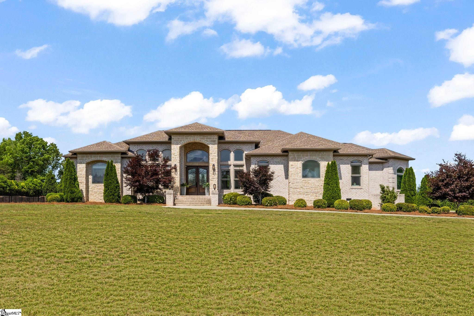
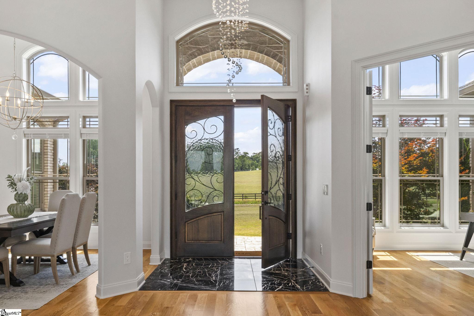
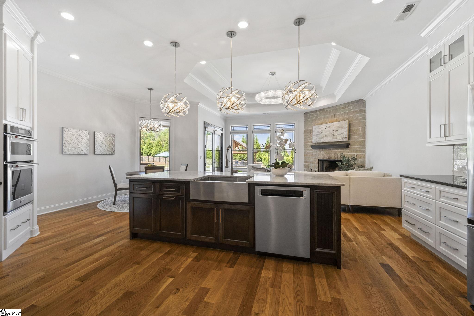
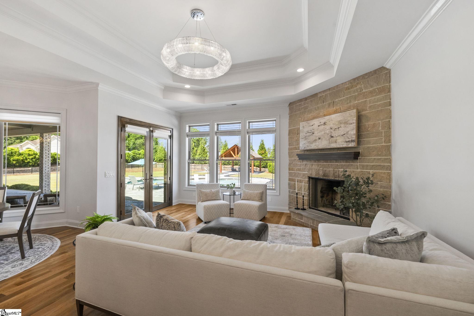
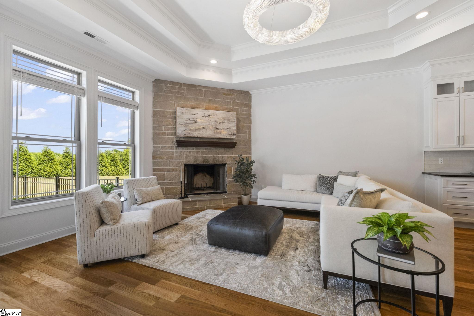
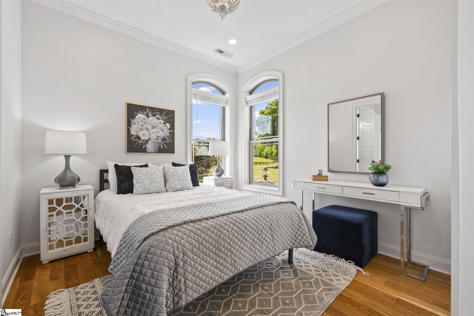
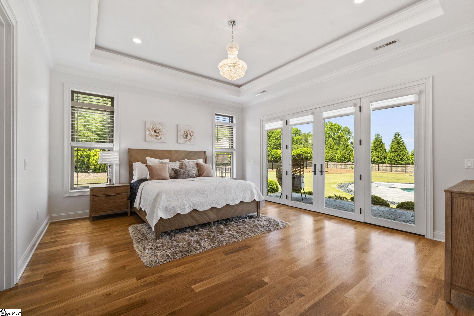
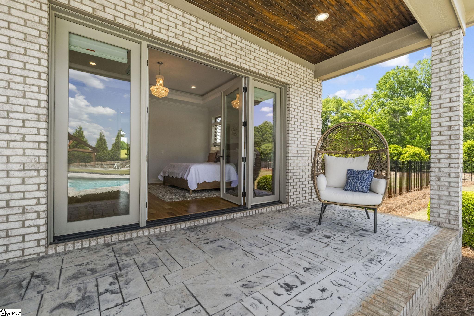
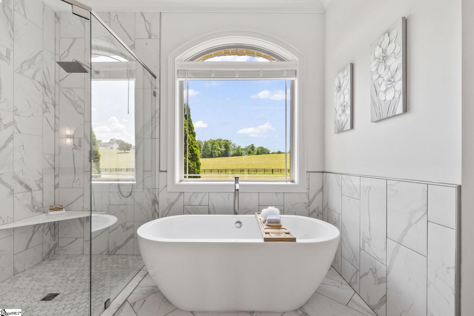
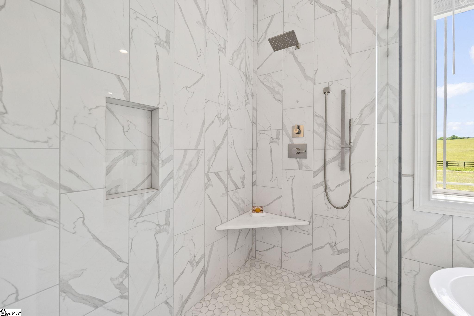
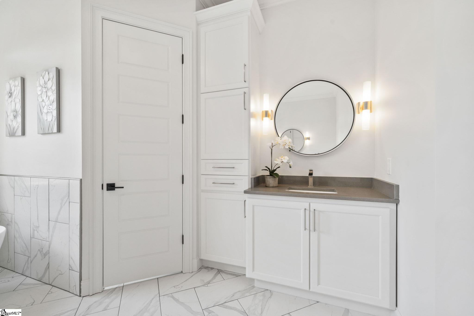
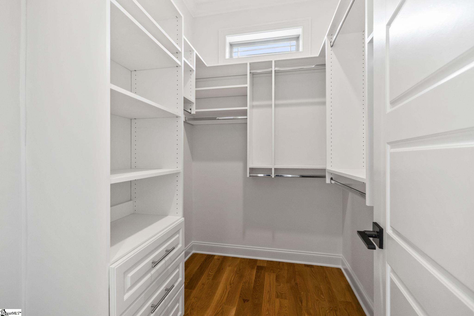
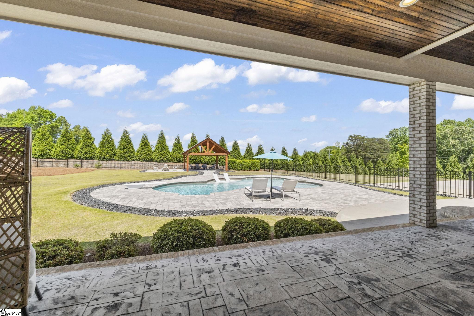
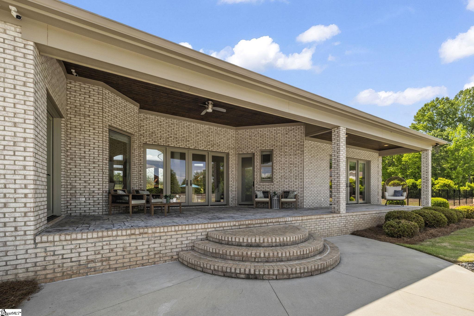
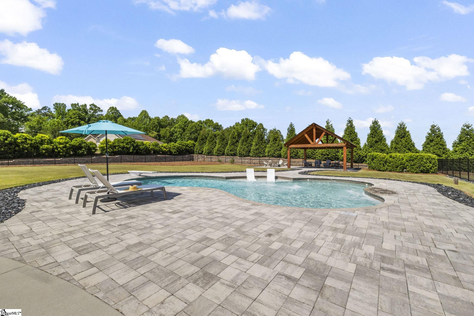
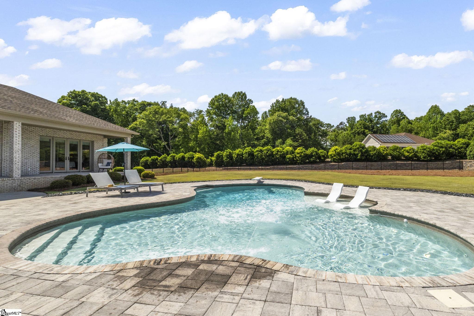
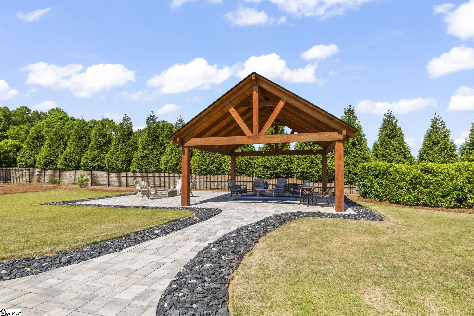
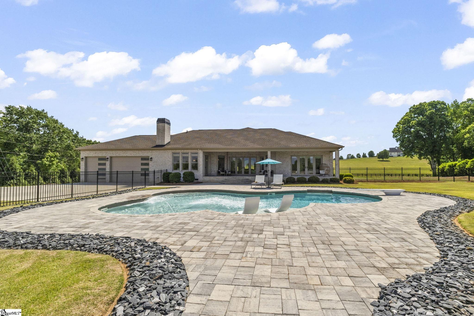
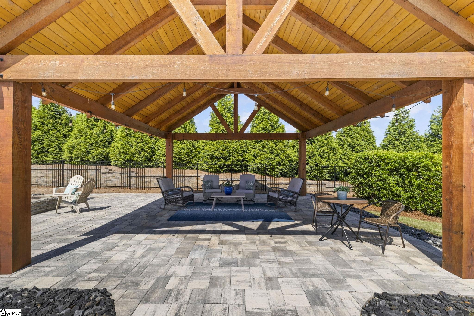
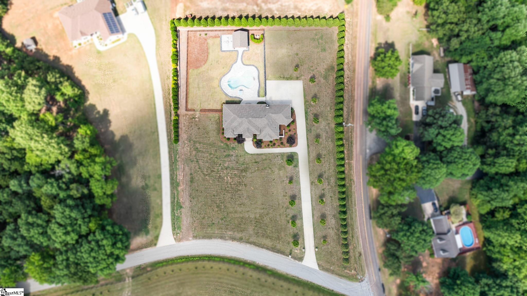
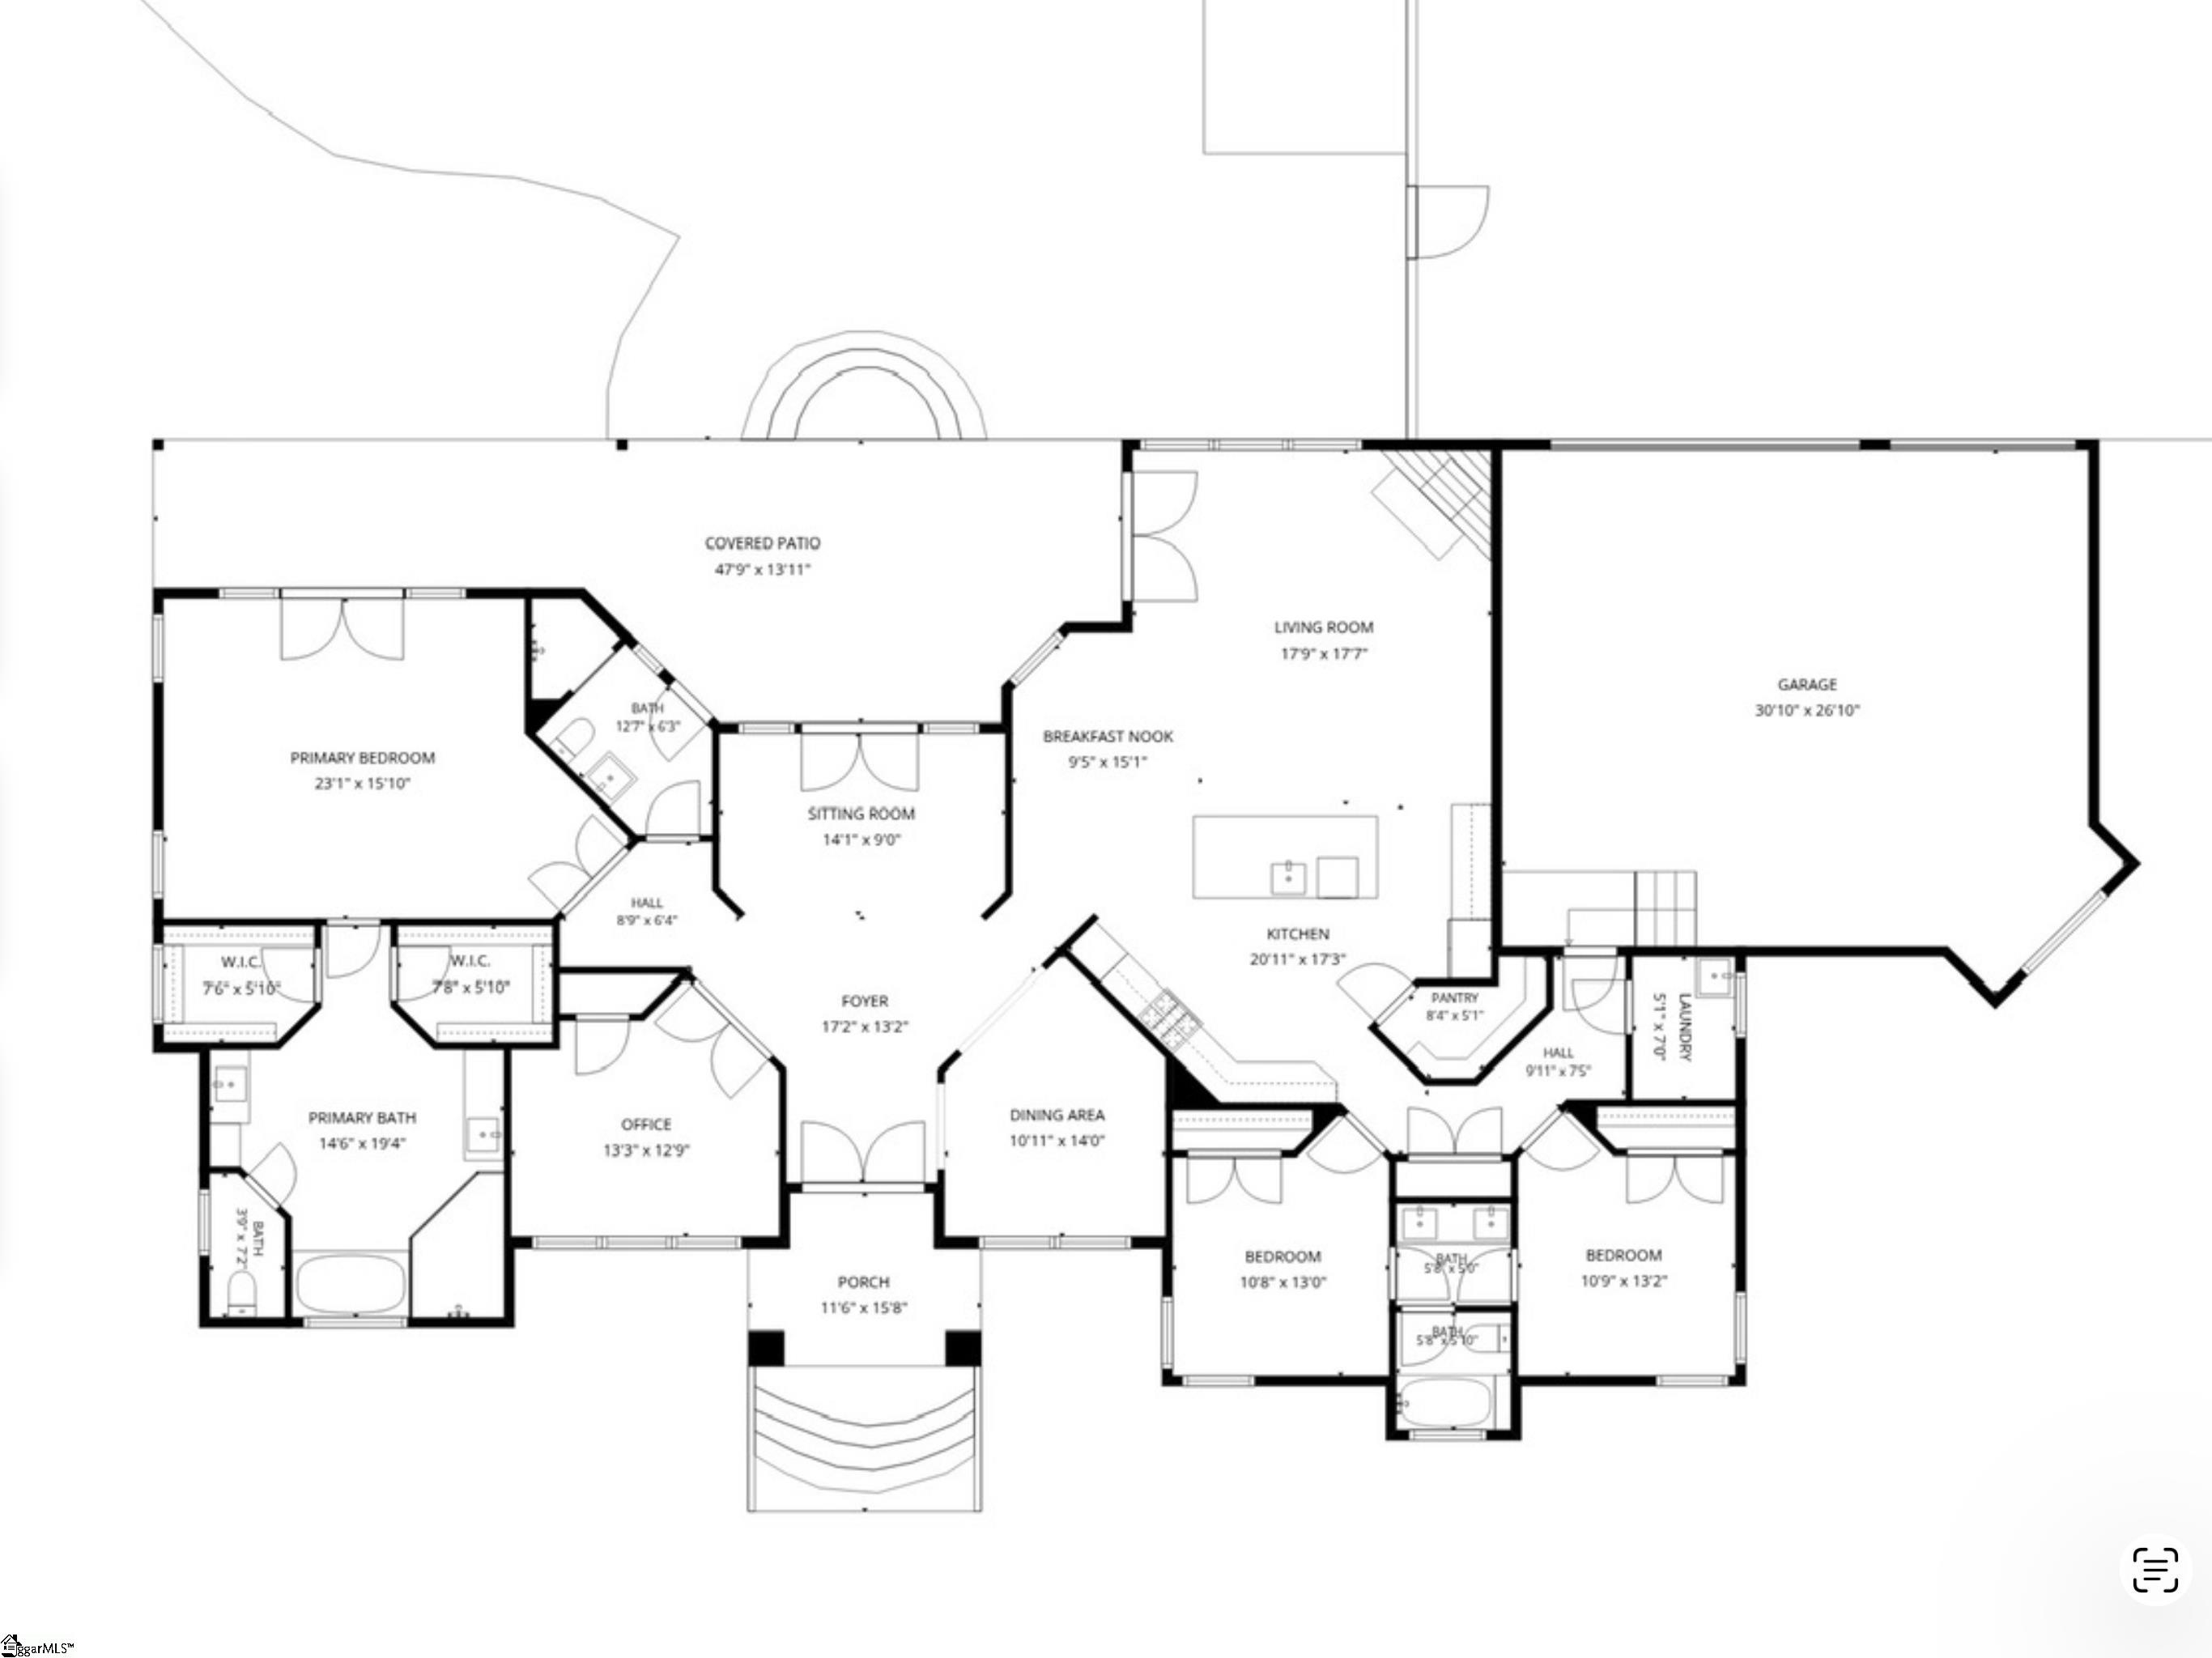
Reintroduced to the market and now presented to fully showcase its potential, MAISON LUMIÈRE (“House of Light”) is a custom-built European-inspired residence with modern influences offering a rare combination of quality, privacy, one-level living, and resort-style indoor/outdoor living on 2. 5 acres with no HOA. Designed for both everyday living and effortless entertaining, the home features 4 bedrooms and 3 full baths with a flowing layout centered around light-filled living spaces and seamless connection to the outdoors. ~ From the moment you arrive, the dramatic architectural presence is evident through the soaring stone entry, oversized iron-and-glass double doors, and expansive arched windows that fill the home with natural light from nearly every angle. Just beyond the foyer, the central living room overlooks the pool and opens beautifully toward the covered lanai, while walls of doors across the back of the home create an open-air feel ideal for entertaining and relaxed daily living. ~ The stainless chef’s kitchen with a large pantry anchors the home and opens to the great room with wood-burning fireplace and adjacent breakfast area, creating a natural gathering space at the heart of the home. Additional features include hardwood floors throughout the main living areas, marble entry, tiled bathrooms, high ceilings, graceful architectural arches, and professionally staged interiors showcasing the home’s flow and livability. ~ The primary suite offers a private retreat with tray ceiling, French doors opening to the lanai, walk-in closet, double vanities, freestanding soaking tub, and updated tiled shower. ~ Outdoors, the property is designed for exceptional entertaining with a custom in-ground saltwater swimming pool, expansive stone paver patio, fire pit gathering area, and cedar entertaining pavilion with cathedral ceiling, all surrounded by mature landscaping, evergreen privacy plantings, and black aluminum fencing that preserves the open feel of the acreage. The level 2. 5-acre corner lot also offers room for future expansion, including the potential for a detached garage, guest house, or pool house. A three-car garage completes the property. ~ For additional peace of mind, the home has been pre-inspected by the sellers; repairs have been completed, and recent radon and air quality testing returned excellent results. ~ Conveniently located just minutes to Downtown Greer and within easy reach of Downtown Greenville, GSP International Airport, and BMW, this is a home that blends tranquility, privacy, and easy luxury living in a truly distinctive setting. ~ Certain properties are best experienced beyond a quick online search. Buyers are encouraged to request the full property presentation, including additional photography, video, feature lists, disclosures, and available documents. Because some third-party websites may not fully display all available property materials, buyers and agents are encouraged to reach out directly to the listing brokerage for the most complete and current information. Private tours and showing opportunities available through the listing brokerage by appointment. Qualified buyers only. ~
Features
- Amenities: None
- Bedrooms: 4
- Baths: 3 full
- Laundry: 1st Floor, Walk-in, Laundry Room
- Style: Contemporary, European
- Year Built: 2019
- Garage: 3-car Attached
- Heating: Electric, Heat Pump
- Cooling: Central Air, Electric
- Basement: None
- Acreage: 2.5
- Est. Taxes: $3,662
- Lot Desc: 2 - 5 Acres, Corner Lot, Pasture, Few Trees, Other, Sprklr In Grnd-Full Yard
- Elem. School: Skyland
- Middle School: Blue Ridge
- High School: Blue Ridge
- Pool: In Ground
- Appliances: Gas Cooktop, Dishwasher, Disposal, Oven, Refrigerator, Microwave, Electric Water Heater
- MLS#: 1593163
- Days on Market: 1 day
- Website: https://www.raveis.com
/eprop/1593163/3505ballengerroad_greer_sc?source=qrflyer
Listing courtesy of Griffin Fine Real Estate Phone: 864-884-8369


















William Raveis Family of Services
Our family of companies partner in delivering quality services in a one-stop-shopping environment. Together, we integrate the most comprehensive real estate, mortgage and insurance services available to fulfill your specific real estate needs.

Customer Service
888.699.8876
Contact@raveis.com
Our family of companies offer our clients a new level of full-service real estate. We shall:
- Market your home to realize a quick sale at the best possible price
- Place up to 20+ photos of your home on our website, raveis.com
- Provide frequent communication and tracking reports showing the Internet views your home received on raveis.com
- Showcase your home on raveis.com with a larger and more prominent format
- Give you the full resources and strength of William Raveis Real Estate, Mortgage & Insurance and our cutting-edge technology
To learn more about our credentials, visit raveis.com today.

Melissa CohnRVP, Mortgage Banker, William Raveis Mortgage, LLC
NMLS Mortgage Loan Originator ID 16953
917.838.7300
Melissa.Cohn@raveis.com
Our Executive Mortgage Banker:
- Is available to meet with you in our office, your home or office, evenings or weekends
- Offers you pre-approval in minutes!
- Provides a guaranteed closing date that meets your needs
- Has access to hundreds of loan programs, all at competitive rates
- Is in constant contact with a full processing, underwriting, and closing staff to ensure an efficient transaction

3505 Ballenger Road, Greer, SC, 29651
$1,249,000
Customer Service
William Raveis Real Estate
Phone: 888.699.8876
Contact@raveis.com
Melissa Cohn
RVP, Mortgage Banker
William Raveis Mortgage, LLC
Phone: 917.838.7300
Melissa.Cohn@raveis.com
NMLS Mortgage Loan Originator ID 16953
|
5/6 (30 Yr) Adjustable Rate Jumbo* |
30 Year Fixed-Rate Jumbo |
15 Year Fixed-Rate Jumbo |
|
|---|---|---|---|
| Loan Amount | $999,200 | $999,200 | $999,200 |
| Term | 360 months | 360 months | 180 months |
| Initial Interest Rate** | 6.000% | 6.125% | 6.000% |
| Interest Rate based on Index + Margin | 8.125% | ||
| Annual Percentage Rate | 6.350% | 6.259% | 6.183% |
| Monthly Tax Payment | $305 | $305 | $305 |
| H/O Insurance Payment | $125 | $125 | $125 |
| Initial Principal & Interest Pmt | $5,991 | $6,071 | $8,432 |
| Total Monthly Payment | $6,421 | $6,501 | $8,862 |
* The Initial Interest Rate and Initial Principal & Interest Payment are fixed for the first and adjust every six months thereafter for the remainder of the loan term. The Interest Rate and annual percentage rate may increase after consummation. The Index for this product is the SOFR. The margin for this adjustable rate mortgage may vary with your unique credit history, and terms of your loan.
** Mortgage Rates are subject to change, loan amount and product restrictions and may not be available for your specific transaction at commitment or closing. Rates, and the margin for adjustable rate mortgages [if applicable], are subject to change without prior notice.
The rates and Annual Percentage Rate (APR) cited above may be only samples for the purpose of calculating payments and are based upon the following assumptions: minimum credit score of 740, 20% down payment (e.g. $20,000 down on a $100,000 purchase price), $1,950 in finance charges, and 30 days prepaid interest, 1 point, 30 day rate lock. The rates and APR will vary depending upon your unique credit history and the terms of your loan, e.g. the actual down payment percentages, points and fees for your transaction. Property taxes and homeowner's insurance are estimates and subject to change.


William Raveis Mortgage, LLC, NMLS ID 2630, 7 Trap Falls Road, Shelton, CT 06484