
|
152 Glassy Falls Trail, Travelers Rest, SC, 29690 | $800,000
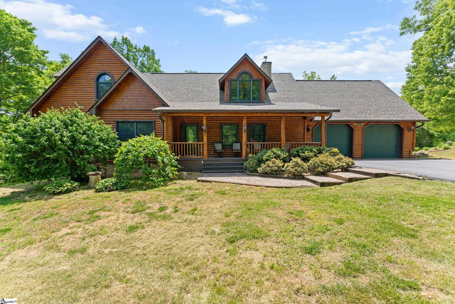
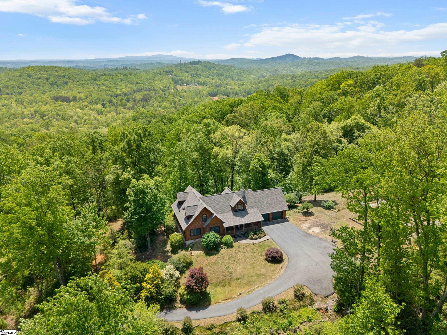
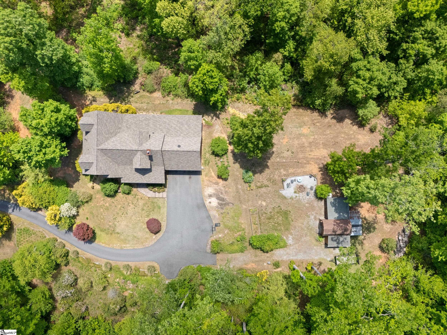
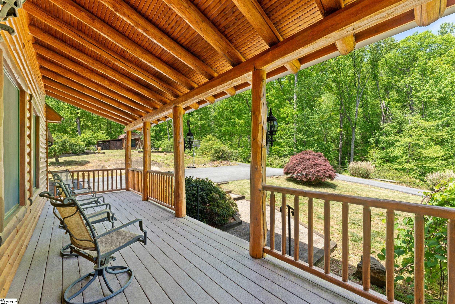
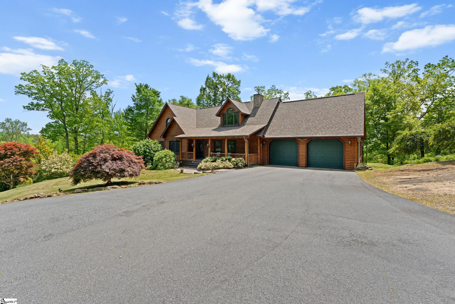
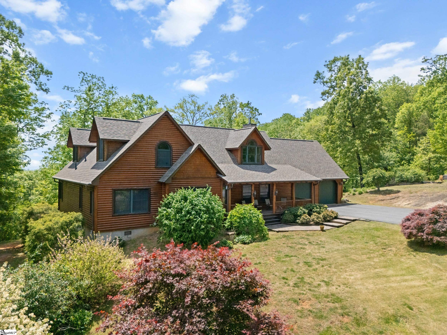
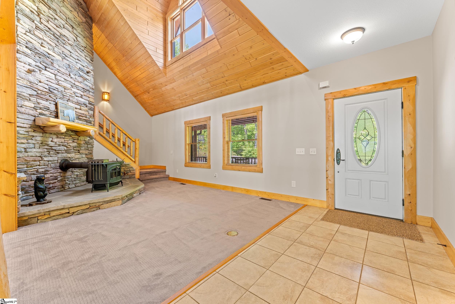
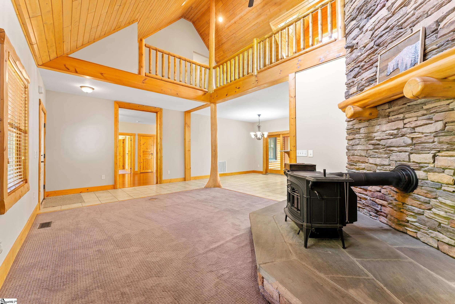
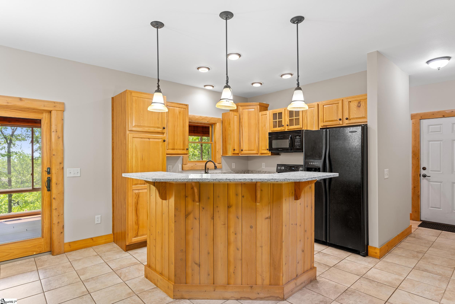
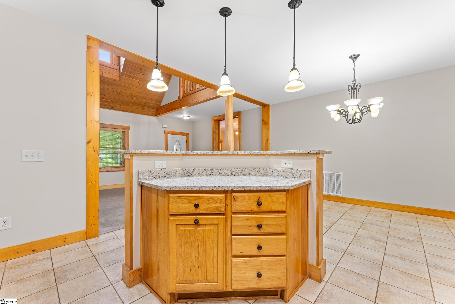
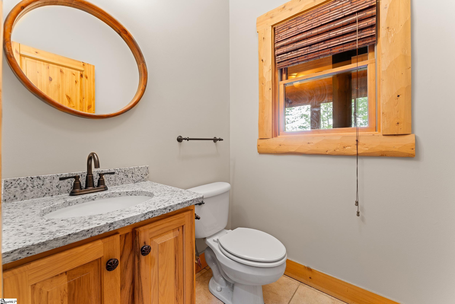
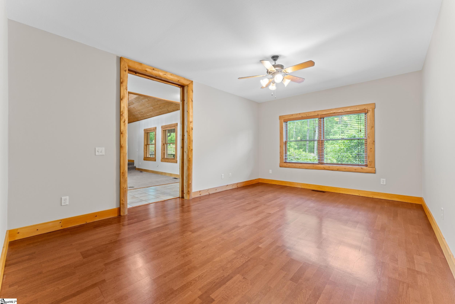
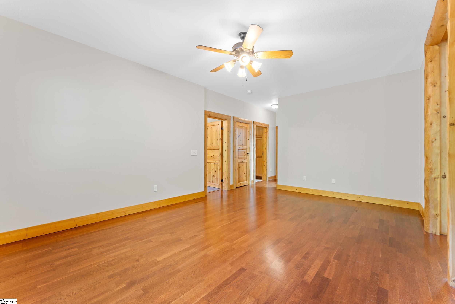
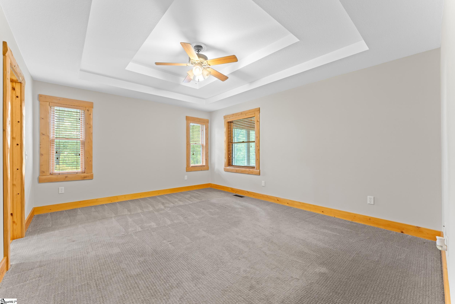
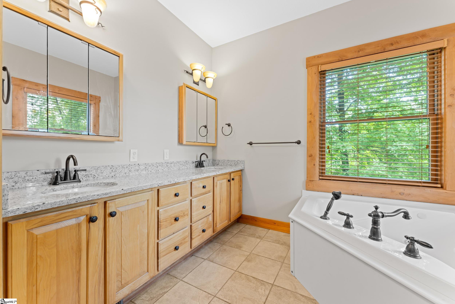
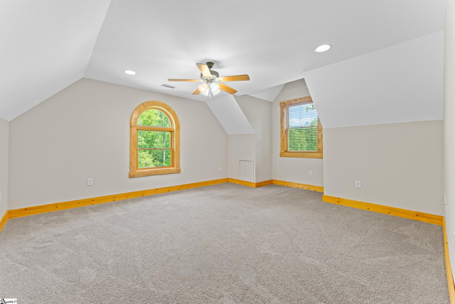
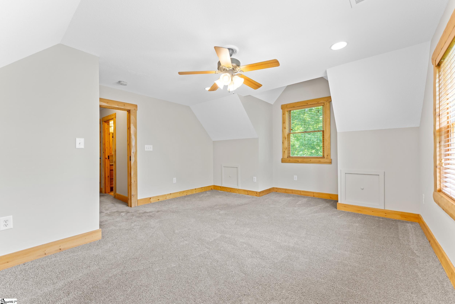
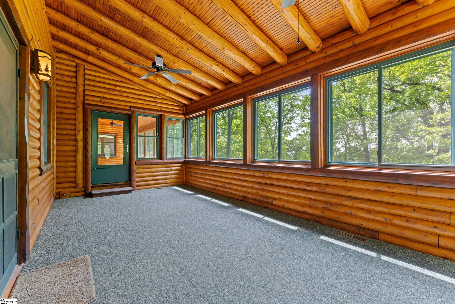
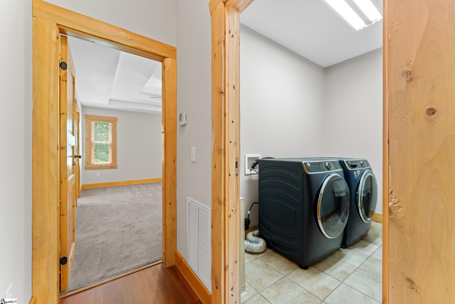
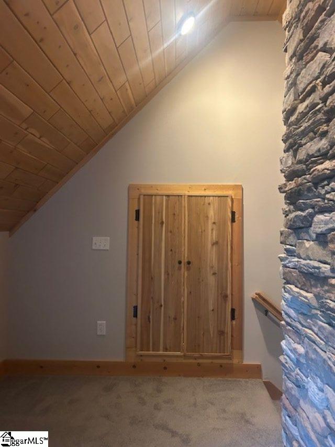
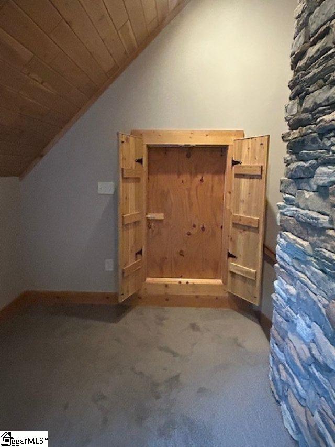
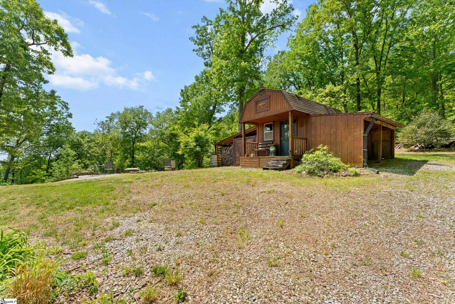
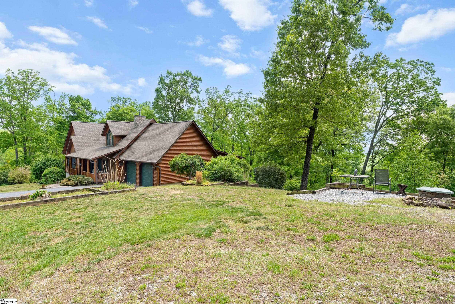
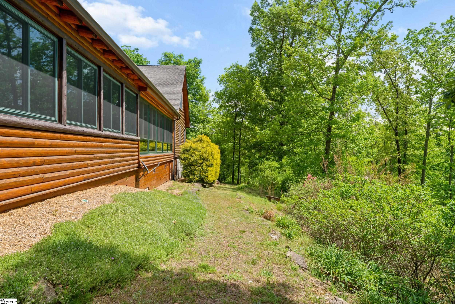
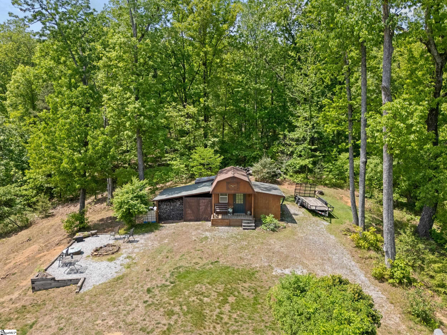
Escape to your own private sanctuary—where serenity, seclusion, and natural beauty converge on 8. 5 breathtaking acres. Tucked away along a private drive and nestled mountainside among mature trees and abundant wildlife, this exceptional log cabin-style retreat offers the feeling of a peaceful escape while delivering the comfort of modern living. A welcoming rocking chair front porch sets the tone, inviting you to slow down and take in the surroundings. Inside, the open concept floor plan is flooded with natural light, highlighted by a dramatic two-story great room featuring a stunning stacked stone chimney and woodstove—creating a warm, inviting centerpiece. The space flows seamlessly into the dining area and well-appointed kitchen, complete with granite countertops, a full appliance package, and a center island perfect for casual meals. Just off the kitchen, you’ll find a convenient half bath for guests and direct access to the attached two-car garage. One of the home’s most captivating features is the series of four-season porches that truly make you feel as though you’re living in a treehouse—offering panoramic views of the mountains, native trees, and ever-changing landscape. A versatile flex room off the main living area provides endless possibilities as a secondary living space, home office, or formal dining room. The main level also includes a guest bedroom and full bath, along with a walk-in laundry room for everyday ease. The primary suite serves as a tranquil retreat, featuring a double trey ceiling, spacious walk-in closet, and a spa-inspired bath with dual sinks, a jetted tub, and a separate shower. Upstairs, a loft opens to sweeping views from every window and offers the perfect reading nook tucked beneath the natural light. A large storage area off the loft doubles as a dream space for a playroom or imaginative hideaway. Two additional bedrooms—one with a walk-in closet—share a full bath, providing ample room for family or guests. Throughout the home, thoughtful details shine, including recessed lighting, wide moldings, and beautifully carved columns that elevate the rustic elegance. Outdoors, the possibilities are endless—from gathering around the built-in firepit under the stars to enjoying the detached building with electricity, ideal for a workshop, hobby space, or additional storage with covered areas on either side. Recent updates—including the roof, HVAC, well pump, and tanks—offer peace of mind, while the paved drive and ample parking ensure convenience for you and your guests. While you’ll feel blissfully secluded, this private retreat is ideally located just minutes from the Saluda River, Poinsett Bridge, Eagle Mountain Winery, Chestnut Ridge Hunting Preserve, and a variety of the Upstate’s most beloved hiking and biking trails. Greenville is just 35 minutes away, downtown Travelers Rest 15 minutes, and both Spartanburg and Asheville are within an hour’s drive. A rare offering where lifestyle, layout, and location come together—this is more than a home; it’s an experience.
Features
- Amenities: Neighborhood Lake/Pond
- Bedrooms: 4
- Baths: 3 full / 1 half
- Laundry: Sink, 1st Floor, Walk-in, Electric Dryer Hookup, Washer Hookup, Laundry Room
- Style: Cabin
- Year Built: 2007
- Garage: 2-car Attached
- Heating: Wood Stove, Electric, Forced Air, Wood
- Cooling: Central Air, Electric
- Basement: None
- Acreage: 8.5
- Est. Taxes: $3,313
- HOA Fee: $500 Annually
- Lot Desc: 5 - 10 Acres, Mountain, Sloped, Few Trees, Wooded
- View: Mountain(s)
- Elem. School: Tigerville
- Middle School: Blue Ridge
- High School: Blue Ridge
- Appliances: Dishwasher, Dryer, Self Cleaning Oven, Refrigerator, Washer, Electric Oven, Free-Standing Electric Range, Range, Microwave, Wood Stove, Electric Water Heater
- MLS#: 1593148
- Days on Market: 1 day
- Website: https://www.raveis.com
/prop/1593148/152glassyfallstrail_travelersrest_sc?source=qrflyer
Listing courtesy of Keller Williams Grv Upst Phone: 864-234-7500





















William Raveis Family of Services
Our family of companies partner in delivering quality services in a one-stop-shopping environment. Together, we integrate the most comprehensive real estate, mortgage and insurance services available to fulfill your specific real estate needs.

Customer Service
888.699.8876
Contact@raveis.com
Our family of companies offer our clients a new level of full-service real estate. We shall:
- Market your home to realize a quick sale at the best possible price
- Place up to 20+ photos of your home on our website, raveis.com
- Provide frequent communication and tracking reports showing the Internet views your home received on raveis.com
- Showcase your home on raveis.com with a larger and more prominent format
- Give you the full resources and strength of William Raveis Real Estate, Mortgage & Insurance and our cutting-edge technology
To learn more about our credentials, visit raveis.com today.

Melissa CohnRVP, Mortgage Banker, William Raveis Mortgage, LLC
NMLS Mortgage Loan Originator ID 16953
917.838.7300
Melissa.Cohn@raveis.com
Our Executive Mortgage Banker:
- Is available to meet with you in our office, your home or office, evenings or weekends
- Offers you pre-approval in minutes!
- Provides a guaranteed closing date that meets your needs
- Has access to hundreds of loan programs, all at competitive rates
- Is in constant contact with a full processing, underwriting, and closing staff to ensure an efficient transaction

152 Glassy Falls Trail, Travelers Rest, SC, 29690
$800,000
Customer Service
William Raveis Real Estate
Phone: 888.699.8876
Contact@raveis.com
Melissa Cohn
RVP, Mortgage Banker
William Raveis Mortgage, LLC
Phone: 917.838.7300
Melissa.Cohn@raveis.com
NMLS Mortgage Loan Originator ID 16953
|
5/6 (30 Yr) Adjustable Rate Conforming* |
30 Year Fixed-Rate Conforming |
15 Year Fixed-Rate Conforming |
|
|---|---|---|---|
| Loan Amount | $640,000 | $640,000 | $640,000 |
| Term | 360 months | 360 months | 180 months |
| Initial Interest Rate** | 5.990% | 6.375% | 5.625% |
| Interest Rate based on Index + Margin | 8.125% | ||
| Annual Percentage Rate | 6.370% | 6.524% | 5.866% |
| Monthly Tax Payment | $276 | $276 | $276 |
| H/O Insurance Payment | $92 | $92 | $92 |
| Initial Principal & Interest Pmt | $3,833 | $3,993 | $5,272 |
| Total Monthly Payment | $4,201 | $4,361 | $5,640 |
* The Initial Interest Rate and Initial Principal & Interest Payment are fixed for the first and adjust every six months thereafter for the remainder of the loan term. The Interest Rate and annual percentage rate may increase after consummation. The Index for this product is the SOFR. The margin for this adjustable rate mortgage may vary with your unique credit history, and terms of your loan.
** Mortgage Rates are subject to change, loan amount and product restrictions and may not be available for your specific transaction at commitment or closing. Rates, and the margin for adjustable rate mortgages [if applicable], are subject to change without prior notice.
The rates and Annual Percentage Rate (APR) cited above may be only samples for the purpose of calculating payments and are based upon the following assumptions: minimum credit score of 740, 20% down payment (e.g. $20,000 down on a $100,000 purchase price), $1,950 in finance charges, and 30 days prepaid interest, 1 point, 30 day rate lock. The rates and APR will vary depending upon your unique credit history and the terms of your loan, e.g. the actual down payment percentages, points and fees for your transaction. Property taxes and homeowner's insurance are estimates and subject to change. The Total Monthly Payment does not include the estimated HOA/Common Charge payment.


William Raveis Mortgage, LLC, NMLS ID 2630, 7 Trap Falls Road, Shelton, CT 06484