

|
206 Ridenour Avenue, Greenville, SC, 29617 | $718,000
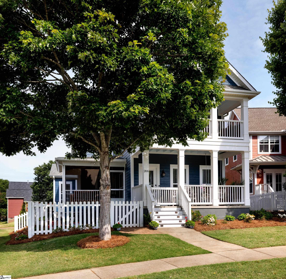
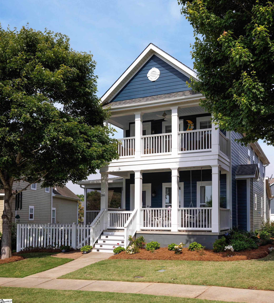
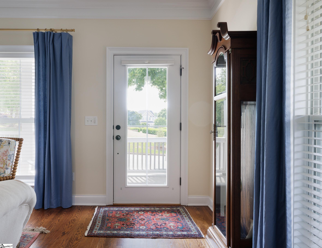
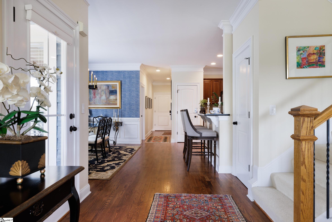
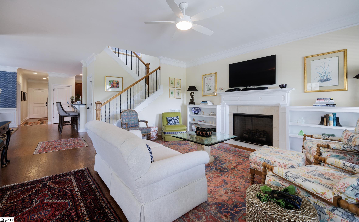
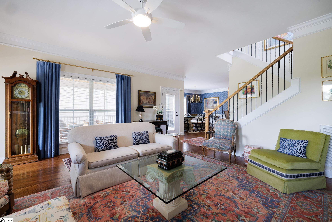
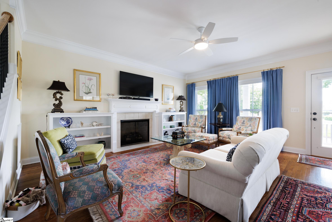
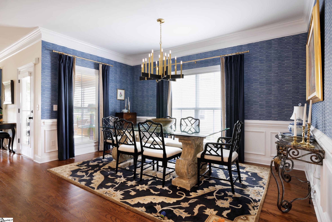
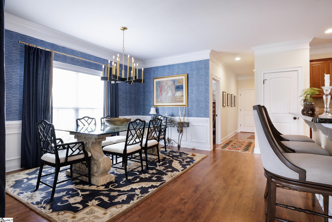
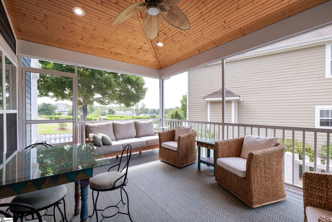
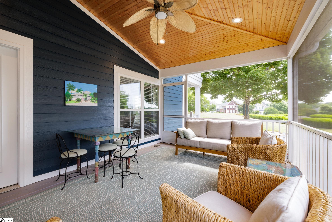
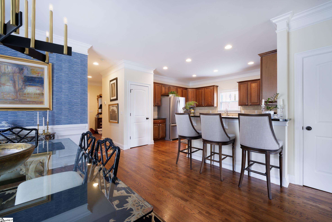
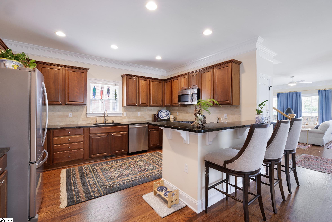
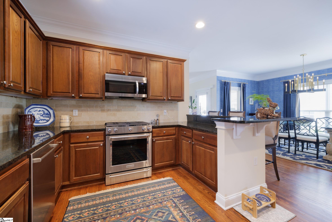
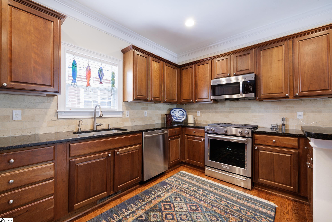
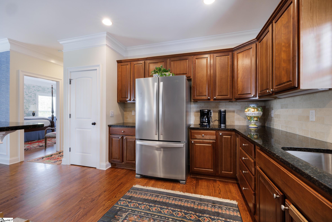
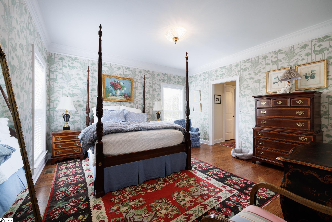
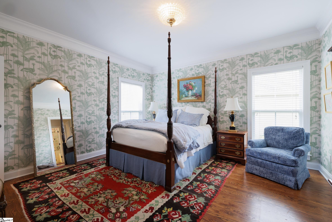
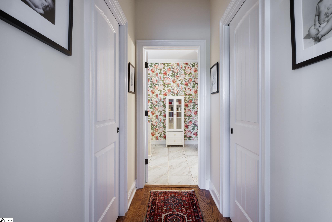
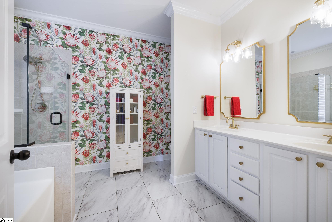
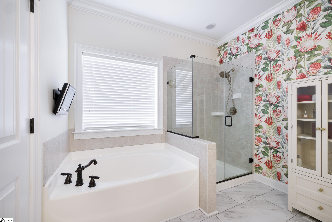
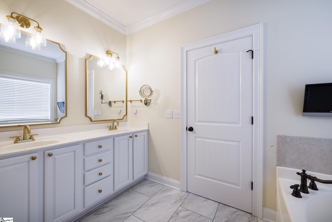
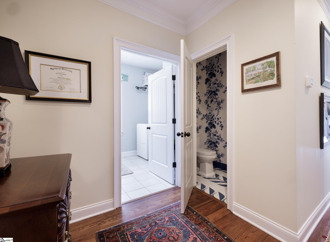
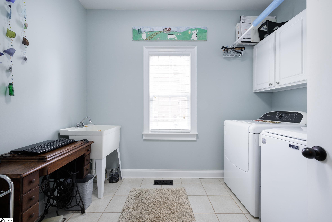
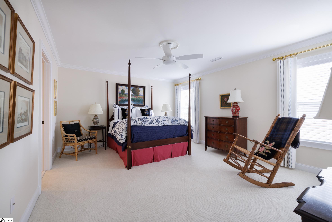
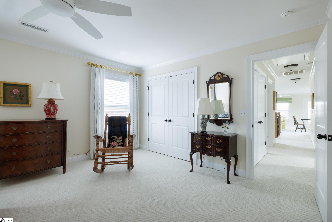
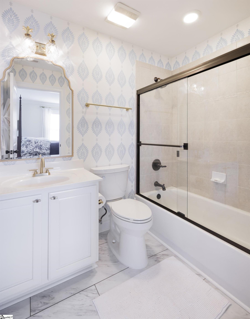
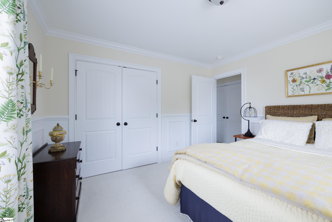
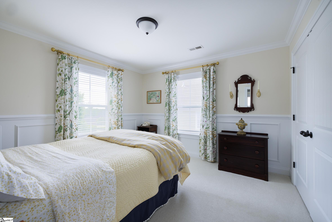
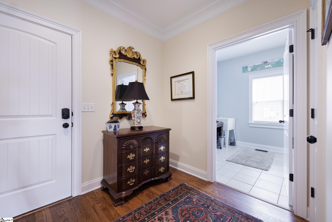
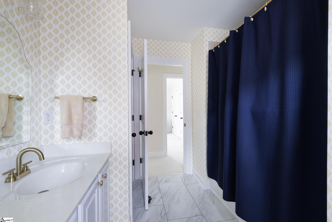
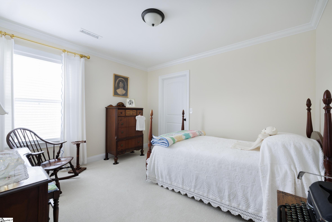
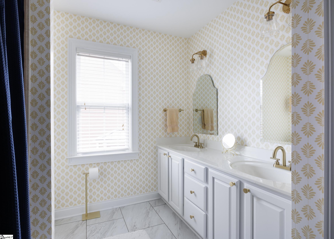
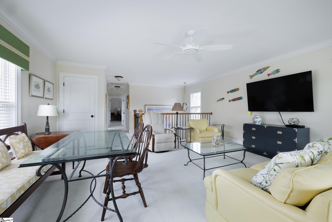
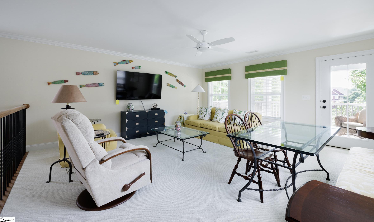
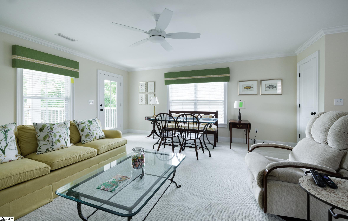
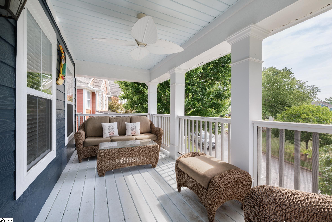
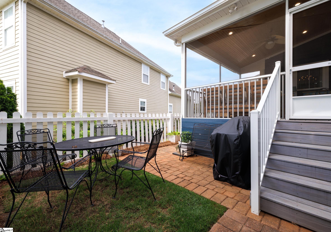
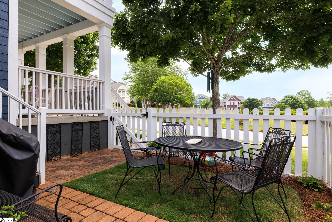
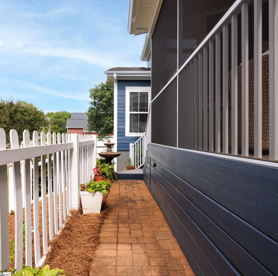
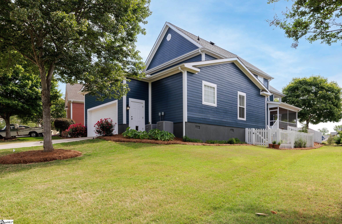
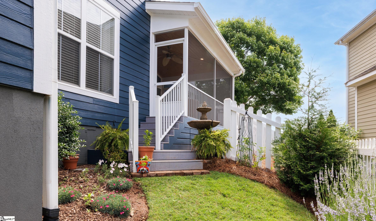
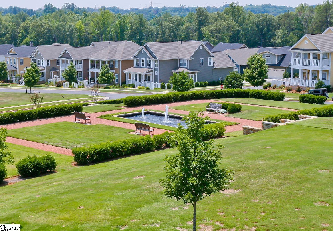
Beautiful 4/3/1 Charleston style home is located minutes from Swamp Rabbit Trail, Travelers Rest, and Furman University perched in the Carilion neighborhood in the foothills of the Paris Mountain area of Greenville, SC…. . lush with open green space, dotted with established lots, and busy with neighborhood gatherings. Lifestyle complimented with the Charleston style home of double front porches, screened porch with vaulted ceilings, and white fences. Home is meticulously designed by Jeffrey Dooley, owner of Sky Fish Design with purpose to live in a happy visual place. When entering the home you will enter a living room of comfort flanked with tall windows, colorful drapes, fireplace, and stairs to second floor. Open space continues to dining room facing the large kitchen of ample cabinets, granite counters, new Kitchen Aid gas range with built in microwave, stainless French door frig, closet pantry, and new dishwasher. Kitchen offers island with bar stools to add additional seating when entertaining. In addition to downstairs living area is the new screened porch with vaulted ceilings and access to side yard. To continue the easy floor plan is the primary suite of bedroom, walk in closet, and large bath. Bath is modern with double vanities, separate shower and tub, double framed mirrors, wallpaper on one wall to continue the designer look with ceramic new floors. Hall opens to Powder room which is elegant with the blue patterned wallpaper and full laundry room large enough for storage and side by side washer/dryer. Moving on to the full 2nd floor is another primary suite which has sitting nook with private bath. Hall bath is used by both bedrooms along with open living space for rec room, den or studio overlooking covered porch. All of the above includes beautiful design quality light fixtures, fresh painting, range/microwave/dishwasher replaced in 2026 along with water heater replaced in 2026. Other update replacements are Washer, garage door opener, bath fixtures, gas logs with remote, roof replaced in 2016, HVAC 2017. Private alley offers access to the rear with oversized attached two car garage. As you can see in photos 206 Ridenour is turn key ready for new buyers to make the house their home.
Features
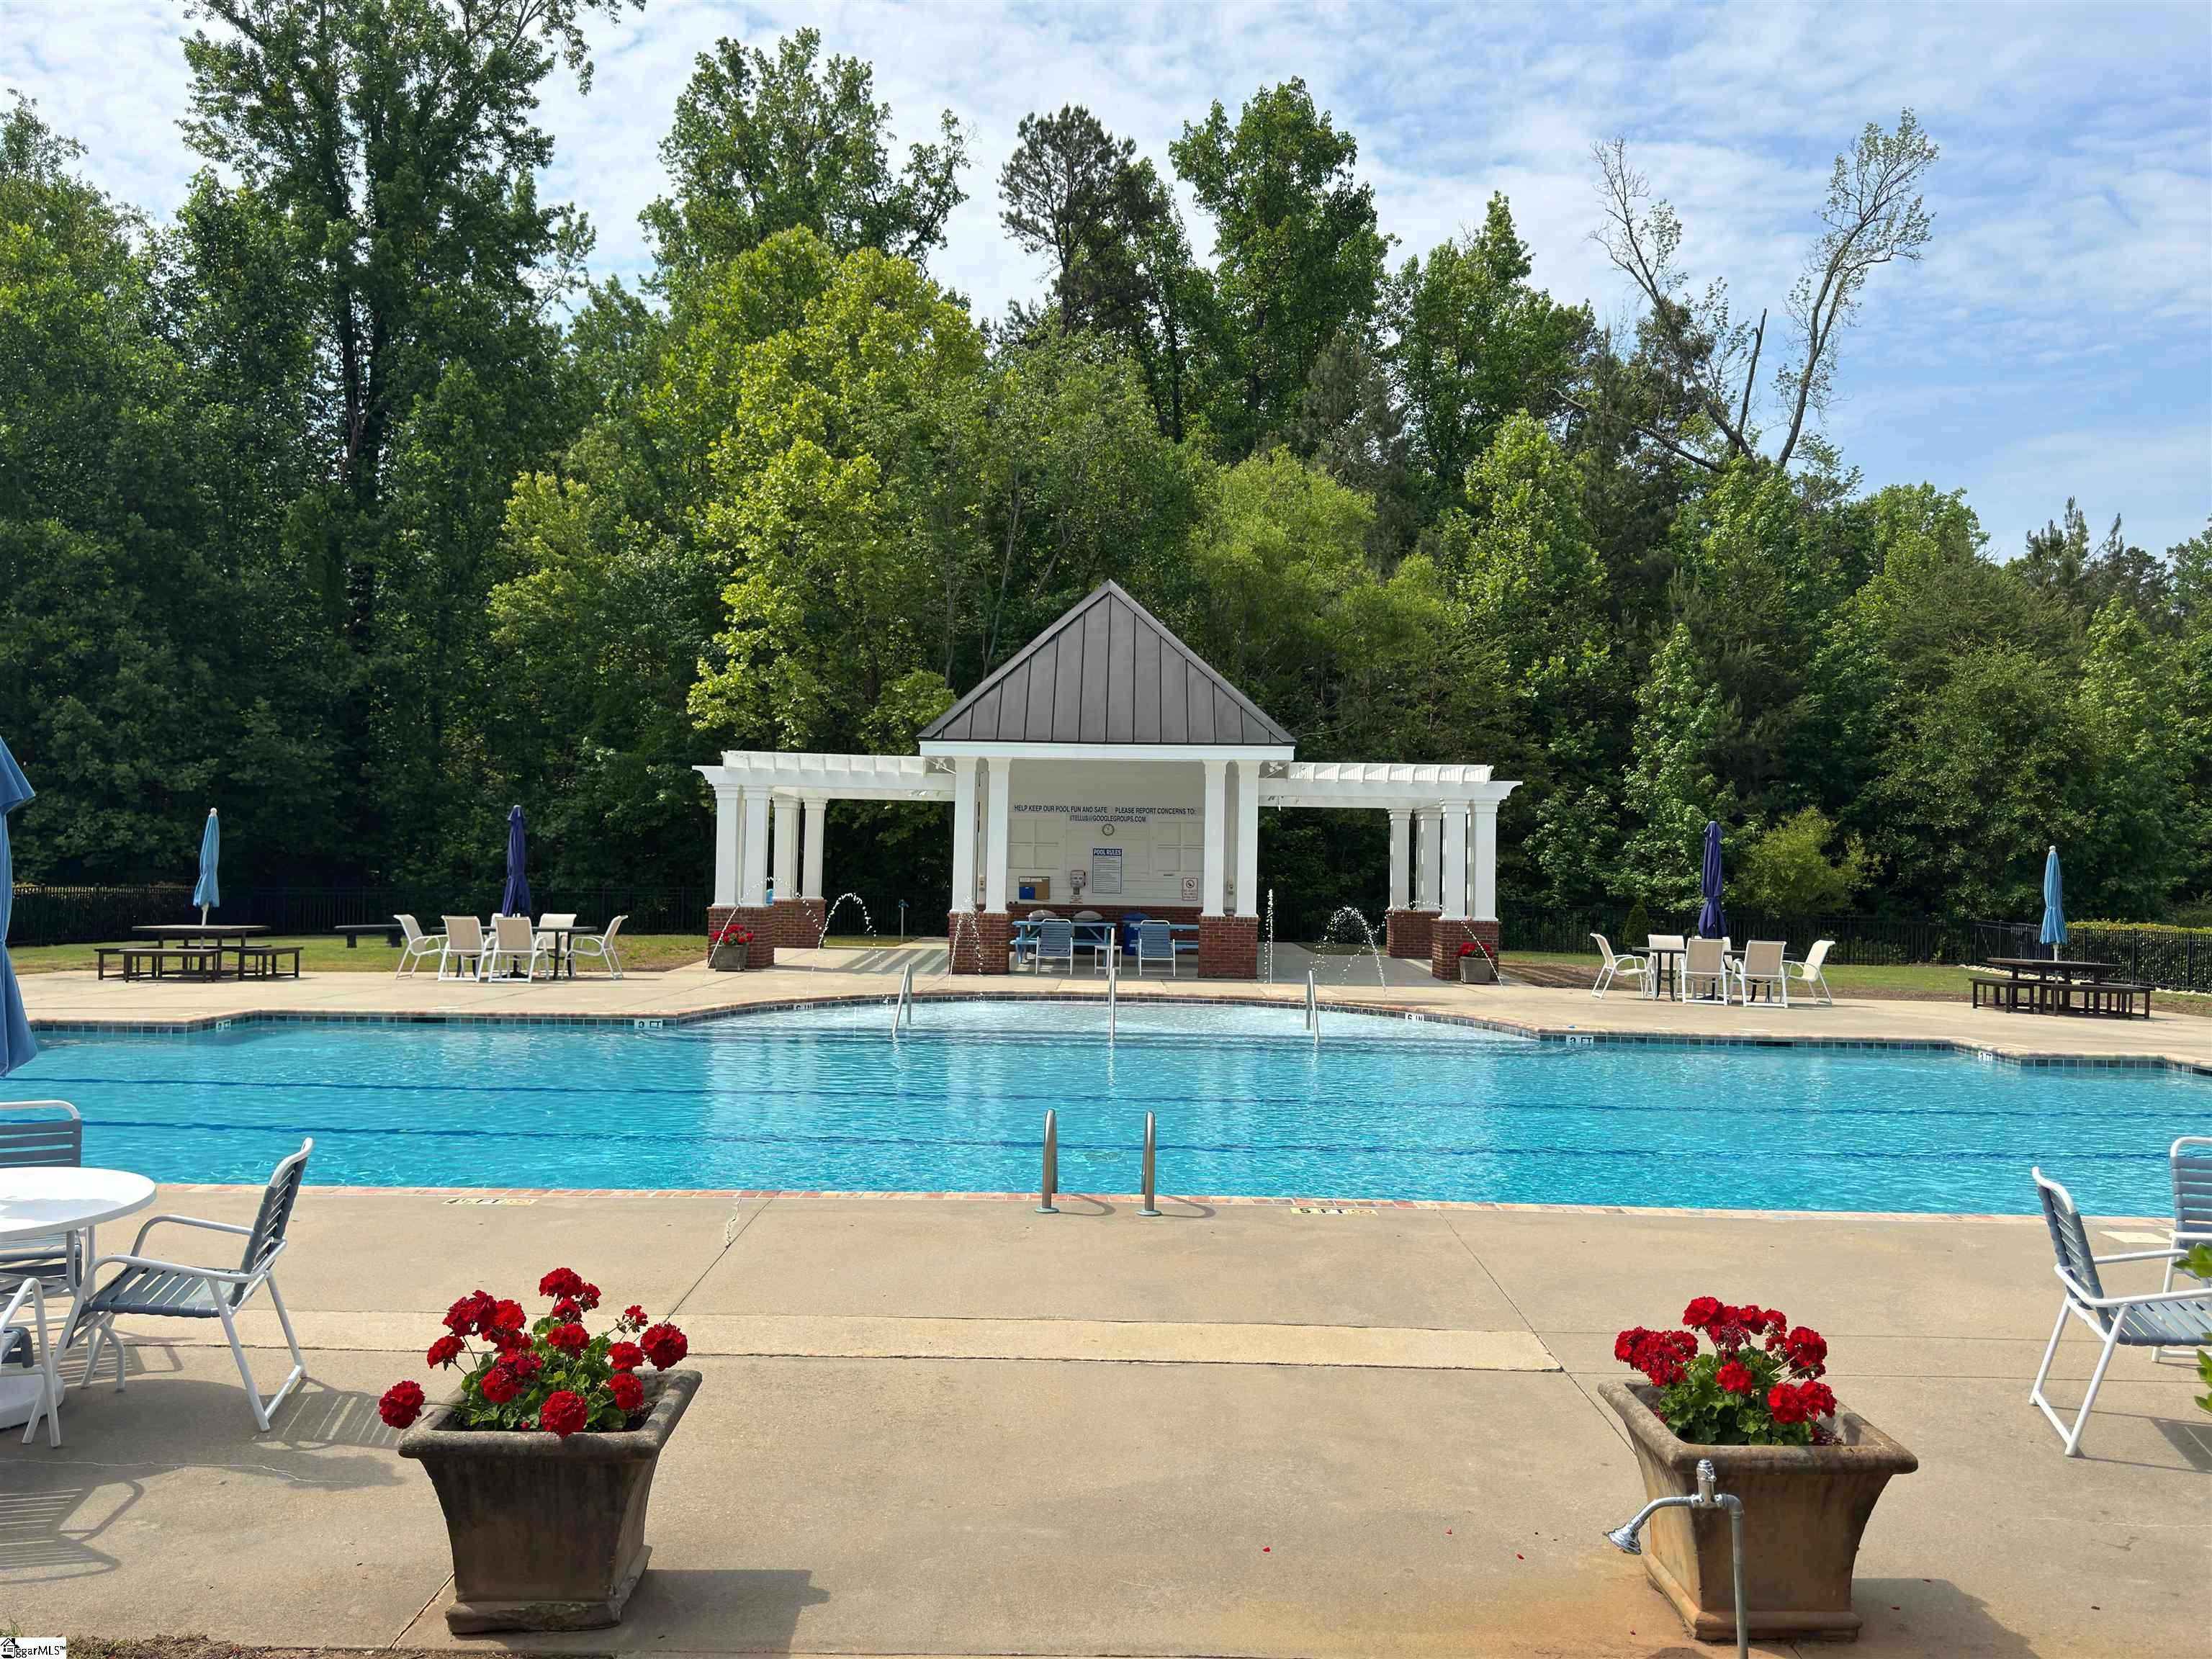
- Amenities: Common Areas, Pool, Sidewalks
- Bedrooms: 4
- Baths: 3 full / 1 half
- Laundry: 1st Floor, Walk-in, Electric Dryer Hookup
- Style: Traditional, Charleston
- Garage: 2-car Attached
- Heating: Electric, Forced Air
- Cooling: Central Air, Electric
- Basement: None
- Acreage: 0.16
- Est. Taxes: $4,184
- HOA Fee: $780 Annually
- Lot Desc: 1/2 Acre or Less, Sloped, Few Trees, Sprklr In Grnd-Full Yard
- Elem. School: Duncan Chapel
- Middle School: Berea
- High School: Travelers Rest
- Pets Allowed: Yes
- Pet Policy: Breed Restrictions, Yes
- Appliances: Gas Cooktop, Dishwasher, Disposal, Dryer, Self Cleaning Oven, Refrigerator, Washer, Electric Oven, Microwave, Gas Water Heater
- MLS#: 1593097
- Days on Market: 3 days
- Website: https://www.raveis.com
/prop/1593097/206ridenouravenue_greenville_sc?source=qrflyer
Listing courtesy of Lil Glenn Co, LLC Phone: 864-242-0088



William Raveis Family of Services
Our family of companies partner in delivering quality services in a one-stop-shopping environment. Together, we integrate the most comprehensive real estate, mortgage and insurance services available to fulfill your specific real estate needs.

Customer Service
888.699.8876
Contact@raveis.com
Our family of companies offer our clients a new level of full-service real estate. We shall:
- Market your home to realize a quick sale at the best possible price
- Place up to 20+ photos of your home on our website, raveis.com
- Provide frequent communication and tracking reports showing the Internet views your home received on raveis.com
- Showcase your home on raveis.com with a larger and more prominent format
- Give you the full resources and strength of William Raveis Real Estate, Mortgage & Insurance and our cutting-edge technology
To learn more about our credentials, visit raveis.com today.

Melissa CohnRVP, Mortgage Banker, William Raveis Mortgage, LLC
NMLS Mortgage Loan Originator ID 16953
917.838.7300
Melissa.Cohn@raveis.com
Our Executive Mortgage Banker:
- Is available to meet with you in our office, your home or office, evenings or weekends
- Offers you pre-approval in minutes!
- Provides a guaranteed closing date that meets your needs
- Has access to hundreds of loan programs, all at competitive rates
- Is in constant contact with a full processing, underwriting, and closing staff to ensure an efficient transaction

Joseph HartleyInsurance Sales Director, William Raveis Insurance
954.729.6530
Joseph.Hartley@raveis.com
Our Insurance Division:
- Will Provide a home insurance quote within 24 hours
- Offers full-service coverage such as Homeowner's, Auto, Life, Renter's, Flood and Valuable Items
- Partners with major insurance companies including Chubb, Kemper Unitrin, The Hartford, Progressive,
Encompass, Travelers, Fireman's Fund, Middleoak Mutual, One Beacon and American Reliable

206 Ridenour Avenue, Greenville, SC, 29617
$718,000
Customer Service
William Raveis Real Estate
Phone: 888.699.8876
Contact@raveis.com
Melissa Cohn
RVP, Mortgage Banker
William Raveis Mortgage, LLC
Phone: 917.838.7300
Melissa.Cohn@raveis.com
NMLS Mortgage Loan Originator ID 16953
|
5/6 (30 Yr) Adjustable Rate Conforming* |
30 Year Fixed-Rate Conforming |
15 Year Fixed-Rate Conforming |
|
|---|---|---|---|
| Loan Amount | $574,400 | $574,400 | $574,400 |
| Term | 360 months | 360 months | 180 months |
| Initial Interest Rate** | 5.990% | 6.375% | 5.625% |
| Interest Rate based on Index + Margin | 8.125% | ||
| Annual Percentage Rate | 6.370% | 6.524% | 5.866% |
| Monthly Tax Payment | $349 | $349 | $349 |
| H/O Insurance Payment | $92 | $92 | $92 |
| Initial Principal & Interest Pmt | $3,440 | $3,584 | $4,732 |
| Total Monthly Payment | $3,881 | $4,025 | $5,173 |
* The Initial Interest Rate and Initial Principal & Interest Payment are fixed for the first and adjust every six months thereafter for the remainder of the loan term. The Interest Rate and annual percentage rate may increase after consummation. The Index for this product is the SOFR. The margin for this adjustable rate mortgage may vary with your unique credit history, and terms of your loan.
** Mortgage Rates are subject to change, loan amount and product restrictions and may not be available for your specific transaction at commitment or closing. Rates, and the margin for adjustable rate mortgages [if applicable], are subject to change without prior notice.
The rates and Annual Percentage Rate (APR) cited above may be only samples for the purpose of calculating payments and are based upon the following assumptions: minimum credit score of 740, 20% down payment (e.g. $20,000 down on a $100,000 purchase price), $1,950 in finance charges, and 30 days prepaid interest, 1 point, 30 day rate lock. The rates and APR will vary depending upon your unique credit history and the terms of your loan, e.g. the actual down payment percentages, points and fees for your transaction. Property taxes and homeowner's insurance are estimates and subject to change. The Total Monthly Payment does not include the estimated HOA/Common Charge payment.


William Raveis Mortgage, LLC, NMLS ID 2630, 7 Trap Falls Road, Shelton, CT 06484