
|
5 Pequot Drive, Greenville, SC, 29607 | $379,000
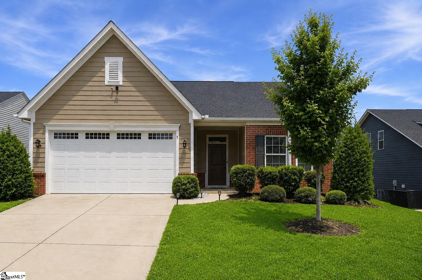
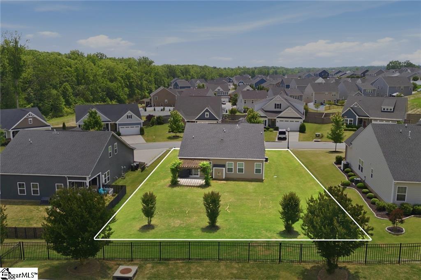
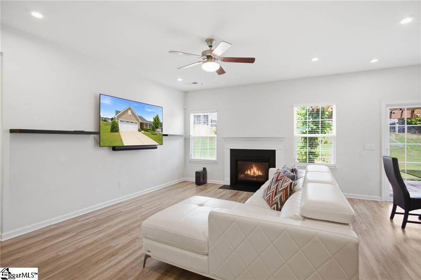
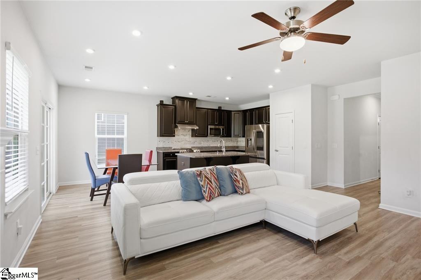
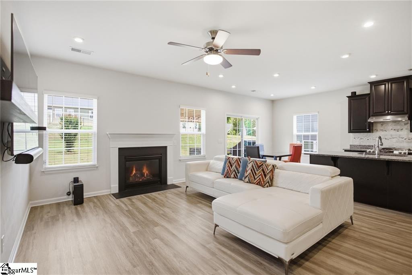
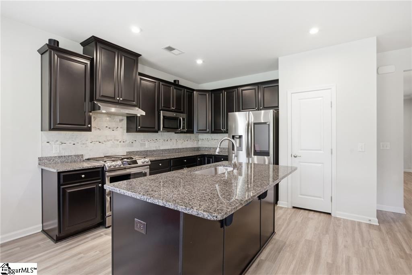
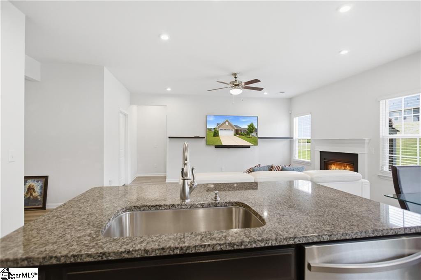
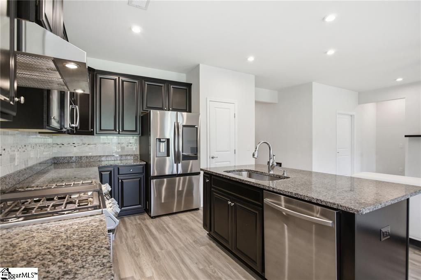
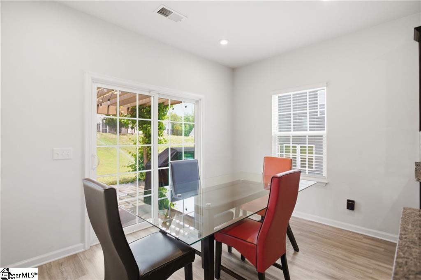
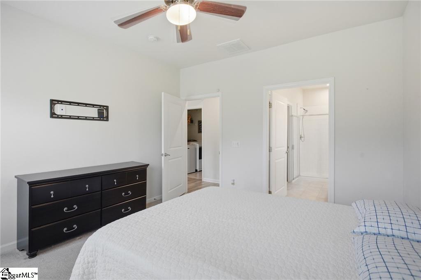
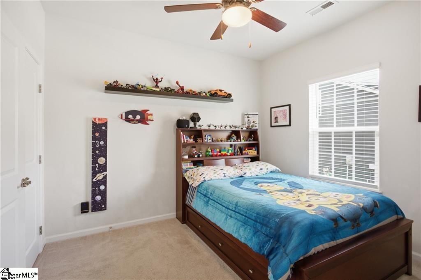
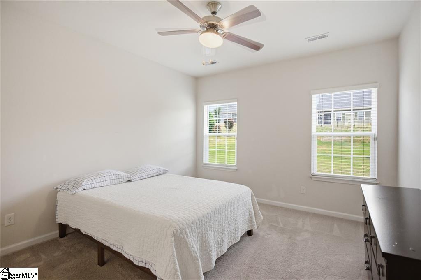
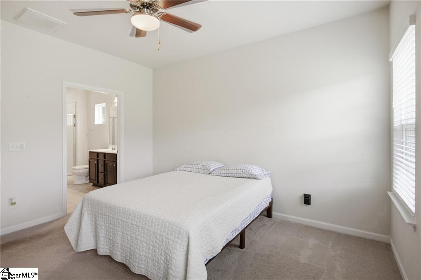
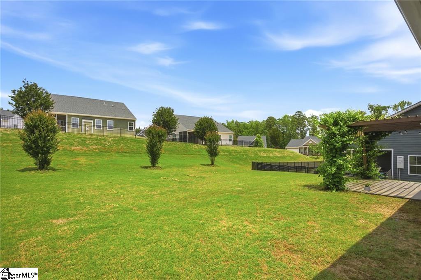
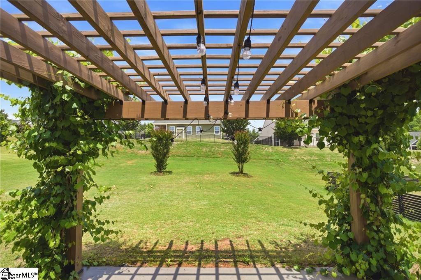
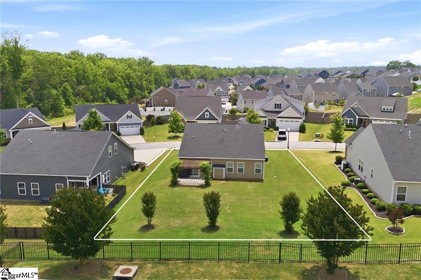
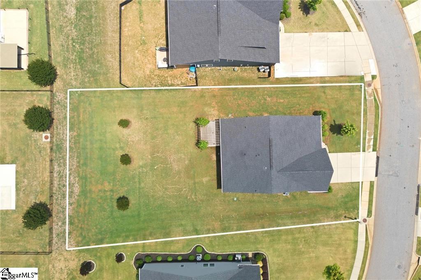
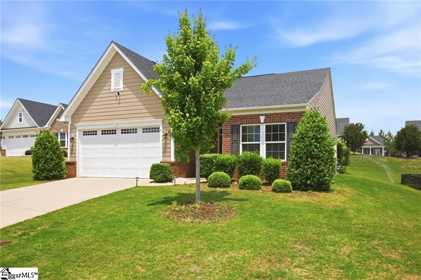
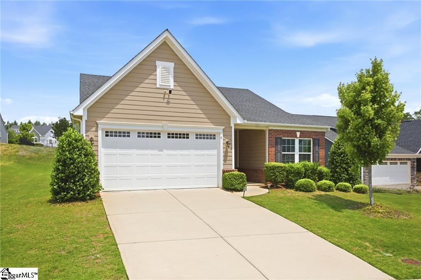
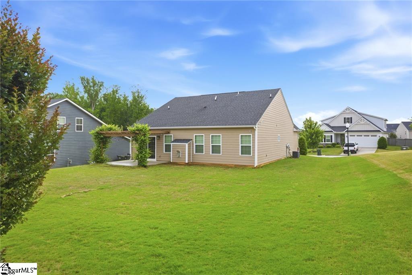
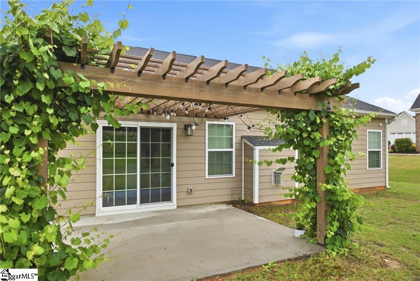
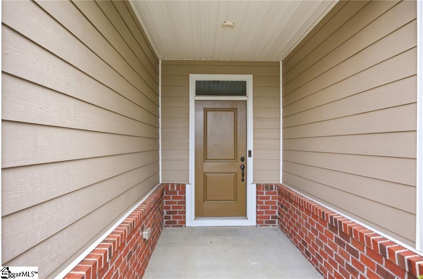
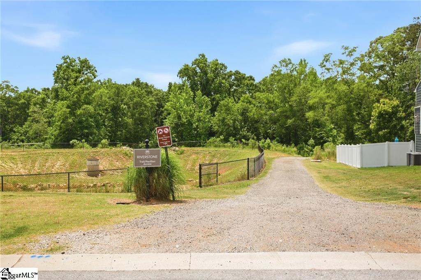
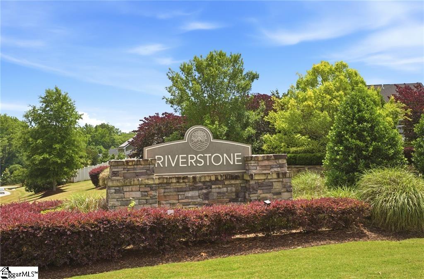
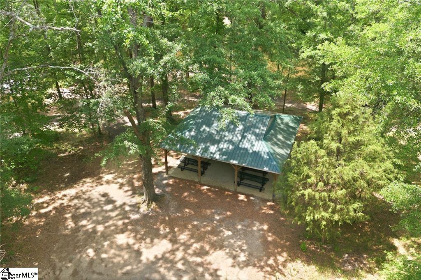
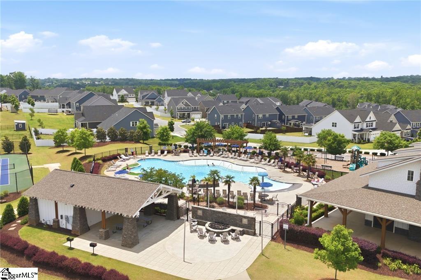
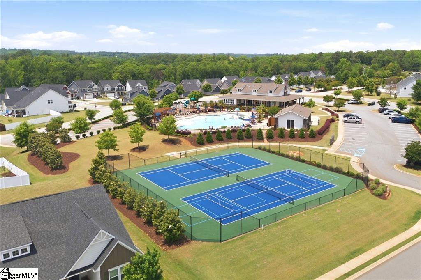
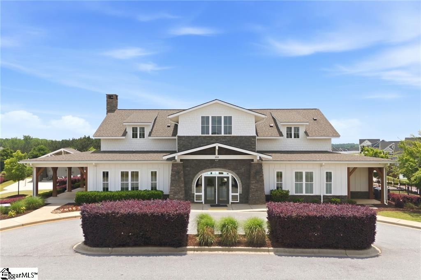
Discover unparalleled modern living at 5 Pequot Drive, a meticulously maintained single-story residence nestled within Greenville's highly sought-after Riverstone community. This 2019 build masterfully combines comfort and convenience, offering approximately 1, 430 square feet of thoughtfully designed open-concept living space. Experience culinary delight in a kitchen adorned with granite countertops and equipped with a gas stove, microwave with exterior exhaust, dishwasher, and disposal, all seamlessly flowing into the living areas. The home boasts smooth ceilings, attractive hardwood and tile flooring throughout, and a spacious primary suite featuring a walk-in closet and a private bath with a walk-in shower. Practical amenities enhance daily life, including an owned alarm system, disappearing attic stairs, and an electric garage door. The finished garage offers additional utility. The exterior provides ample opportunities for relaxation and entertainment with a concrete driveway, patio, and underground irrigation system to maintain the lush 0. 28-acre lot. Enjoy the benefits of insulated and vinyl tilt-out windows, contributing to energy efficiency. An EV-ready setup with a 240-volt electric vehicle charger and a covered back patio with a natural gas line for a grill underscore the home's contemporary appeal. Resort-style community amenities abound, featuring a sparkling pool, elegant clubhouse, state-of-the-art fitness center, lively pickleball court, children's playground, scenic walking trails, an amphitheater, and a pavilion by the Reedy River. This prime location near I-385 provides easy access to shopping, dining, and all the vibrant attractions Greenville has to offer, making it an ideal place to call home. This property comes with a rate buy-down, reducing the buyer’s interest rate for the first two years of their loan. Buyer is not obligated to use preferred lender – however must use preferred lender to receive the buy down. Lender can issue loan approvals in as little as 5 days and close in 15. Restrictions apply.
Features
- Amenities: Clubhouse, Common Areas, Fitness Center, Recreational Path, Playground, Pool, Tennis Court(s), Walking Trails
- Bedrooms: 3
- Baths: 2 full
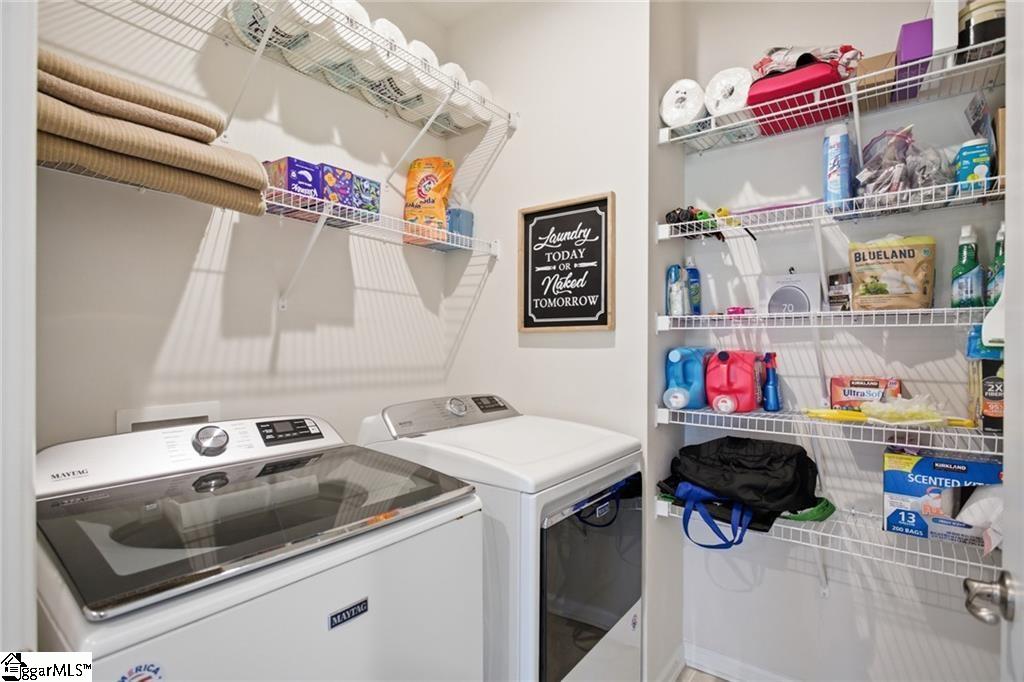
- Laundry: Electric Dryer Hookup, Washer Hookup
- Style: Ranch, Traditional
- Year Built: 2019
- Garage: 2-car Attached
- Heating: Electric
- Cooling: Electric
- Basement: None
- Acreage: 0.28
- Est. Taxes: $1,628
- HOA Fee: $900 Annually
- Lot Desc: 1/2 Acre or Less
- Elem. School: Greenbrier
- Middle School: Hughes
- High School: Southside
- Pets Allowed: Yes
- Appliances: Dishwasher, Disposal, Free-Standing Gas Range, Microwave, Gas Water Heater
- MLS#: 1593096
- Days on Market: 54 days
- Website: https://www.raveis.com
/prop/1593096/5pequotdrive_greenville_sc?source=qrflyer
Listing courtesy of Western Upstate Keller William Phone: 864-225-8006


Room Information
| Type | Dimensions | Level |
|---|---|---|
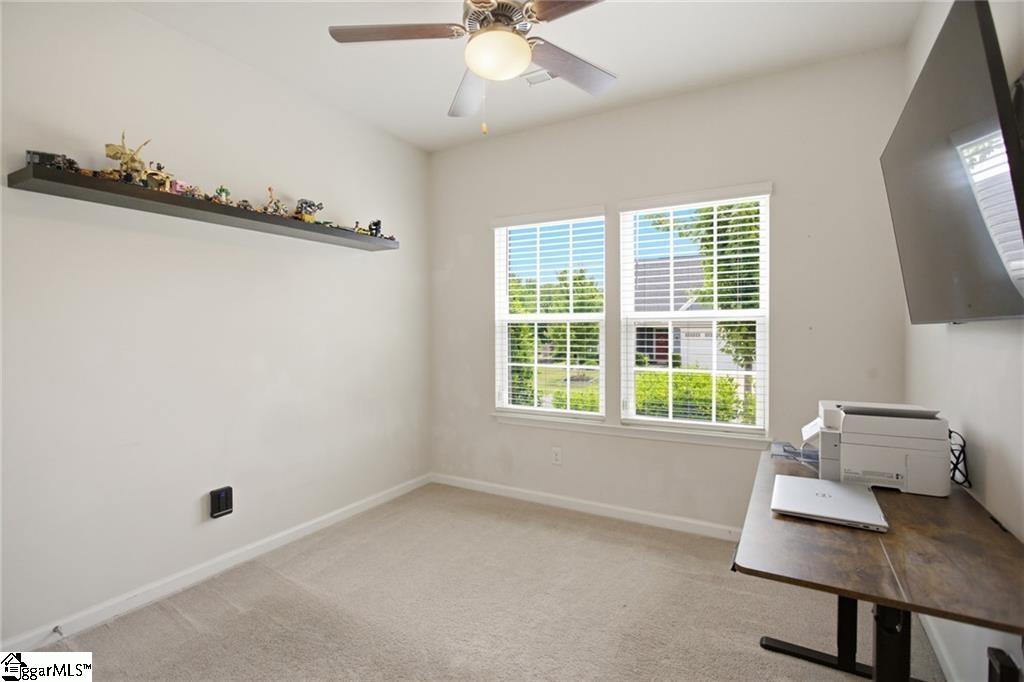
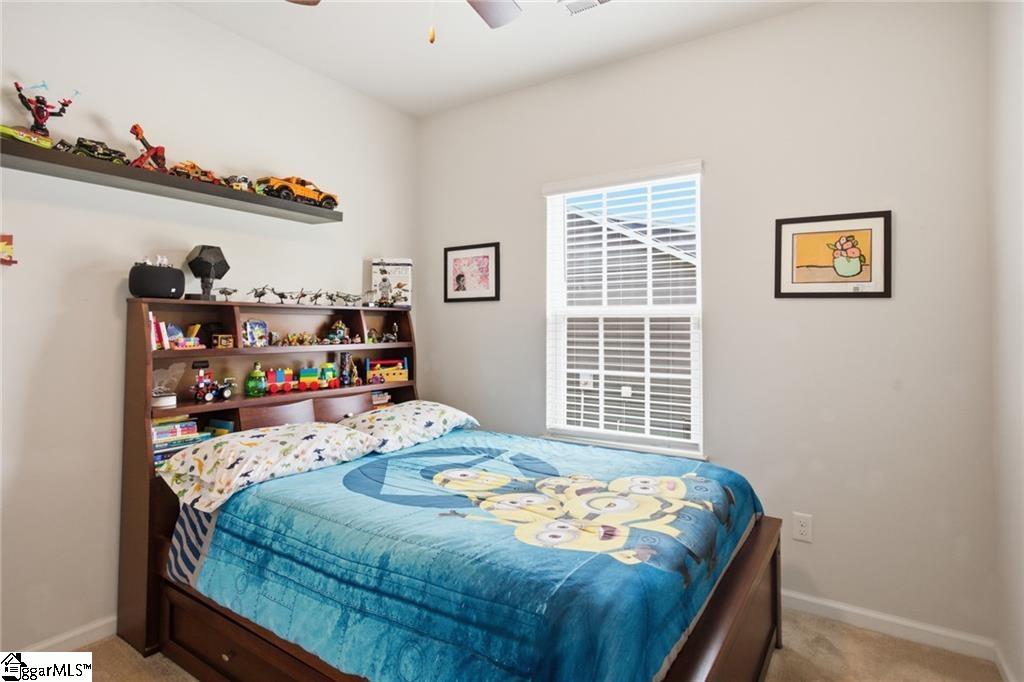
| Bedroom2 | 10x11 | Main |
| Bedroom3 | 10x10 | Main |
| DiningRoom | 9x10 | Main |
| Kitchen | 13x10 | Main |
| Laundry | 6x6.5 | Main |
| LivingRoom | 17.5x 14.5 | Main |
| PrimaryBathroom | 12x6 | Main |
| PrimaryBedroom | 13x12 | Main |











William Raveis Family of Services
Our family of companies partner in delivering quality services in a one-stop-shopping environment. Together, we integrate the most comprehensive real estate, mortgage and insurance services available to fulfill your specific real estate needs.

Customer Service
888.699.8876
Contact@raveis.com
Our family of companies offer our clients a new level of full-service real estate. We shall:
- Market your home to realize a quick sale at the best possible price
- Place up to 20+ photos of your home on our website, raveis.com
- Provide frequent communication and tracking reports showing the Internet views your home received on raveis.com
- Showcase your home on raveis.com with a larger and more prominent format
- Give you the full resources and strength of William Raveis Real Estate, Mortgage & Insurance and our cutting-edge technology
To learn more about our credentials, visit raveis.com today.

Melissa CohnRVP, Mortgage Banker, William Raveis Mortgage, LLC
NMLS Mortgage Loan Originator ID 16953
917.838.7300
Melissa.Cohn@raveis.com
Our Executive Mortgage Banker:
- Is available to meet with you in our office, your home or office, evenings or weekends
- Offers you pre-approval in minutes!
- Provides a guaranteed closing date that meets your needs
- Has access to hundreds of loan programs, all at competitive rates
- Is in constant contact with a full processing, underwriting, and closing staff to ensure an efficient transaction

Joseph HartleyInsurance Sales Director, William Raveis Insurance
954.729.6530
Joseph.Hartley@raveis.com
Our Insurance Division:
- Will Provide a home insurance quote within 24 hours
- Offers full-service coverage such as Homeowner's, Auto, Life, Renter's, Flood and Valuable Items
- Partners with major insurance companies including Chubb, Kemper Unitrin, The Hartford, Progressive,
Encompass, Travelers, Fireman's Fund, Middleoak Mutual, One Beacon and American Reliable

5 Pequot Drive, Greenville, SC, 29607
$379,000
Customer Service
William Raveis Real Estate
Phone: 888.699.8876
Contact@raveis.com
Melissa Cohn
RVP, Mortgage Banker
William Raveis Mortgage, LLC
Phone: 917.838.7300
Melissa.Cohn@raveis.com
NMLS Mortgage Loan Originator ID 16953
|
5/6 (30 Yr) Adjustable Rate Conforming* |
30 Year Fixed-Rate Conforming |
15 Year Fixed-Rate Conforming |
|
|---|---|---|---|
| Loan Amount | $303,200 | $303,200 | $303,200 |
| Term | 360 months | 360 months | 180 months |
| Initial Interest Rate** | 6.125% | 6.625% | 5.750% |
| Interest Rate based on Index + Margin | 8.125% | ||
| Annual Percentage Rate | 6.424% | 6.764% | 5.992% |
| Monthly Tax Payment | $136 | $136 | $136 |
| H/O Insurance Payment | $75 | $75 | $75 |
| Initial Principal & Interest Pmt | $1,842 | $1,941 | $2,518 |
| Total Monthly Payment | $2,053 | $2,152 | $2,729 |
* The Initial Interest Rate and Initial Principal & Interest Payment are fixed for the first and adjust every six months thereafter for the remainder of the loan term. The Interest Rate and annual percentage rate may increase after consummation. The Index for this product is the SOFR. The margin for this adjustable rate mortgage may vary with your unique credit history, and terms of your loan.
** Mortgage Rates are subject to change, loan amount and product restrictions and may not be available for your specific transaction at commitment or closing. Rates, and the margin for adjustable rate mortgages [if applicable], are subject to change without prior notice.
The rates and Annual Percentage Rate (APR) cited above may be only samples for the purpose of calculating payments and are based upon the following assumptions: minimum credit score of 740, 20% down payment (e.g. $20,000 down on a $100,000 purchase price), $1,950 in finance charges, and 30 days prepaid interest, 1 point, 30 day rate lock. The rates and APR will vary depending upon your unique credit history and the terms of your loan, e.g. the actual down payment percentages, points and fees for your transaction. Property taxes and homeowner's insurance are estimates and subject to change. The Total Monthly Payment does not include the estimated HOA/Common Charge payment.


William Raveis Mortgage, LLC, NMLS ID 2630, 7 Trap Falls Road, Shelton, CT 06484