
|
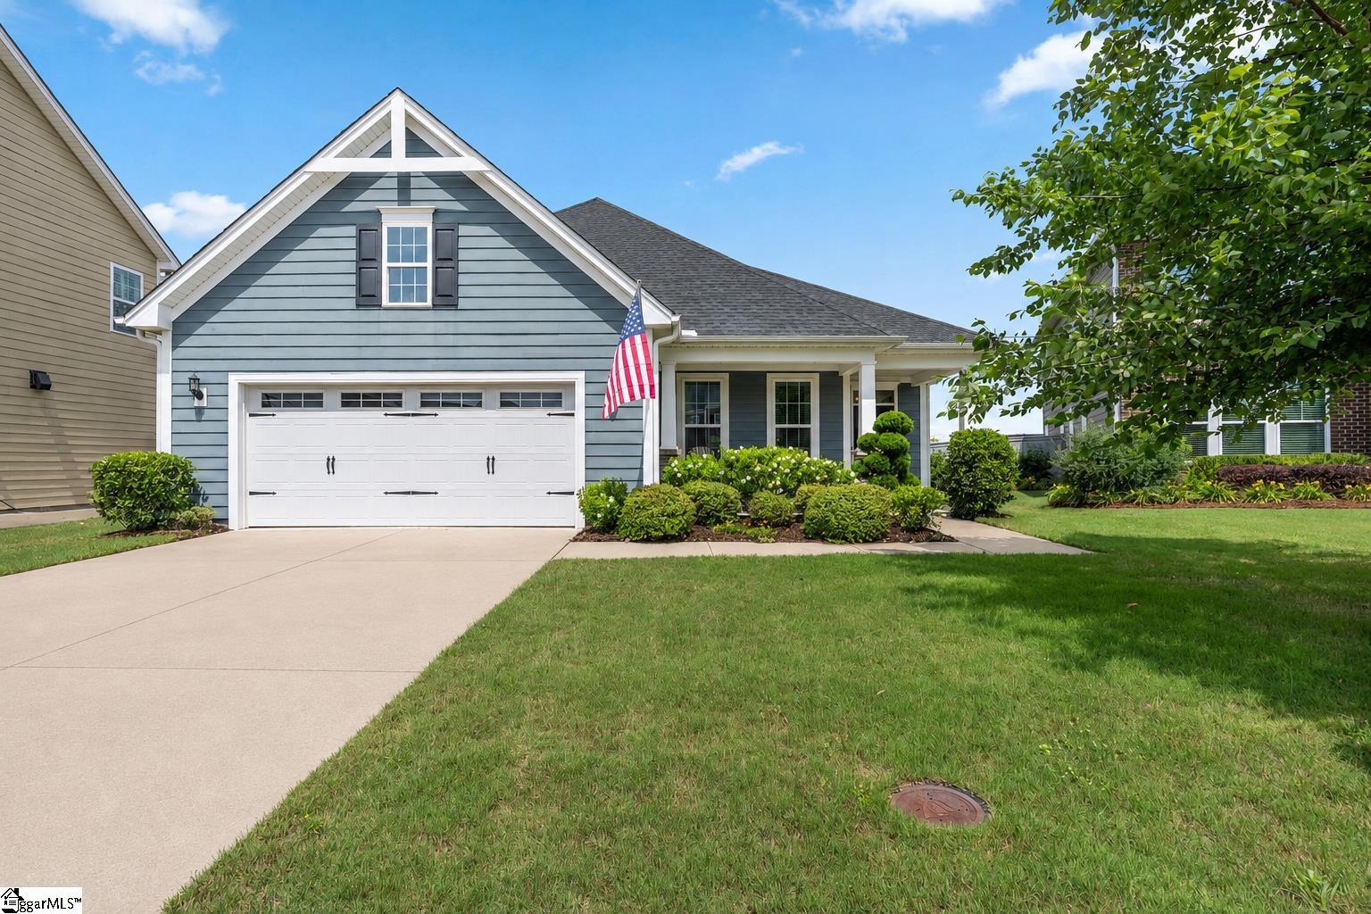
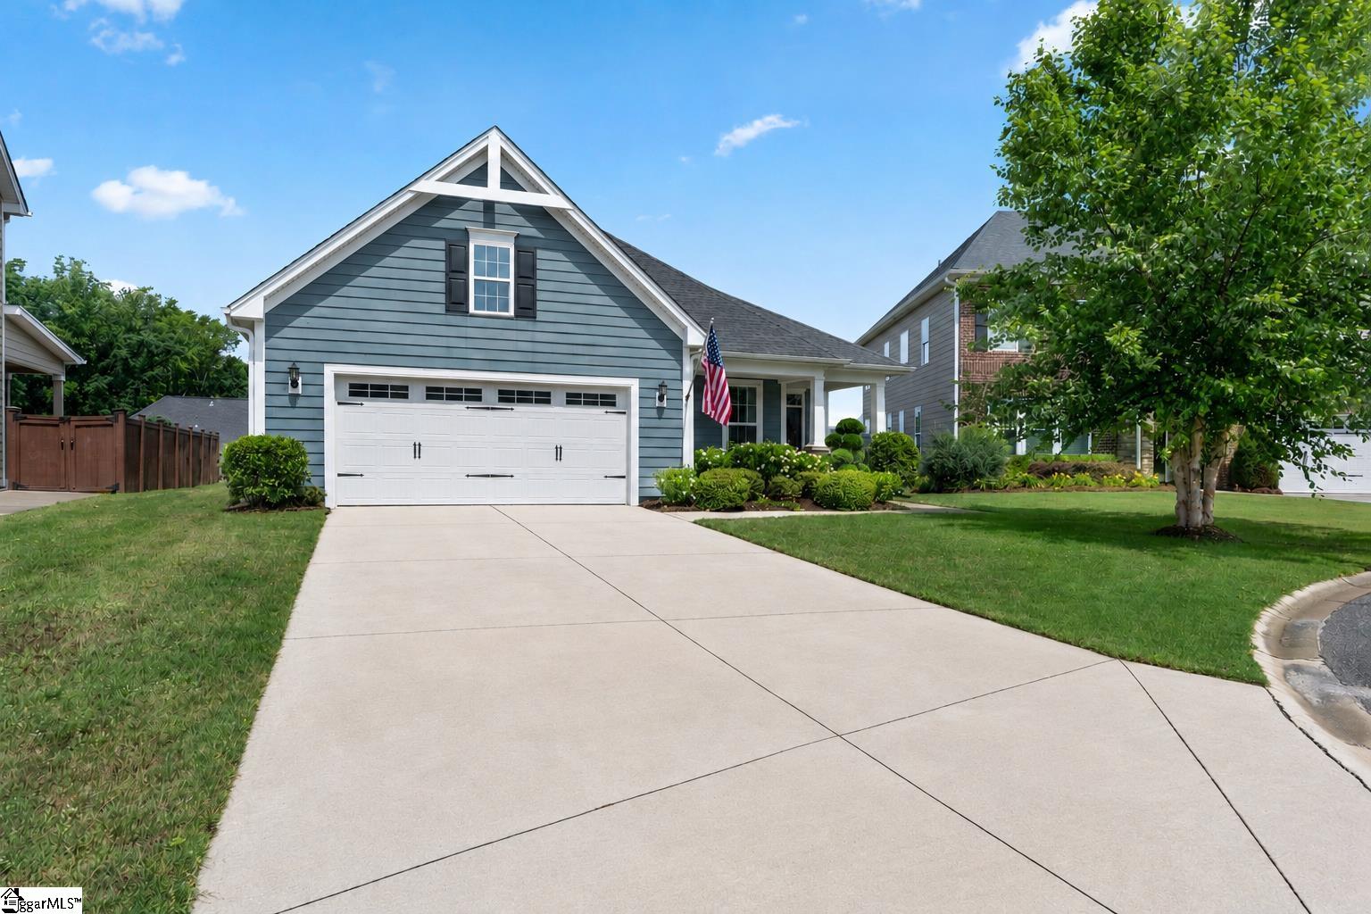
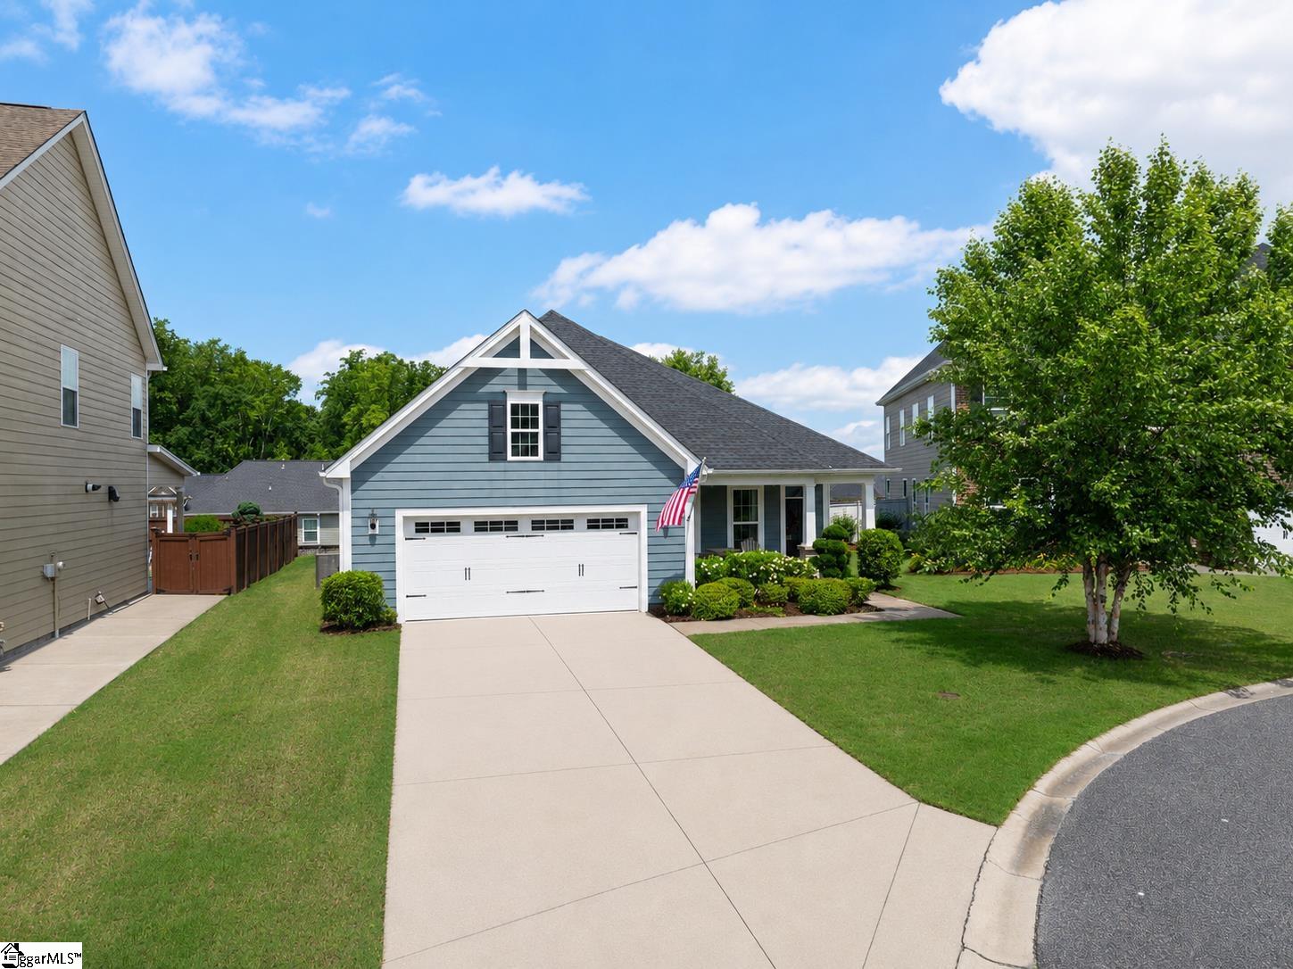
407 Blue Peak Court, Greer, SC, 29650 | $450,000
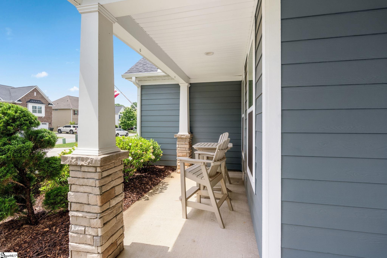
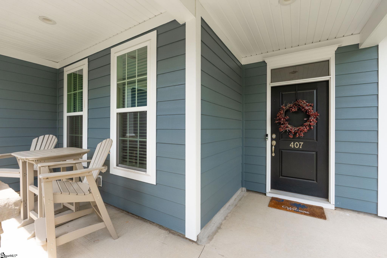
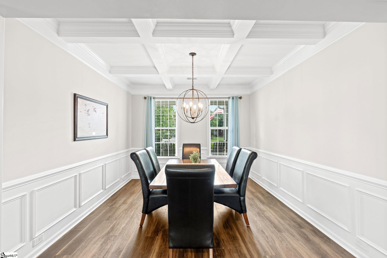
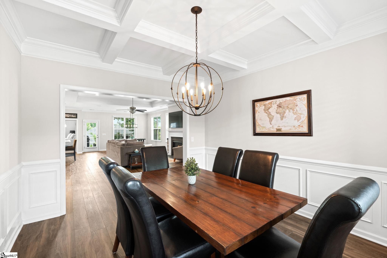
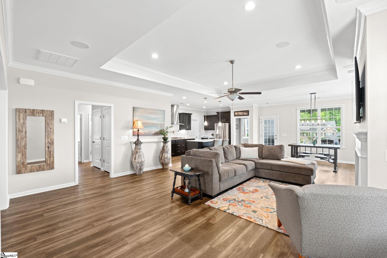
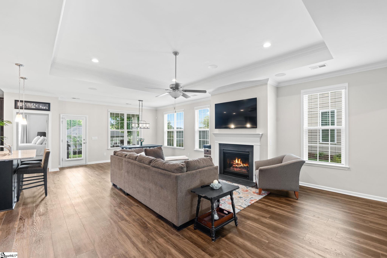
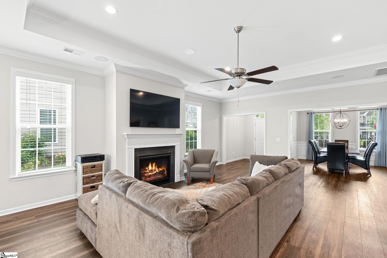
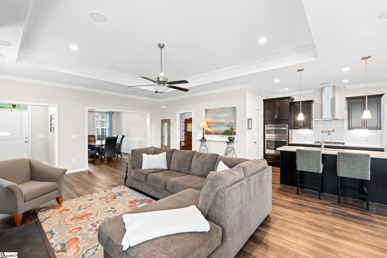
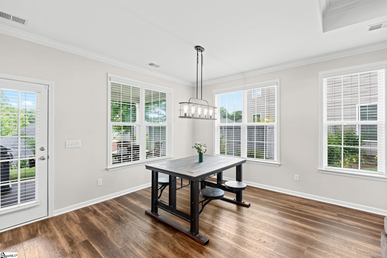
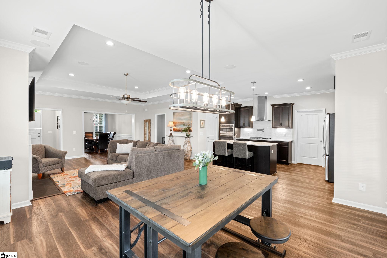
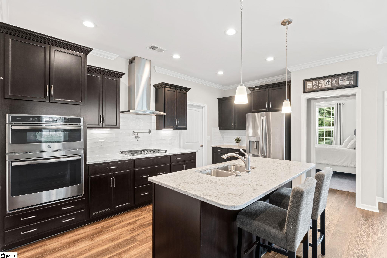
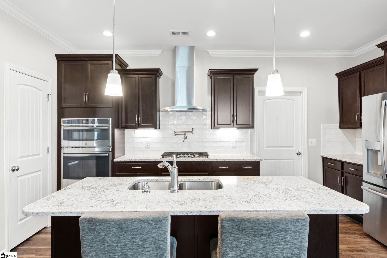
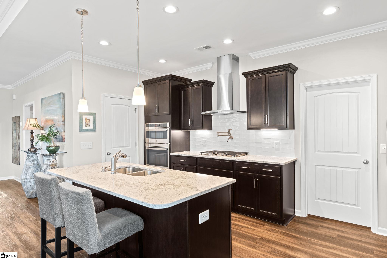
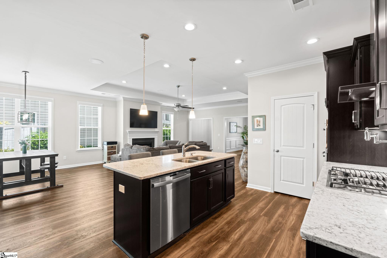
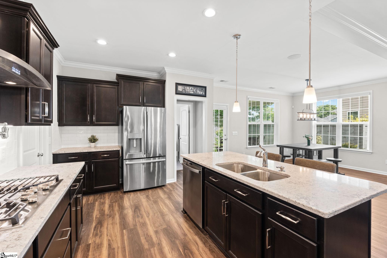
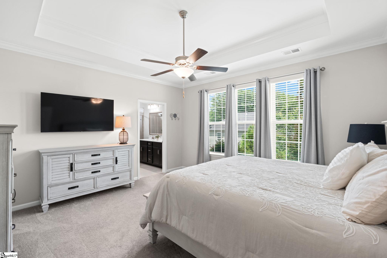
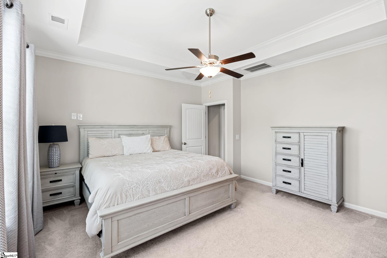
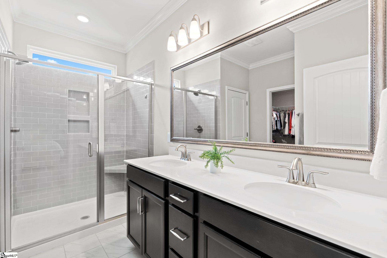
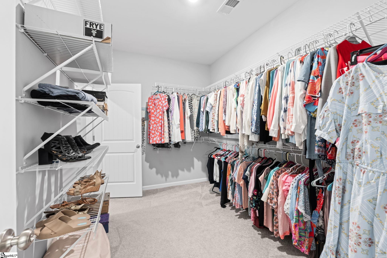
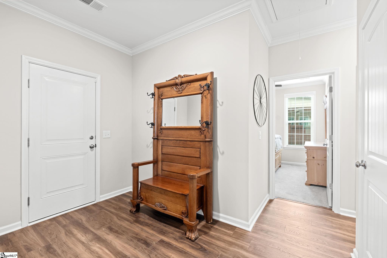
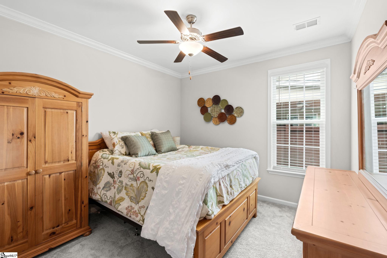
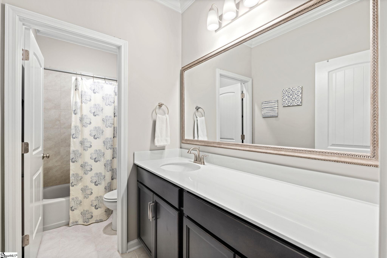
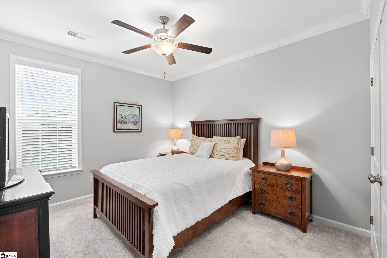
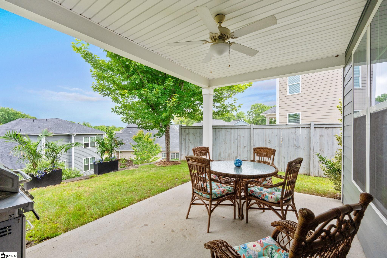
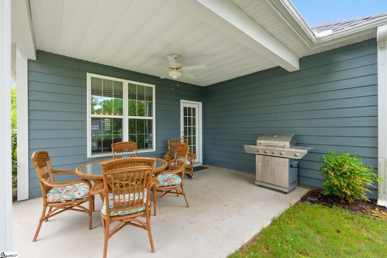
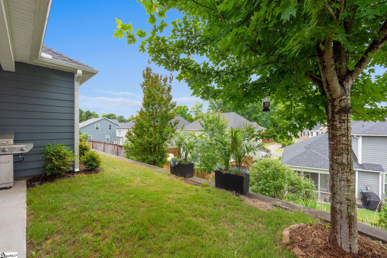
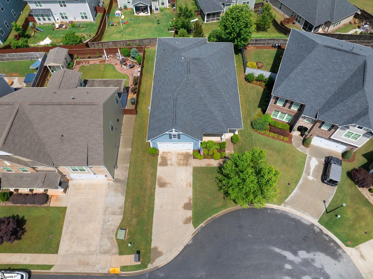
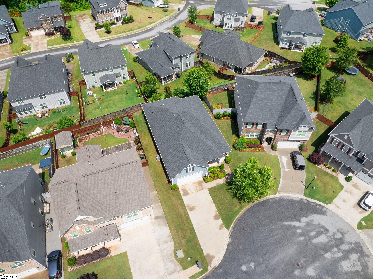
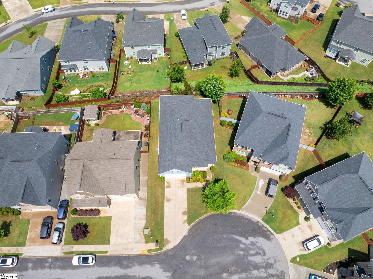
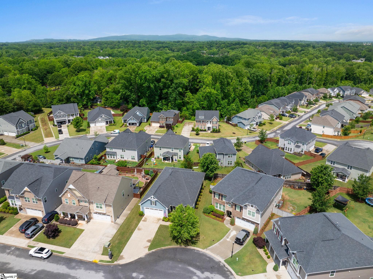
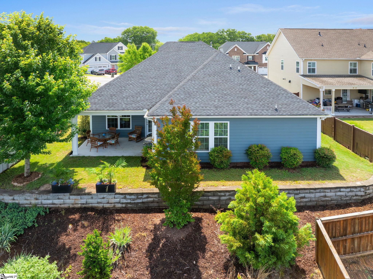
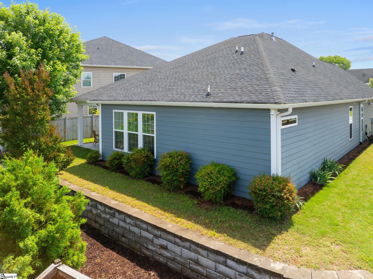
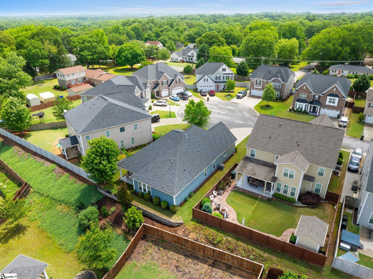
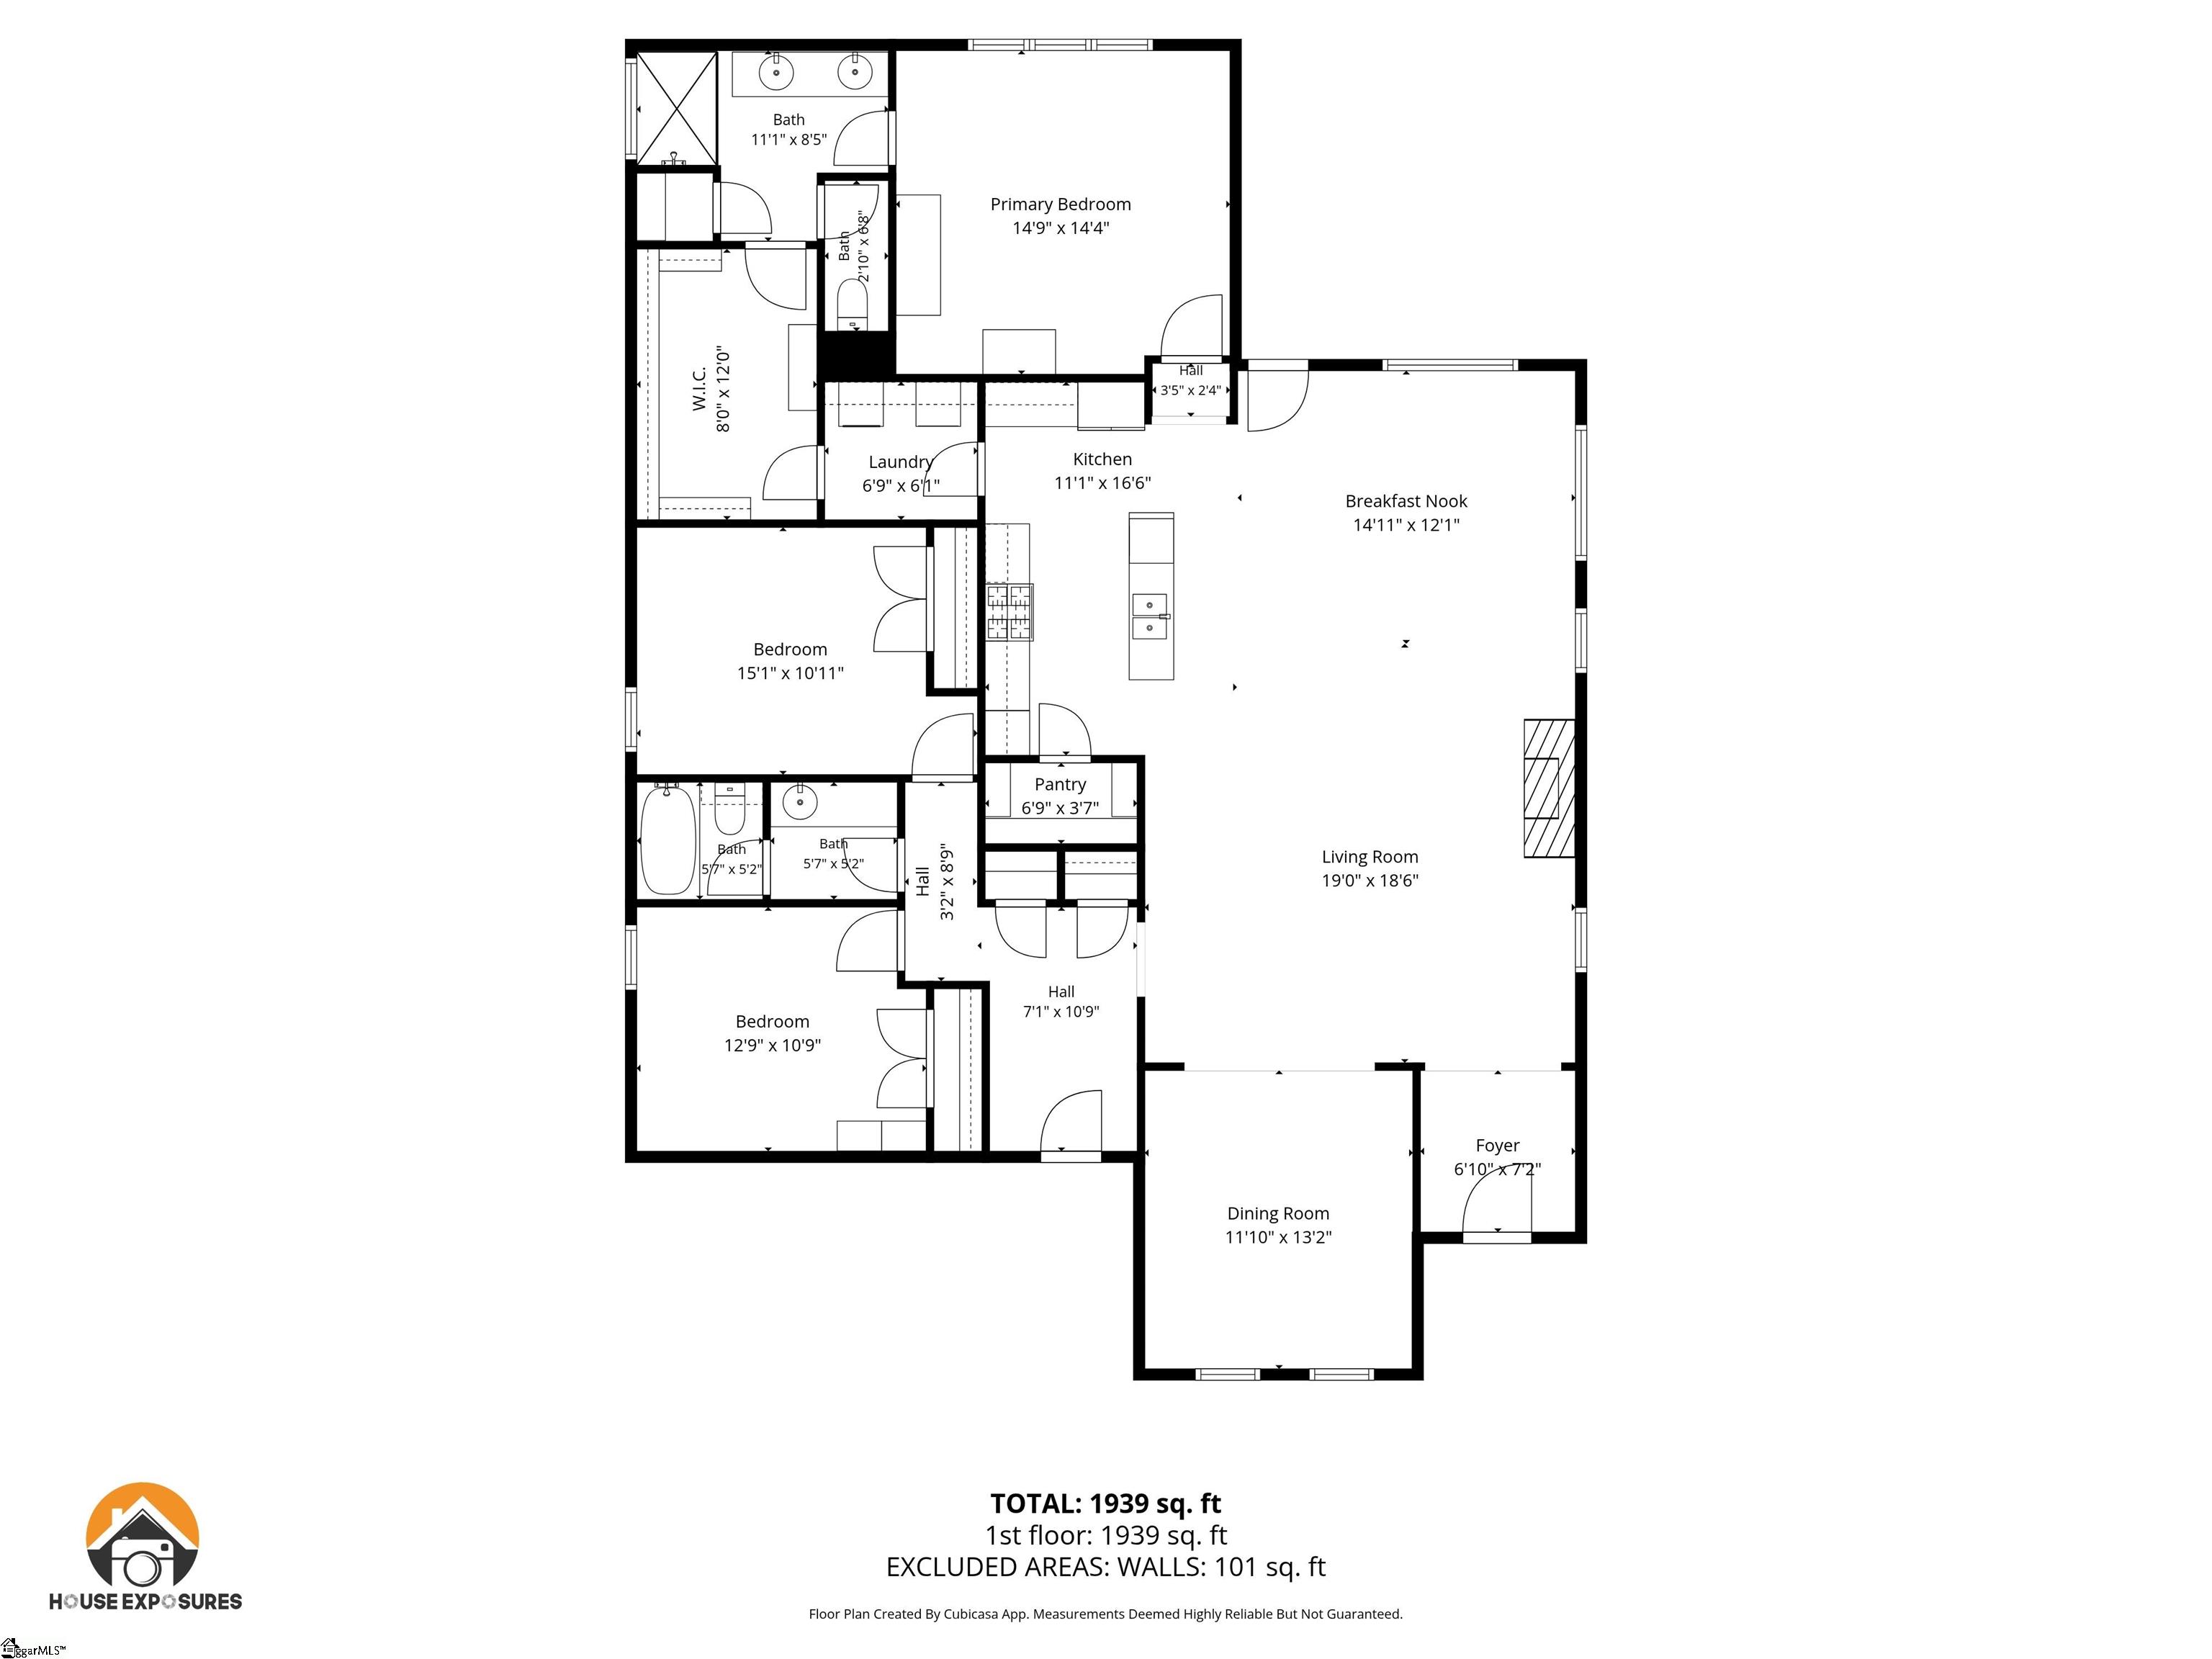
One level living just became your new favorite lifestyle. This is the kind of home where everything feels easy the minute you pull into the driveway. Picture slow mornings on the inviting front porch and quiet evenings spent unwinding on a peaceful cul-de-sac that instantly feels like home. Inside, the home still feels brand new. The open concept floor plan is clean, modern, and designed for real life. The chef’s kitchen steals the show with a large island, gas range, stainless steel hood, pot filler, modern backsplash, upgraded countertops, and stainless steel appliances. It’s functional and stylish. The formal dining room adds another layer of charm with coffered ceilings and classic beadboard detail that gives the space warmth, character, and an elevated custom feel. Whether you are hosting holidays, dinner parties, or a simple weeknight meal, this space was made for sharing food and laughter. The layout flows effortlessly for entertaining, family time, or quiet nights at home. The living spaces feel warm, open, and inviting with sunlight pouring through the windows. The cozy fireplace creates the perfect gathering spot for family time or quiet nights at home. The covered back porch extends the living space even more and creates the perfect spot to unwind at the end of the day. The split floor plan gives the primary suite the privacy it deserves. This oversized retreat offers plenty of room for a sitting area and feels like a true escape at the end of the day. The spa-inspired owner’s bathroom features a large walk-in shower, dual vanities, and a humongous walk-in closet that easily handles every season of life. The additional bedrooms and flexible spaces give you options for guests, hobbies, or a home office without sacrificing comfort or functionality. Every inch of this home feels thoughtfully maintained and move-in ready. The location only makes it better. Convenient to shopping, dining, schools, and everyday essentials. This is the kind of home buyers wait for because it checks the boxes that matter. Upgraded finishes. Outdoor living spaces. A floor plan that actually works for the way people live today. Homes like this do not sit. Do not let someone else beat you to your easy button!
Features
- Amenities: Common Areas, Sidewalks
- Bedrooms: 3
- Baths: 2 full
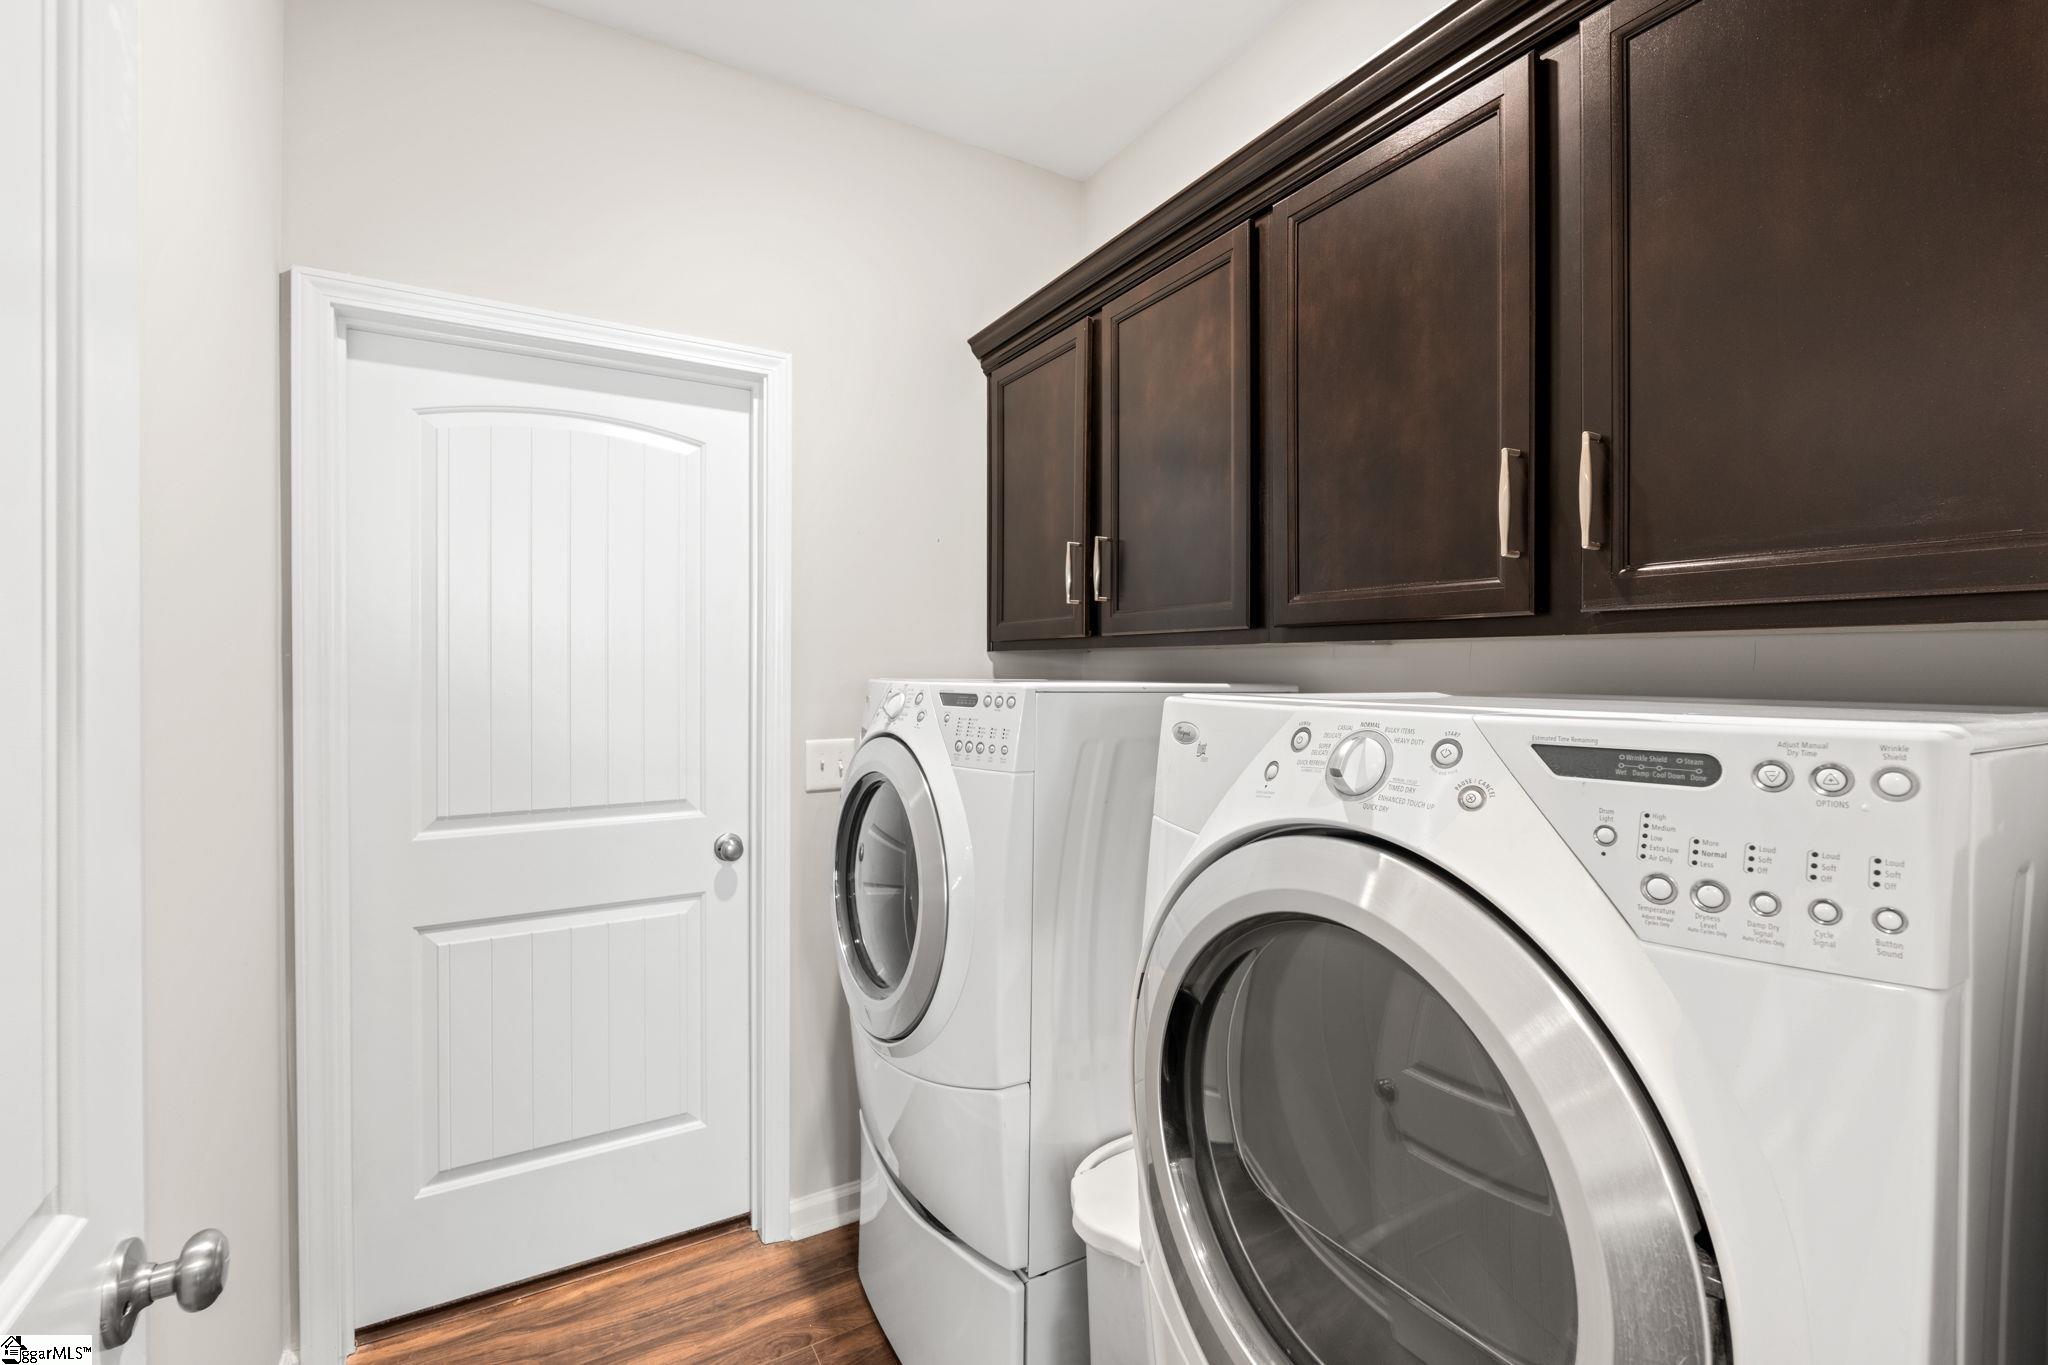
- Laundry: 1st Floor, Walk-in, Laundry Room
- Style: Ranch
- Garage: 2-car Attached
- Heating: Natural Gas
- Cooling: Central Air, Electric
- Basement: None
- Acreage: 0.16
- Est. Taxes: $2,632
- HOA Fee: $450 Annually
- Lot Desc: 1/2 Acre or Less, Sloped, Few Trees
- Elem. School: Brook Glenn
- Middle School: Northwood
- High School: Eastside
- Appliances: Free-Standing Gas Range, Oven, Gas Water Heater, Tankless Water Heater
- MLS#: 1593052
- Days on Market: 3 days
- Website: https://www.raveis.com
/prop/1593052/407bluepeakcourt_greer_sc?source=qrflyer
Listing courtesy of Encore Realty Phone: 864-326-5047


William Raveis Family of Services
Our family of companies partner in delivering quality services in a one-stop-shopping environment. Together, we integrate the most comprehensive real estate, mortgage and insurance services available to fulfill your specific real estate needs.

Customer Service
888.699.8876
Contact@raveis.com
Our family of companies offer our clients a new level of full-service real estate. We shall:
- Market your home to realize a quick sale at the best possible price
- Place up to 20+ photos of your home on our website, raveis.com
- Provide frequent communication and tracking reports showing the Internet views your home received on raveis.com
- Showcase your home on raveis.com with a larger and more prominent format
- Give you the full resources and strength of William Raveis Real Estate, Mortgage & Insurance and our cutting-edge technology
To learn more about our credentials, visit raveis.com today.

Melissa CohnRVP, Mortgage Banker, William Raveis Mortgage, LLC
NMLS Mortgage Loan Originator ID 16953
917.838.7300
Melissa.Cohn@raveis.com
Our Executive Mortgage Banker:
- Is available to meet with you in our office, your home or office, evenings or weekends
- Offers you pre-approval in minutes!
- Provides a guaranteed closing date that meets your needs
- Has access to hundreds of loan programs, all at competitive rates
- Is in constant contact with a full processing, underwriting, and closing staff to ensure an efficient transaction

407 Blue Peak Court, Greer, SC, 29650
$450,000
Customer Service
William Raveis Real Estate
Phone: 888.699.8876
Contact@raveis.com
Melissa Cohn
RVP, Mortgage Banker
William Raveis Mortgage, LLC
Phone: 917.838.7300
Melissa.Cohn@raveis.com
NMLS Mortgage Loan Originator ID 16953
|
5/6 (30 Yr) Adjustable Rate Conforming* |
30 Year Fixed-Rate Conforming |
15 Year Fixed-Rate Conforming |
|
|---|---|---|---|
| Loan Amount | $360,000 | $360,000 | $360,000 |
| Term | 360 months | 360 months | 180 months |
| Initial Interest Rate** | 5.990% | 6.375% | 5.625% |
| Interest Rate based on Index + Margin | 8.125% | ||
| Annual Percentage Rate | 6.370% | 6.524% | 5.866% |
| Monthly Tax Payment | $219 | $219 | $219 |
| H/O Insurance Payment | $75 | $75 | $75 |
| Initial Principal & Interest Pmt | $2,156 | $2,246 | $2,965 |
| Total Monthly Payment | $2,450 | $2,540 | $3,259 |
* The Initial Interest Rate and Initial Principal & Interest Payment are fixed for the first and adjust every six months thereafter for the remainder of the loan term. The Interest Rate and annual percentage rate may increase after consummation. The Index for this product is the SOFR. The margin for this adjustable rate mortgage may vary with your unique credit history, and terms of your loan.
** Mortgage Rates are subject to change, loan amount and product restrictions and may not be available for your specific transaction at commitment or closing. Rates, and the margin for adjustable rate mortgages [if applicable], are subject to change without prior notice.
The rates and Annual Percentage Rate (APR) cited above may be only samples for the purpose of calculating payments and are based upon the following assumptions: minimum credit score of 740, 20% down payment (e.g. $20,000 down on a $100,000 purchase price), $1,950 in finance charges, and 30 days prepaid interest, 1 point, 30 day rate lock. The rates and APR will vary depending upon your unique credit history and the terms of your loan, e.g. the actual down payment percentages, points and fees for your transaction. Property taxes and homeowner's insurance are estimates and subject to change. The Total Monthly Payment does not include the estimated HOA/Common Charge payment.


William Raveis Mortgage, LLC, NMLS ID 2630, 7 Trap Falls Road, Shelton, CT 06484