
|
27 Church Street, Wallkill, NY, 12589 | $499,999
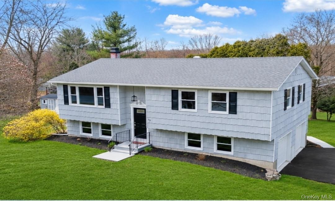
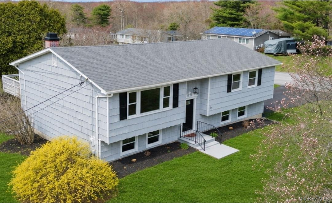
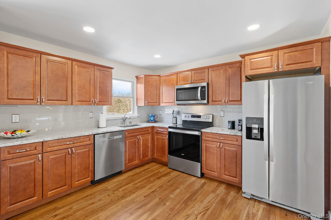
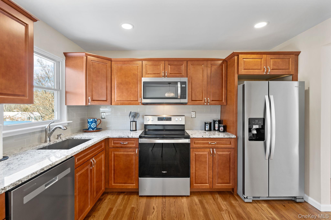
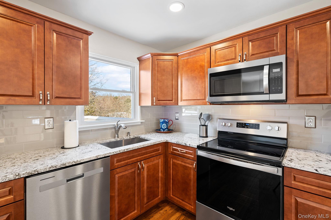
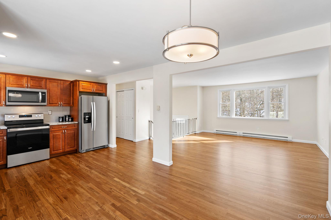
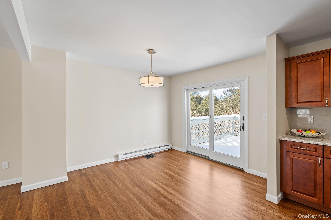
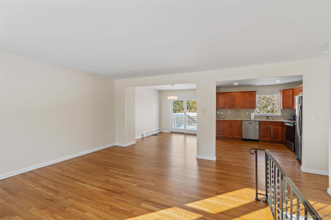
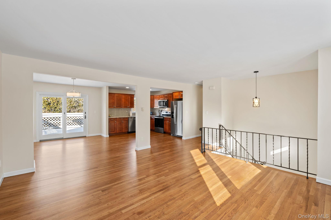
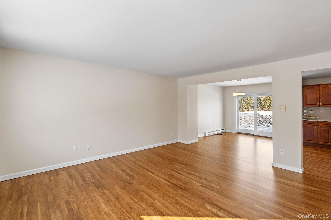
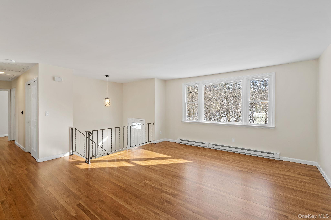
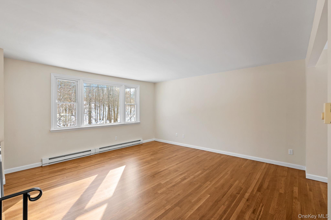
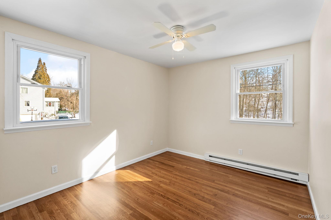
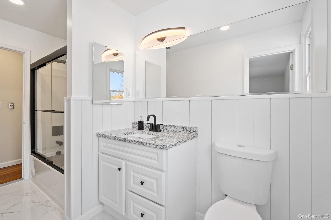
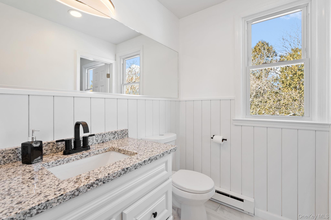
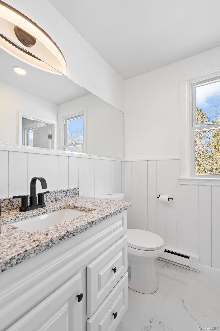
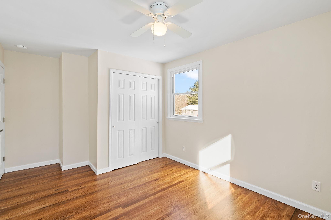
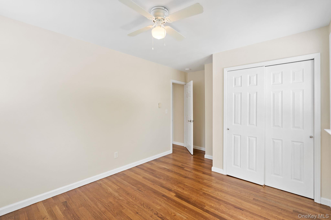
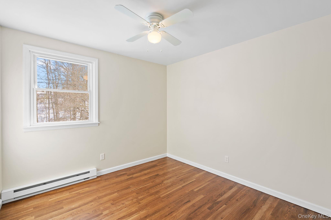
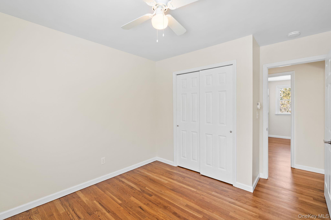
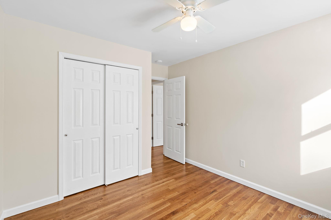
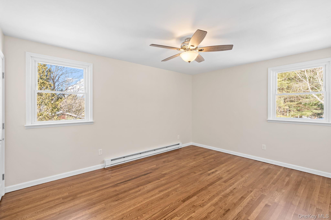
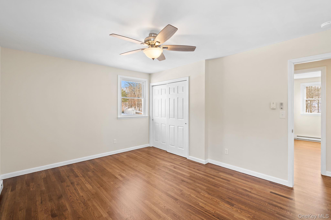
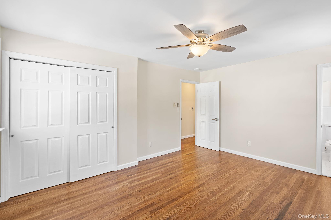
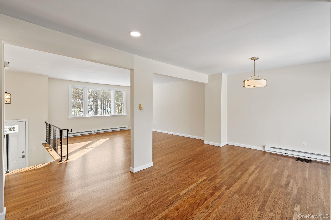
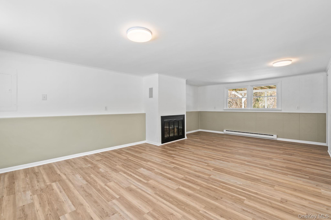
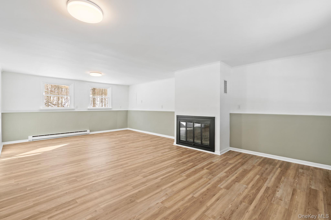
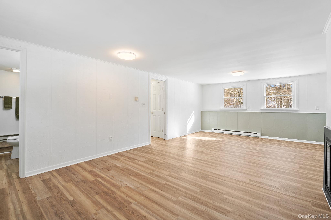
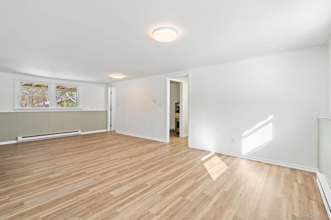
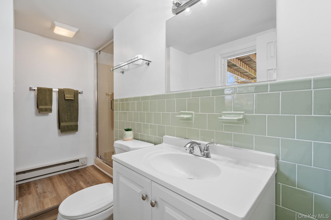
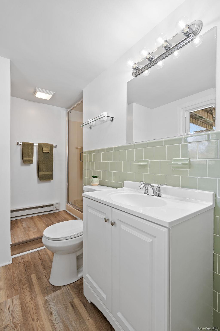
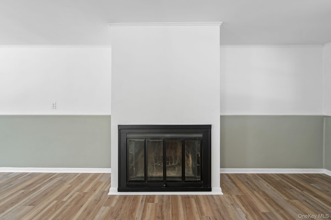
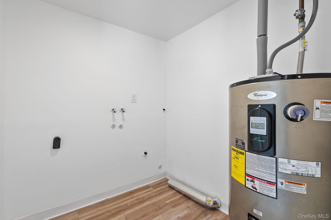
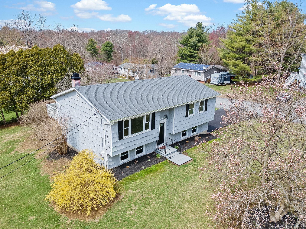
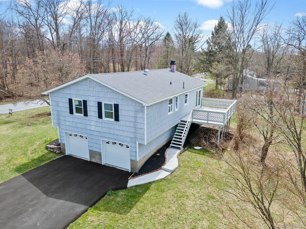
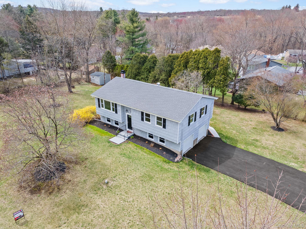
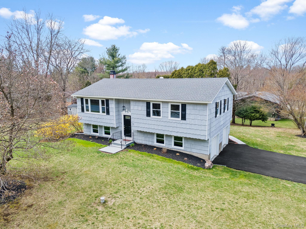
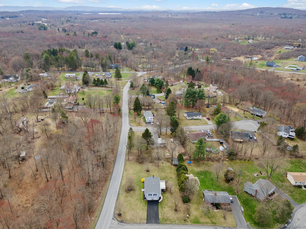
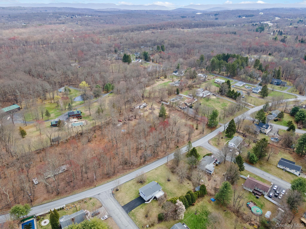
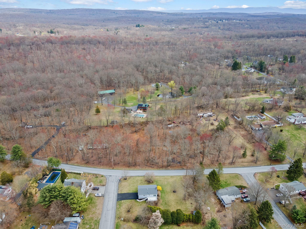
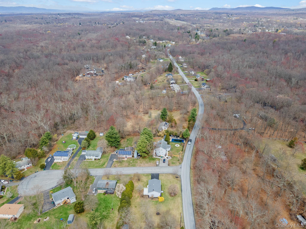
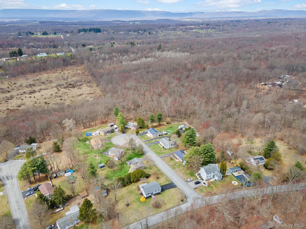
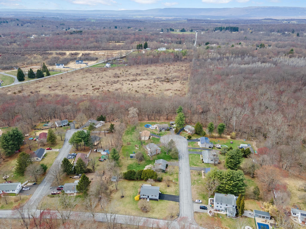
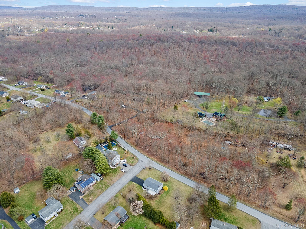
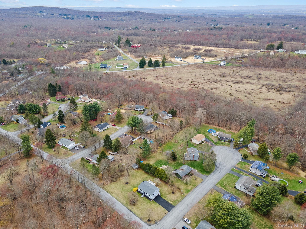
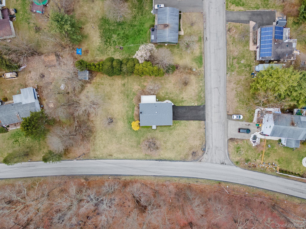
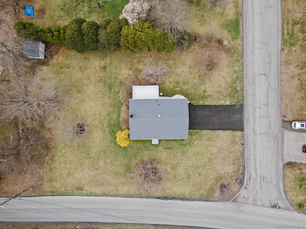
**NEWLY RENOVATED AND MOVE-IN READY!!!** Discover this beautifully updated 3-bedroom, 2-bathroom Raised Ranch home, ideally situated in the heart of the Town of Wallkill and within the Wallkill School District. This charming home offers a prime location just minutes from Route 32, providing easy access to the Town of Plattekill, where you’ll find an array of dining options, shopping centers, and local conveniences. Nature lovers and outdoor enthusiasts will appreciate the proximity to Minnewaska State Park Preserve, scenic Hudson River cruises, and the vibrant arts scene at The Mark Gruber Gallery. Plus, enjoy nearby parks and fresh local produce from nearby farms. The location is just the beginning—this stunning home is packed with features you’ll love! Step up into the open-concept main level, where expansive windows flood the living room with natural light, beautifully highlighting the gleaming oak hardwood floors that run throughout the space. The beautifully designed kitchen showcases rich wood cabinetry, sleek stainless steel appliances, gleaming granite countertops, and a stylish subway tile backsplash that enhances its contemporary charm. Adjacent to the kitchen, the bright and inviting dining area boasts an elegant modern drum fixture and sliding glass doors that lead out to a spacious back deck—perfect for outdoor entertaining. Down the hall, you will discover three bright and generously sized bedrooms. Each bedroom is complete with continuous oak hardwood flooring, crisp white trim, and a ceiling fan for year-round comfort. Ample storage is provided by spacious closets with classic white bi-fold doors, while the large double-hung windows invite plenty of natural light. The meticulously updated main bathroom is a true highlight, showcasing crisp white wainscoting and elegant marble-patterned tile flooring. A modern white vanity with a speckled granite countertop is perfectly accented by striking matte black hardware and a matching sleek black faucet. An expansive vanity mirror, illuminated by a contemporary light fixture, completes the clean, modern aesthetic. Downstairs, the fully finished lower level presents an expansive recreation room that provides incredible bonus space. The room is beautifully finished with durable, light wood-look laminate flooring and a charming two-toned wall design featuring crisp white upper walls and soft sage green lower paneling. At the heart of the space is a striking decorative fireplace with a black glass-door insert set against a crisp white chimney breast. The lower level also features a beautifully updated second full bathroom, complete with a classic white vanity, chrome fixtures, eye-catching light green subway tile wainscoting that perfectly complements the recreation area, and a walk-in shower stall with a glass door. A dedicated utility room that doubles as a private laundry area completes this level. The exterior is just as impressive, featuring a freshly paved driveway leading to a two-car attached garage under the home, additional driveway parking, and a sprawling yard that includes extra storage space in a wood-framed shed. This home will not last long on the market—don't delay, call now for your showing!!!
Features
- Rooms: 11
- Bedrooms: 3
- Baths: 2 full
- Laundry: In Basement
- Style: Raised Ranch
- Year Built: 1974
- Garage: 2-car
- Heating: Baseboard, Electric
- Cooling: None
- Basement: Finished, Full
- Approx Sq. Feet: 1,836
- Acreage: 0.46
- Est. Taxes: $8,136
- Lot Desc: Cleared, Level, Near Public Transit, Near Shops, Part Wooded
- Elem. School: Leptondale Elementary School
- Middle School: John G Borden Middle School
- High School: Wallkill Senior High School
- School District: Wallkill
- Appliances: Dishwasher, Microwave, Oven, Refrigerator
- MLS#: 1004751
- Days on Market: 24 days
- Website: https://www.raveis.com
/prop/1004751/27churchstreet_wallkill_ny?source=qrflyer


William Raveis Family of Services
Our family of companies partner in delivering quality services in a one-stop-shopping environment. Together, we integrate the most comprehensive real estate, mortgage and insurance services available to fulfill your specific real estate needs.

Customer Service
888.699.8876
Contact@raveis.com
Our family of companies offer our clients a new level of full-service real estate. We shall:
- Market your home to realize a quick sale at the best possible price
- Place up to 20+ photos of your home on our website, raveis.com
- Provide frequent communication and tracking reports showing the Internet views your home received on raveis.com
- Showcase your home on raveis.com with a larger and more prominent format
- Give you the full resources and strength of William Raveis Real Estate, Mortgage & Insurance and our cutting-edge technology
To learn more about our credentials, visit raveis.com today.

Frank KolbSenior Vice President - Coaching & Strategic, William Raveis Mortgage, LLC
NMLS Mortgage Loan Originator ID 81725
203.980.8025
Frank.Kolb@raveis.com
Our Executive Mortgage Banker:
- Is available to meet with you in our office, your home or office, evenings or weekends
- Offers you pre-approval in minutes!
- Provides a guaranteed closing date that meets your needs
- Has access to hundreds of loan programs, all at competitive rates
- Is in constant contact with a full processing, underwriting, and closing staff to ensure an efficient transaction

27 Church Street, Wallkill, NY, 12589
$499,999
Customer Service
William Raveis Real Estate
Phone: 888.699.8876
Contact@raveis.com
Frank Kolb
Senior Vice President - Coaching & Strategic
William Raveis Mortgage, LLC
Phone: 203.980.8025
Frank.Kolb@raveis.com
NMLS Mortgage Loan Originator ID 81725
|
5/6 (30 Yr) Adjustable Rate Conforming* |
30 Year Fixed-Rate Conforming |
15 Year Fixed-Rate Conforming |
|
|---|---|---|---|
| Loan Amount | $399,999 | $399,999 | $399,999 |
| Term | 360 months | 360 months | 180 months |
| Initial Interest Rate** | 5.990% | 6.490% | 5.750% |
| Interest Rate based on Index + Margin | 8.125% | ||
| Annual Percentage Rate | 6.370% | 6.640% | 5.952% |
| Monthly Tax Payment | $678 | $678 | $678 |
| H/O Insurance Payment | $75 | $75 | $75 |
| Initial Principal & Interest Pmt | $2,396 | $2,526 | $3,322 |
| Total Monthly Payment | $3,149 | $3,279 | $4,075 |
* The Initial Interest Rate and Initial Principal & Interest Payment are fixed for the first and adjust every six months thereafter for the remainder of the loan term. The Interest Rate and annual percentage rate may increase after consummation. The Index for this product is the SOFR. The margin for this adjustable rate mortgage may vary with your unique credit history, and terms of your loan.
** Mortgage Rates are subject to change, loan amount and product restrictions and may not be available for your specific transaction at commitment or closing. Rates, and the margin for adjustable rate mortgages [if applicable], are subject to change without prior notice.
The rates and Annual Percentage Rate (APR) cited above may be only samples for the purpose of calculating payments and are based upon the following assumptions: minimum credit score of 740, 20% down payment (e.g. $20,000 down on a $100,000 purchase price), $1,950 in finance charges, and 30 days prepaid interest, 1 point, 30 day rate lock. The rates and APR will vary depending upon your unique credit history and the terms of your loan, e.g. the actual down payment percentages, points and fees for your transaction. Property taxes and homeowner's insurance are estimates and subject to change.


William Raveis Mortgage, LLC, NMLS ID 2630, 7 Trap Falls Road, Shelton, CT 06484
NY Licensed Mortgage Banker-NYS Banking Department LMBC 106535