
|
Presented by
Kiara Rusconi |
93 & 90-94 Upton Road, Ashford, CT, 06278 | $1,695,000
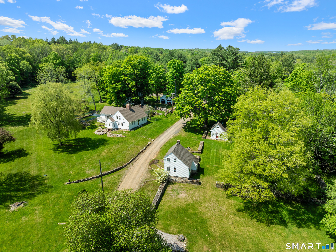
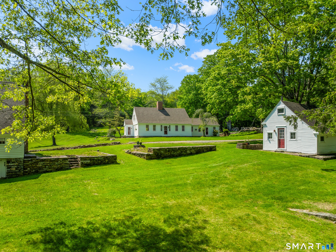
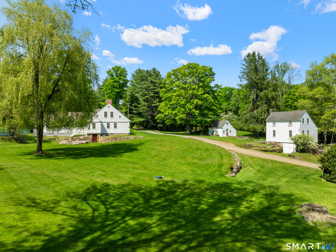
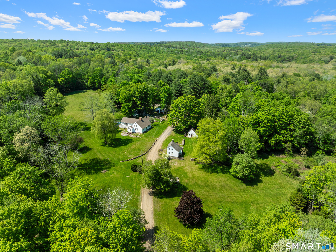
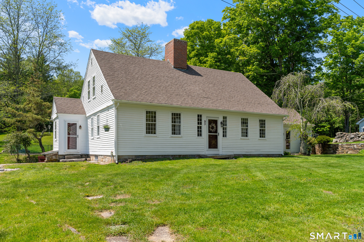
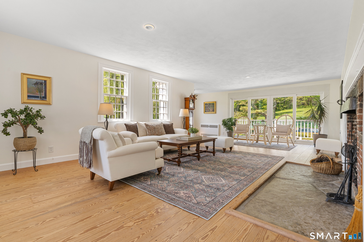
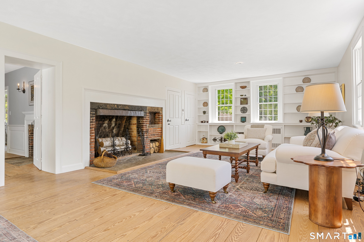
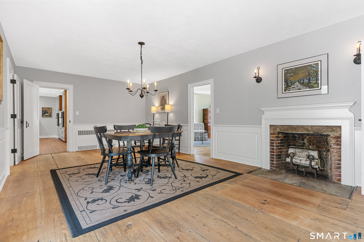
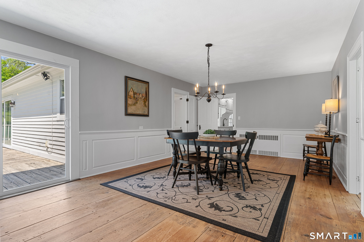
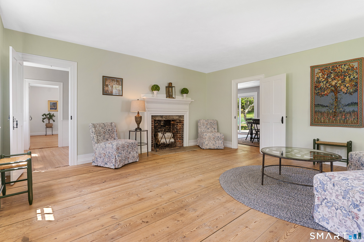
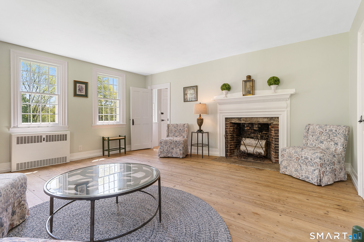
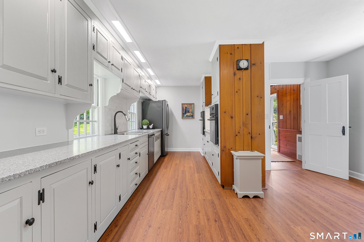
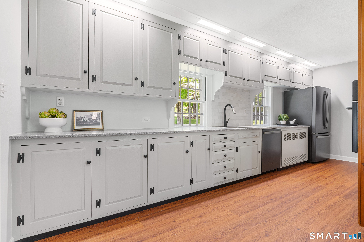
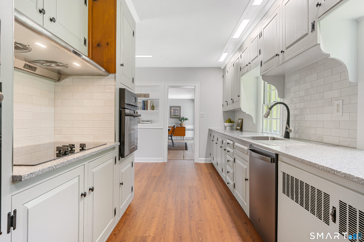
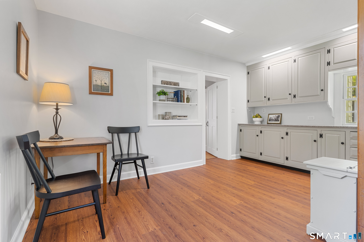
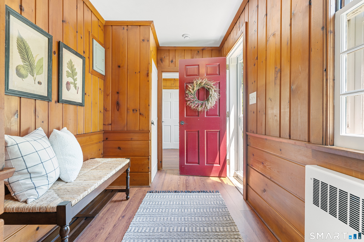
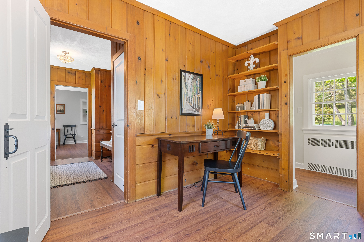
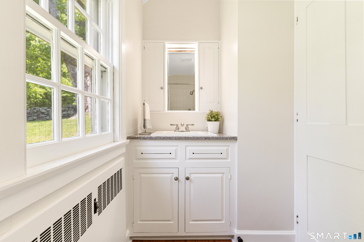
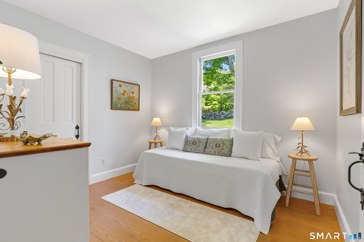
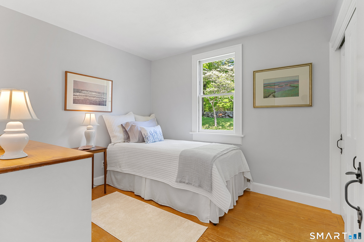
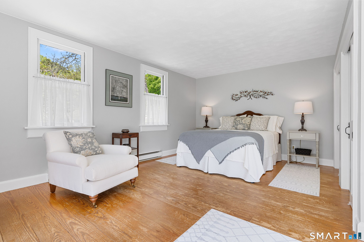
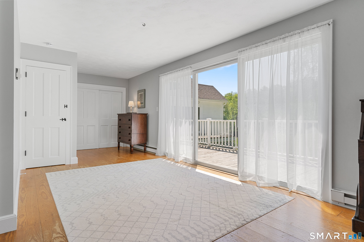
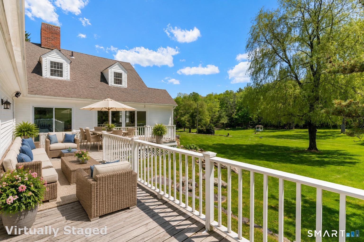
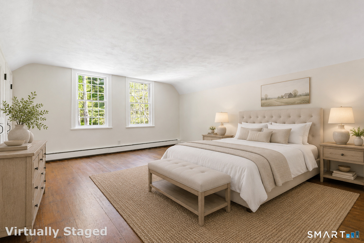
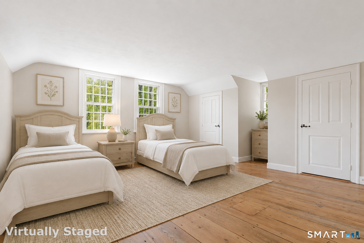
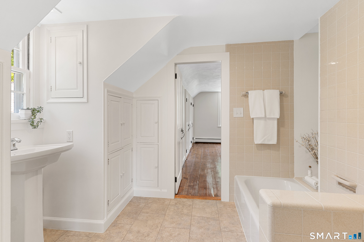
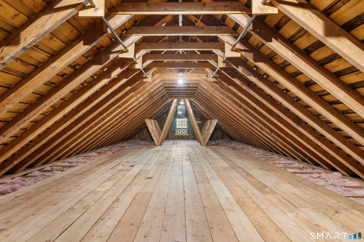
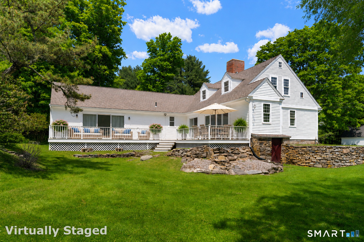
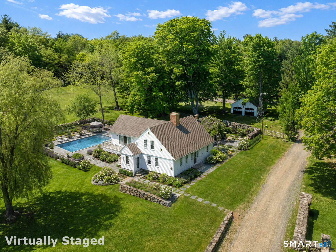
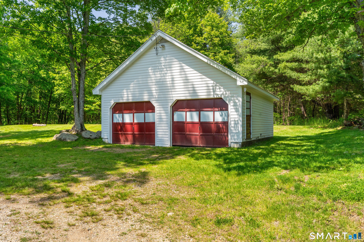
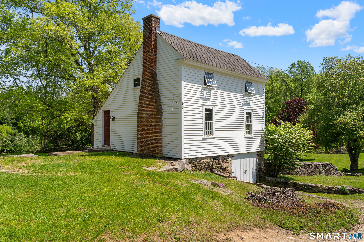
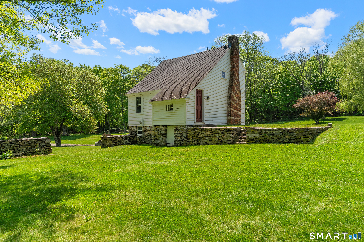
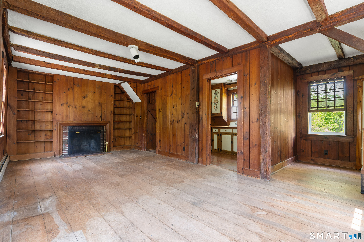
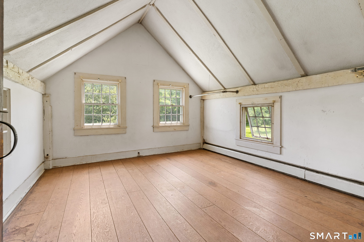
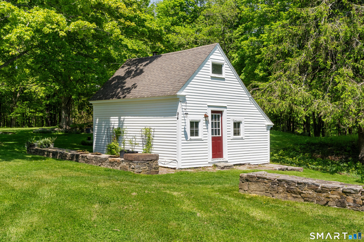
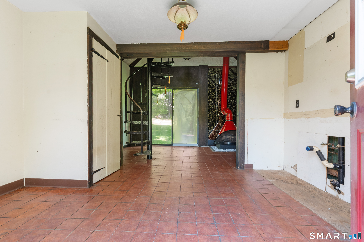
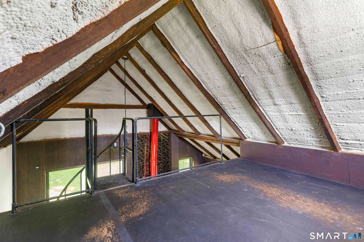
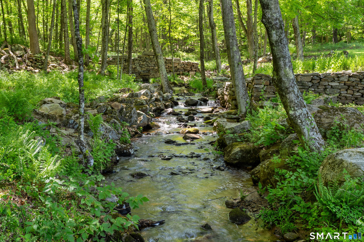
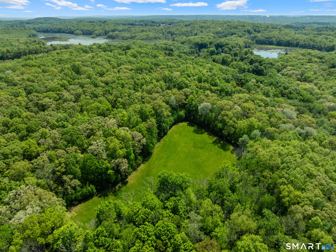
GRAND LEGACY ESTATE ON 291. 6 ACRES w/REMODELED HISTORIC PRIMARY RESIDENCE & 2 ACCESSORY DWELLINGS! Gracefully spanning 2 contiguous parcels, this exceptional Eastern CT sanctuary embodies a rare convergence of early American heritage, refined country living, & remarkable land stewardship. Discreetly set along a quiet, town-maintained road, 93 & 90-94 Upton Road unfolds as a singular offering of scale & substance - well-suited for legacy ownership, multigenerational living, or the creation of a private rural compound of distinction. The centerpiece of the property is a 3, 036sqft Cape residence dating to 1733, set on an expansive 198. 8-acre parcel. Rich in history yet thoughtfully updated, the home showcases original wide-plank floors, 5 fireplaces, & preserved period details, complemented by seamless additions & modern systems for today's comfort. The welcoming foyer leads to a front-facing living room w/fireplace & a formal dining room featuring paneled walls, fireplace, & direct access to a wraparound deck-ideal for entertaining. A warm & inviting family room includes a traditional Dutch oven fireplace, custom built-ins, & multiple access points to the outdoors, creating effortless indoor-outdoor flow. The fully renovated 2024 kitchen offers solid surface countertops, custom wood cabinetry, LVP flooring, & all new appliances along w/a pantry & spacious eat-in dining area. ***CONTINUED*** The main level includes a private office with built-ins, separate entrance, and adjacent full bath-ideal for remote work or flexible use. A first floor primary bedroom features hardwood floors, double closets, & direct deck access w/scenic views. 2 additional bedrooms & a full bath complete the main level. Upstairs, 2 generously sized bedrooms w/fireplaces & wide-plank floors share an ensuite bath & enjoy ample storage. A large walk-in attic offers endless expansion potential. The lower level is pristine & functional w/updated mechanicals (2016), 200-amp electrical service, laundry area, & walkout access. The detached 2-car garage provides security & convenience for vehicles & recreational transportation & equipment accessories. A separate 95. 8-acre parcel includes 2 unique accessory structures: a converted corn crib residence w/exposed beams, fireplace, kitchen, full bath, & vaulted bedroom; & a historic blacksmith shop w/vaulted ceilings, gas stove fireplace, loft, & roughed-in kitchen & bath-a compelling canvas for restoration or customization. The land itself is a defining feature - an expansive tapestry of open meadows, rolling clearings, antique stonework, & mature forest. The gentle presence of the Knowlton and Moritz Brooks, accompanied by natural waterfalls, lends both beauty & tranquility to the landscape. It is believed that native brook trout can still be found quietly finning throughout these aquatic networks. Recreational amenities include an athletic court & in-ground pool, while miles of private, well-maintained trails weave throughout the property. The surrounding woodlands remain largely untouched & provide direct access to the Nipmuck Trail, offering an immersive outdoor experience for equestrians, hikers, & nature enthusiasts alike. Whether envisioned as a private country estate, equestrian haven, family compound, or retreat rooted in nature & history, this quintessential New England property presents a truly rare opportunity.
Features
- Rooms: 16
- Bedrooms: 7
- Baths: 5 full
- Laundry: Lower Level
- Style: Cape Cod,Saltbox
- Year Built: 1733
- Garage: 2-car Detached Garage
- Heating: Baseboard,Hot Water
- Cooling: Window Unit
- Basement: Full,Unfinished,Storage,Interior Access,Dirt Floor,Concrete Floor,Full With Walk-Out
- Above Grade Approx. Sq. Feet: 4,283
- Acreage: 291.6
- Est. Taxes: $15,733
- Lot Desc: Some Wetlands,Treed,Cleared,Professionally Landscaped,Rolling,Water View
- Water Front: Yes
- Elem. School: Ashford
- Middle School: Per Board of Ed
- High School: Smith
- Pool: Safety Fence,In Ground Pool
- Appliances: Electric Cooktop,Wall Oven,Refrigerator,Dishwasher
- MLS#: 24167939
- Website: https://www.raveis.com
/mls/24167939/93and9094uptonroad_ashford_ct?source=qrflyer


Room Information
| Type | Description | Level |
|---|---|---|
| Bedroom 1 | Hardwood Floor | Main |
| Bedroom 2 | Hardwood Floor | Main |
| Bedroom 3 | Fireplace,Jack & Jill Bath,Wide Board Floor | Upper |
| Bedroom 4 | Fireplace,Jack & Jill Bath,Walk-In Closet,Wide Board Floor | Upper |
| Bedroom 5 | 9 ft+ Ceilings,Vaulted Ceiling,Beams,Wide Board Floor | Other |
| Bedroom 6 | 9 ft+ Ceilings,Vaulted Ceiling,Beams,Hardwood Floor | Other |
| Eat-In Kitchen | Remodeled,Built-Ins,Corian Counters,Dining Area,Pantry,Vinyl Floor | Main |
| Family Room | Balcony/Deck,Built-Ins,Fireplace,Sliders,Wide Board Floor | Main |
| Formal Dining Room | Balcony/Deck,Fireplace,Sliders,Wide Board Floor | Main |
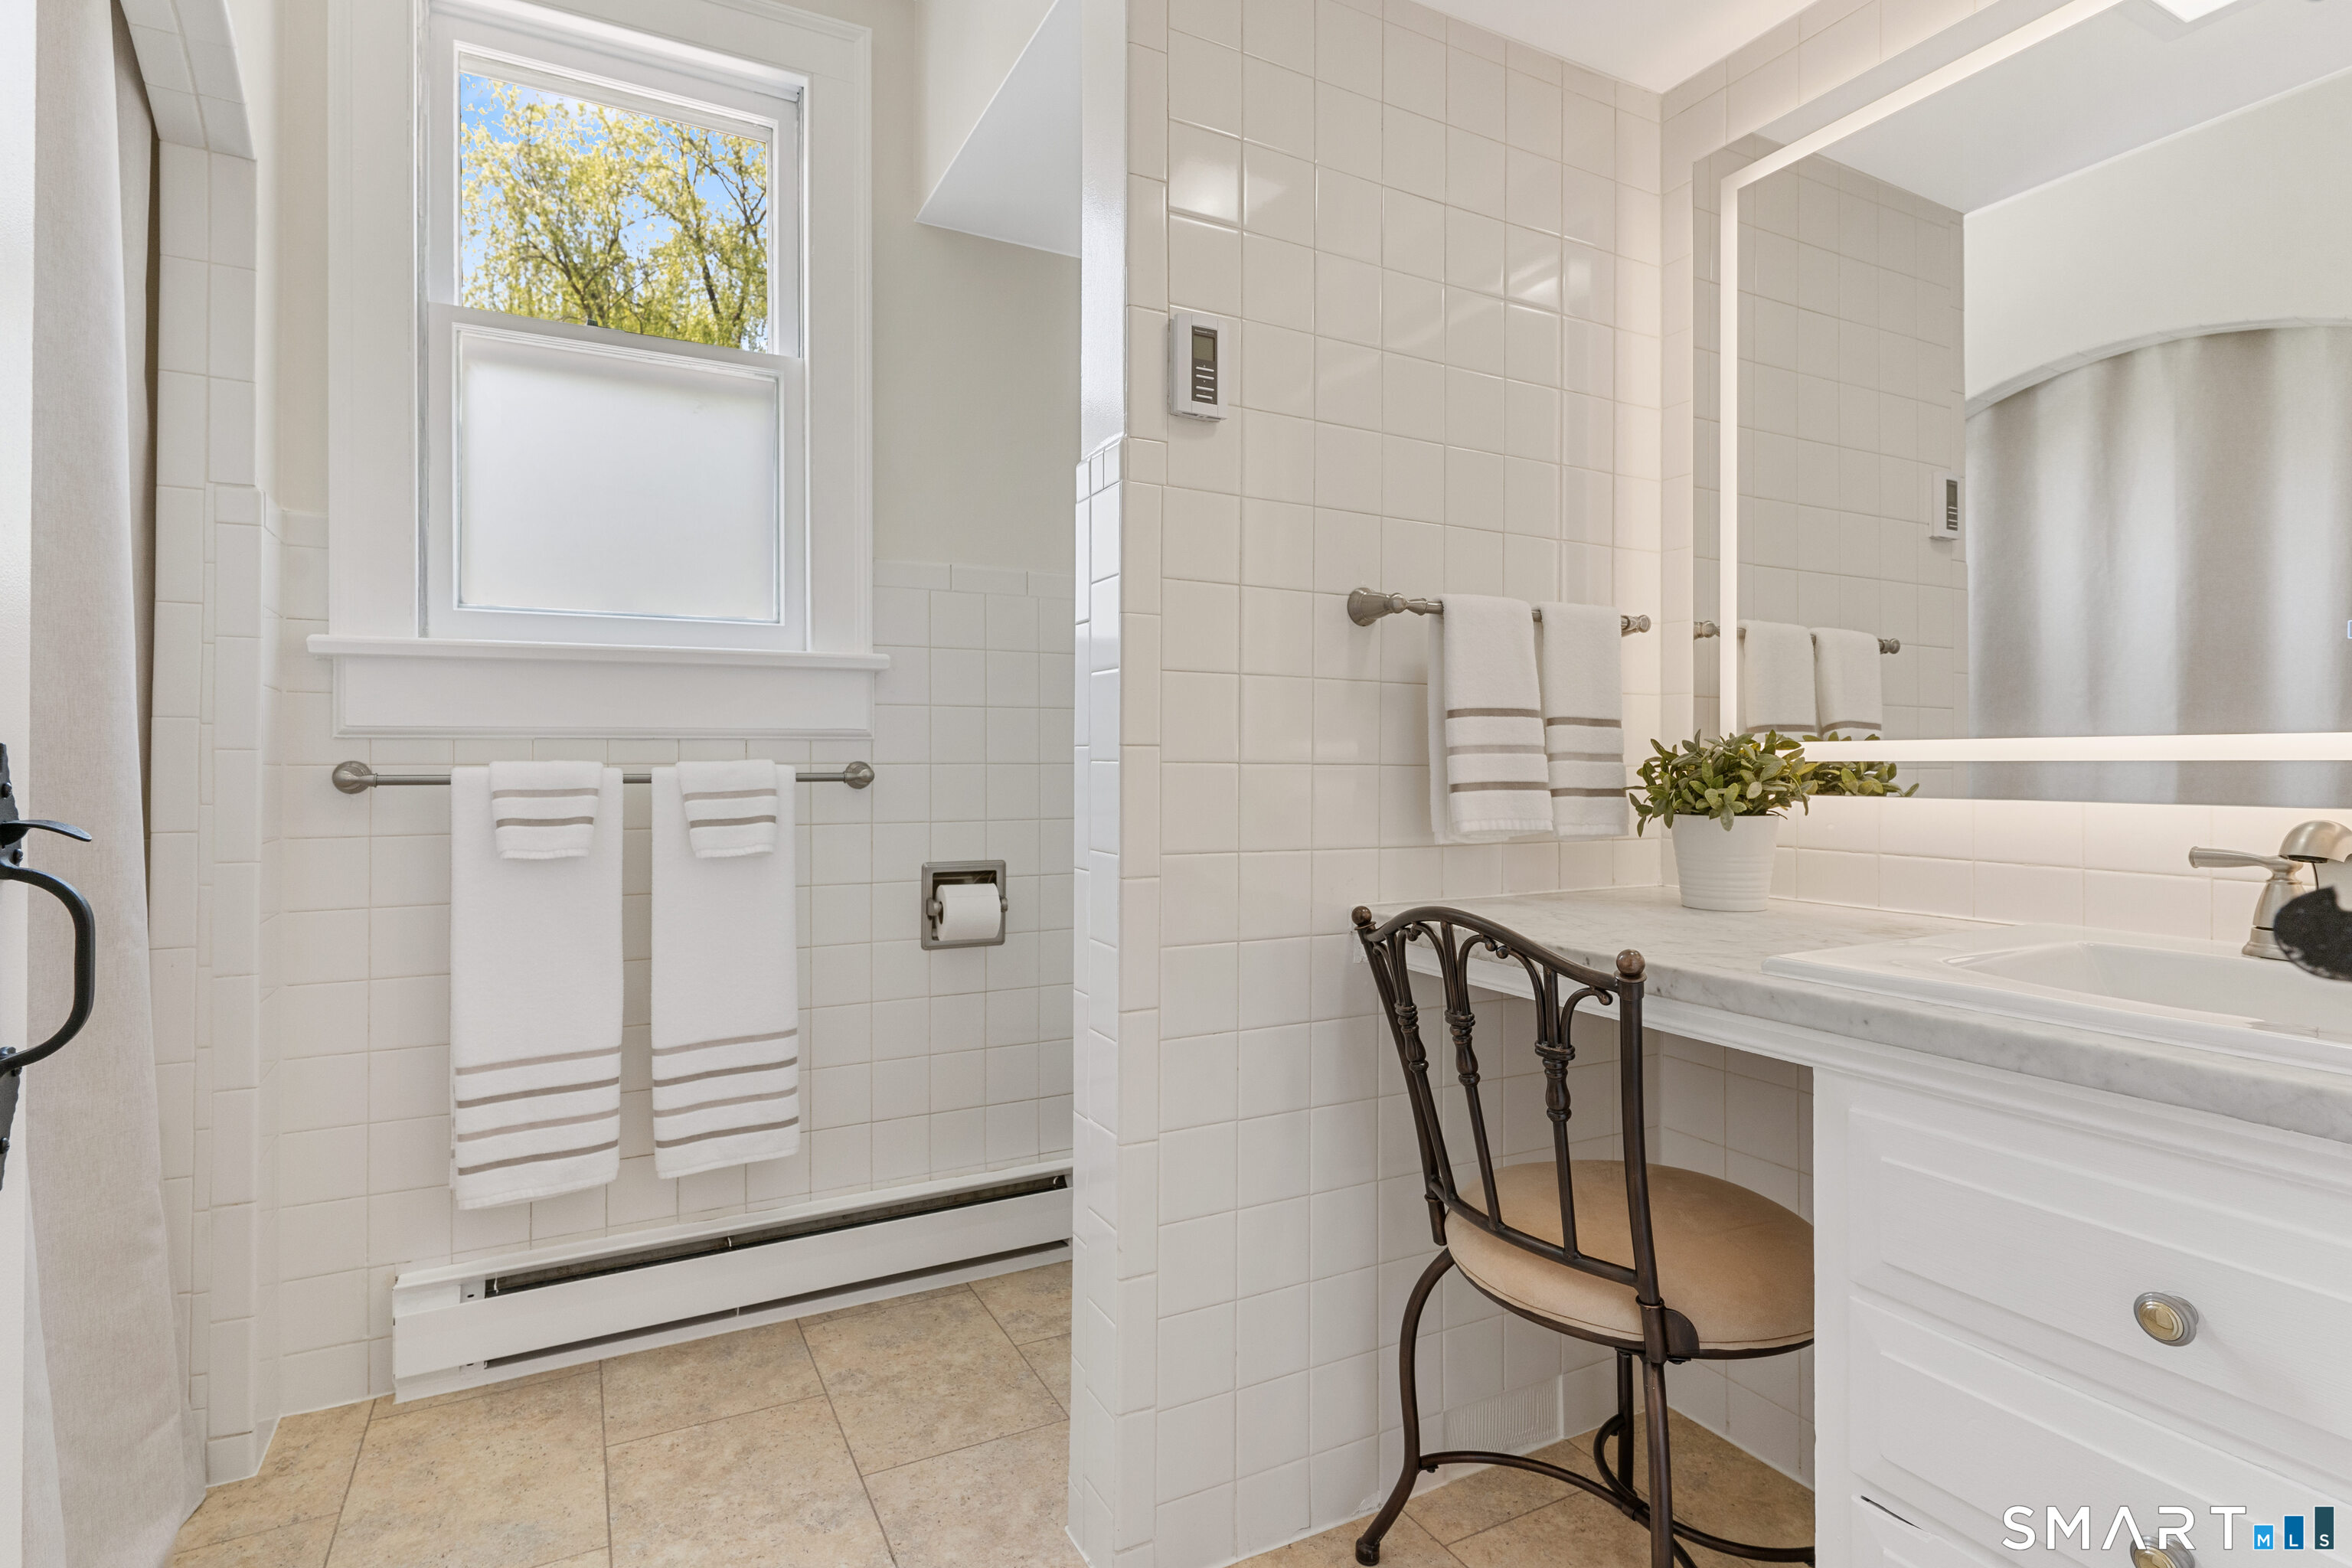
| Full Bath | Tile Floor | Main |
| Full Bath | Other | |
| Kitchen | Galley | Other |
| Living Room | Fireplace,Wide Board Floor | Main |
| Living Room | Beams,Book Shelves,Built-Ins,Dining Area,Fireplace,Wide Board Floor | Other |
| Office | Book Shelves,Built-Ins,Full Bath | Main |
| Primary Bedroom | Balcony/Deck,Sliders,Hardwood Floor | Main |
| Studio Apt | 9 ft+ Ceilings,Dining Area,Wood Stove,Full Bath | Other |
William Raveis Family of Services
Our family of companies partner in delivering quality services in a one-stop-shopping environment. Together, we integrate the most comprehensive real estate, mortgage and insurance services available to fulfill your specific real estate needs.
Kiara RusconiLuxury Properties Specialist
860.573.3382
Kiara.Rusconi@raveis.com
Our family of companies offer our clients a new level of full-service real estate. We shall:
- Market your home to realize a quick sale at the best possible price
- Place up to 20+ photos of your home on our website, raveis.com
- Provide frequent communication and tracking reports showing the Internet views your home received on raveis.com
- Showcase your home on raveis.com with a larger and more prominent format
- Give you the full resources and strength of William Raveis Real Estate, Mortgage & Insurance and our cutting-edge technology
To learn more about our credentials, visit raveis.com today.

Russell BaboffVP, Mortgage Banker, William Raveis Mortgage, LLC
NMLS Mortgage Loan Originator ID 1014636
860.463.1745
Russell.Baboff@raveis.com
Our Executive Mortgage Banker:
- Is available to meet with you in our office, your home or office, evenings or weekends
- Offers you pre-approval in minutes!
- Provides a guaranteed closing date that meets your needs
- Has access to hundreds of loan programs, all at competitive rates
- Is in constant contact with a full processing, underwriting, and closing staff to ensure an efficient transaction

Brian KellyInsurance Sales Director, William Raveis Insurance
860.655.6934
Brian.Kelly@raveis.com
Our Insurance Division:
- Will Provide a home insurance quote within 24 hours
- Offers full-service coverage such as Homeowner's, Auto, Life, Renter's, Flood and Valuable Items
- Partners with major insurance companies including Chubb, Kemper Unitrin, The Hartford, Progressive,
Encompass, Travelers, Fireman's Fund, Middleoak Mutual, One Beacon and American Reliable

Ray CashenPresident, William Raveis Attorney Network
203.925.4590
For homebuyers and sellers, our Attorney Network:
- Consult on purchase/sale and financing issues, reviews and prepares the sale agreement, fulfills lender
requirements, sets up escrows and title insurance, coordinates closing documents - Offers one-stop shopping; to satisfy closing, title, and insurance needs in a single consolidated experience
- Offers access to experienced closing attorneys at competitive rates
- Streamlines the process as a direct result of the established synergies among the William Raveis Family of Companies

93 & 90-94 Upton Road, Ashford, CT, 06278
$1,695,000
Kiara Rusconi
Luxury Properties Specialist
William Raveis Real Estate
Phone: 860.573.3382
Kiara.Rusconi@raveis.com
Russell Baboff
VP, Mortgage Banker
William Raveis Mortgage, LLC
Phone: 860.463.1745
Russell.Baboff@raveis.com
NMLS Mortgage Loan Originator ID 1014636
|
5/6 (30 Yr) Adjustable Rate Jumbo* |
30 Year Fixed-Rate Jumbo |
15 Year Fixed-Rate Jumbo |
|
|---|---|---|---|
| Loan Amount | $1,356,000 | $1,356,000 | $1,356,000 |
| Term | 360 months | 360 months | 180 months |
| Initial Interest Rate** | 5.500% | 6.250% | 6.000% |
| Interest Rate based on Index + Margin | 8.125% | ||
| Annual Percentage Rate | 6.165% | 6.361% | 6.183% |
| Monthly Tax Payment | $1,311 | $1,311 | $1,311 |
| H/O Insurance Payment | $125 | $125 | $125 |
| Initial Principal & Interest Pmt | $7,699 | $8,349 | $11,443 |
| Total Monthly Payment | $9,135 | $9,785 | $12,879 |
* The Initial Interest Rate and Initial Principal & Interest Payment are fixed for the first and adjust every six months thereafter for the remainder of the loan term. The Interest Rate and annual percentage rate may increase after consummation. The Index for this product is the SOFR. The margin for this adjustable rate mortgage may vary with your unique credit history, and terms of your loan.
** Mortgage Rates are subject to change, loan amount and product restrictions and may not be available for your specific transaction at commitment or closing. Rates, and the margin for adjustable rate mortgages [if applicable], are subject to change without prior notice.
The rates and Annual Percentage Rate (APR) cited above may be only samples for the purpose of calculating payments and are based upon the following assumptions: minimum credit score of 740, 20% down payment (e.g. $20,000 down on a $100,000 purchase price), $1,950 in finance charges, and 30 days prepaid interest, 1 point, 30 day rate lock. The rates and APR will vary depending upon your unique credit history and the terms of your loan, e.g. the actual down payment percentages, points and fees for your transaction. Property taxes and homeowner's insurance are estimates and subject to change.


William Raveis Mortgage, LLC, NMLS ID 2630, 7 Trap Falls Road, Shelton, CT 06484
CT Mortgage Correspondent Lender License 15524