
|
409 Jones Avenue, Simpsonville, SC, 29681 | $729,900
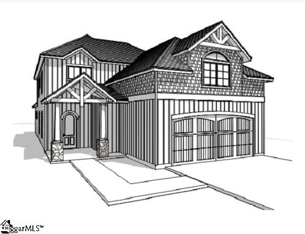
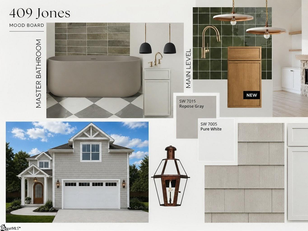
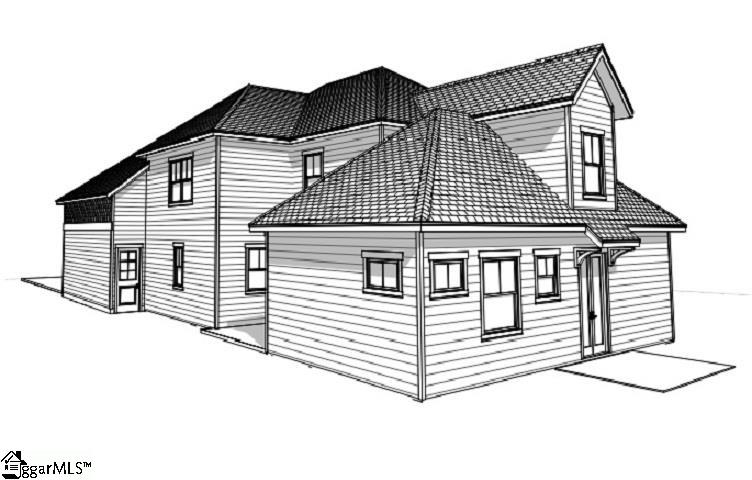
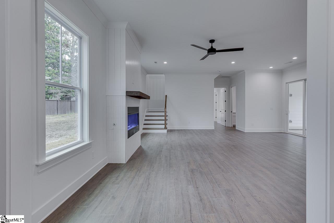
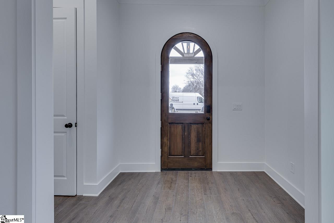
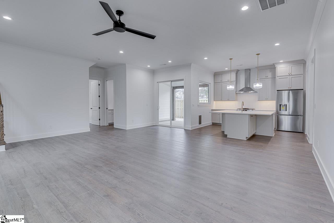
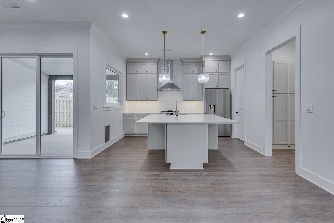
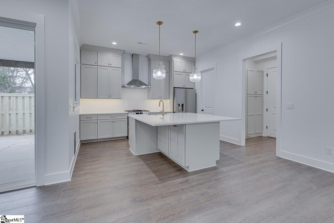
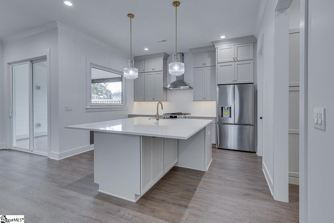
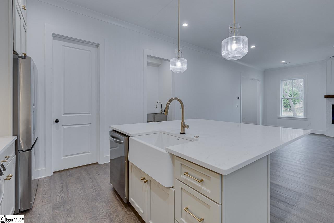
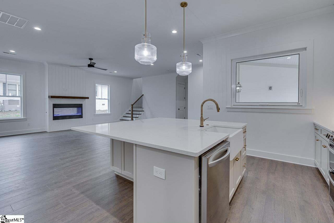
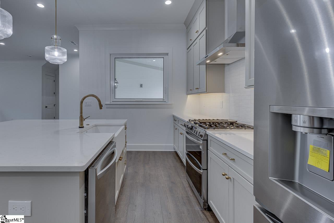
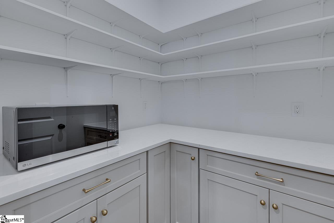
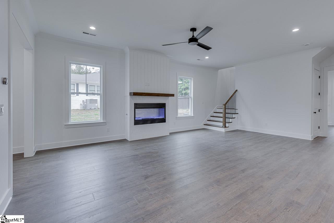
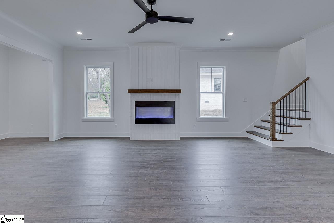
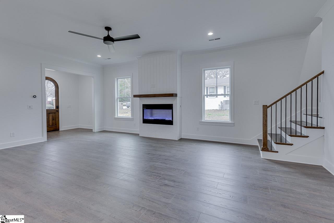
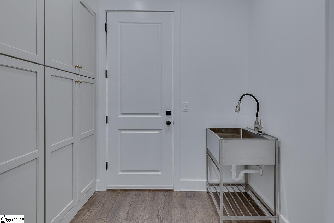
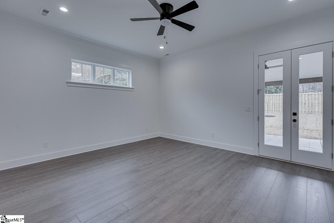
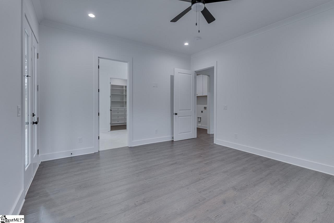
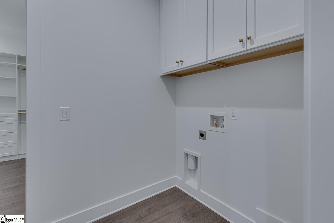
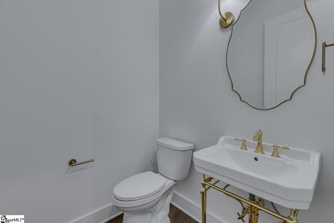
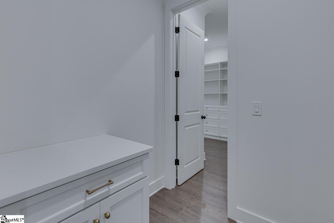
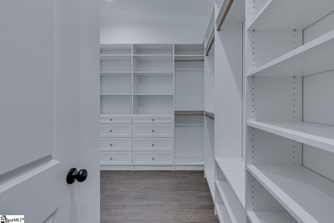
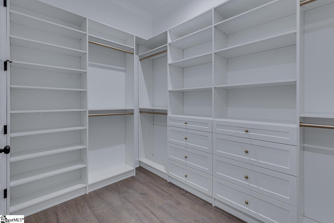
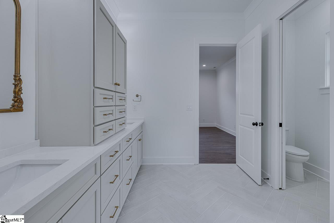
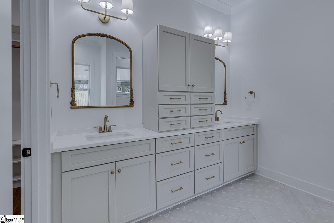
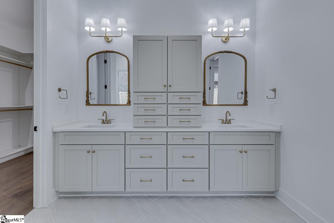
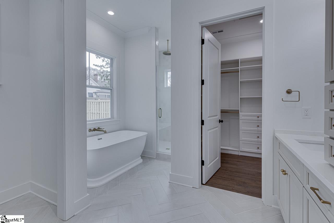
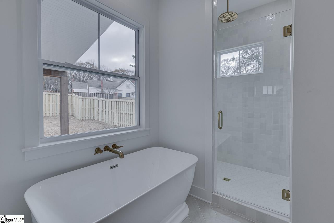
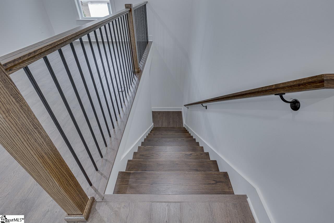
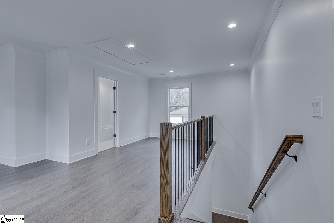
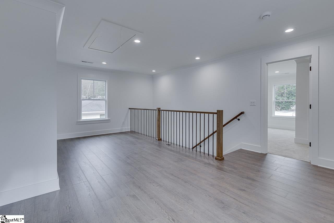
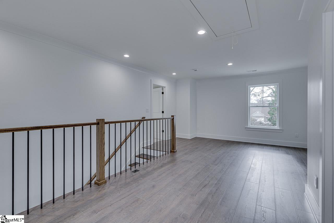
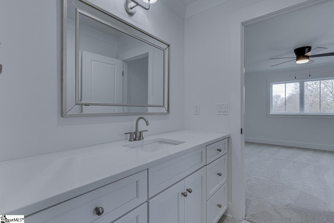
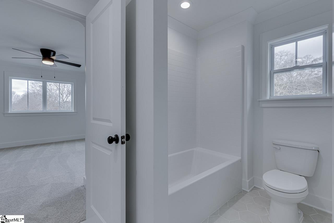
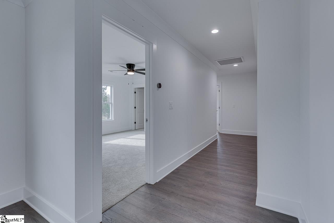
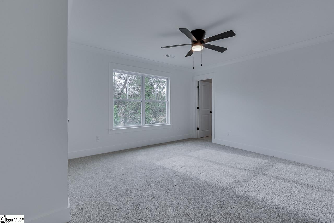
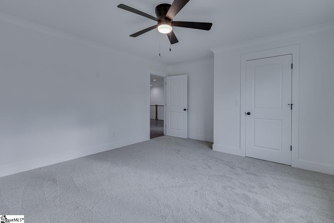
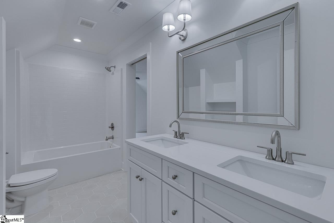
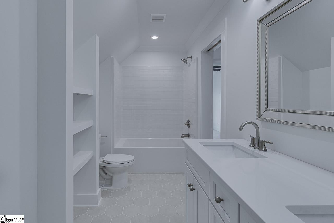
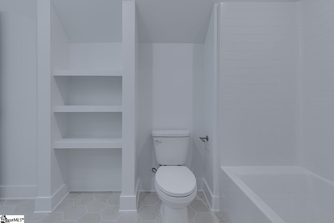
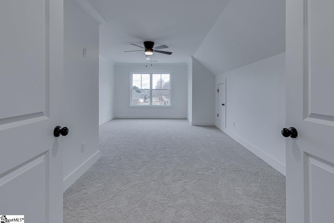
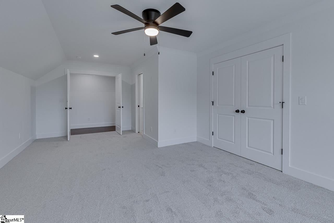
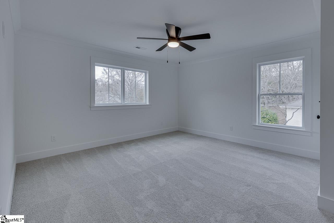
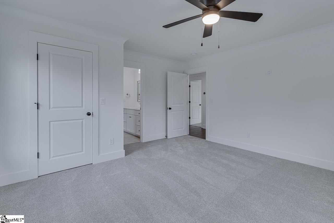
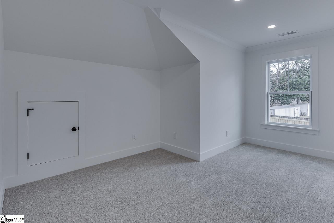
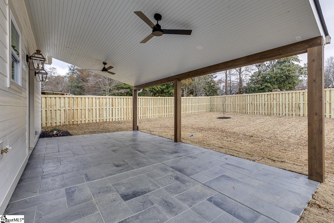
This beautiful custom home will be breaking ground soon. Inside pictures are to show the style and quality of the build, colors and finishes will vary. It consists of 5 bedrooms and 3. 5 baths spanning approximately 3, 089 sq. ft. Stepping into the home you are greeted with a very large living/dining/kitchen area with 10 foot ceilings. The living room will have a wonderful ceiling fan for your comfort. The kitchen features custom cabinets all the way up to the 10 ft. ceiling allowing for a large amount of storage. With a gas oven and a large kitchen hood vent, the kitchen is stunning. The very large island with a quartz countertop will seat 6 people. Beautiful pendants over the island add the perfect touch of lighting when dining at the island. There is a covered porch off of the kitchen/dining area with a large pass through window that opens from the kitchen to an outdoor countertop for easy pass through when hosting or eating on your porch, (a sidewalk from the side porch leads to the large back porch). From the kitchen, step into your Pantry which has beautiful shelves with a quartz countertop installed on the lower cabinets that matches the kitchen cabinets. The Mud Room entry from the garage has cabinets that match the kitchen cabinets along with a sink for easy clean up after working outdoors. French doors off of the Primary bedroom lead to the beautiful back covered porch with ceiling fans for your comfort. Step back inside to your Primary Bedroom where you will find the beautiful Primary Bath with double vanities, custom cabinetry, a beautiful soaking tub along with an oversized primary shower tiled all the way to the ceiling. The custom cabinet system designed for the primary closet is stunning! All three covered porches have Tongue and Groove ceilings with cedar wrapped posts. The front porch will have a hanging gas light which will be amazing lighting the vaulted ceiling. There are matching gas lights on either side of the garage door. For the safety of your pets and children, a 6 ft. wooden shadow box style privacy fence is being installed around the backyard. The front and back yards will be sodded with a total yard irrigation system. As an added feature to give excellent heating and cooling for the home, spray insulation was used which gives the home a great R rating value. This is a great upgrade! Just one block from downtown Simpsonville, enjoy a quick walk to The Clock Tower area, The Warehouse at Vaughn's, The Slice, The Ice Cream Station and so much more! DO NOT ENTER THE HOME WITHOUT A SALES ASSOCIATE DURING CONSTRUCTION, AUTHORIZED PERSONNEL ONLY. THIS IS FOR YOUR SAFETY AND PER INSURANCE REQUIREMENTS. This is a custom spec home with all finishes and materials already chosen and purchased by a design specialist. The home will be stunning.
Features
- Amenities: None
- Bedrooms: 5
- Baths: 3 full / 1 half
- Laundry: 1st Floor, Walk-in, Laundry Room
- Style: Craftsman
- Year Built: 2026
- Garage: 2-car Attached
- Heating: Forced Air, Natural Gas
- Cooling: Central Air, Electric
- Basement: None
- Acreage: 0.14
- Est. Taxes: $1,529
- Lot Desc: 1/2 Acre or Less, Few Trees, Sprklr In Grnd-Full Yard
- Elem. School: Simpsonville
- Middle School: Hillcrest
- High School: Hillcrest
- Appliances: Dishwasher, Disposal, Free-Standing Gas Range, Refrigerator, Gas Oven, Range Hood, Gas Water Heater, Tankless Water Heater
- MLS#: 1591855
- Days on Market: 52 days
- Website: https://www.raveis.com
/prop/1591855/409jonesavenue_simpsonville_sc?source=qrflyer
Listing courtesy of Joy Real Estate Phone: 864-297-3111


William Raveis Family of Services
Our family of companies partner in delivering quality services in a one-stop-shopping environment. Together, we integrate the most comprehensive real estate, mortgage and insurance services available to fulfill your specific real estate needs.

Customer Service
888.699.8876
Contact@raveis.com
Our family of companies offer our clients a new level of full-service real estate. We shall:
- Market your home to realize a quick sale at the best possible price
- Place up to 20+ photos of your home on our website, raveis.com
- Provide frequent communication and tracking reports showing the Internet views your home received on raveis.com
- Showcase your home on raveis.com with a larger and more prominent format
- Give you the full resources and strength of William Raveis Real Estate, Mortgage & Insurance and our cutting-edge technology
To learn more about our credentials, visit raveis.com today.

Melissa CohnRVP, Mortgage Banker, William Raveis Mortgage, LLC
NMLS Mortgage Loan Originator ID 16953
917.838.7300
Melissa.Cohn@raveis.com
Our Executive Mortgage Banker:
- Is available to meet with you in our office, your home or office, evenings or weekends
- Offers you pre-approval in minutes!
- Provides a guaranteed closing date that meets your needs
- Has access to hundreds of loan programs, all at competitive rates
- Is in constant contact with a full processing, underwriting, and closing staff to ensure an efficient transaction

409 Jones Avenue, Simpsonville, SC, 29681
$729,900
Customer Service
William Raveis Real Estate
Phone: 888.699.8876
Contact@raveis.com
Melissa Cohn
RVP, Mortgage Banker
William Raveis Mortgage, LLC
Phone: 917.838.7300
Melissa.Cohn@raveis.com
NMLS Mortgage Loan Originator ID 16953
|
5/6 (30 Yr) Adjustable Rate Conforming* |
30 Year Fixed-Rate Conforming |
15 Year Fixed-Rate Conforming |
|
|---|---|---|---|
| Loan Amount | $583,920 | $583,920 | $583,920 |
| Term | 360 months | 360 months | 180 months |
| Initial Interest Rate** | 5.990% | 6.490% | 5.750% |
| Interest Rate based on Index + Margin | 8.125% | ||
| Annual Percentage Rate | 6.370% | 6.615% | 5.952% |
| Monthly Tax Payment | $127 | $127 | $127 |
| H/O Insurance Payment | $92 | $92 | $92 |
| Initial Principal & Interest Pmt | $3,497 | $3,687 | $4,849 |
| Total Monthly Payment | $3,716 | $3,906 | $5,068 |
* The Initial Interest Rate and Initial Principal & Interest Payment are fixed for the first and adjust every six months thereafter for the remainder of the loan term. The Interest Rate and annual percentage rate may increase after consummation. The Index for this product is the SOFR. The margin for this adjustable rate mortgage may vary with your unique credit history, and terms of your loan.
** Mortgage Rates are subject to change, loan amount and product restrictions and may not be available for your specific transaction at commitment or closing. Rates, and the margin for adjustable rate mortgages [if applicable], are subject to change without prior notice.
The rates and Annual Percentage Rate (APR) cited above may be only samples for the purpose of calculating payments and are based upon the following assumptions: minimum credit score of 740, 20% down payment (e.g. $20,000 down on a $100,000 purchase price), $1,950 in finance charges, and 30 days prepaid interest, 1 point, 30 day rate lock. The rates and APR will vary depending upon your unique credit history and the terms of your loan, e.g. the actual down payment percentages, points and fees for your transaction. Property taxes and homeowner's insurance are estimates and subject to change.


William Raveis Mortgage, LLC, NMLS ID 2630, 7 Trap Falls Road, Shelton, CT 06484