
|
27 Murray Hill Road, Scarsdale, NY, 10583 | $9,500,000
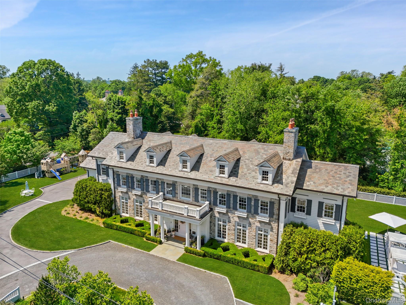
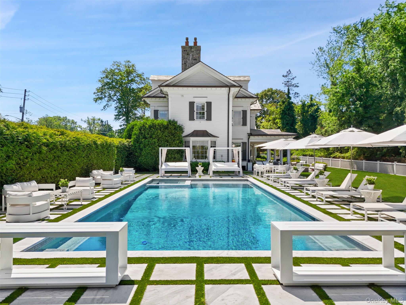
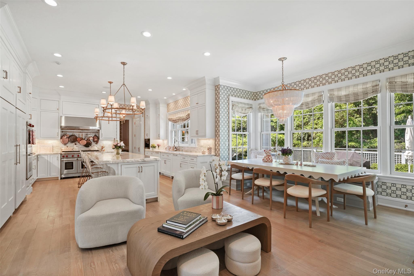
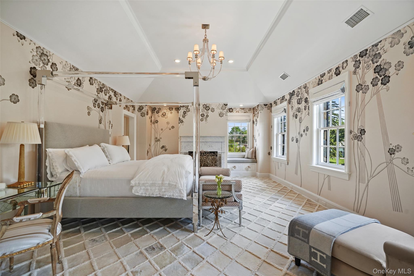
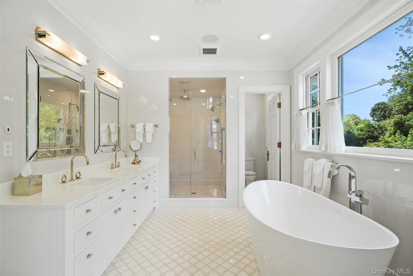
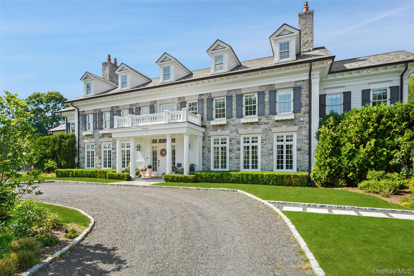
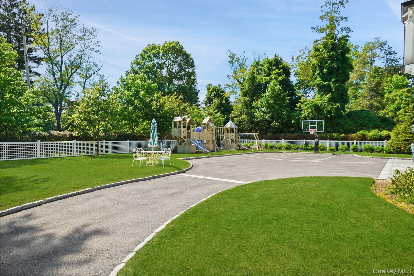
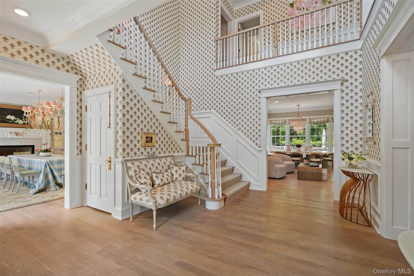
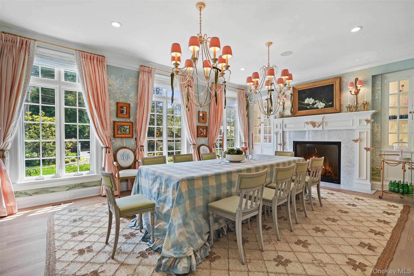
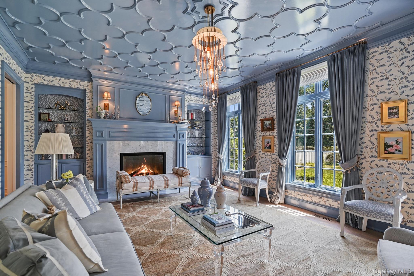
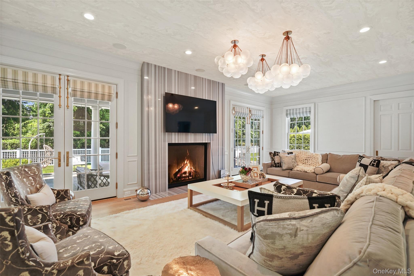
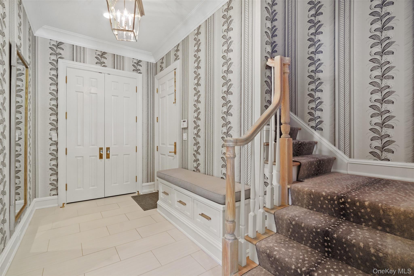
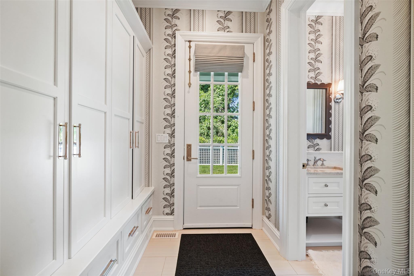
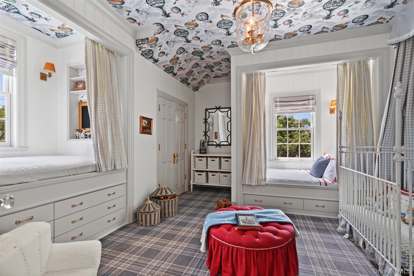
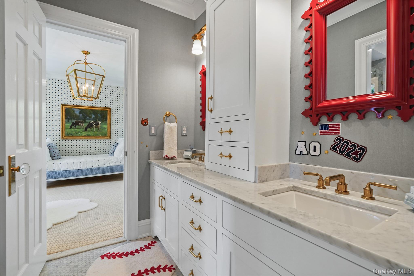
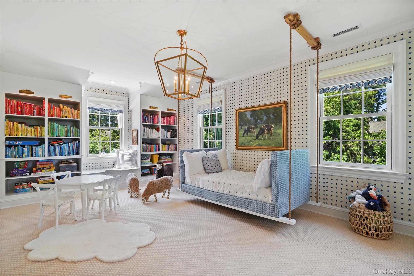
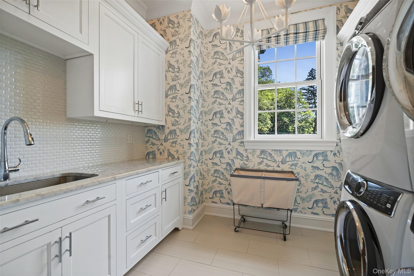
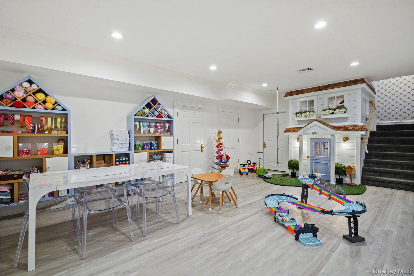
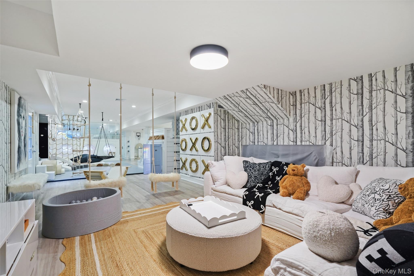
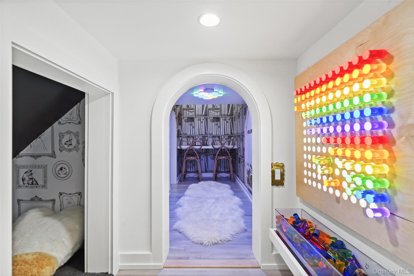
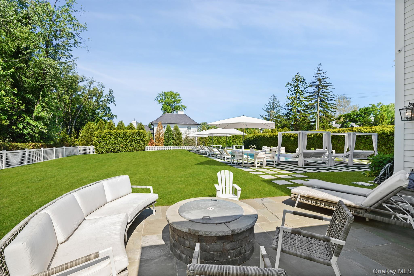
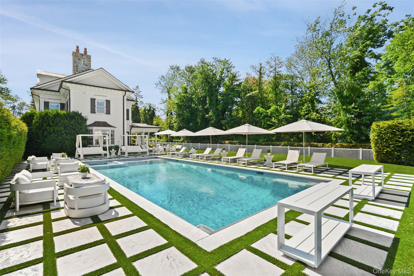
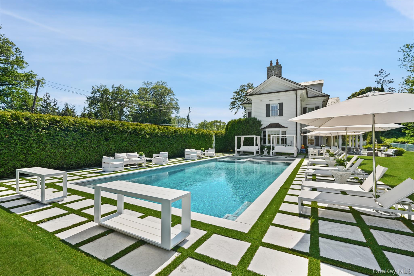
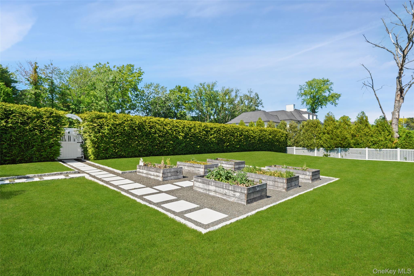
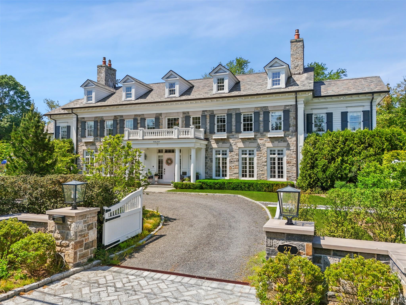
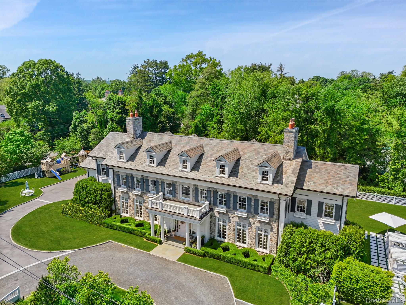
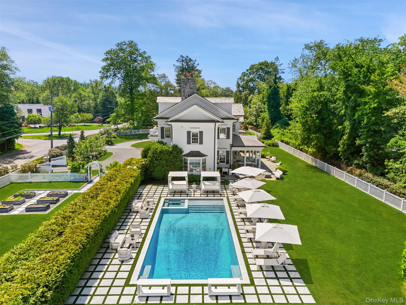
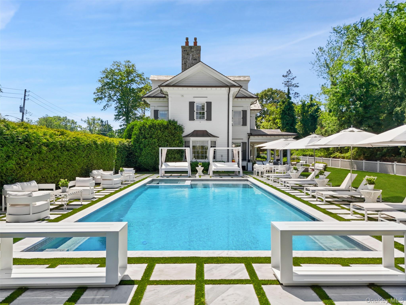
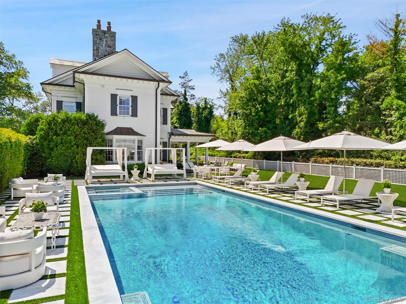
Exceptional Estate residence in the coveted Heathcote Estate section of Scarsdale, this extraordinary Georgian-inspired home by Healthy Home Builders seamlessly blends timeless architecture with cutting-edge wellness construction and sophisticated modern living. Set on nearly one acre of beautifully landscaped, level property, the home showcases a striking Connecticut fieldstone exterior, Vermont slate roof, circular drive, and elegant front portico. Offering 9, 342 square feet across the main residence and finished lower level, this meticulously maintained property features 6 bedrooms, 7 full and 2 half baths, soaring 10 foot ceilings, 4 fireplaces, exceptional custom millwork, Stark carpeting throughout, hardwood floors, advanced smart home technology, integrated security systems, whole-home water and air purification, and energy-efficient healthy living design. The gourmet kitchen features Hermes wallpaper, custom maple cabinetry and banquette seating, Calacatta marble countertops, Waterworks faucets, pebble ice machine, Sub-Zero refrigerator/freezer, Wolf 6-burner range and double wall ovens, 2 Bosch dishwashers, built-in cappuccino/espresso machine, wine refrigerator and butler’s pantry all opening to expansive and inviting living spaces. The stunning family room has custom pencil moldings, a fireplace with full height Marmara slab and Schumacher wallpaper on the ceiling. A beautiful living room, private office, 2 powder rooms and a perfectly appointed dining room that includes the most exquisite custom Gracie wallcoverings complete the first floor. Upstairs the luxurious primary suite offers a beautiful fireplace, custom Degournay hand beaded and painted wall coverings, oversized dressing room with Gucci wallpaper, Stark carpeting, spa bath with radiant heated floors, soaking tub, and dual walk-in closets. A finished lower level features a custom Smart Playroom with a custom playhouse, built-in play structures, carpeted reading nooks with Serena and Lily wallpaper, recreation space, guest suite, and flexible gym/media/wine cellar option. Each room in this home has been appointed and decorated with every detail done to perfection. The exterior of the home is as magnificent. The spectacular outdoor environment was curated for luxury entertaining and everyday enjoyment with heated a Gunite pool/spa with Pebble Fina finish, imported Italian glass tile, sandblasted Calacatta marble pavers, bluestone patios, extensive landscape lighting, outdoor entertainment areas, custom CedarWorks playground, basketball court, fire pit, raised organic gardens, privacy fencing, and professionally designed grounds with mature specimen plantings. This home also boasts a granite chevron driveway apron and an electric vehicle charger installed in the 3 car garage. Ideally located close to top-rated Scarsdale Schools, neighborhood parks, Scarsdale Train Station and Scarsdale Village shopping and restaurants, this exceptional residence offers a rare combination of luxury, wellness, privacy, and convenience just 30 minutes from New York City!
Features
- Rooms: 12
- Bedrooms: 6
- Baths: 7 full / 2 half
- Laundry: Laundry Room
- Style: Colonial
- Year Built: 2016
- Garage: 3-car
- Heating: Hot Water, Radiant, Steam
- Cooling: Air Purification System, Central Air
- Basement: Finished, Full
- Approx Sq. Feet: 9,342
- Acreage: 0.97
- Est. Taxes: $147,545
- Lot Desc: Back Yard, Corner Lot, Front Yard, Garden, Landscaped, Level, Near Golf Course, Near Public Transit, Near School, Near Shops, Paved, Private, Secluded, Sprinklers In Front, Sprinklers In Rear
- Elem. School: Heathcote
- Middle School: Scarsdale Middle School
- High School: Scarsdale Senior High School
- School District: Scarsdale
- Pool: Fenced, In Ground, Outdoor Pool, Pool Cover, Pool/Spa Combo, Screen Enclosure
- Appliances: Convection Oven, Dishwasher, Disposal, Dryer, Freezer, Gas Oven, Gas Range, Microwave, Oven, Range, Refrigerator, Stainless Steel Appliance(s), Washer
- MLS#: 968243
- Days on Market: 1 day
- Website: https://www.raveis.com
/eprop/968243/27murrayhillroad_scarsdale_ny?source=qrflyer


William Raveis Family of Services
Our family of companies partner in delivering quality services in a one-stop-shopping environment. Together, we integrate the most comprehensive real estate, mortgage and insurance services available to fulfill your specific real estate needs.

Customer Service
888.699.8876
Contact@raveis.com
Our family of companies offer our clients a new level of full-service real estate. We shall:
- Market your home to realize a quick sale at the best possible price
- Place up to 20+ photos of your home on our website, raveis.com
- Provide frequent communication and tracking reports showing the Internet views your home received on raveis.com
- Showcase your home on raveis.com with a larger and more prominent format
- Give you the full resources and strength of William Raveis Real Estate, Mortgage & Insurance and our cutting-edge technology
To learn more about our credentials, visit raveis.com today.

Brian ShahwanVP, Mortgage Banker, William Raveis Mortgage, LLC
NMLS Mortgage Loan Originator ID 2166562
302.293.7433
Brian.Shahwan@raveis.com
Our Executive Mortgage Banker:
- Is available to meet with you in our office, your home or office, evenings or weekends
- Offers you pre-approval in minutes!
- Provides a guaranteed closing date that meets your needs
- Has access to hundreds of loan programs, all at competitive rates
- Is in constant contact with a full processing, underwriting, and closing staff to ensure an efficient transaction

Jennifer HartRegional Sales Manager, William Raveis Insurance
978.457.6220
Jennifer.Hart@raveis.com
Our Insurance Division:
- Will Provide a home insurance quote within 24 hours
- Offers full-service coverage such as Homeowner's, Auto, Life, Renter's, Flood and Valuable Items
- Partners with major insurance companies including Chubb, Kemper Unitrin, The Hartford, Progressive,
Encompass, Travelers, Fireman's Fund, Middleoak Mutual, One Beacon and American Reliable

27 Murray Hill Road, Scarsdale, NY, 10583
$9,500,000
Customer Service
William Raveis Real Estate
Phone: 888.699.8876
Contact@raveis.com
Brian Shahwan
VP, Mortgage Banker
William Raveis Mortgage, LLC
Phone: 302.293.7433
Brian.Shahwan@raveis.com
NMLS Mortgage Loan Originator ID 2166562
|
5/6 (30 Yr) Adjustable Rate Jumbo* |
30 Year Fixed-Rate Jumbo |
15 Year Fixed-Rate Jumbo |
|
|---|---|---|---|
| Loan Amount | $7,600,000 | $7,600,000 | $7,600,000 |
| Term | 360 months | 360 months | 180 months |
| Initial Interest Rate** | 5.375% | 6.125% | 5.875% |
| Interest Rate based on Index + Margin | 8.125% | ||
| Annual Percentage Rate | 6.117% | 6.235% | 6.058% |
| Monthly Tax Payment | $12,295 | $12,295 | $12,295 |
| H/O Insurance Payment | $125 | $125 | $125 |
| Initial Principal & Interest Pmt | $42,558 | $46,178 | $63,621 |
| Total Monthly Payment | $54,978 | $58,598 | $76,041 |
* The Initial Interest Rate and Initial Principal & Interest Payment are fixed for the first and adjust every six months thereafter for the remainder of the loan term. The Interest Rate and annual percentage rate may increase after consummation. The Index for this product is the SOFR. The margin for this adjustable rate mortgage may vary with your unique credit history, and terms of your loan.
** Mortgage Rates are subject to change, loan amount and product restrictions and may not be available for your specific transaction at commitment or closing. Rates, and the margin for adjustable rate mortgages [if applicable], are subject to change without prior notice.
The rates and Annual Percentage Rate (APR) cited above may be only samples for the purpose of calculating payments and are based upon the following assumptions: minimum credit score of 740, 20% down payment (e.g. $20,000 down on a $100,000 purchase price), $1,950 in finance charges, and 30 days prepaid interest, 1 point, 30 day rate lock. The rates and APR will vary depending upon your unique credit history and the terms of your loan, e.g. the actual down payment percentages, points and fees for your transaction. Property taxes and homeowner's insurance are estimates and subject to change.


William Raveis Mortgage, LLC, NMLS ID 2630, 7 Trap Falls Road, Shelton, CT 06484
NY Licensed Mortgage Banker-NYS Banking Department LMBC 106535