
|
401 East 35th Street, Brooklyn (East Flatbush), NY, 11203 | $925,000
A rare Brooklyn townhouse opportunity with private outdoor space and a detached garage, offered at $925K.
Welcome to 401 East 35th Street, a thoughtfully updated legal two family brick townhouse situated on a picturesque tree lined block in the heart of Flatbush, Brooklyn.
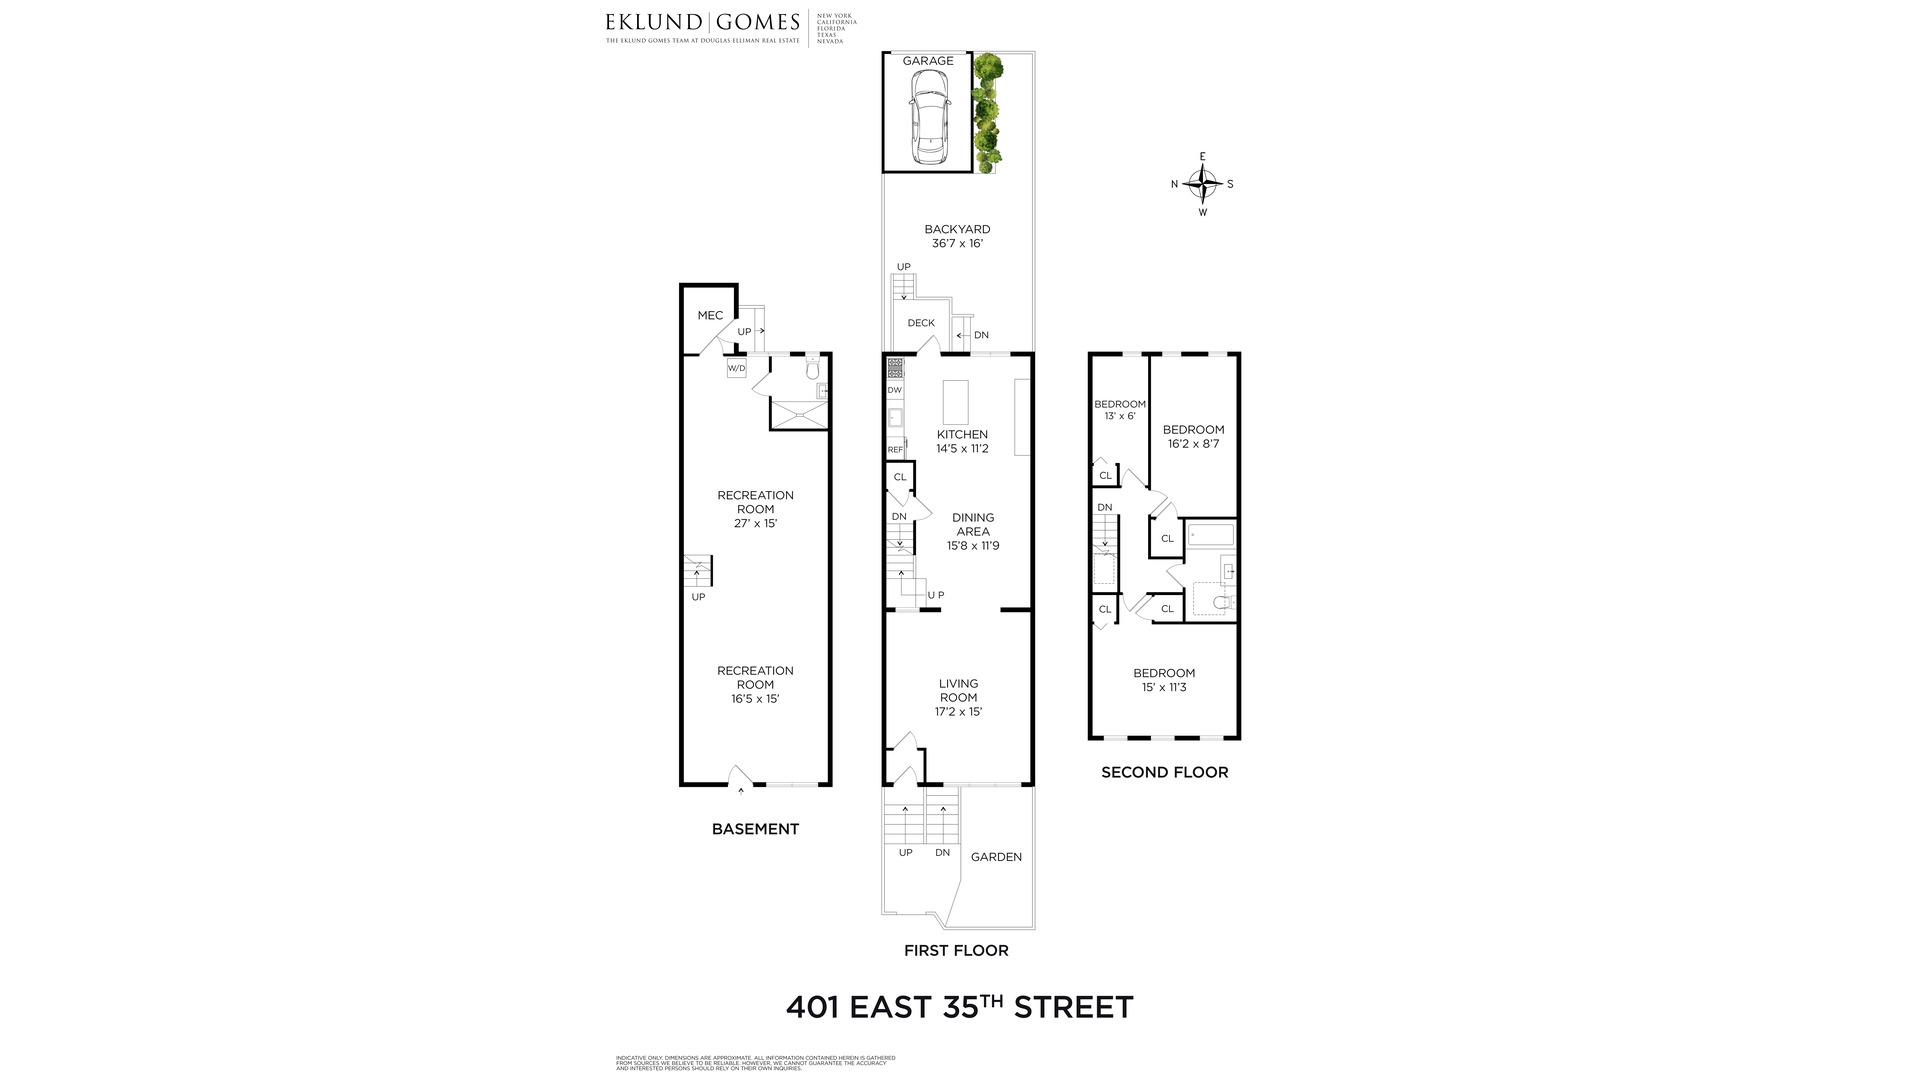
Measuring approximately 15. 75 feet wide by 43 feet deep on a 100 foot lot, the home encompasses approximately 1, 845 square feet of interior space, plus a detached private garage, and includes three bedrooms and two bathrooms.
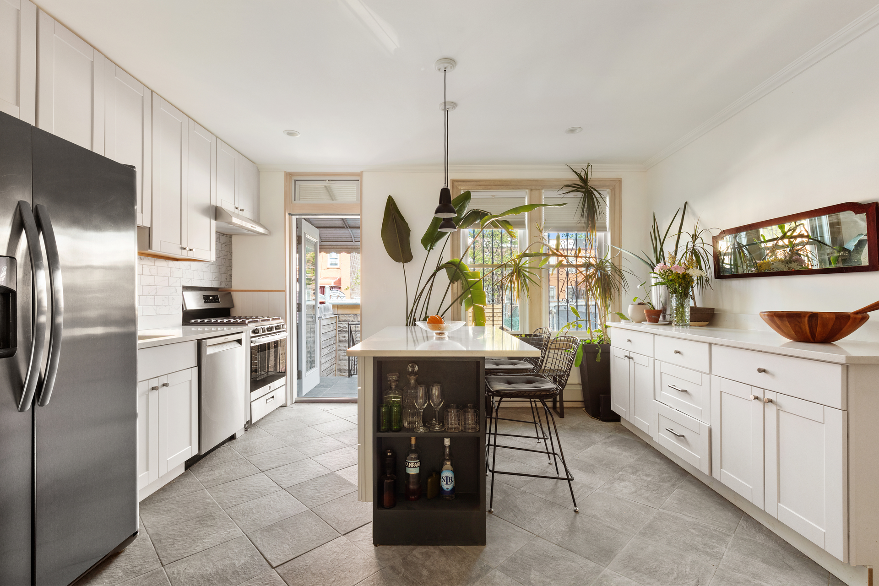
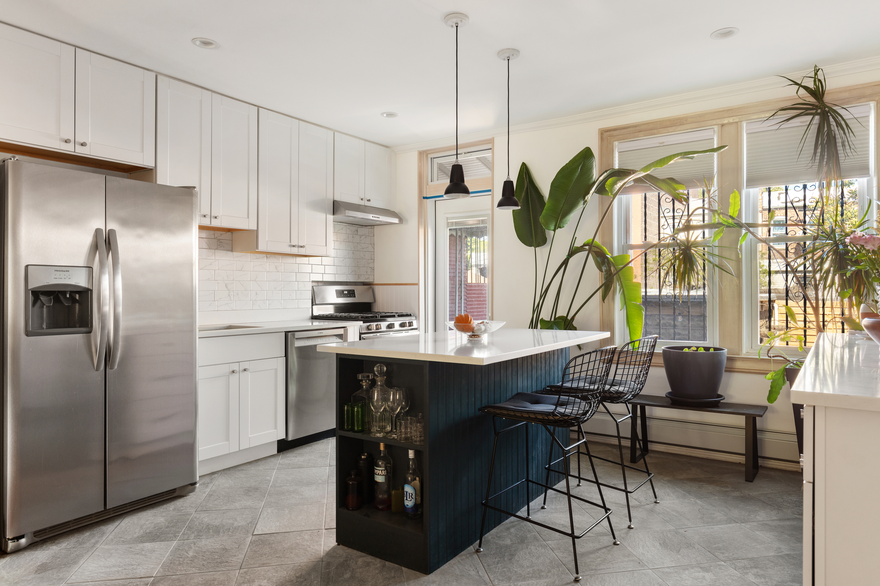
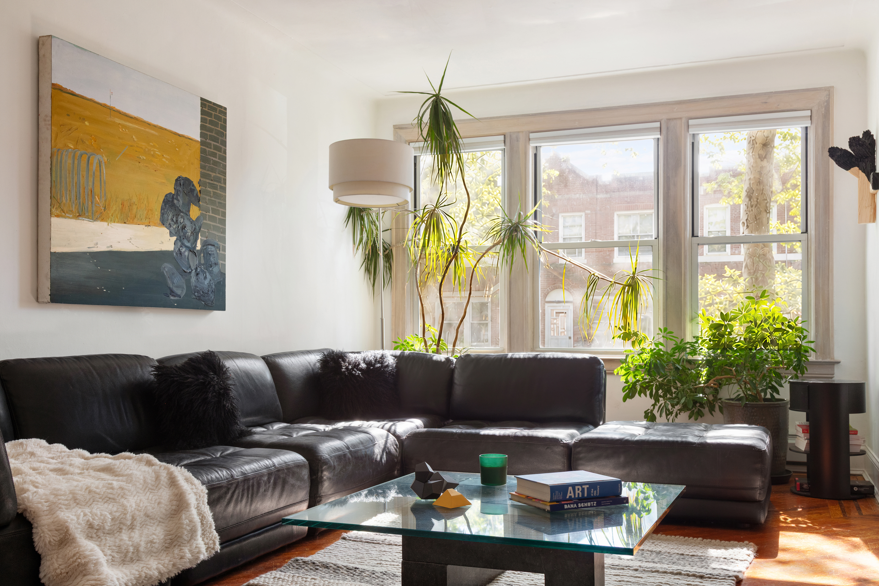
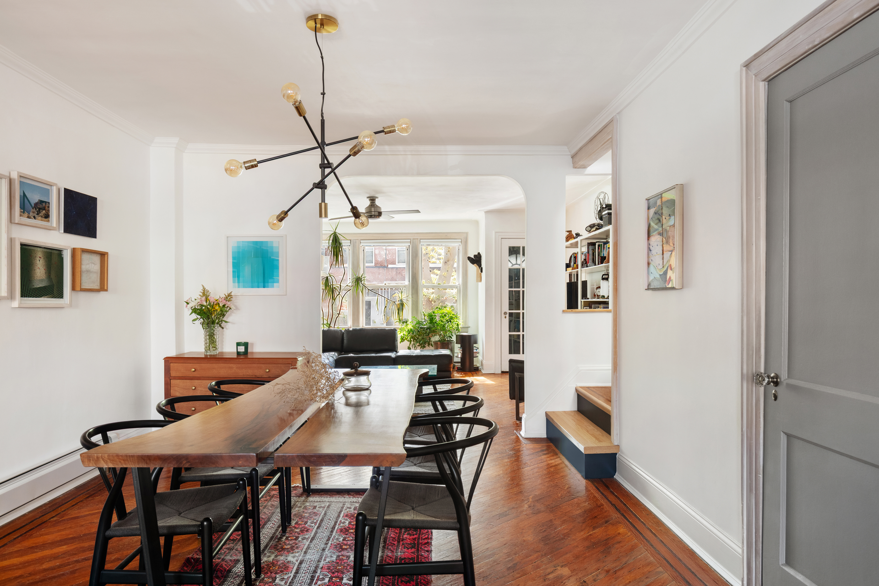
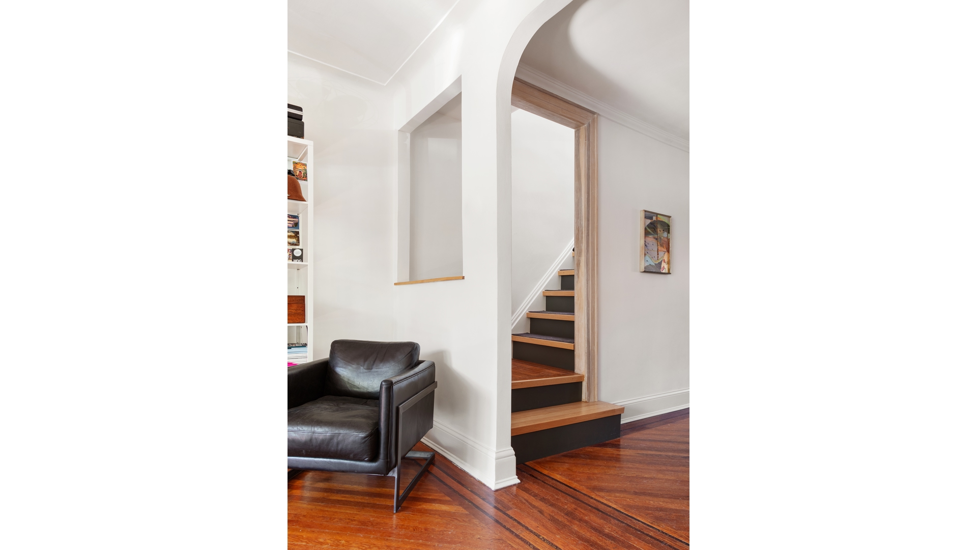
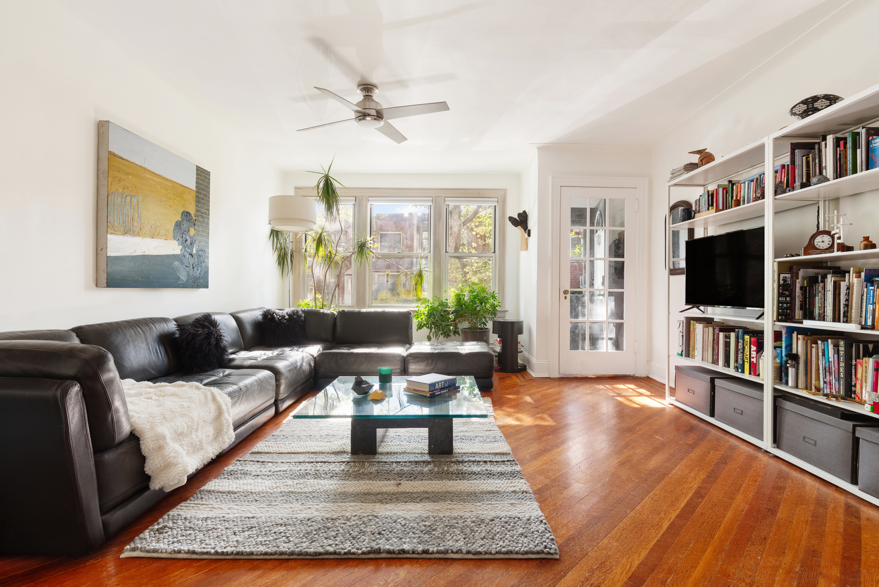
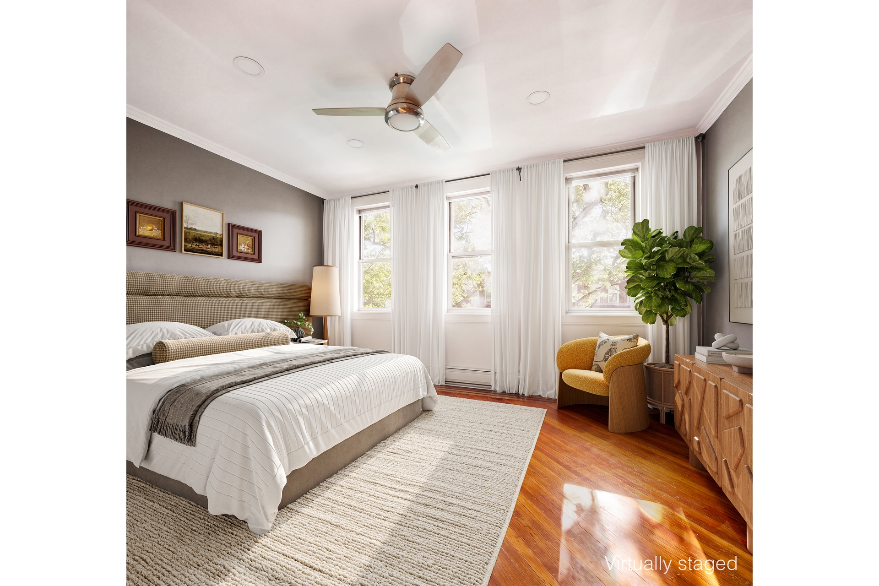
Behind the classic brick facade and lush landscaped front garden, the sun filled owner's residence has been thoughtfully opened to create an airy and inviting living and dining experience with oversized windows and beautiful natural light throughout the day. Original hardwood floors add warmth and character, while the renovated kitchen blends clean modern finishes with functionality, featuring tiled walls, generous cabinetry, stainless steel appliances, and a large center island with seating. The kitchen opens directly onto the rear outdoor space, creating an effortless indoor outdoor flow for entertaining or everyday living.
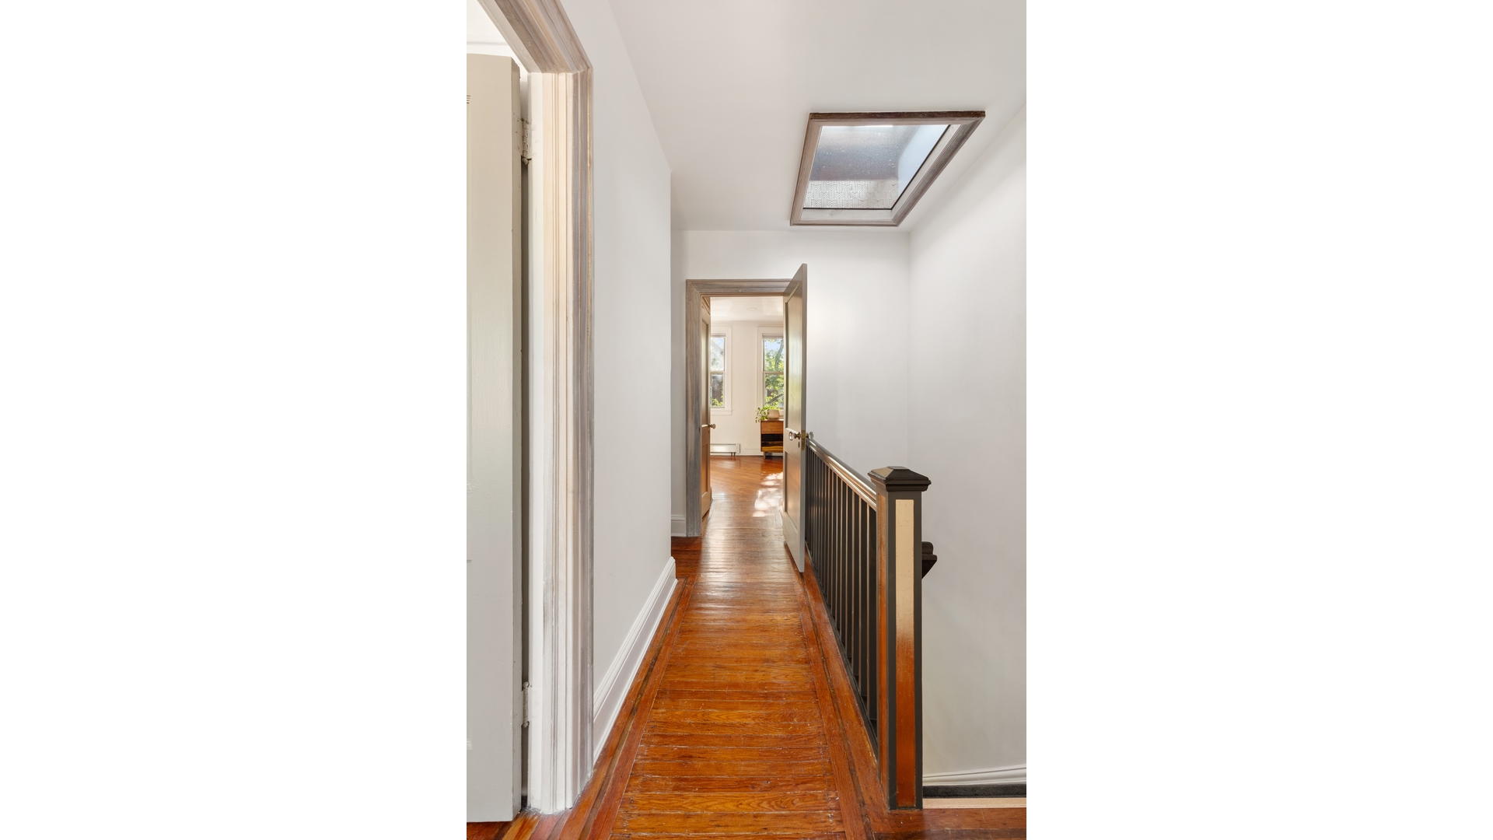
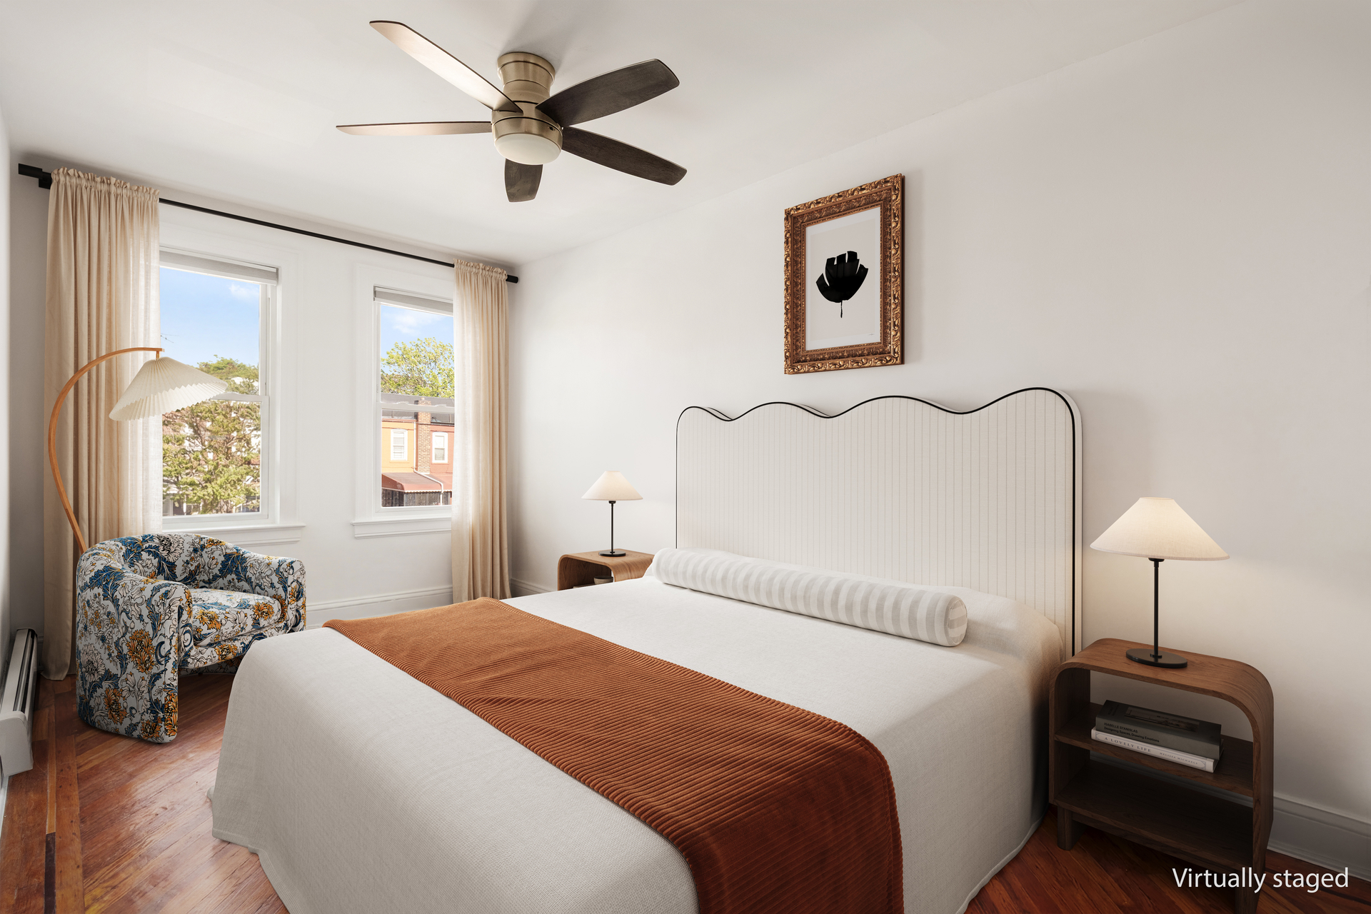
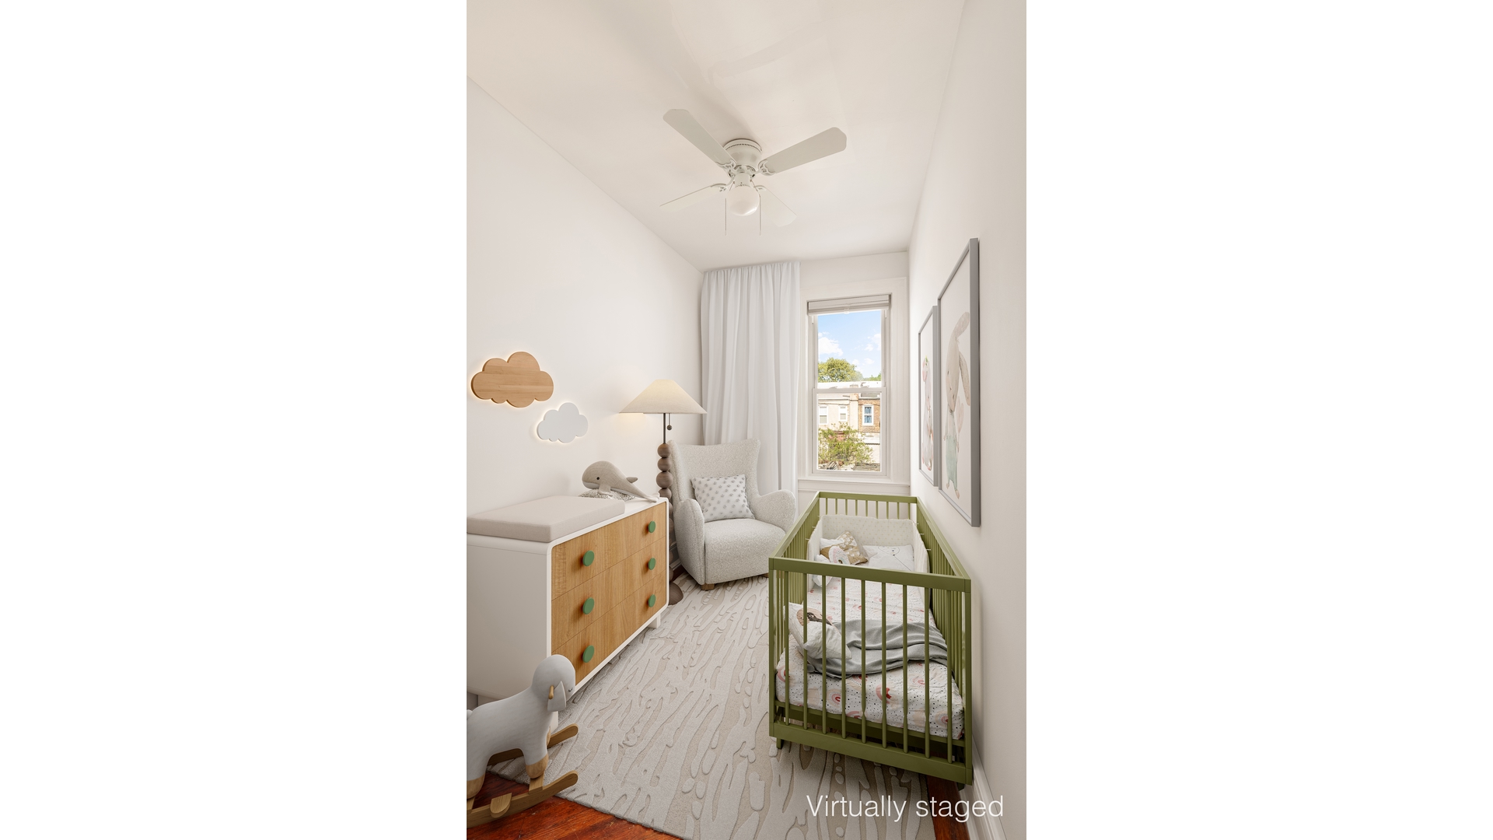
Upstairs, bright and generously proportioned bedrooms are complemented by a renovated bathroom featuring an updated tub and shower, modern vanity, and skylight bringing in additional light and airflow.
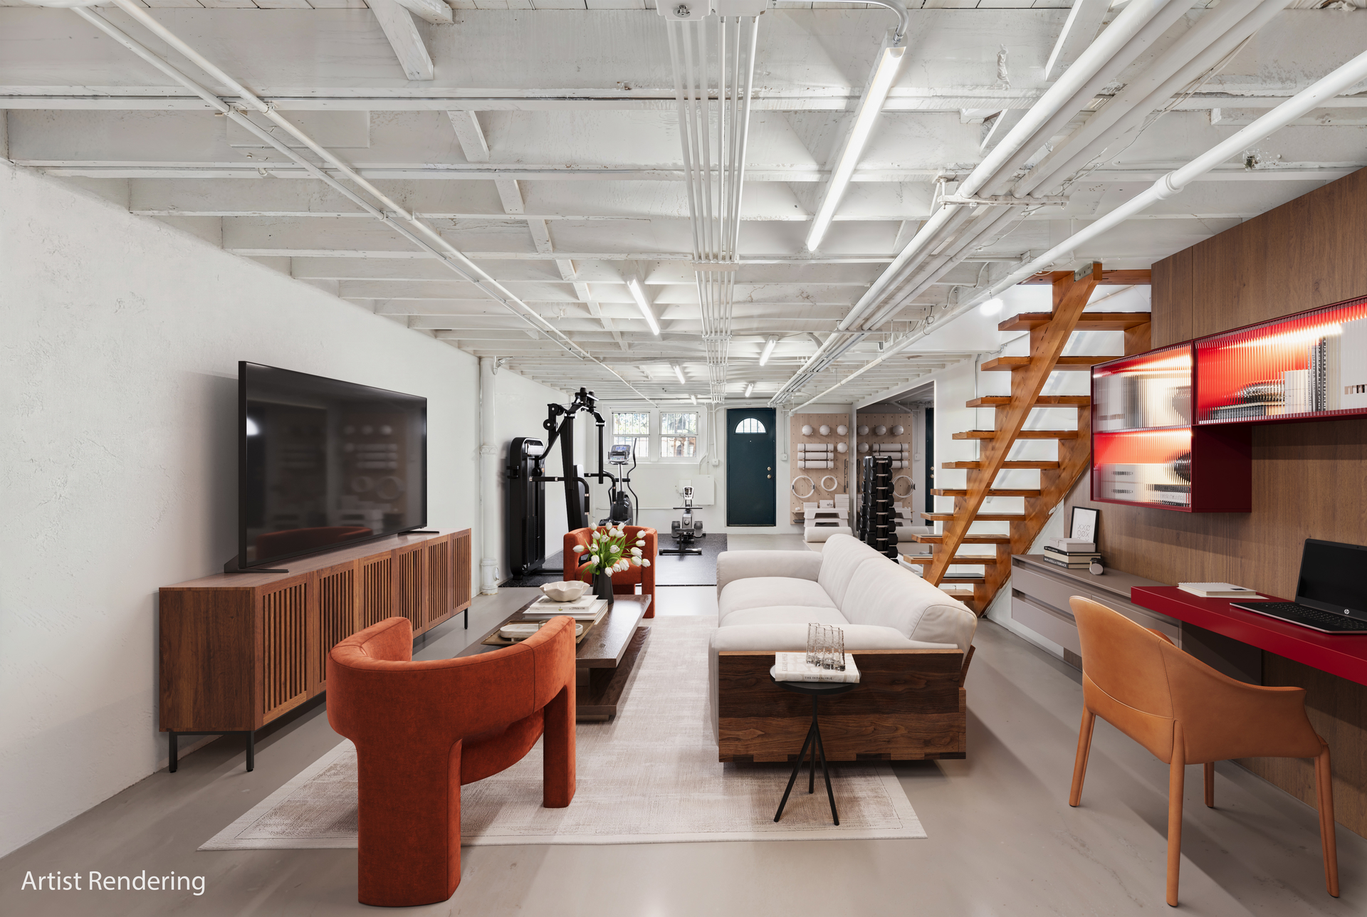
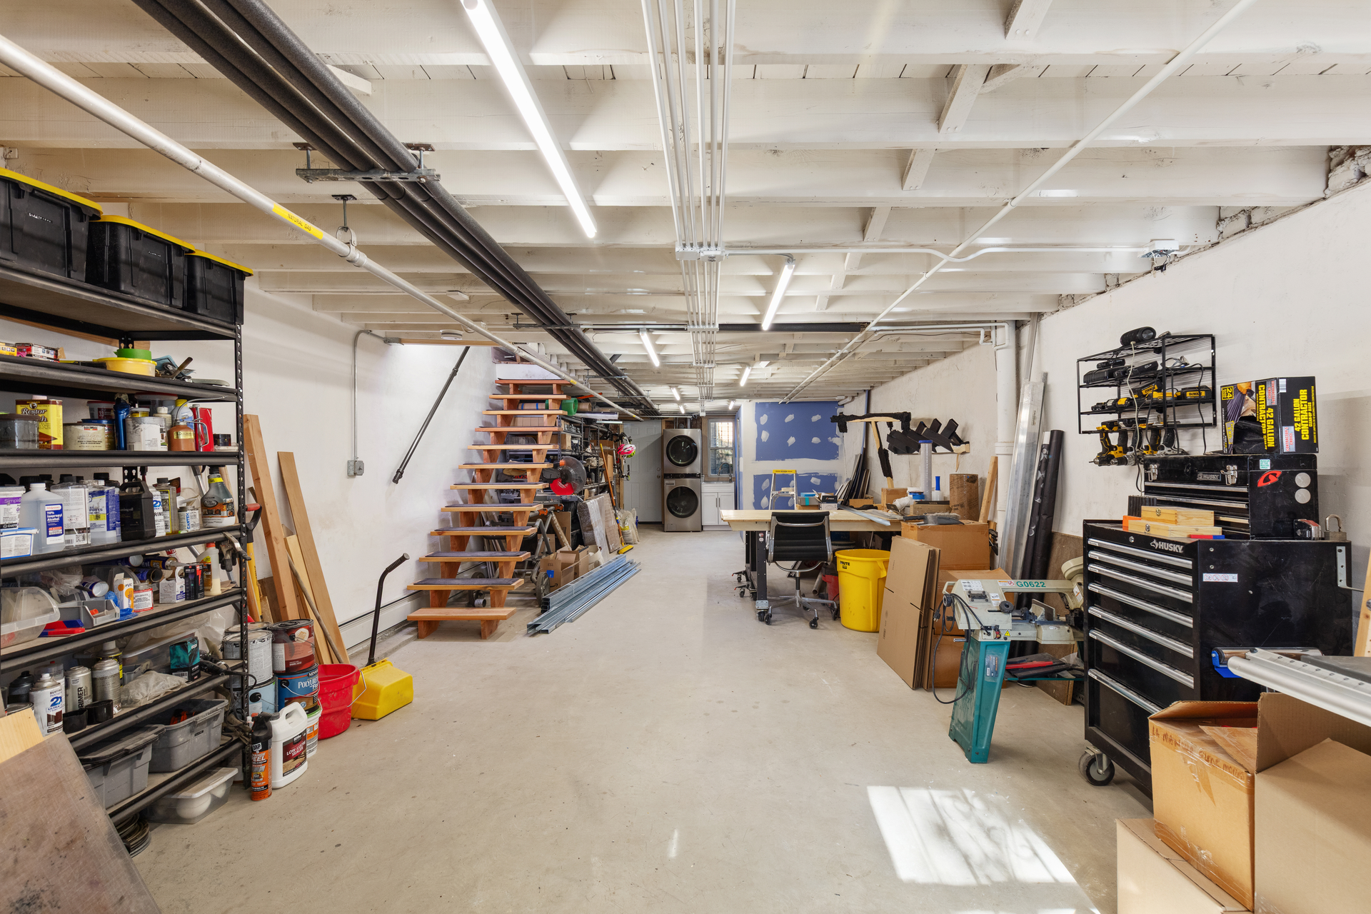
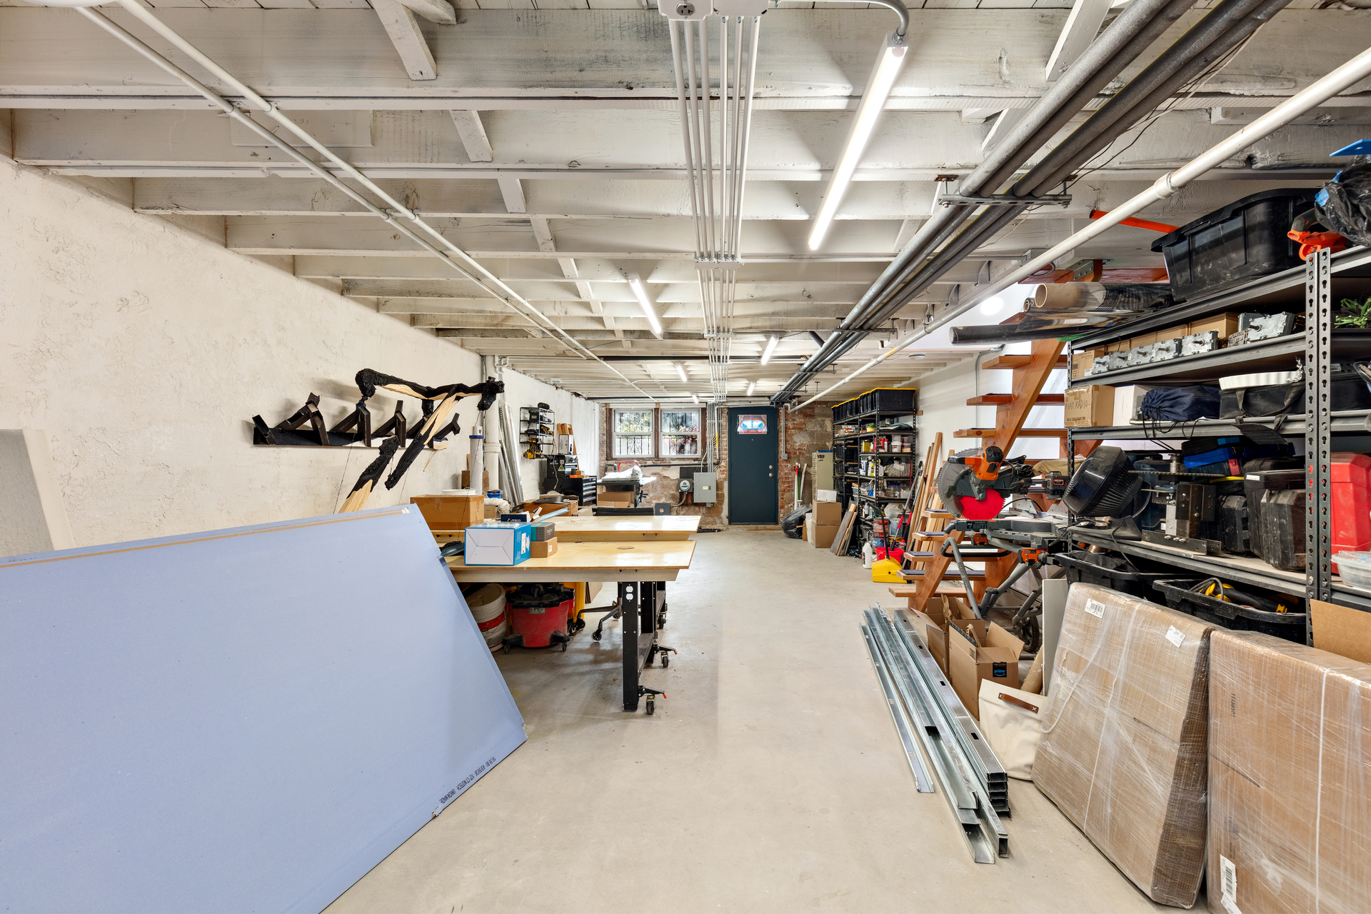
The lower level offers outstanding flexibility with both front and rear private entrances in addition to interior access from the main home. Currently utilized as an artist's workshop and creative studio, this expansive level features a fully finished secondary bathroom along with washer and dryer hookups. Plumbing and hookups for a secondary kitchen remain in place, as the previous kitchen was removed by the current owner, allowing the next owner to customize the space according to their own needs and vision. The space lends itself well to recreation, creative use, workspace, or storage.
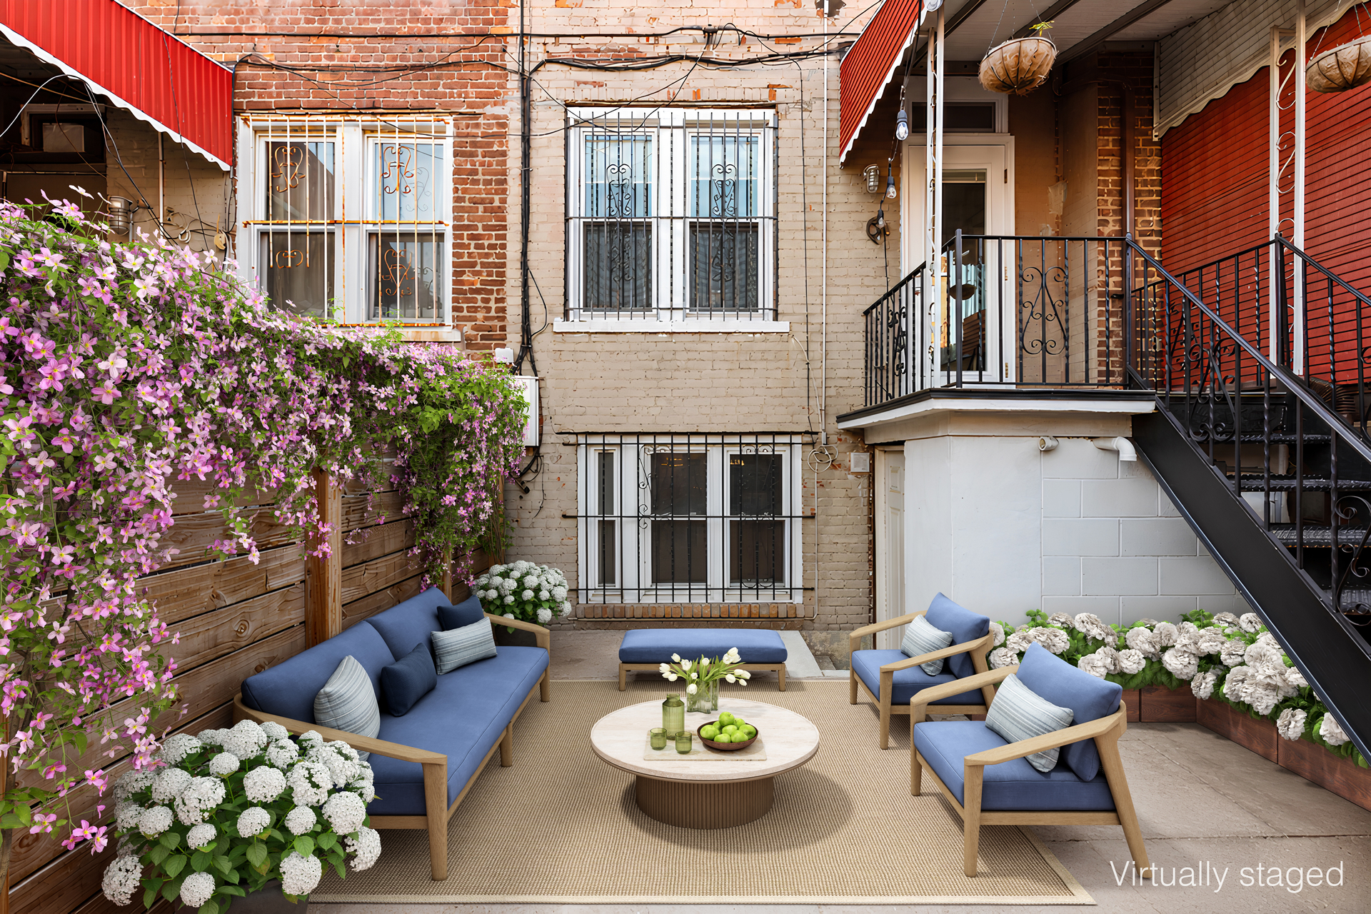
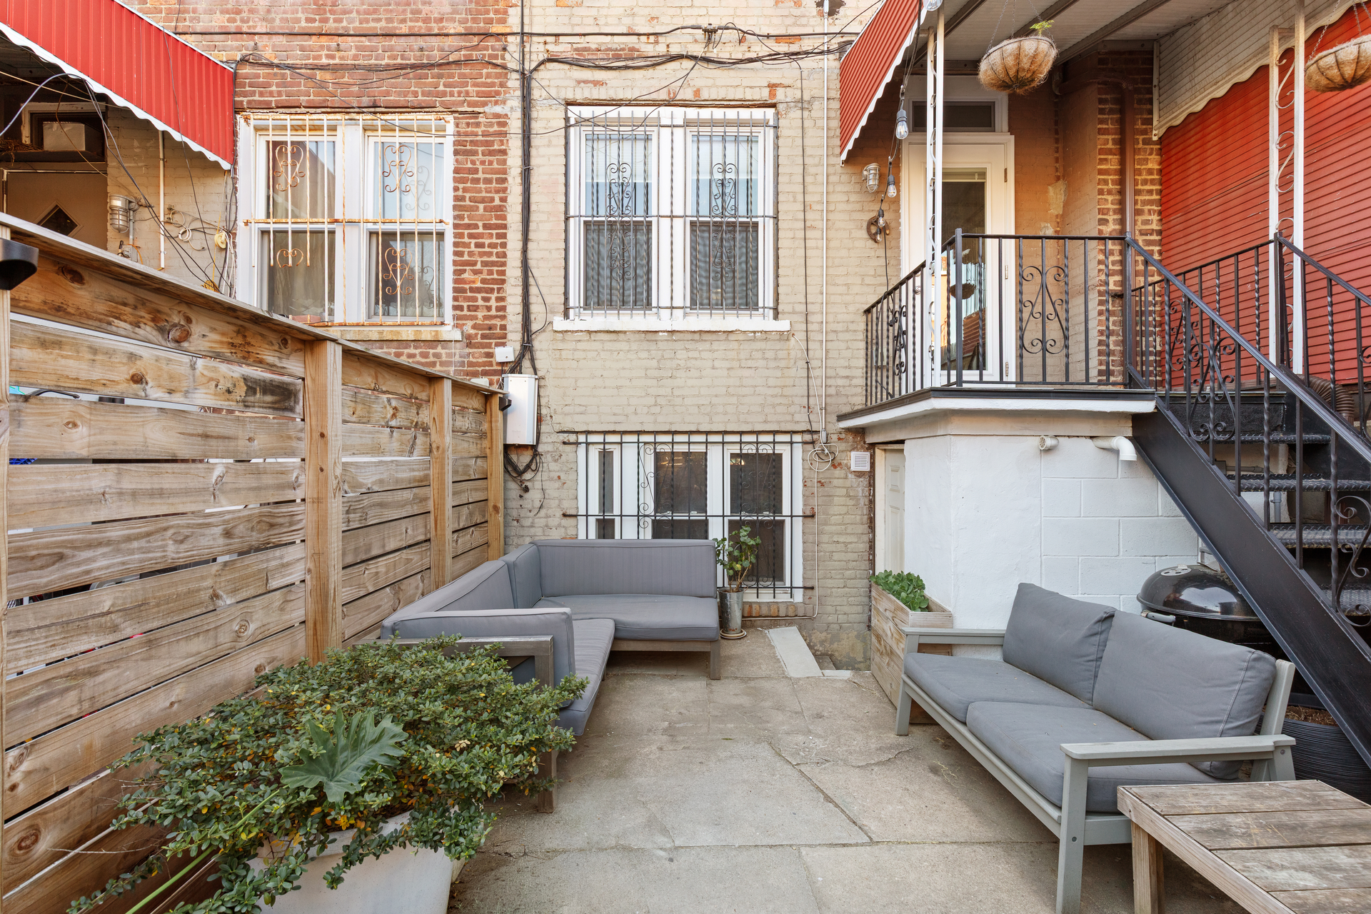
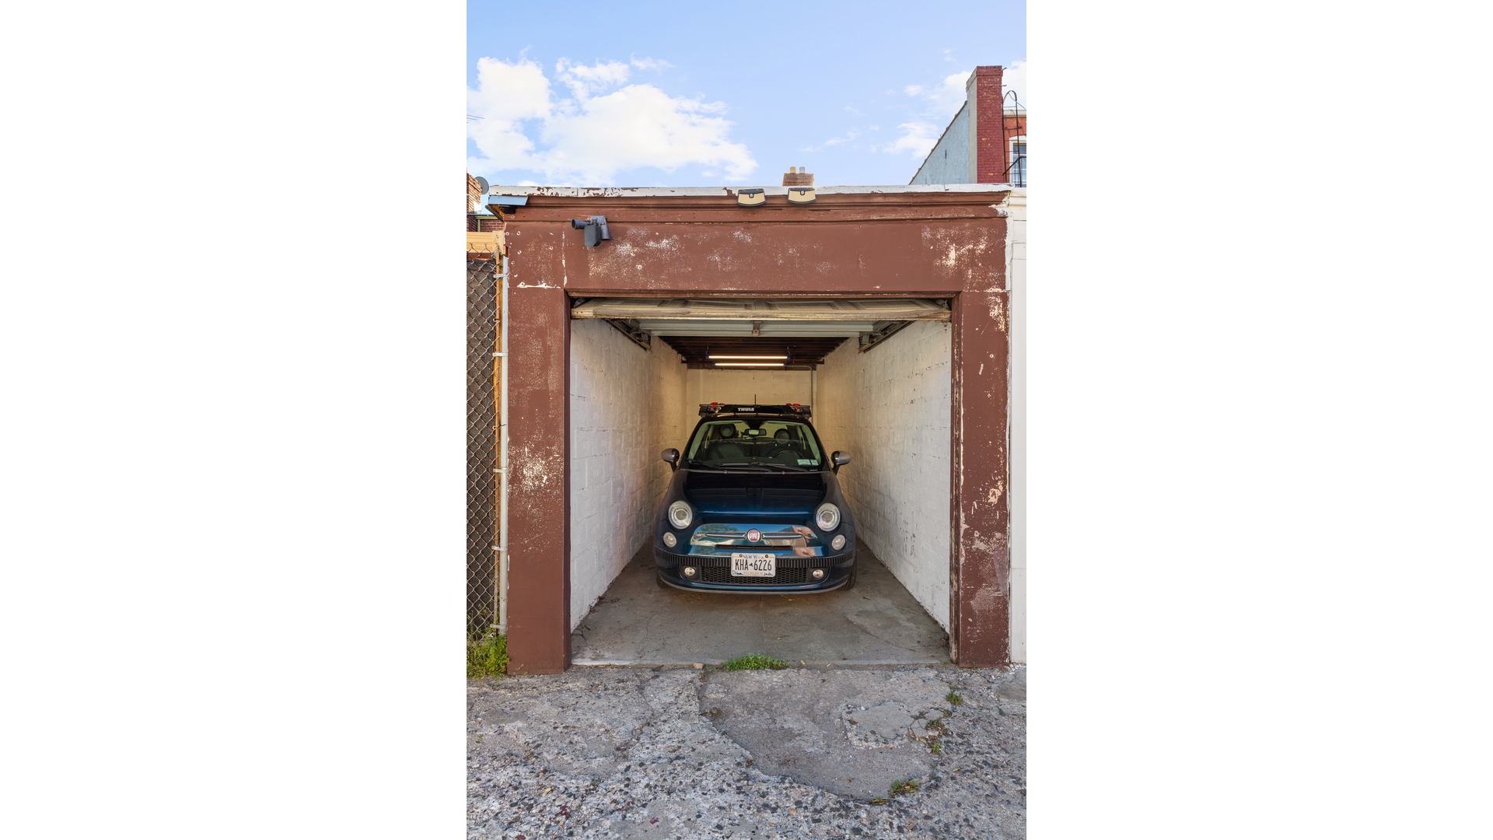
The rear outdoor areas offer a unique Brooklyn townhouse experience, complete with landscaped pathways, planting areas, entertaining space, and a detached private garage accessible from the rear of the property, an increasingly valuable amenity in the neighborhood.
Positioned moments from the 2 and 5 trains at Beverly Road, the home offers convenient access to Manhattan while placing you in the center of one of Brooklyn's most vibrant and evolving neighborhoods. Flatbush is celebrated for its historic architecture, cultural richness, beloved local restaurants, neighborhood cafés, Caribbean markets, and strong community feel. Prospect Park, Brooklyn College, Kings Theatre, the Brooklyn Botanic Garden, and a growing collection of local favorites along Flatbush and Nostrand Avenues are all easily accessible.
An exceptional opportunity to own a versatile Brooklyn townhouse with scale, character, outdoor space, parking, and substantial upside in one of Brooklyn's most dynamic neighborhoods. Original photographs as well as virtually staged and artistically enhanced images have been included to help illustrate the possibilities of the home.
Features
- Town: Brooklyn
- Amenities: Garage;
- Rooms: 7
- Laundry: InUnit
- Year Built: 1930
- Garage: Yes
- Cooling: Unknown Type
- Service Level: None
- Built Size: 15'x43'
- OLR#: RLS20093137
- Days on Market: 49 days
- Website: https://www.raveis.com
/prop/RLS20093137/401east35thstreet_brooklyn_ny?source=qrflyer
 All information is intended only for the Registrant’s personal, non-commercial use. This information is not verified for authenticity or accuracy and is not guaranteed and may not reflect all real estate activity in the market. RLS Data display by William Raveis Real Estate, Inc.
Listing courtesy of Douglas Elliman Real Estate


William Raveis Family of Services
Our family of companies partner in delivering quality services in a one-stop-shopping environment. Together, we integrate the most comprehensive real estate, mortgage and insurance services available to fulfill your specific real estate needs.

Customer Service
888.699.8876
Contact@raveis.com
Our family of companies offer our clients a new level of full-service real estate. We shall:
- Market your home to realize a quick sale at the best possible price
- Place up to 20+ photos of your home on our website, raveis.com
- Provide frequent communication and tracking reports showing the Internet views your home received on raveis.com
- Showcase your home on raveis.com with a larger and more prominent format
- Give you the full resources and strength of William Raveis Real Estate, Mortgage & Insurance and our cutting-edge technology
To learn more about our credentials, visit raveis.com today.

Frank KolbSenior Vice President - Coaching & Strategic, William Raveis Mortgage, LLC
NMLS Mortgage Loan Originator ID 81725
203.980.8025
Frank.Kolb@raveis.com
Our Executive Mortgage Banker:
- Is available to meet with you in our office, your home or office, evenings or weekends
- Offers you pre-approval in minutes!
- Provides a guaranteed closing date that meets your needs
- Has access to hundreds of loan programs, all at competitive rates
- Is in constant contact with a full processing, underwriting, and closing staff to ensure an efficient transaction

401 East 35th Street, Brooklyn (East Flatbush), NY, 11203
$925,000
Customer Service
William Raveis Real Estate
Phone: 888.699.8876
Contact@raveis.com
Frank Kolb
Senior Vice President - Coaching & Strategic
William Raveis Mortgage, LLC
Phone: 203.980.8025
Frank.Kolb@raveis.com
NMLS Mortgage Loan Originator ID 81725
|
5/6 (30 Yr) Adjustable Rate Jumbo* |
30 Year Fixed-Rate Jumbo |
15 Year Fixed-Rate Jumbo |
|
|---|---|---|---|
| Loan Amount | $740,000 | $740,000 | $740,000 |
| Term | 360 months | 360 months | 180 months |
| Initial Interest Rate** | 5.375% | 6.125% | 5.875% |
| Interest Rate based on Index + Margin | 8.125% | ||
| Annual Percentage Rate | 6.117% | 6.223% | 6.058% |
| Monthly Tax Payment | N/A | N/A | N/A |
| H/O Insurance Payment | $92 | $92 | $92 |
| Initial Principal & Interest Pmt | $4,144 | $4,496 | $6,195 |
| Total Monthly Payment | $4,236 | $4,588 | $6,287 |
* The Initial Interest Rate and Initial Principal & Interest Payment are fixed for the first and adjust every six months thereafter for the remainder of the loan term. The Interest Rate and annual percentage rate may increase after consummation. The Index for this product is the SOFR. The margin for this adjustable rate mortgage may vary with your unique credit history, and terms of your loan.
** Mortgage Rates are subject to change, loan amount and product restrictions and may not be available for your specific transaction at commitment or closing. Rates, and the margin for adjustable rate mortgages [if applicable], are subject to change without prior notice.
The rates and Annual Percentage Rate (APR) cited above may be only samples for the purpose of calculating payments and are based upon the following assumptions: minimum credit score of 740, 20% down payment (e.g. $20,000 down on a $100,000 purchase price), $1,950 in finance charges, and 30 days prepaid interest, 1 point, 30 day rate lock. The rates and APR will vary depending upon your unique credit history and the terms of your loan, e.g. the actual down payment percentages, points and fees for your transaction. Property taxes and homeowner's insurance are estimates and subject to change.


William Raveis Mortgage, LLC, NMLS ID 2630, 7 Trap Falls Road, Shelton, CT 06484
NY Licensed Mortgage Banker-NYS Banking Department LMBC 106535