
|
11116 76th Drive, Forest Hills, NY, 11375 | $1,999,999
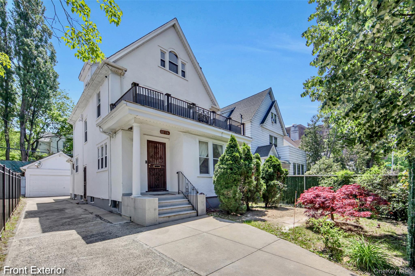
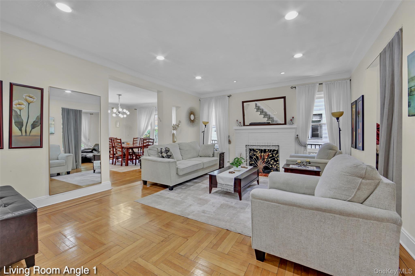
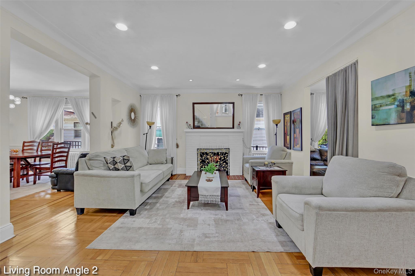
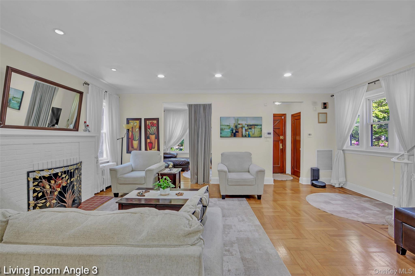
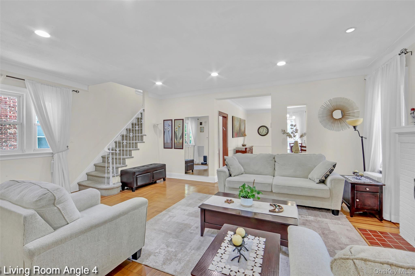
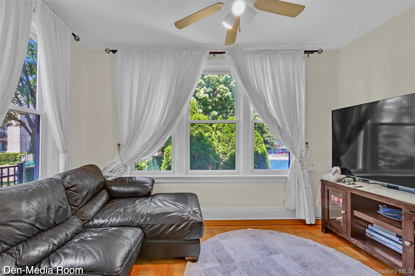
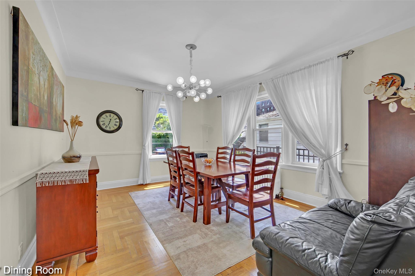
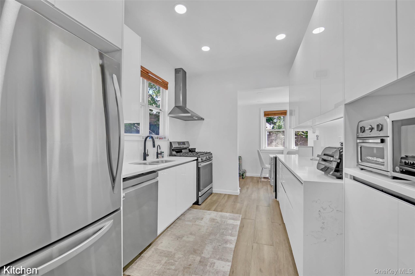
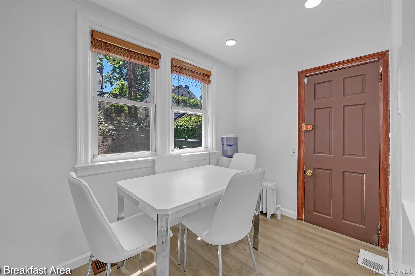
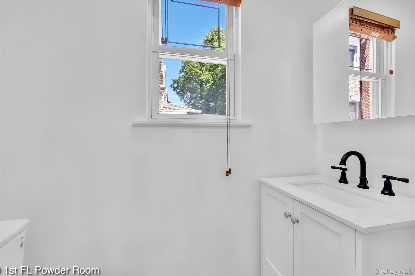
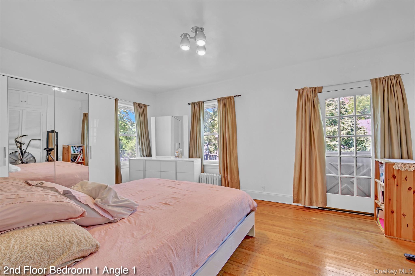
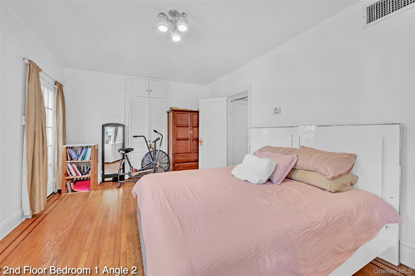
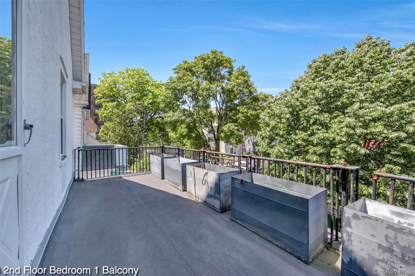
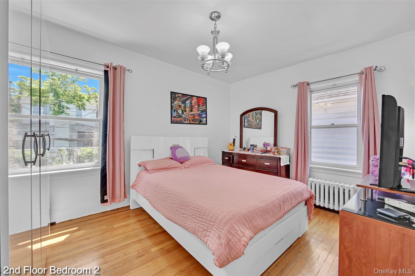
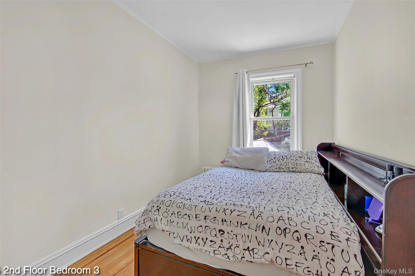
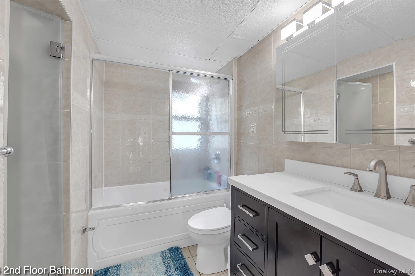
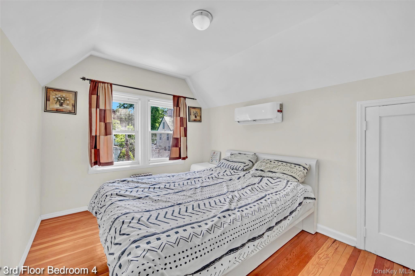
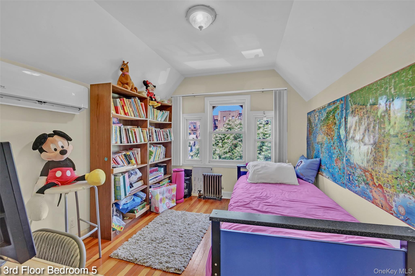
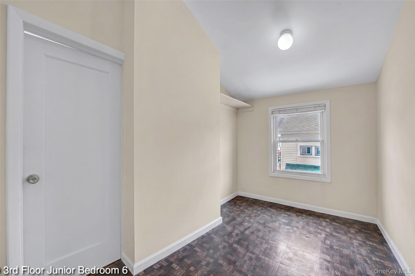
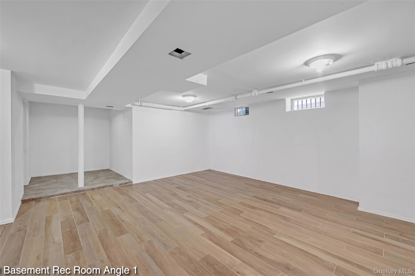
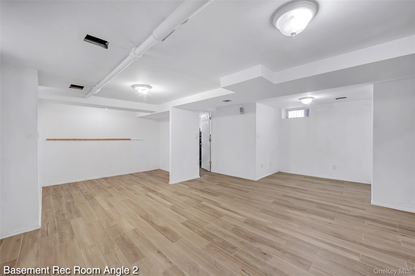
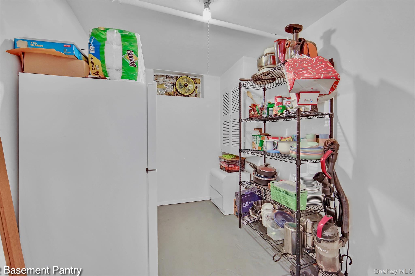
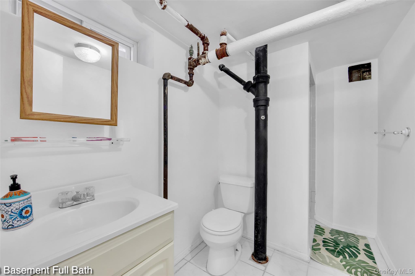
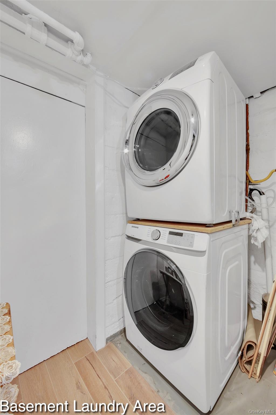
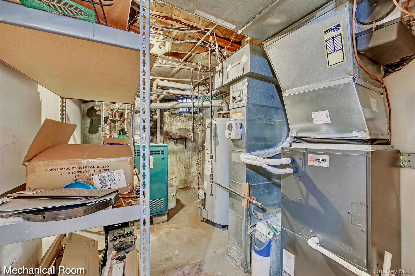
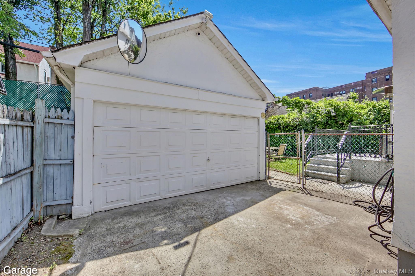
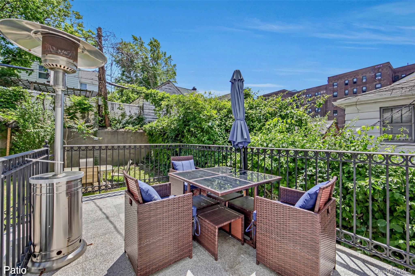
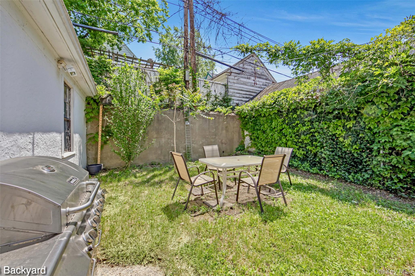
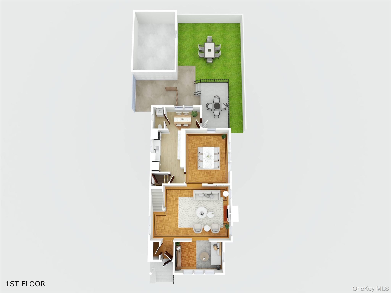
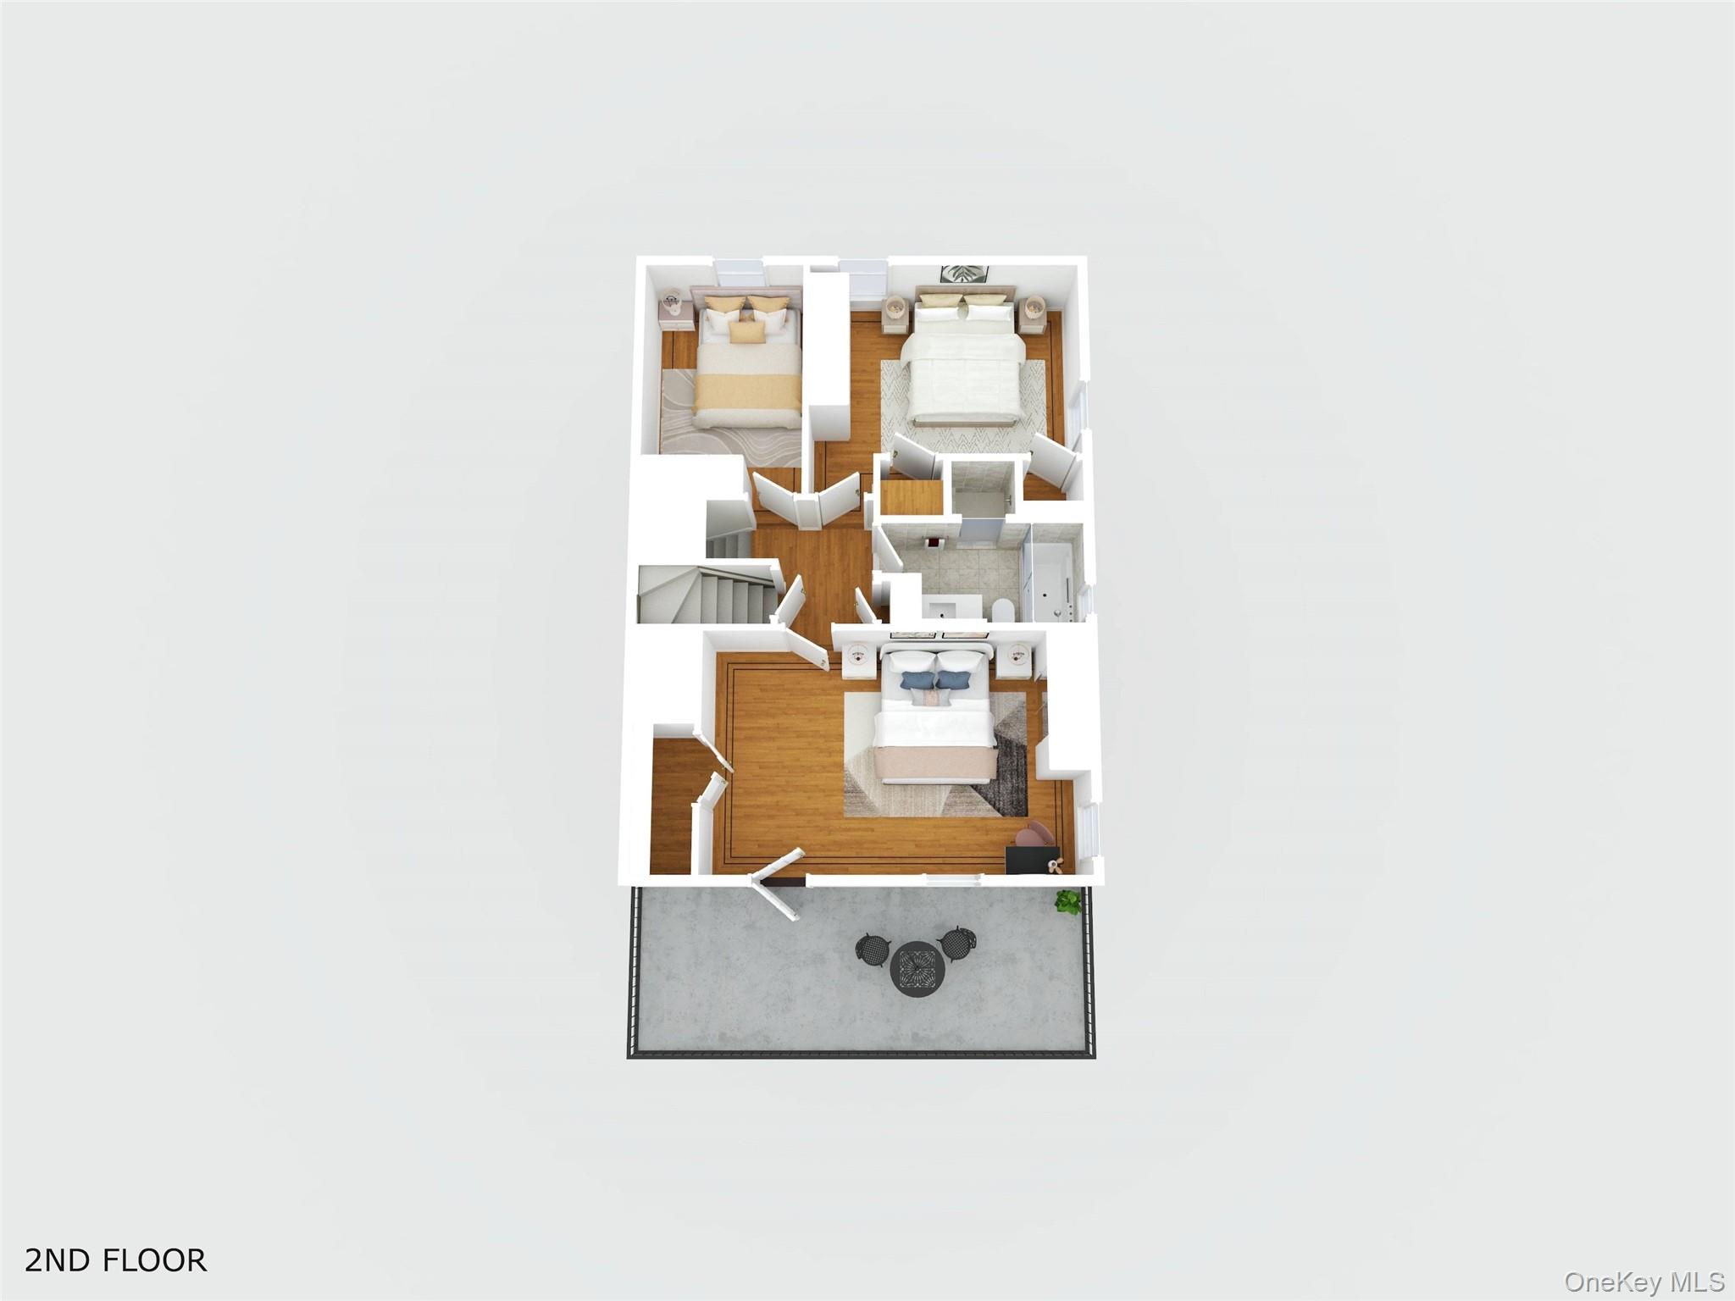
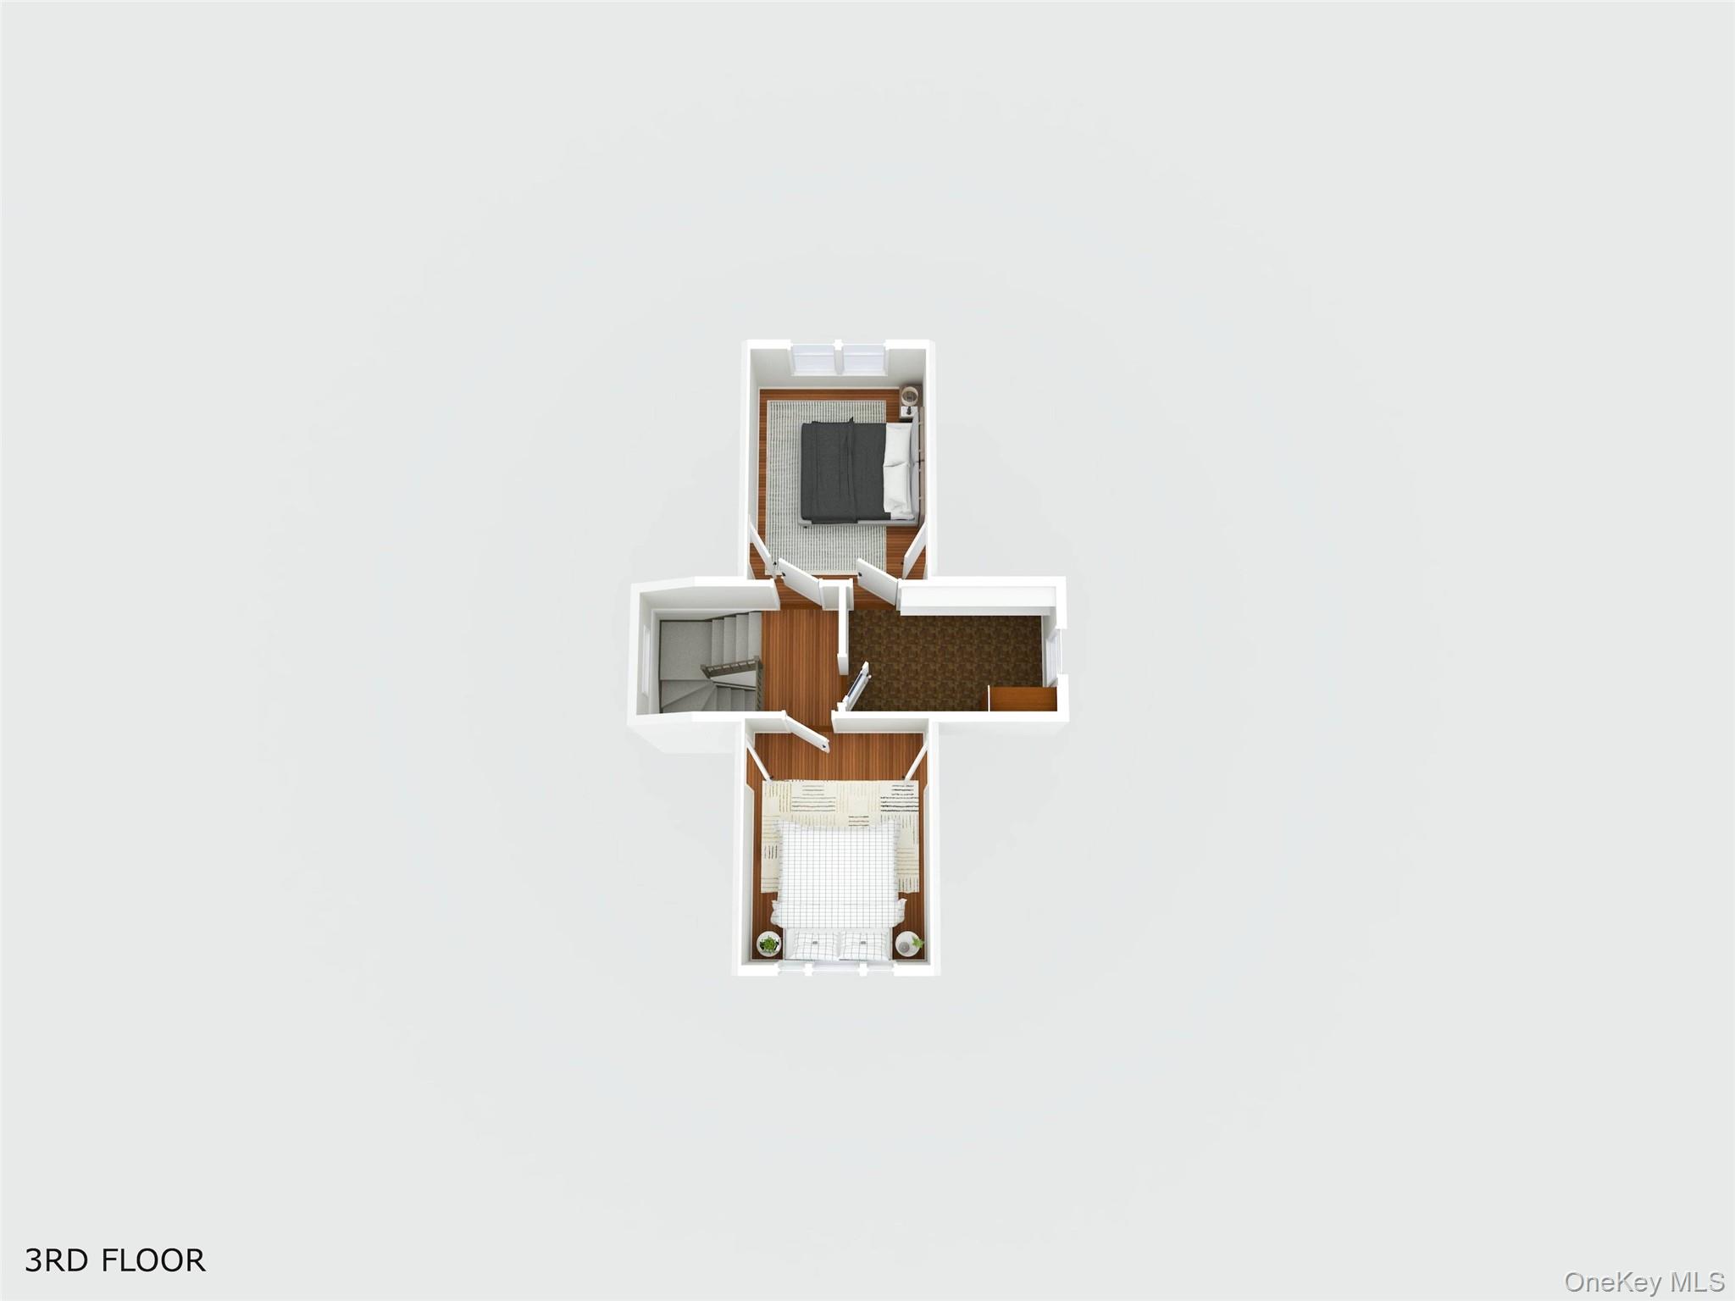
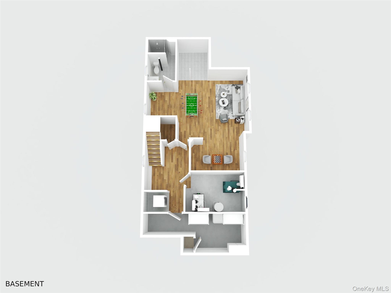
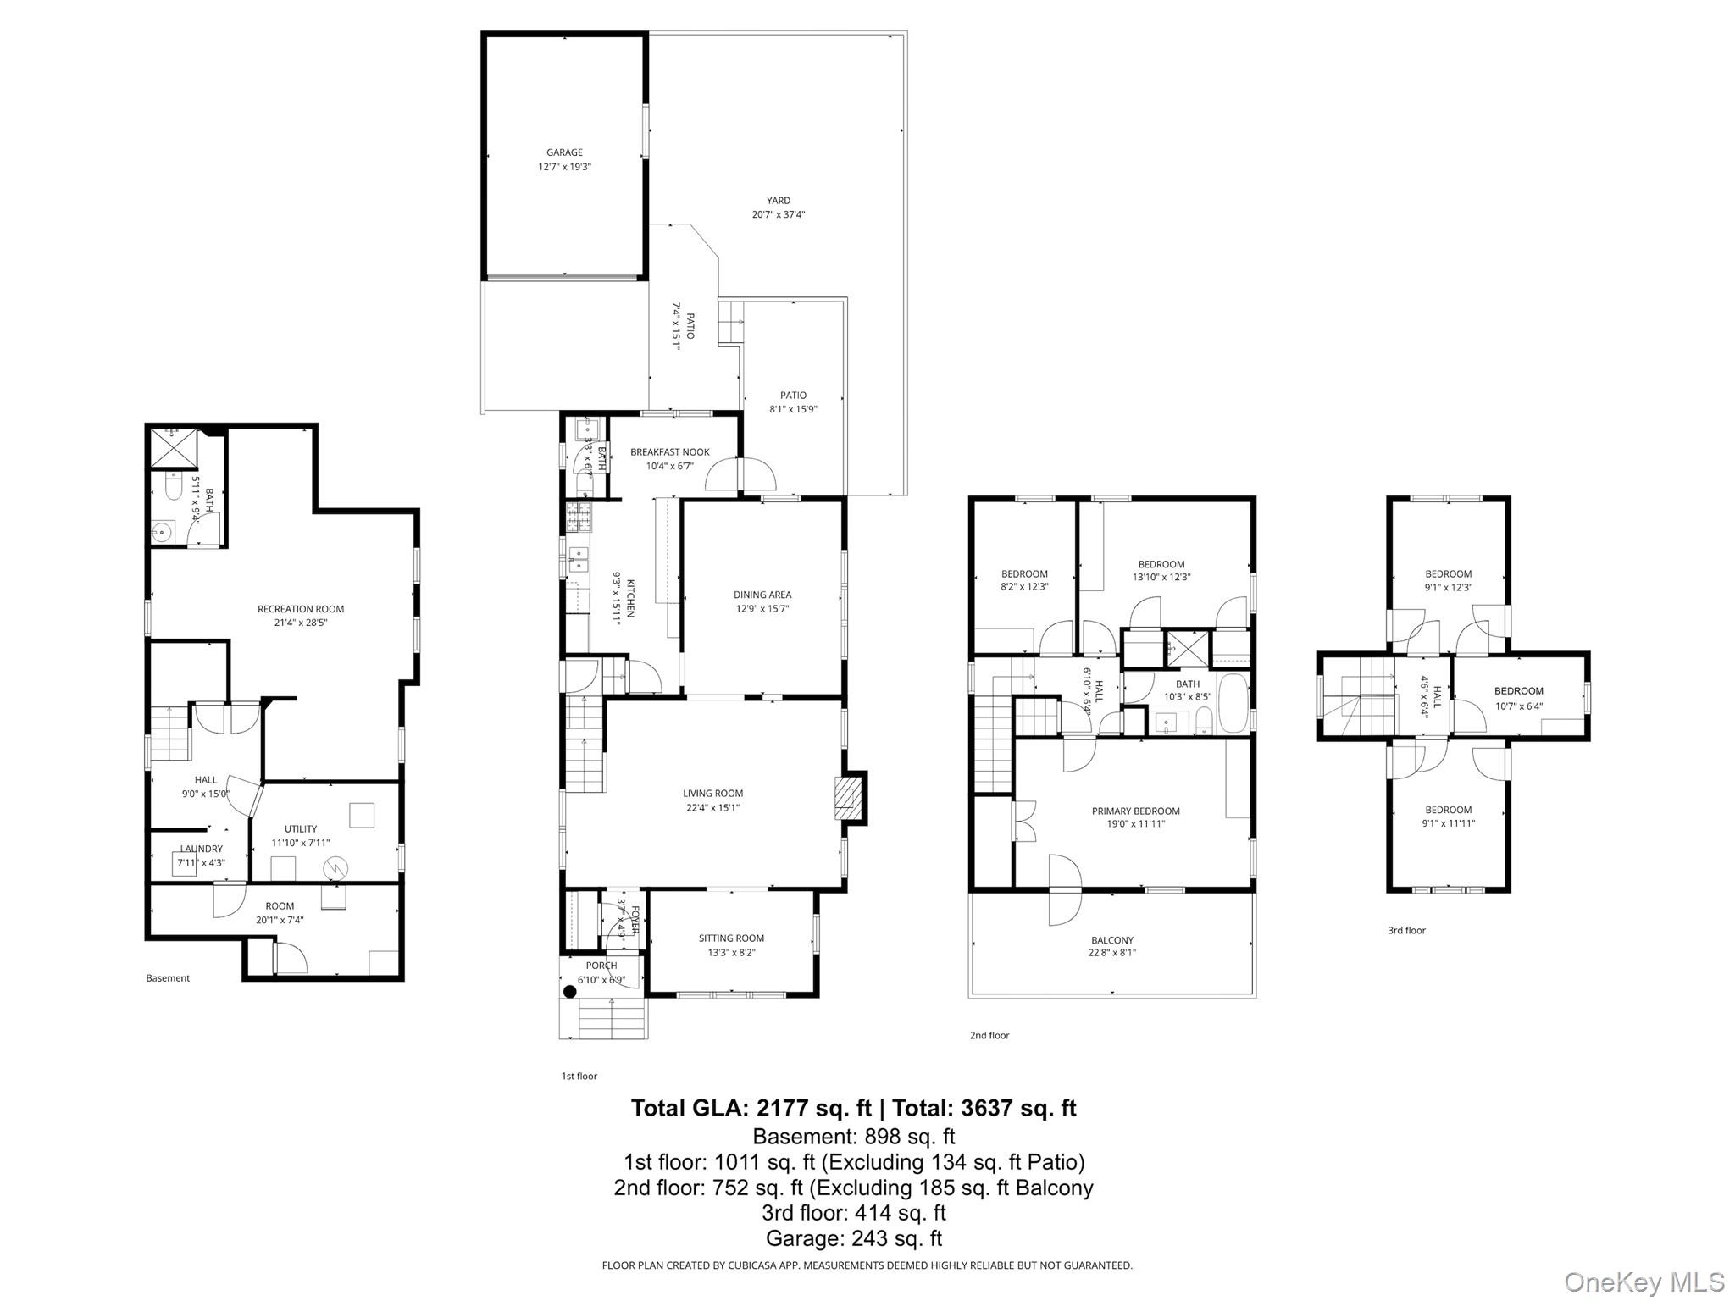
A particular quiet settles over the right kind of Forest Hills street. The trees arch over the road, the houses sit back from the sidewalk, and the noise of the city ends a few blocks behind you. 111-16 76th Drive sits on a street like that — a 1935 Colonial behind an electronic gate, on a 37. 25' x 100' lot with a private driveway, a detached garage, and the carried presence of a home kept carefully for ninety years. You enter into a living room with the proportions of a real room: 22' x 15', original parquet hardwood, crown molding, recessed lighting, and a decorative fireplace framed in white brick. Its a room that hosts. The dining room beyond — chandelier, wainscoting, formal but never stiff — opens to a separate sitting room overlooking the Japanese Maple out front, where afternoons settle naturally into evenings. The kitchen has been renovated to feel current without losing the bones of the house: white flat-front cabinetry to the ceiling, Caesarstone quartz countertops, a full stainless steel appliance package, a gas range with hood, and a breakfast nook off the back with garden views and a side door out to the patio. A powder room sits just off the main hall. And throughout the floor, a detail most buyers won't notice until they live with it — the Mitsubishi central HVAC was installed with supply vents along the floor, so conditioned air rises evenly from below. No draft from above, no cold spot at the window, no whir from a register. The house simply stays comfortable. Upstairs, the primary suite is genuinely oversized at 19' x 12', with mirrored closets, hardwood floors, and French doors that open onto a private 185 sqft balcony shaded by mature trees. It functions as an outdoor room: wide enough for a small table, removed from the street, the kind of place where morning coffee becomes a habit. Two more bedrooms and a full bath complete the floor. A third level adds three further bedrooms in a fully private wing — for a home office that lives apart from the rest of the house. Below, the basement runs 21' x 28' as a finished recreation room, with new wood-look tile, freshly painted walls, good ceiling height, and a full bath, laundry, and pantry. The kind of lower level that actually anyone can use. And while the cosmetic work shows everywhere, the systems quietly tell you what kind of house this is: gas boiler under 15 years old, water heater 4 years old, upgraded electrical, central HVAC through the main floors, split-AC on the third. The next decade of ownership cost has already been absorbed. Outside, the lot reads as a small private compound. White frame construction, a covered porch, a Japanese maple at the threshold, evergreens at the perimeter, ivy-covered fencing, a patio, and a lawn deep enough for a grill and a table. The electronic gate spans the full frontage and slides open silently. The detached garage takes the car; the driveway takes the second, and third. The neighborhood is the other half of the home. Forest Hills is one of the most complete neighborhoods in New York City — Tudor and Colonial Revival blocks from the 1910s and 1920s, mature canopy on every street, the feel of a place built to last. Forest Hills Gardens, the landmark 1909 community designed by Grosvenor Atterbury with the Olmsted Brothers, sits a few blocks away. Forest Park begins just to the southwest with 538 acres of trails, equestrian paths, a carousel, and a golf course. Austin Street, the commercial spine, is lined with independent restaurants, coffee shops, wine bars, and bakeries. The E/F/M/R at Forest Hills–71st Avenue - 0. 2 miles away - runs express to Midtown in under 25 minutes; the LIRR reaches Penn Station in roughly 15. Homes with this configuration — six true bedrooms, a finished basement, a private garage, a gated lot, modern systems on a 1935 frame — simply do not come up often in Forest Hills. Walk Score: 98. NYC School District 28. Annual taxes: $10, 332.
Features
- Rooms: 10
- Bedrooms: 6
- Baths: 2 full / 1 half
- Laundry: Gas Dryer Hookup, In Basement, Washer Hookup
- Style: Colonial
- Year Built: 1935
- Garage: 1-car
- Heating: Hot Water, Natural Gas, Steam
- Cooling: Central Air, Ductless, Wall/Window Unit(s), Zoned
- Basement: Finished, Full
- Approx Sq. Feet: 2,177
- Acreage: 0.09
- Est. Taxes: $10,687
- Lot Desc: Back Yard, Front Yard, Garden, Landscaped, Near Public Transit, Near Shops, Private
- Elem. School: Ps 101 School In The Gardens
- Middle School: Jhs 190 Russell Sage
- High School: Hillcrest High School
- School District: Community District 28
- Appliances: Dishwasher, Dryer, ENERGY STAR Qualified Appliances, Gas Oven, Gas Range, Microwave, Refrigerator, Stainless Steel Appliance(s), Washer, Gas Water Heater
- MLS#: 1004225
- Days on Market: 1 day
- Website: https://www.raveis.com
/eprop/1004225/1111676thdrive_foresthills_ny?source=qrflyer


William Raveis Family of Services
Our family of companies partner in delivering quality services in a one-stop-shopping environment. Together, we integrate the most comprehensive real estate, mortgage and insurance services available to fulfill your specific real estate needs.

Customer Service
888.699.8876
Contact@raveis.com
Our family of companies offer our clients a new level of full-service real estate. We shall:
- Market your home to realize a quick sale at the best possible price
- Place up to 20+ photos of your home on our website, raveis.com
- Provide frequent communication and tracking reports showing the Internet views your home received on raveis.com
- Showcase your home on raveis.com with a larger and more prominent format
- Give you the full resources and strength of William Raveis Real Estate, Mortgage & Insurance and our cutting-edge technology
To learn more about our credentials, visit raveis.com today.

Frank KolbSenior Vice President - Coaching & Strategic, William Raveis Mortgage, LLC
NMLS Mortgage Loan Originator ID 81725
203.980.8025
Frank.Kolb@raveis.com
Our Executive Mortgage Banker:
- Is available to meet with you in our office, your home or office, evenings or weekends
- Offers you pre-approval in minutes!
- Provides a guaranteed closing date that meets your needs
- Has access to hundreds of loan programs, all at competitive rates
- Is in constant contact with a full processing, underwriting, and closing staff to ensure an efficient transaction

11116 76th Drive, Forest Hills, NY, 11375
$1,999,999
Customer Service
William Raveis Real Estate
Phone: 888.699.8876
Contact@raveis.com
Frank Kolb
Senior Vice President - Coaching & Strategic
William Raveis Mortgage, LLC
Phone: 203.980.8025
Frank.Kolb@raveis.com
NMLS Mortgage Loan Originator ID 81725
|
5/6 (30 Yr) Adjustable Rate Jumbo* |
30 Year Fixed-Rate Jumbo |
15 Year Fixed-Rate Jumbo |
|
|---|---|---|---|
| Loan Amount | $1,599,999 | $1,599,999 | $1,599,999 |
| Term | 360 months | 360 months | 180 months |
| Initial Interest Rate** | 5.375% | 6.125% | 5.875% |
| Interest Rate based on Index + Margin | 8.125% | ||
| Annual Percentage Rate | 6.117% | 6.235% | 6.058% |
| Monthly Tax Payment | $891 | $891 | $891 |
| H/O Insurance Payment | $125 | $125 | $125 |
| Initial Principal & Interest Pmt | $8,960 | $9,722 | $13,394 |
| Total Monthly Payment | $9,976 | $10,738 | $14,410 |
* The Initial Interest Rate and Initial Principal & Interest Payment are fixed for the first and adjust every six months thereafter for the remainder of the loan term. The Interest Rate and annual percentage rate may increase after consummation. The Index for this product is the SOFR. The margin for this adjustable rate mortgage may vary with your unique credit history, and terms of your loan.
** Mortgage Rates are subject to change, loan amount and product restrictions and may not be available for your specific transaction at commitment or closing. Rates, and the margin for adjustable rate mortgages [if applicable], are subject to change without prior notice.
The rates and Annual Percentage Rate (APR) cited above may be only samples for the purpose of calculating payments and are based upon the following assumptions: minimum credit score of 740, 20% down payment (e.g. $20,000 down on a $100,000 purchase price), $1,950 in finance charges, and 30 days prepaid interest, 1 point, 30 day rate lock. The rates and APR will vary depending upon your unique credit history and the terms of your loan, e.g. the actual down payment percentages, points and fees for your transaction. Property taxes and homeowner's insurance are estimates and subject to change.


William Raveis Mortgage, LLC, NMLS ID 2630, 7 Trap Falls Road, Shelton, CT 06484
NY Licensed Mortgage Banker-NYS Banking Department LMBC 106535